

Interior designer in Mont Kiara
You chose Mont Kiara. We’ll make the home feel like yours.
Whether it came bare, half furnished or with someone else’s furniture, we style it around how you live, with no renovation needed. And when the home itself needs changing, we design that too.
Mont Kiara at a glance
- Council
- DBKL
- Homes
- Mainly high-rise condominiums
- First developer
- Sunrise Berhad, now UEM Sunrise, from 1993–94
- Building guides
- 42 buildings with a guide of their own, from Mont Kiara Pines to The MINH
Interior design for Mont Kiara condos, from the lift lobby inwards
Sundays in Bed designs and styles Mont Kiara condos in person, including homes at The MINH, for a fee per room, agreed in writing before we begin; the studio is in Damansara Heights, Kuala Lumpur.
Mont Kiara itself is a Kuala Lumpur neighbourhood of mainly high-rise condominiums, where DBKL is the local authority.
Think about the last few steps before you’re home. In some Mont Kiara towers the lift opens onto a lobby only your household uses. In others it opens onto a corridor you share, and home begins at your own front door.
Both kinds are here. Every home at 10 Mont Kiara and Sunway Vivaldi has a private lift lobby, and so does every home in Tower B at Pavilion Mont’ Kiara. At The MINH, only the two largest types do. Bon Kiara and Residensi Astrea gather their homes around a shared core.
If the lobby is yours, we treat it as the home’s first room, as far as your management allows: a bench for taking shoes off, a lamp left on, a place for the post. If it’s shared, all of that moves inside, and the foyer’s walls have to hold it.
Tonight, notice everything you carry through the door and ask where each thing should land. The answer shapes the first metre of the home.
Who built Mont Kiara? Sunrise Berhad, now UEM Sunrise, which began with Mont Kiara Pines and Mont Kiara Palma in 1993–94.
Once you know the roads, the towers are easy to place. 10 Mont Kiara is on Jalan Kiara 1, Residensi 22 and Bon Kiara share Jalan Kiara 3, Allevia has Jalan Kiara 4 to itself, Astrea is on Jalan Kiara 5, and The MINH sits up Jalan Kiara 7, beside Bukit Kiara.
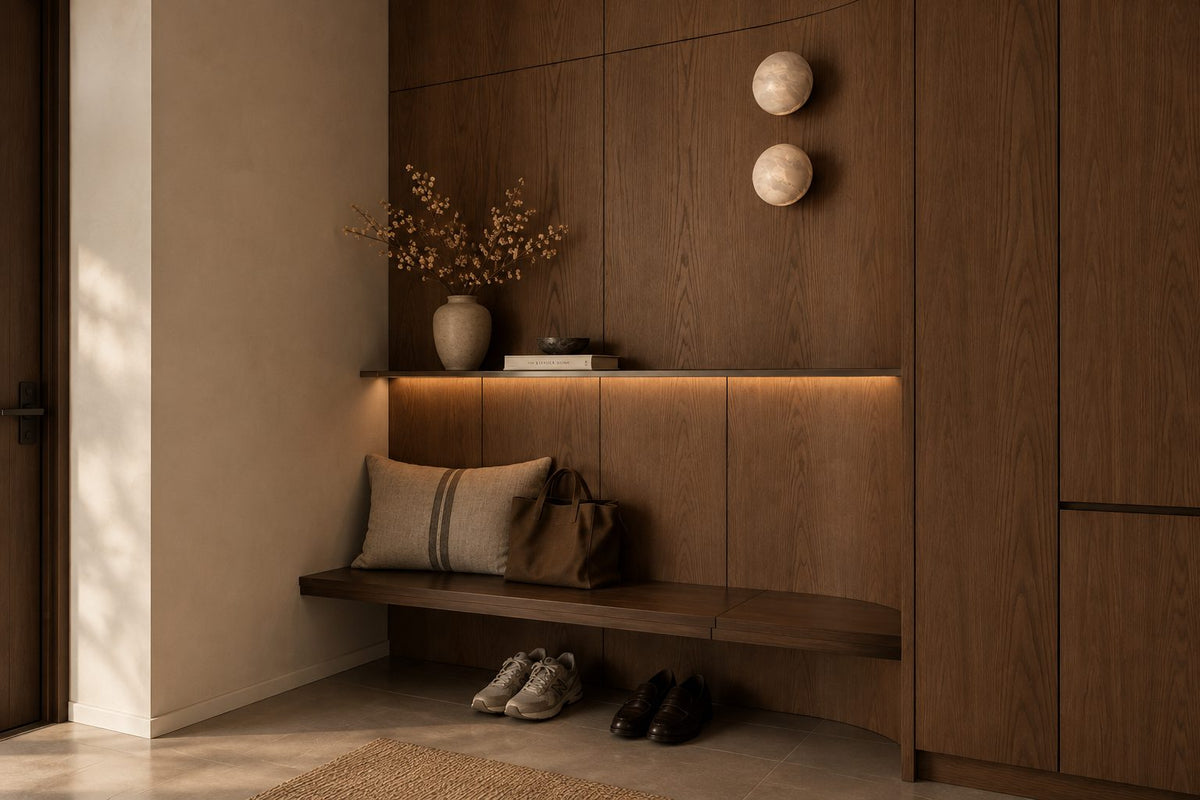
The photograph above shows a walnut bench with shoes tucked beneath it, beside full-height timber cupboards: the kind of threshold we’d plan whichever way your door opens.
Mont Kiara condos and serviced residences, tower by tower
In Mont Kiara, the guide below lists 30 condominiums and serviced residences, from Mont Kiara Pines to towers still to hand over, and Sundays in Bed has written a guide of its own to 42 Mont Kiara buildings.
Each line gives the year, about how many homes and their sizes, and one thing that shapes life inside.
Several of the towers with a guide of their own come from the developer that began Mont Kiara in the 1990s, Sunrise Berhad, now UEM Sunrise, or one of its subsidiaries, among them 10 Mont Kiara, 28 Mont Kiara, Residensi 22, Residensi Astrea, Allevia and The MINH.
Numbers of homes and sizes are approximate, gathered from developers and property listings; your building’s management or your sale agreement has the final word.
Two towers with Mont Kiara in their story, Agile Mont Kiara and Residensi Solaris Parq, are in our Dutamas guide.
Alongside the towers listed below, these Mont Kiara buildings have a guide of their own: Almaspuri, Arte Mont Kiara, Astana, Ceriaan Kiara, Izen Kiara, Kiara 1888, Kiara 9 Residency, La Grande Kiara, Laman Suria, Lanai Kiara, Lumina Kiara, Meridin, Mont Kiara Banyan, Mont Kiara Pelangi, Mont Kiara Sophia, Sunway Mont Residences, Tiffani Kiara and Vista Kiara.
New keys
In a tower a year or two old, we’d agree where everything is stored before anyone picks a finish.
- Allevia2025Four homes to each floor, none sharing a party wall; every type pairs an open dry kitchen with a closed one.
- Kami Mont Kiara2025A serviced residence of about 168 homes, from about 840 to 1,604 sq ft, where every piece needs its place.
Dates checked 3 and 18 Oct 2026.
Coming soon
While the keys are months away, every change is still a change on paper, the easiest kind to make.
- Bon KiaraOct 2026Developer’s date for keys; the contract says March 2027. Every home has a lanai about 27 ft long, closed by glass.
- Pavilion Mont’ KiaraJun 2027The developer’s notice says June; a later briefing, Q3. Tower B homes each have a lift lobby; Tower A’s share a corridor.
- The MINHSep 2027All four layouts have three bedrooms; only the two largest arrive at a lift lobby of their own.
- MAIA @ Mont’KiaraDate to comeFrom UEM Sunrise: about 495 homes of about 1,485 to 2,982 sq ft, some with two master bedrooms.
Dates checked 3 and 18 Oct 2026.
Settled
With a home that’s been lived in, we’d list what still works well and plan around keeping it.
- Kiaraville2008About 404 homes, from about 1,593 to 3,935 sq ft, now nearly two decades lived in.
- Hijauan Kiara2008About 188 homes of about 2,090 to 5,045 sq ft, two to a floor, each opening from a private lift lobby.
- Kiaramas Ayuria2008About 480 homes, from about 1,605 to 4,000 sq ft, the most of any Kiaramas condominium listed here.
- 10 Mont Kiara2009Four homes a floor, each opening from its own lift lobby; every standard home has four bedrooms plus one.
- Seni Mont Kiara2010About 605 homes in four blocks named after painters, from about 2,400 sq ft to penthouses of about 4,000 sq ft, each with its own lift lobby.
- Gateway Kiaramas2010About 168 homes across a wide spread of sizes, from about 743 to 3,563 sq ft.
- Sunway Vivaldi2011Most homes are duplexes whose living room rises through both floors, and every home has its own lift lobby.
- 11 Mont Kiara2011Also known as MK11: about 339 homes, from about 2,707 to 6,705 sq ft.
- 28 Mont Kiara2012MK28: about 460 homes of about 2,535 to 3,000 sq ft in two 40-storey towers, each with its own lift lobby.
- Kiaramas Danai2013About 274 homes, all family-size, from about 2,025 to 2,498 sq ft.
- Residensi 222017Three in four homes are on a corner and all face north or south, so there’s more window than wall to furnish.
- Pavilion Hilltop2018About 621 homes of about 1,200 to 3,671 sq ft; a different development from Pavilion Mont’ Kiara.
- Residensi Astrea2023Nine homes share each floor’s core; every type has an open pantry by the dining table and a closed kitchen beyond it.
- PentamontAbout 2023About 330 homes, from about 1,379 to 2,125 sq ft.
The first towers
In a home lived in for twenty years or more, we’d check what the last renovation left before planning anything new.
- Mont Kiara Pines1993About 508 homes of about 1,208 to 1,428 sq ft; with Mont Kiara Palma, where Mont Kiara began.
- Mont Kiara Palma1994About 400 homes, from about 1,208 to 1,390 sq ft, built by Sunrise Berhad, now UEM Sunrise.
- Mont Kiara Damai2004About 230 homes of about 2,272 to 5,700 sq ft.
- Kiaramas Sutera2004About 315 homes, from about 1,347 to 4,100 sq ft, the earliest of the Kiaramas condominiums listed here.
- Mont Kiara Aman2005About 345 homes, from about 1,668 to 4,647 sq ft.
- Kiaramas Cendana2006About 184 homes, from about 1,650 to 4,530 sq ft.
Compact homes and serviced residences
In a smaller home every piece has to earn its floor space, so we choose pieces that do two jobs.
- Verve Suites2013About 880 to 930 homes, studios to two bedrooms of about 462 to 1,394 sq ft, handed over furnished to one design.
- Icon Residence2014A serviced residence of about 260 to 290 homes, from about 673 to 4,719 sq ft.
- Arcoris Residences2016A serviced residence of about 697 homes, from about 496 to 4,241 sq ft, within the mixed-use Arcoris development.
- OOAK Suites @ Kiara 1632022Serviced suites of about 696 to 1,016 sq ft, part of the Kiara 163 development.
A home we designed nearby
DC Residensi
Damansara Heights
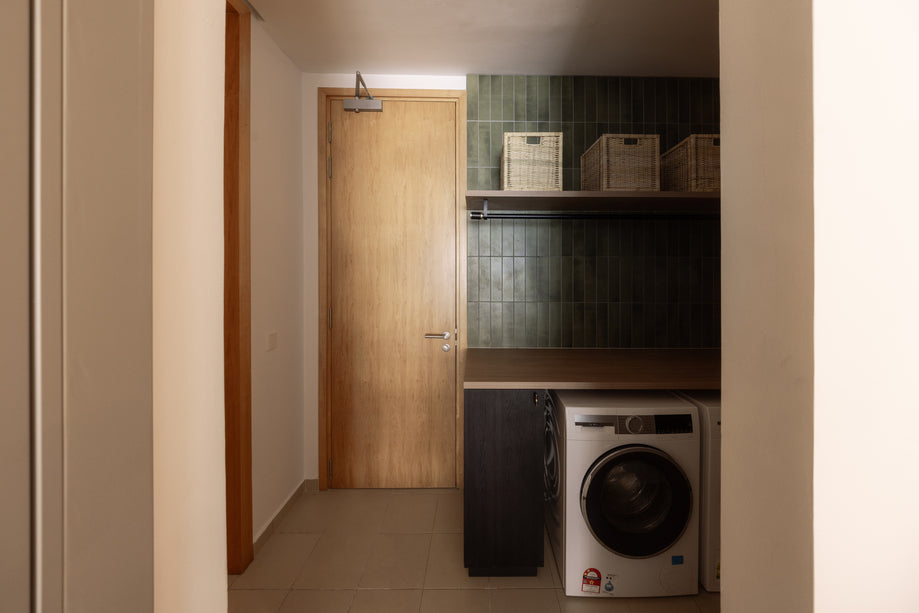
In the utility yard behind the kitchen, we carried the kitchen’s tile through, matched new timber to the existing doors and gave the laundry its own rail and shelves.
Read the DC Residensi guideInterior styling and furnishing for a Mont Kiara condo
In Mont Kiara, Sundays in Bed styles homes that came bare, half furnished or with someone else’s furniture, with no renovation needed.
The styling fee is an estimated RM7,780–11,210 for a three-bedroom condo and RM9,495–12,925 for a four-bedroom, agreed in writing before we begin.
Arriving is the part nobody plans for. The keys come with a home that may be bare, half furnished or full of a previous household’s choices, and a date by which it has to work: the lease begins, the shipment lands, school starts.
Our interior styling begins with what is already there. We rework the pieces you own, or the ones that came with the home, before suggesting anything new, then plan the furniture, lighting, rugs, textiles and art that make the rooms yours. Nothing is hacked or built in.
If you rent, read your tenancy before anything goes on a wall. Anything drilled, mounted or built in needs your landlord’s written OK first, and each tower’s management sets its own rules for deliveries and works. Styling that drills nothing needs no works approval, though the management will still want to know when the sofa is coming up in the lift.
For a move-in date, the long-lead pieces come first. Styling itself takes one to two weeks once everything has arrived; where new furniture is needed, deliveries usually add four to twelve weeks, so the sofa and the dining table are chosen early and the rest fills in around them. The first call can be over video with your floor plan, before you land.
We lean towards pieces that travel: a sofa you’ll still want in five years, a dining table that seats your people, lamps rather than ceiling fittings, rugs and art. When the tenancy ends, they leave with you, and the next home starts half done.
Styling includes a first call, a visit to measure, a placement guide and a shopping list for each room you choose, and a day when your stylist styles the rooms in person once everything has arrived. You buy the furniture yourself, or through our Procurement Concierge, which places the orders and books deliveries around your building’s lift.
The styling fee is RM1,715 for each room we style and RM2,635 for an open-plan living and dining, and styling has no free rooms. For a three-bedroom Mont Kiara condo that is 3 × RM1,715 + RM2,635 = RM7,780, up to RM11,210 with two more rooms; for a four-bedroom home, RM9,495 up to RM12,925. Both are estimated, and the fee is agreed in writing before we begin.
| Home | The lower figure styles | Estimated styling fee |
|---|---|---|
| Two bedrooms, up to 1,200 sq ft | 2 bedrooms, living and dining | RM6,065–7,780 |
| Three bedrooms or 3+1 | 3 bedrooms, living and dining | RM7,780–11,210 |
| Four bedrooms or 4+1 | 4 bedrooms, living and dining | RM9,495–12,925 |
| Five bedrooms or 5+1 | 5 bedrooms, living and dining | RM11,210–14,640 |
Estimates as of October 2026. The upper figure adds up to two more rooms, such as a study, the +1 room or a dressing room (one more for homes of 1,200 sq ft or less). Furniture is bought separately.
What if you want more than styling?
Sometimes the furniture is all a home needs. Other times the sofa is fine, but the kitchen has had its time, the wardrobes don’t quite work, or the bathroom belongs to another decade. That’s where interior design comes in: we work out what to keep, what to change and what is worth doing properly, whether that is one room or the whole home.
If you’re staying long enough to change the home itself, the chapters below cover the design fee, what renovating costs across Mont Kiara’s towers and who says yes before work starts. Choosing interior design includes our Procurement Concierge, and rooms that only need styling are styled at half the styling fee.
Styling makes the home you have feel like yours. Interior design changes the home itself, where it needs it.
Interior design services in Mont Kiara
In Mont Kiara, Sundays in Bed works as an interior design company for condos: we design the rooms and joinery you hand us, draw what the contractors will build, go through their quotes with you and check the works on site, and we style homes that need no works at all.
Contractors do the building; we design it and see it through.
Mont Kiara interior design and renovation design
Room by room, for a settled tower such as 10 Mont Kiara or a new one such as Allevia: what each room is for, where things are stored and how the light falls, drawn before your management is asked to approve anything. In a tower, that includes booking the service lift and loading bay with the management.
Designing before a new Mont Kiara tower hands over
At Bon Kiara and The MINH there’s no management body yet, so the approval comes later, but your drawings can be ready the day it does. Our Mont Kiara work includes homes at The MINH, on Jalan Kiara 7.
Interior styling for a bare or furnished Mont Kiara home
For a home that came bare, half furnished or with someone else’s furniture, we plan the furniture, lighting, rugs and art around what is already there, and your stylist styles the rooms in person once everything has arrived. Nothing is hacked or built in, and you buy the pieces yourself or through our Procurement Concierge.
Kitchens, bathrooms and joinery in Mont Kiara condos
In the newer towers there may be little to redo: Bon Kiara’s wet kitchen is handed over fitted, and Allevia and Residensi Astrea are tiled to the ceiling in their kitchens and bathrooms. Several towers list no wardrobes or vanities in their handover, so that joinery is drawn with the rest of the home. At 10 Mont Kiara and Sunway Vivaldi, unless someone has redone them, the kitchens and bathrooms are as old as the building.
Homes outside Kuala Lumpur and Selangor are designed through Virtual Design.
Interior design Interior styling Condo interior design in Mont Kiara What renovating a Mont Kiara condo costs
What interior design costs in Mont Kiara
In Mont Kiara, the Sundays in Bed design fee is an estimated RM23,310–30,440 for a new Allevia 3+1 and RM41,135–48,265 for a 4+1 at 10 Mont Kiara: RM3,565 for each room we design and RM5,485 for the open-plan living and dining, agreed in writing before we begin.
A settled home usually carries a larger fee than a new one, because more of its rooms are on the list.
If your tower handed over years ago, more of your home is likely to be on the list.
In a new tower, the developer’s kitchen and bathrooms are new too, and keeping them leaves fewer rooms to design.
At 10 Mont Kiara and Sunway Vivaldi, unless someone has redone them, the kitchens, bathrooms and wiring are as old as the building. The brief there is usually a renewal, and every room renewed is a room in the fee.
Before we meet, list the rooms you’d happily leave as they are. The design can then give its full attention to the rooms you live in most.
Start from the layout nearest yours and change the rooms. Nothing you enter leaves your browser.
3 bedrooms and the dry and wet kitchens: 5 rooms at RM3,565, plus living and dining at RM5,485.
What Curated and Bespoke include, and why each range is wide
Furnishing a home to let? Ask us for Essential finishes (Ikea, SSF Home, Harvey Norman), chosen to wear well between tenants.
| Home | Estimated design fee |
|---|---|
| The MINH, Type A | RM16,180–23,310 |
| The MINH, Type C, with lanai and junior suite | RM26,875–34,005 |
| Allevia, 3+1 | RM23,310–30,440 |
| Allevia, four bedrooms | RM30,440–37,570 |
| Bon Kiara, 3+1 | RM23,310–30,440 |
| Bon Kiara, five bedrooms | RM30,440–37,570 |
| Residensi 22, four bedrooms | RM41,135–48,265 |
| 10 Mont Kiara, any standard home | RM41,135–48,265 |
| Sunway Vivaldi, duplex | RM44,700–51,830 |
Rates as of September 2026; estimates as of October 2026, from each tower’s typical layout up to two more rooms. Your final fee follows the rooms you choose, and the pricing page explains how the fee works.
Finishing and furnishing a Mont Kiara condo, before our fee
In Mont Kiara, finishing and furnishing an Allevia or Bon Kiara 3+1 is an estimated RM161k–316k at Curated finishes (furniture from Commune, Cellini or Poet Living), before our design fee.
Other firms’ published records show scope, more than size, setting the bill.
You might expect a bigger home to cost more to renovate, and a smaller one less.
The records other firms have published for Mont Kiara don’t bear that out. Two are for the same tower, 10 Mont Kiara, one filed under its nickname, MK10: both are about 3,600 sq ft, and one came to RM260,000 while the other came to RM1,200,000.
So the size of a home says little on its own. What a renovation includes, room by room, is what sets the figure.
What other firms have published in Mont Kiara
| Building | Records | Size (sq ft) | Total | Weeks on site |
|---|---|---|---|---|
| 10 Mont Kiara, filed as “10 Mont Kiara” | 1 | 3,623 | RM1,200,000 | not given |
| 10 Mont Kiara, filed as “MK10” | 1 | 3,600 | RM260,000 | 12 |
| Residence 22 | 1 | 3,043 | RM700,000 | 32 |
| Allevia | 3 | 1,700–2,600 | RM130k–270k | 12–20 |
| Pavilion Hilltop | 4 | 1,200–3,146 | RM130k–550k | 10–16 |
Across the 25 fit-outs on the index with both a stated cost and a floor area, the middle is RM260,000 for a whole home.
These are renovations other firms have published about their own projects, as of 29 August 2026, and their scope varies. Pavilion Hilltop is a different development from Pavilion Mont’ Kiara. The full set is on what renovating a Mont Kiara condo costs.
Curated and Bespoke, tower by tower, before our fee
| Home | Curated | Bespoke |
|---|---|---|
| The MINH, Type A | RM141k–260k | RM300k–631k |
| Allevia, 3+1 | RM161k–292k | RM330k–684k |
| Bon Kiara, 3+1 | RM163k–316k | RM333k–734k |
| Residensi 22, 4+1 | RM317k–592k | RM587k–1.22M |
| 10 Mont Kiara, 4+1 | RM322k–594k | RM592k–1.21M |
| Sunway Vivaldi, duplex | RM336k–623k | RM617k–1.27M |
Curated means makers such as Commune, Cellini and Poet Living; Bespoke, Space Furniture, BoConcept and Molteni&C. The figures cover renovation and furniture, are estimates from the same quote engine as each tower’s guide, and come before our fee.
What each tower hands over
- Bon Kiara: solid timber floors, a fitted wet kitchen, an air-conditioner in each room and hot water in each bathroom bar the helper’s, as the developer describes it.
- Residensi Astrea: a kitchen cabinet with hood and hob, air-conditioning, engineered timber in the bedrooms, and kitchen and bathrooms tiled to the ceiling; no wardrobes or vanities listed.
- The MINH: timber in the bedrooms and junior suite, tiles elsewhere, plaster ceilings and a bathtub; no wardrobes, kitchen appliances, air-conditioners or water heaters listed.
- Pavilion Mont’ Kiara: split air-conditioners, hot water, porcelain floors and timber in the bedrooms; no kitchen cabinets, kitchen appliances or wardrobes listed.
- Allevia: the brochure lists the points for air-conditioning, water heater, hob, hood, oven and washer, and no wardrobes or vanities.
Whatever the brochure says, your sale agreement’s schedule is what counts.
Renovating a Mont Kiara condo: management approval, DBKL and timing
In Mont Kiara, a condo renovation starts with the building management’s written approval, and DBKL publishes its own procedure for strata buildings.
Sundays in Bed prepares the drawings your management asks to see.
The first date in your renovation waits on someone else’s signature. So call us as soon as there’s a handover date, and your drawings will be ready before the management is asked to approve them.
Who says yes in Mont Kiara
We’d ask each tower’s office for its rules before drawing a wall, then draw inside them.
- Your building’s managementAgrees in writing before work starts, and can ask for a deposit and a completion date. Bon Kiara and The MINH have no management body yet, so their rules arrive after the keys.
- DBKLPublishes a renovation procedure for strata buildings (5 August 2023) and a guideline on enclosing balconies (17 June 2020), worth reading before you change a lanai.
- The developerHolds your defects list for 24 months from vacant possession. At Allevia that runs into 2027; at Bon Kiara it starts with the keys.
Moving plumbing, changing an external door or window, altering a safety feature or rewiring the whole home also needs the authority’s approval under strata by-law 28. We haven’t found published deposit, hours or lift rules for these towers, so we ask each office and plan the schedule around its answer. The full process
FAQ
Questions about interior design in Mont Kiara
Can I style a rented Mont Kiara home without the landlord’s permission?
Yes, as long as nothing is drilled, mounted or built in. Freestanding furniture, rugs, lamps and art leaning on a shelf need no one’s permission. Anything that goes into a wall or changes a fitting needs your landlord’s written OK first, and each Mont Kiara tower’s management sets its own rules for deliveries and works, so we check both before the first piece is ordered.
How do I furnish a Mont Kiara condo that came bare or half furnished?
Start with what is already there. We list what came with the home, room by room, mark each piece to keep, move or set aside, then plan the furniture, lighting, rugs and art around it. You buy the pieces yourself or through our Procurement Concierge, and your stylist styles the rooms in person once everything has arrived. Nothing needs hacking, and what you buy can travel to your next home.
How much does interior styling cost in Mont Kiara, and how long does it take?
An estimated RM7,780–11,210 for a three-bedroom Mont Kiara condo and RM9,495–12,925 for a four-bedroom. The lower figure styles the bedrooms (RM1,715 each) and the open-plan living and dining (RM2,635); the upper adds up to two more rooms, such as a study. Styling takes one to two weeks once everything has arrived, and new furniture usually adds four to twelve weeks for delivery. The fee is agreed in writing before we begin, and furniture is bought separately.
How much does a renovation cost in Mont Kiara?
Other firms have published 27 Mont Kiara renovations, and the middle of the 25 with a stated cost and floor area is RM260,000 for a whole home. For an Allevia or Bon Kiara 3+1, our estimate at Curated finishes (furniture from Commune, Cellini or Poet Living) is RM161k–316k, before the design fee.
How long does a condo renovation in Mont Kiara take?
In the renovations other firms have published for Mont Kiara and listed on this page, the time on site runs from 10 to 20 weeks, with one at 32 weeks, at Residence 22. Across 110 condo renovations other firms have published, gathered on our cost pages, the median is 12 weeks. Your management’s written approval comes before any of it, so we prepare the drawings early. If the home only needs styling, that takes one to two weeks once everything has arrived.
Can I start planning before my Mont Kiara tower hands over?
Yes. At Bon Kiara and The MINH there’s no management body yet, so the approval comes later, but your drawings can be ready the day it does. Report defects to the developer in writing first, before any work touches them.
How much does it cost to hire an interior designer in Mont Kiara?
Our design fee is RM3,565 for each room we design and RM5,485 for open-plan living and dining, agreed in writing before we begin. Across Mont Kiara’s towers, that comes to an estimated RM16,180–23,310 for a MINH Type A and RM44,700–51,830 for a Sunway Vivaldi duplex. The fee is never a percentage of what you spend, and it’s paid in stages as the work moves on.
What is a normal budget for interior design in Mont Kiara?
For a new three-bedroom, such as an Allevia 3+1, plan on two sums: an estimated RM161k–292k for renovation and furniture at Curated finishes (Commune, Cellini, Poet Living), or RM330k–684k at Bespoke (Space Furniture, BoConcept, Molteni&C), plus our design fee of RM23,310–30,440. A settled 4+1 at 10 Mont Kiara, where more rooms are usually renewed, runs to RM322k–594k at Curated, with a design fee of RM41,135–48,265.
Can I renovate the kitchen or bathrooms in a Mont Kiara condo?
Yes, with your management’s written approval first; moving a sink, shower or WC to a new spot also needs the authority’s. In the newer towers there may be little to redo: Bon Kiara’s wet kitchen is handed over fitted, and Allevia and Residensi Astrea are tiled to the ceiling in their kitchens and bathrooms. At 10 Mont Kiara and Sunway Vivaldi, unless someone has redone them, both rooms are as old as the building.
What is the 70/30 rule in interior design?
It’s a rule of thumb for a calm room: about 70% in one main colour or style, about 30% in a second that gives it contrast. In a new Mont Kiara tower, part of the 70 comes with the keys, such as Bon Kiara’s solid timber floors and matt black fittings, or the timber in The MINH’s bedrooms. So we choose the rest around what you’re keeping, rather than against it.
How do I choose an interior designer for a Mont Kiara condo?
Ask three things: how the fee is set, what they will draw before anyone builds, and which homes near yours they have worked on. Our fee is per room, agreed in writing before we begin, and never a percentage of what you spend; we prepare the drawings your management asks to see; and our Mont Kiara work includes homes at The MINH. We have also written guides to 42 Mont Kiara buildings.
Where can I read reviews of Sundays in Bed for Mont Kiara?
On Google, where every review of the studio is in one place; the link sits at the foot of this page, under the button to book a free call. The reviews aren’t sorted by neighbourhood, so none is presented here as a Mont Kiara review.
What interior design services do you offer in Mont Kiara?
In Mont Kiara’s towers we style homes room by room, rented or owned, and design kitchens, bathrooms and joinery for people staying longer. We draw the plans, compare contractors’ quotes with you and manage the works on site, and contractors do the building. Interior styling and our Procurement Concierge are available without a full design, and homes outside Kuala Lumpur and Selangor are designed through Virtual Design.
Interior design Interior styling Condo interior design Virtual Design
Tell us which road you’re on
Whichever Jalan Kiara you’re on, send us the tower, the layout and your move-in or handover date, and whether the home came bare, half furnished or full. We’ll style it to feel like yours, and design whatever needs changing. The first call is free.
Free · your fee is agreed in writing before we start
Read every review on Google