

Interior designer at Arte Mont Kiara
At Arte Mont Kiara, the stair is where the design begins.
Arte Mont Kiara’s two- and three-bedroom homes are duplexes, many of them under 1,000 sq ft. We design the two floors as one home, with storage, light and the stair planned together.
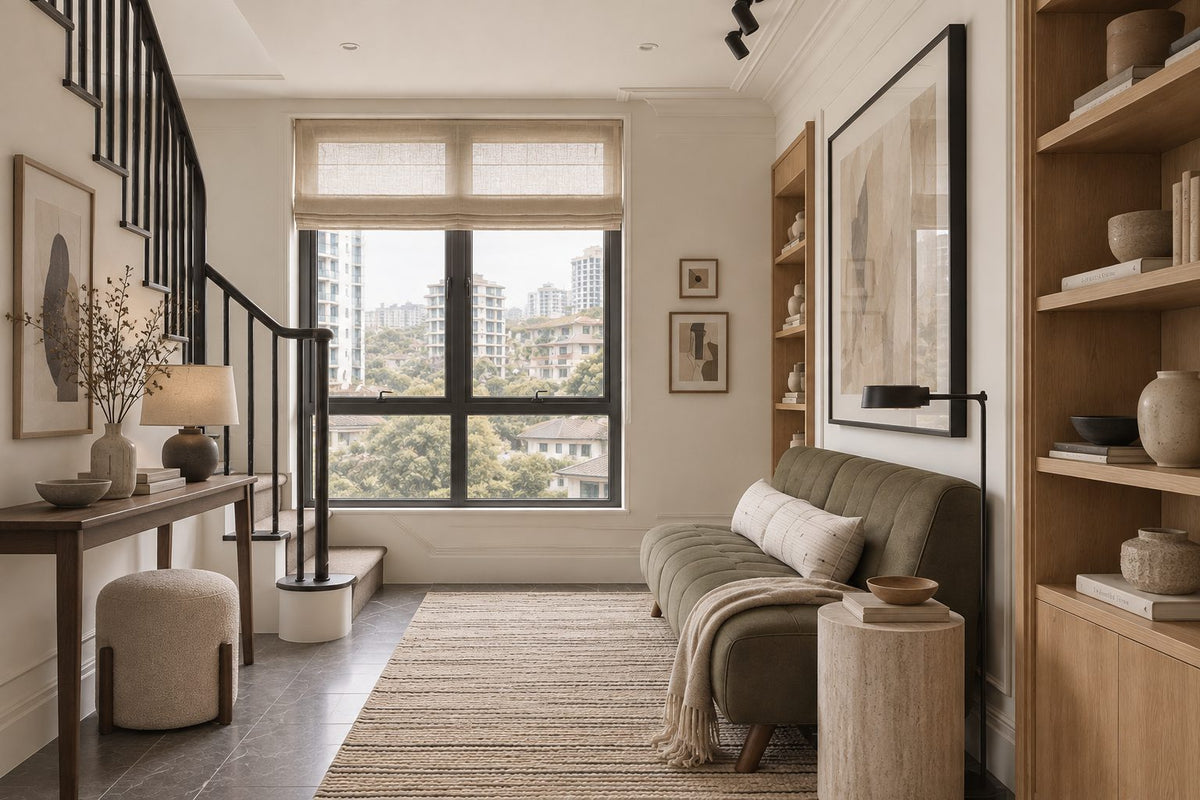
An olive sofa, oak shelving and a lamp where the stair comes down. In a duplex, the room the stair lands in deserves as much thought as the bedrooms above.
- Developer
Mont Kiara Suite Sdn Bhd, formerly Nusmetro Property, selling as Arte Corp
- Completed
2020
- Homes
About 1,707, across three towers
- Sizes
About 442 sq ft one-room suites to a 3+1 duplex of about 1,700 sq ft
- Podium
Level 8 lobby, pool and sculpture gardens; sky gardens in Towers 1 and 3
Arte Mont Kiara floor plans, from one-room suites to duplexes
Arte Mont Kiara holds about 1,707 homes in three towers, from one-room suites of about 442 sq ft to a 3+1 duplex of about 1,700 sq ft.
Interior design here starts with which of those plans you live in.
The development was completed in 2020 by the company now called Mont Kiara Suite Sdn Bhd, which sells under the Arte Corp name. We’re Sundays in Bed, a design studio in Bukit Damansara, and we design homes room by room, with the fee written down before any work begins.
- 442–595 sq ftOne-room suites on a single floor, with one bathroom
- 859–985 sq ftTwo-room duplexes; some types add a second bathroom or a +1
- About 1,082–1,142 sq ftLarger two-room and three-room duplexes
- About 1,700 sq ftThe 3+1 duplex, with two bathrooms
Types as MyRumahBaru lists them in October 2026. Brochures and listings differ by a few square feet, so we measure yours.
Living on two floors
In a duplex of around 900 sq ft, the stair takes a real share of the floor. Where it lands, what sits beneath it and how daylight reaches the upper landing decide most of the plan. The space under the treads is often the most useful storage in the home: a deep drawer run for shoes and suitcases, or a slim desk where the stair rises high enough.
Upstairs, a compact bedroom rarely takes a swing-door wardrobe and a bed with room to pass. Sliding doors to the ceiling give back the width of a bedside table, and a bed with drawers takes the linen.
Downstairs, living, dining and kitchen usually share one room. One timber or one colour carried across the kitchen fronts and the television wall lets that room read as a single calm space rather than three small ones.
MyRumahBaru records the title as commercial and the tenure as leasehold. Day to day that changes little, but the management’s house rules decide much of what can be altered, so we read them before we draw.
Interior design ideas for an Arte Mont Kiara duplex
In a compact Arte Mont Kiara home, good design is mostly storage and light: a place for everything, and a lower floor that stays bright with the bedrooms above it.
If you have a one-room suite
Between 442 and 595 sq ft on one floor, the bed and the sofa are never far apart. A headboard wall with shelving built into it, a table that folds by the window and one rug to anchor the sitting side give each part of the day its own place, without building a single wall.
If you work from home
The +1 in some two-room duplexes is small. Fitted with a desk running its full width and shelves above, it can hold a working day; kept as a store, it takes the suitcases out of the bedrooms.
If the kitchen feels cramped
Small kitchens gain most from cabinets taken to the ceiling and one tall run that hides the oven, microwave and washer-dryer behind matching doors. The worktop is then left for cooking.
If the lower floor feels dim
Light on separate circuits matters more in a duplex than in a flat: a warm wall light by the stair, a pendant over the table and a soft line under the wall cabinets let downstairs glow while the bedrooms go dark.
What interior design costs at Arte Mont Kiara
At Arte Mont Kiara our design fee is an estimated RM16,180–19,745 for a two-room duplex, RM12,615–16,180 for a one-room suite and RM19,745–26,875 for the 3+1 duplex.
The fee pays for the design itself and is agreed in writing before we begin; renovation and furniture have budgets of their own.
- Each room we design
- RM3,565
- Living and dining
- RM5,485
This is the design fee only. The renovation and furniture budgets follow below.
Each bedroom and the kitchen count at RM3,565, and the living and dining together at RM5,485, whatever the floor area. Two floors don’t double the fee: a two-room duplex is three rooms plus the living space, RM16,180. We count your rooms from your own plan on the visit.
The upper figure adds one room in homes up to 1,200 sq ft, usually a bathroom or the +1 as a study, and two rooms in the 3+1 duplex.
2 bedrooms and the kitchen: 3 rooms at RM3,565, plus the living and dining at RM5,485.
Within each level, the lower figure covers the essentials; the upper figure adds extras such as a feature wall, LED strips and a kitchen island.
What the two levels mean
Curated. Melamine or laminate carpentry, quartz or sintered stone tops, the existing ceiling kept or a new plaster ceiling. Furniture from Commune, Cellini, Fella Design, Dezign District, Poet Living, Big Brain, Gudang, Crown Livin and Dadswood.
Bespoke. Detailed joinery, sintered stone tops, a plaster ceiling with detailing. Furniture from Space Furniture, Tekni, BoConcept, King Living, Ambient Living, Stanzo, Forest Furniture, Roche Bobois, XTRA, Urban Edge, Molteni&C, Nostaloft, Flexform, Janine and Chesters Collection.
How the fee works
Where the kitchen opens straight onto the living room, it counts as part of the living and dining, and the fee falls by RM3,565; the visit settles which you have. You pay in stages, and a different worktop or a richer veneer changes the contractor’s quote, not our fee. How our fees work
Add our fee to Curated finishes and furniture (Commune, Cellini, Poet Living) and a two-room duplex comes to about RM185k–310k overall.
| Home | Our fee | Curated | Bespoke |
|---|---|---|---|
| 2-room duplex about 886 sq ft | RM16,180–19,745 | RM169k–293k | RM337k–664k |
| 1-room suite about 595 sq ft | RM12,615–16,180 | RM143k–251k | RM291k–576k |
| 3+1 duplex about 1,700 sq ft | RM19,745–26,875 | RM194k–336k | RM383k–752k |
The lower fee covers the bedrooms, the kitchen and the living and dining. The upper adds a bathroom or the +1, or two rooms in the 3+1.
Estimates as of October 2026, not quotations; the quotation follows the visit.
Behind the renovation figures
The ranges price new floors, wardrobes, kitchen cabinets, bedroom air-conditioners, a washer-dryer, hob and hood. Homes here are recent, so where the kitchen and wardrobes are sound and kept, your figure will come in lower.
No bathroom is in the lower figure; add any you’d redo in the calculator. Vanities are extra.
Furnishing to let?
Readying an Arte Mont Kiara suite for tenants? Essential, our level built on Ikea, SSF Home and Harvey Norman, goes in faster and is easier to refresh between tenancies. The design fee is the same at every level.
Renovation and furniture at Essential, before our fee
- 2-room duplex
- RM94k–145k
- 1-room suite
- RM79k–123k
- 3+1 duplex
- RM108k–167k
Begin with a conversation
Tell us which type you have, one floor or two, and what isn’t working yet. The first call starts there.
Or begin with a figure
Answer a few questions about your space, and you’ll have an estimate to consider in your own time.
Your Arte Mont Kiara interior designer, from first call to handover
One designer stays with your Arte Mont Kiara home from the first call to the day you move back in.
We design the work and oversee it; contractors build, and you choose them once we’ve compared their quotes with you.
About 1,707 homes share the lifts here, so deliveries and the removal of debris run on booked slots. In a duplex the stair also limits what can be carried up whole, which is why we measure its turn before the wardrobes are drawn and have them made in panels that fit.
One renovation another firm has published here, a 765 sq ft two-bedroom, took eight weeks on site. That is a fair guide for a home of that size, with design and approvals before it.
- A first conversation FreeWhich type you have, who lives there, and what the home does badly today.
- Measuring both floors RM200, deducted if you go ahead with usEvery room, the stair and its turn, and the services, so the drawings start from what is really there.
- Rooms and fee in writingThen the design: storage under the stair, a job for the +1, light for each floor, and the finishes.
- Drawings to price fromDrawings clear enough for contractors to price like for like and for management to approve. We read every quote with you.
- On site, then styledWe check the work against the drawings, run the deliveries, and style the rooms before you come back.
Two floors in a compact home bring more small decisions than people expect, from the stair light to where the router sits. We keep track of them all, and you can ask where things stand whenever you like. The full process
Before works at Arte Mont Kiara
Management approves a renovation first, in writing, with its deposit, working hours and forms. Arte Mont Kiara’s rules weren’t published when we looked, so we ask for the current copy before anyone quotes.
Mont Kiara is under DBKL, which has its own procedure for renovating strata homes; structural changes and moved plumbing need that approval too. If you rent, the landlord’s written consent comes before either.
Renovating an Arte Mont Kiara home, and what to keep
Arte Mont Kiara homes are recent enough that the bones are usually sound.
Renovation here tends to be about storage, light and finishes rather than pipes and wiring.
Much of the shared life happens outside the home. MyRumahBaru lists a level-8 podium with a grand lobby built on a French retro idea, an organic-shaped pool, a sculpture pavilion and themed gardens, plus sky gardens in Towers 1 and 3, a sky lounge and a clubhouse. With that much on the doorstep, the home itself can stay quiet and practical.
What to look at in an Arte Mont Kiara home
- KeepKitchen carcassesWhere the cabinets are sound, new doors and a worktop change the room for less
- AdaptUnder the stairDrawers, a wardrobe or a desk in the space most duplexes leave empty
- RenewLightingMore circuits and warmer light, above all at the stair and the landing
- CheckEarlier changesWhat a previous owner altered, and whether management approved it
From MyRumahBaru’s listing and our own practice. We confirm each point on the visit.
Whether you live in the home or let it, the order tends to be the same: the storage that ends daily clutter first, then the lighting, then the finishes you touch every day.
FAQ
Interior design questions at Arte Mont Kiara
What does it cost to renovate and furnish an Arte Mont Kiara duplex?
For a two-room duplex of about 886 sq ft, renovation and furniture come to roughly RM169k–293k with Curated pieces (Commune, Cellini, Poet Living), or RM337k–664k with Bespoke (Space Furniture, BoConcept, Molteni&C). Our design fee, an estimated RM16,180–19,745, is added to that.
What are the floor plans at Arte Mont Kiara?
MyRumahBaru lists one-room suites of 442 to 595 sq ft, two-room duplexes of 859 to 985 sq ft, larger duplexes of about 1,082 and 1,142 sq ft, and a 3+1 duplex of about 1,700 sq ft with two bathrooms. Some two-room types have a +1 or a second bathroom.
Are the homes at Arte Mont Kiara duplexes?
The two- and three-bedroom homes are, going by MyRumahBaru’s list of types; the one-room suites are on a single floor. In a duplex the bedrooms are upstairs, so the stair shapes the storage, the furniture and the lighting.
Who developed Arte Mont Kiara, and when was it completed?
Mont Kiara Suite Sdn Bhd, formerly Nusmetro Property and known as Arte Corp, according to published listings. It was launched in 2016 and completed in 2020.
How many homes are there at Arte Mont Kiara?
About 1,707, in three towers, by published listings. With that many homes sharing lifts, deliveries and works are booked through management well ahead.
How do you make a small Arte Mont Kiara suite feel larger?
With fewer, better-placed pieces and storage built to the ceiling. In a suite under 600 sq ft, one long wall of joinery for clothes, books and the television clears the floor, and a single rug and a light palette keep the room calm.
How long does a renovation at Arte Mont Kiara take?
For a two-bedroom, allow about two months on site, after the design and approvals. One renovation another firm has published here, a 765 sq ft two-bedroom, took eight weeks. Furniture made to order can take four to twelve weeks, so we order it early.
Do I need approval to renovate at Arte Mont Kiara?
Yes. Management approves first, in writing, and sets the deposit and working hours; DBKL’s procedure for strata renovations covers structural or plumbing changes. If you rent, your landlord’s written consent comes before both.
Can I see an Arte Mont Kiara home you’ve designed?
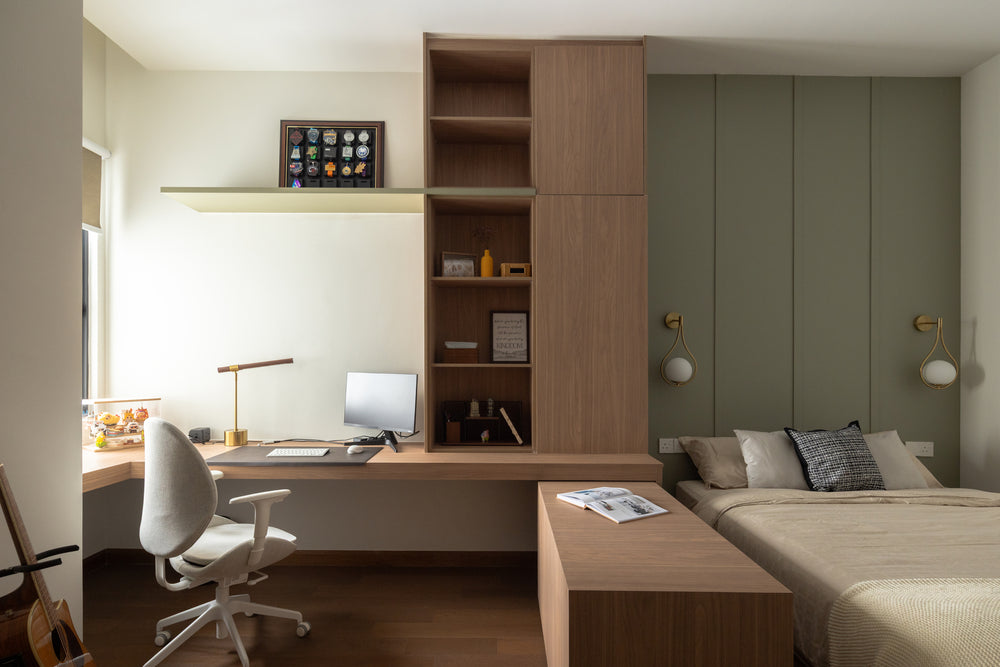
Not yet: we haven’t designed one there. The bedroom with a built-in desk on this page is in a home we designed at Bangsar Hill Park, in Bangsar.
What interior design services do you offer at Arte Mont Kiara?
At Arte Mont Kiara we design compact suites and duplexes: storage under and around the stair, kitchens, wardrobes and light. We draw the plans, compare contractors’ quotes with you and manage the works on site, and contractors do the building. Interior styling is available without a full design, and Virtual Design serves homes outside Kuala Lumpur and Selangor.
Interior design Interior styling Condo interior design Virtual Design
Shall we plan your Arte Mont Kiara duplex together?
Send us your type and a few photos of both floors, and tell us what you’d change first. The first call is free, and nothing is agreed until the fee is in writing.
Free · your fee is agreed in writing before we start · Our reviews on Google