

Interior designer at Meridin Mont Kiara
White, glassy Meridin Mont Kiara, warmed into home.
Meridin’s rooms are bright, pale and full of glass, which is lovely until you notice they echo. We soften them with wool, timber, linen and low light, working around whatever furniture is already there, and choosing pieces that can move on when you do. No renovation needed. Just a home that feels like you.
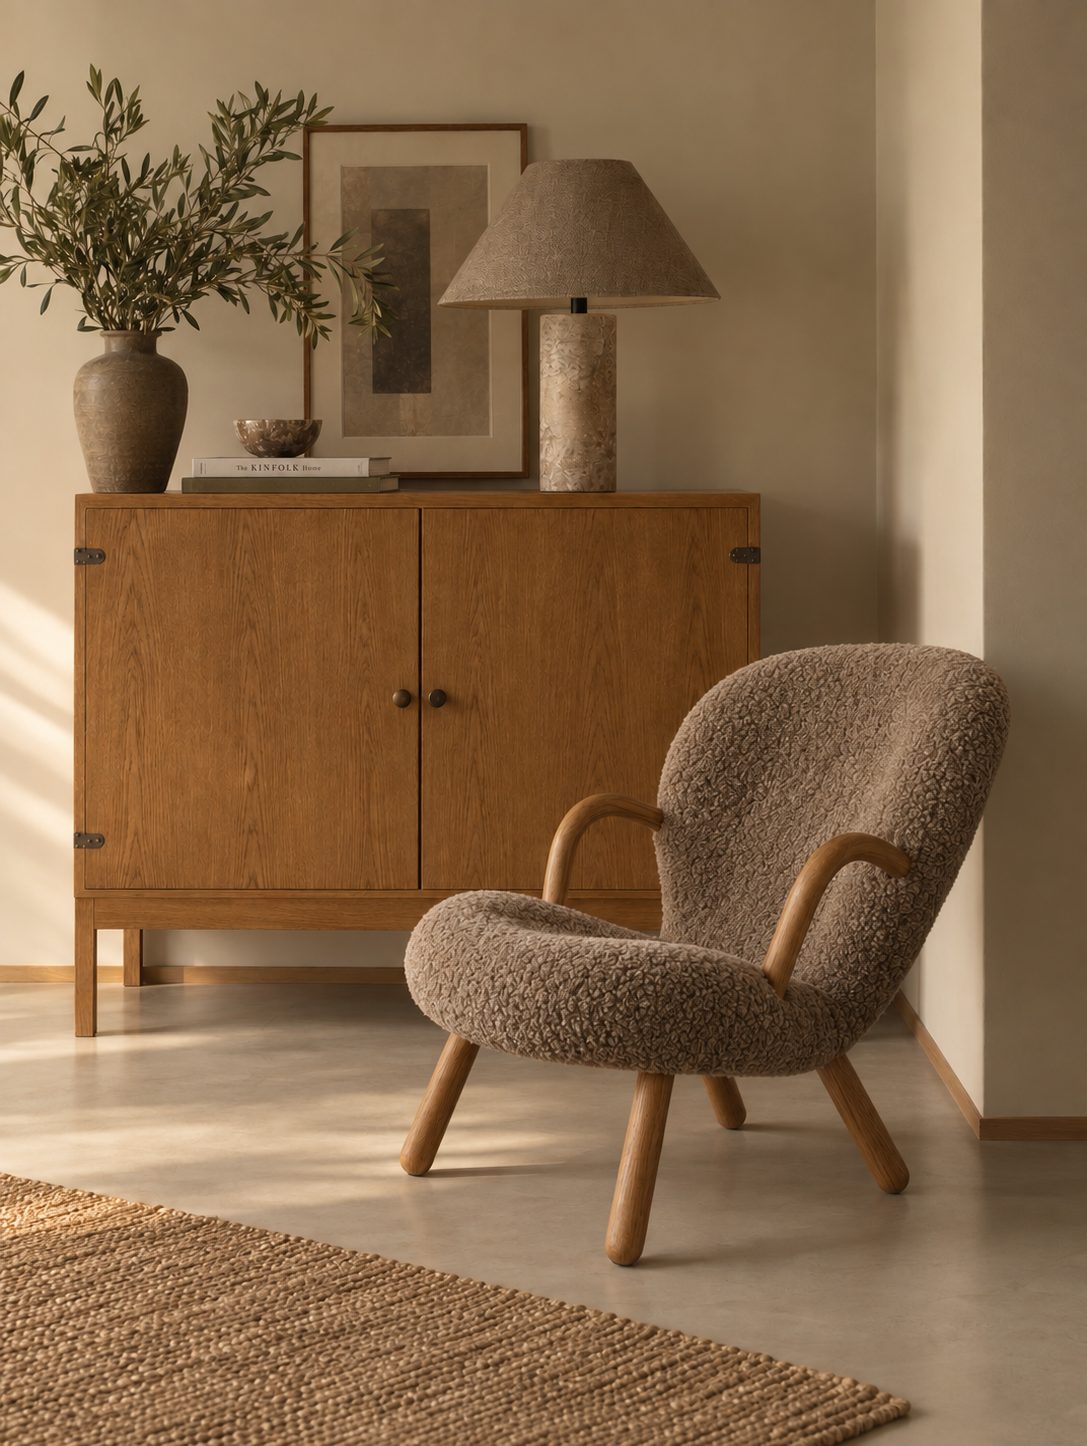
Boucle, oak, stone and jute. In a home as white and glassy as Meridin’s, warmth comes from texture more than colour.
- Developer
Ascot Assets, part of Sunrise, freehold
- Completed
January 2009
- Homes
228: 216 condominiums and 12 Cabana suites, in one 31-storey block of two wings
- Facilities
A glass-walled Floating Gym built over the lap pool, a tennis court and a recreational deck
On this page
Making Meridin Mont Kiara feel like home: floor plans and styling
A Meridin Mont Kiara home is styled from the walls in: the building’s white, glassy look sets a cool base, and the furniture, textiles and lamps we add bring the warmth, without any works.
The floor plans below show what each type gives you.
Sunrise built Meridin through its company Ascot Assets and handed it over in January 2009. StarProperty lists it as Mont Kiara Meridin, on Jalan Kiara 3: one block, 31 storeys, two wings, eight homes on each floor. The architecture was meant to read white and glassy, and inside, that tends to mean hard surfaces and light that bounces.
The standard homes come in just three sizes, which makes them easy to plan for, plus a dozen much larger Cabana suites.
- 1,787 sq ftThree bedrooms plus one, three bathrooms (Type A)
- 1,973 sq ftThree bedrooms plus one, three bathrooms (Type B)
- 2,513 sq ftFour bedrooms plus one, four bathrooms (Type C)
- About 4,500 sq ftThe twelve Cabana suites, five bedrooms
From StarProperty and MyRumahBaru, which show a balcony on every type. Plans vary between floors and owners, so we bring a tape.
The glass wall, and what else came with the home
Meridin homes were delivered with water heaters, air-conditioning, shower screens and kitchen cabinets, and with one unusual touch: the master bathroom is separated from the master bedroom by clear glass, with an LCD panel set into the bathroom.
Some people love it; some want a little modesty back. Either is possible without a contractor. A freestanding folding screen, a tall potted tree or a curtain on a tension rod can close the view when you want; a calm, uncluttered bathroom makes the openness feel deliberate when you don’t.
Then the +1 room. Nobody publishes what it was drawn as, so we judge it by its window and floor area: a home office, a guest room, or somewhere for the suitcases.
Styling a rented Meridin Mont Kiara home
At Meridin Mont Kiara, tenants can change nearly everything that moves: sofas, beds, rugs, lamps, curtains, pictures.
What is screwed, built or plumbed in stays as it is unless the landlord agrees in writing and management signs off.
Working with what the landlord left
If your Meridin home was let furnished, we begin with a list of what is in each room and what you’d rather not live with. The usable pieces stay; the rest moves rooms or is returned, where your agreement allows.
In white rooms like these, small additions go a long way. A deep wool rug, linen at the windows and two warm lamps often change a landlord’s living room more than replacing the sofa would.
The fine print in a Meridin tenancy
Check the alterations clause before anything goes on a wall. Hooks, rods and shelves usually need a polite request; carpentry, rewiring or plumbing needs written consent and then management’s rules.
If the answer is no: lean the art, use a standing rail, light with floor and table lamps, and hang curtains from the tracks already there.
Planning around a move-in date
Tell us your keys date early. The larger items, sofa, dining table and beds, are ordered first because they take longest; we finish a bedroom before anything else so you can sleep well from the first night.
For a family near the international schools
Meridin sits near Mont Kiara International School, Garden International School and the Lycée Français. If yours is a school-years stay, we plan children’s rooms that can grow by a size and a desk in the +1 room, all of it loose so it moves with you.
Letting a Meridin home
Owners refreshing between tenancies can lean on styling alone: the handover cabinets kept, the loose furniture renewed, the glass wall softened with a screen tenants can move. Where works are needed, see the Furnishing to let note below.
Styling at Meridin Mont Kiara, from first call to install day
At Meridin Mont Kiara, the person who first visits your home is the person who styles it.
You sign off what is bought; we plan, track and finally place it all.
The styling visit itself is one to two weeks of work. New furniture adds four to twelve weeks of lead time, so the heaviest items are chosen first.
Eight homes share each floor here, so the lifts are busy. We ask Meridin’s management for its delivery hours and how to book the lift before a van is arranged.
- First, a call about the move FreeWho is coming, what is being shipped, what the home already has, and the night you’d like to sleep there.
- Measuring, and meeting your furniture RM200, deducted if you go ahead with usEvery room taped, the glass wall and the +1 room looked at, and each existing piece marked to keep, move or return.
- Our fee confirmed, then the layoutsRooms and fee are put in writing. Then each room gets a layout and a buying list, longest lead times first.
- Ordering, yours or oursYou order, or our Procurement Concierge does. We keep the tally of what has come and what is late.
- Setting the roomsYour stylist arranges the furniture, hangs the pictures, places the lamps and dresses the beds.
Schools, shipping, keys and a landlord’s inventory: a Mont Kiara move has many moving parts. We keep track of ours so you don’t have to, and you can ask for an update any day.
What styling costs at Meridin Mont Kiara
Styling a Meridin Mont Kiara home is estimated at RM7,780–11,210 for a Type A or B 3+1 and RM9,495–12,925 for the Type C 4+1.
We charge RM1,715 a room and RM2,635 for the open-plan living and dining, confirmed in writing before we start.
The lower end styles the bedrooms with the living and dining; the upper end adds two more rooms, the +1 as a study perhaps, and a dressing room. There are no complimentary rooms in styling, and room size has no bearing on the fee.
| Meridin home | Starting point covers | Starting at | Two rooms more |
|---|---|---|---|
| Type A or B, 3+1 1,787–1,973 sq ft | Three bedrooms, living and dining | RM7,780 | RM11,210 |
| Type C, 4+1 2,513 sq ft | Four bedrooms, living and dining | RM9,495 | RM12,925 |
Working: 3 × RM1,715 = RM5,145, plus RM2,635, is RM7,780; two further rooms bring it to RM11,210. Type C: 4 × RM1,715 + RM2,635 = RM9,495, rising to RM12,925. Cabana suites are counted room by room after a visit.
October 2026 figures, as estimates. The furniture is bought on top, from a shortlist set to the budget you give us.
Inside a Meridin styling job
It starts with a call, in person or by video, with your photographs and plan. We visit to measure and to see what you have, reusing it wherever we can. You receive a layout for every room and a list of pieces to buy, lighting and textiles included. Once the deliveries are complete, your stylist sets the rooms by hand.
The Procurement Concierge can take the ordering, invoices and delivery slots off your hands.
Want more than styling at Meridin Mont Kiara?
Sometimes a Meridin home only needs the right things in it.
Sometimes the furniture is fine and it is the 2009 kitchen that grates.
Perhaps the glass wall should be frosted, or the master bathroom finally redone, or the wardrobes rebuilt inside. That is interior design.
We help you sort what to leave, what to change and where the money is well spent, whether that is one room or every one.
Styling dresses the home you have. Interior design reshapes it where it needs it.
Interior design at Meridin Mont Kiara, when home needs a little more
Meridin Mont Kiara’s standard homes are 3+1s and 4+1s, each with a balcony.
Seventeen years after handover, the original kitchens, bathrooms and wardrobes may be ready for another look.
Changing a Meridin home is mostly a matter of finishes and fittings rather than walls; the layouts are practical as they are.
Common starting points are a kitchen that suits how you cook, a master bathroom with more privacy, and wardrobes that hold what you own. We can phase them so the home stays liveable.
What a Meridin Mont Kiara renovation usually covers
- KeepLayoutEvery standard type already has a +1 room
- AdaptGlass wallFrosted film, a sliding panel or new glass between bath and bedroom, agreed with management before ordering
- RenewKitchen, bathsMost often redone for a long stay, and easy to stage
- CheckCeilings, planNo ceiling heights or kitchen layouts are published; we measure and work from your plan
What the home came with is set out in your sale or tenancy agreement; we check it on site.
Renovation rules at Meridin Mont Kiara
We found no published renovation rules for Meridin, so we request management’s current copy, with the deposit, the hours works may run and the forms, before giving any quote. This would be our first Meridin home; on the first call we take you through our work elsewhere in Kuala Lumpur.
Before any works at Meridin Mont Kiara
Three sign-offs, in order. Tenants need the owner’s written consent. Everyone needs management’s written approval. Where the council requires a permit, your contractor applies for it.
Glass, plumbing, walls and anything structural are where all three come into play, so we cover them at the first meeting. Styling that leaves no holes needs no sign-off.
What interior design costs at Meridin Mont Kiara
At Meridin Mont Kiara our design fee is estimated at RM19,745–26,875 for a 3+1 and RM23,310–30,440 for the 4+1, set out in writing before any drawing starts.
It is the fee for designing; the renovation and the furniture each have their own budget.
- Each room we design
- RM3,565
- Living and dining
- RM5,485
Our fee is for the design service. Renovation and furniture are separate budgets, shown below.
For a Type A or B, the starting figure counts the three bedrooms and the kitchen at RM3,565 apiece and the living and dining at RM5,485, so RM19,745. Type C has a fourth bedroom: RM23,310. The higher figure includes two more rooms, such as the master bathroom and the +1 room as a study: RM26,875 or RM30,440.
With interior design you also get our Procurement Concierge, and rooms that only need styling are styled at half rate.
3 bedrooms and the kitchen: 4 rooms at RM3,565, plus the open-plan living and dining at RM5,485. The foyer and any yard or service area are designed free.
Within each level, the lower figure covers the essentials; the upper figure adds extras such as a feature wall, LED strips and a kitchen island.
What the two levels mean
Curated. Melamine or laminate carpentry, quartz or sintered stone tops, the existing ceiling kept or a new plaster ceiling. Furniture from Commune, Cellini, Fella Design, Dezign District, Poet Living, Big Brain, Gudang, Crown Livin and Dadswood.
Bespoke. Detailed joinery, sintered stone tops, a plaster ceiling with detailing. Furniture from Space Furniture, Tekni, BoConcept, King Living, Ambient Living, Stanzo, Forest Furniture, Roche Bobois, XTRA, Urban Edge, Molteni&C, Nostaloft, Flexform, Janine and Chesters Collection.
About the Meridin figures
We’ve treated the kitchen as a separate room. If yours is open to the dining area, deduct RM3,565; we confirm on the visit. You pay our fee in stages, and it does not move if you upgrade a counter or a tile.
For a 1,787 sq ft Type A, our fee plus works and furniture at Curated (Commune, Cellini, Poet Living) totals roughly RM214k–356k.
| Meridin home | Our design fee | Curated | Bespoke |
|---|---|---|---|
| Type A or B, 3+1 1,787–1,973 sq ft | RM19,745–26,875 | RM194k–336k | RM383k–752k |
| Type C, 4+1 2,513 sq ft | RM23,310–30,440 | RM222k–408k | RM433k–901k |
Curated furniture: Commune, Cellini, Poet Living. Bespoke furniture: Space Furniture, BoConcept, Molteni&C. Figures are works plus furniture, without our fee.
October 2026 estimates; a quotation follows the visit.
How the works were priced
As a home completed in 2009, Meridin is priced with new floors. No bathroom is in the starting figure; add those you’d redo using the calculator.
Included: wardrobes, kitchen cabinets, bedroom air-conditioners, a washer-dryer, hob and hood. If you’d keep the original ones, they come out of the range. Vanities aren’t included.
Furnishing to let?
Preparing a Meridin home for a new tenant? If furniture is all it lacks, styling is usually enough. If the kitchen or baths need work too, our Essential level, furnished from Ikea, SSF Home or Harvey Norman, is faster to install and stands up to changing tenants. Our fee is the same at every level.
Essential works and furniture, before our fee
- Type A, 3+1
- RM108k–167k
- Type C, 4+1
- RM124k–203k
Have a conversation first
Tell us how the rooms feel now and what you’d soften. The first call picks it up from there.
Or see a figure first
Answer a handful of questions about your Meridin home and get an estimate to mull over.
FAQ
Your Meridin Mont Kiara questions, styling and design
How would you style a part-furnished Meridin Mont Kiara home?
Around what is there. At Meridin Mont Kiara we keep the built-in cabinets and wardrobes, list each loose piece as stay, move or return, and add only what the rooms lack, usually softness: rugs, curtains and lamps.
Can a tenant style a Meridin Mont Kiara home without asking the landlord?
For anything that doesn’t attach to the building, yes. Furniture, rugs, lamps, curtains on existing tracks and leaned art need no permission at Meridin Mont Kiara. Drilling or works need the landlord’s written consent, then management’s approval.
How much is styling for a Meridin Mont Kiara home?
About RM7,780–11,210 for a 3+1 and RM9,495–12,925 for the 4+1. Bedrooms are RM1,715 each and the living and dining RM2,635; the higher number adds two rooms, such as the +1 as a study. It is agreed in writing, and furniture is separate.
What is included when you style a Meridin Mont Kiara home?
A first call, a measuring visit, a layout and shopping list for each room you pick, and a styling day after delivery. At Meridin Mont Kiara that can mean one bedroom or the whole home; you buy, or our Procurement Concierge buys for you.
How long will styling my Meridin Mont Kiara home take?
One to two weeks once everything is delivered, and four to twelve weeks for new furniture to arrive. Working back from your Meridin Mont Kiara keys date, we order the slow items first; the first call can be on video from abroad.
Can the glass wall between the master bedroom and bathroom at Meridin Mont Kiara be covered without works?
Yes. A folding screen, a tall plant or a curtain on a tension rod gives privacy at Meridin Mont Kiara without drilling. Frosted film or a new panel is works, so it needs the landlord’s consent if you rent and management’s approval after that.
What sizes are the homes at Meridin Mont Kiara?
Three standard types: 3+1s of 1,787 and 1,973 sq ft with three bathrooms, and a 2,513 sq ft 4+1 with four. Twelve Cabana suites of about 4,500 sq ft have five bedrooms.
Does my Meridin Mont Kiara home need styling or interior design?
Styling, when the rooms work and just feel cold or impersonal. Interior design, when it is the kitchen, the glass wall or the wardrobes at Meridin Mont Kiara you want changed. You can begin with styling and add design later, room by room.
How much does an interior designer charge at Meridin Mont Kiara?
Our estimate is RM19,745–26,875 for a 3+1 and RM23,310–30,440 for a 4+1 at Meridin Mont Kiara, agreed in writing. It covers bedrooms, kitchen and living and dining, with two more rooms at the top end. Works and furniture are a separate budget, roughly RM194k–336k at Curated (Commune, Cellini, Poet Living) for a 1,787 sq ft 3+1.
Does Meridin Mont Kiara have rules for renovation?
It does, through its management, but they aren’t published. We ask Meridin Mont Kiara’s management for the current rules, deposit and hours before we quote, and tenants need the owner’s written consent before that.
What can Sundays in Bed do for a Meridin Mont Kiara home?
Style it room by room for a tenant or an owner, or design the kitchen, bathrooms and joinery for a longer stay. We prepare drawings, compare contractors’ quotes with you and supervise the site; contractors carry out the work. Styling and the Procurement Concierge stand alone too, and Virtual Design helps outside Kuala Lumpur and Selangor.
Interior design Interior styling Condo interior design Virtual Design
Shall we start styling your Meridin Mont Kiara home?
A few phone photos of the rooms, your move-in date and a word on what is coming with you are all we need to begin. The call is free, and you are committed to nothing until our fee is agreed in writing.
Free first call · fee in writing before we start · Our Google reviews