

The rooms
Made to fit your walls, and your days
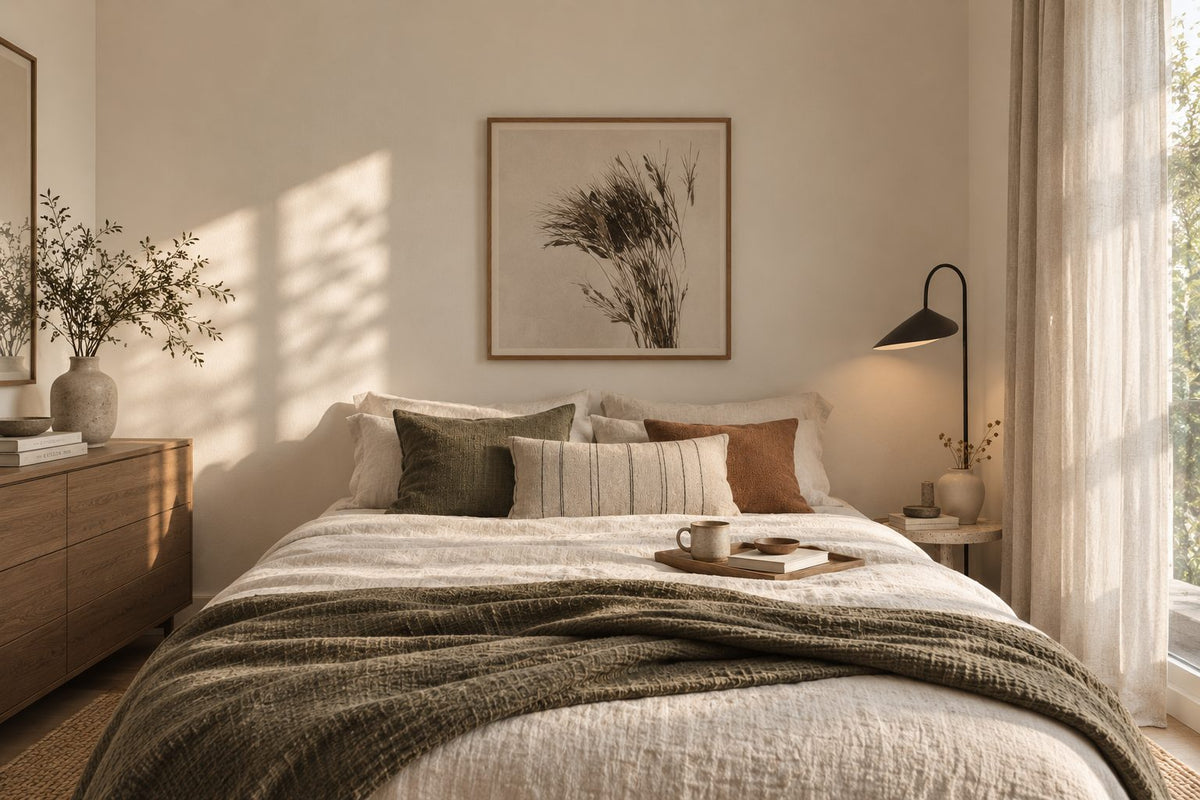
A desk where the morning light falls. Wardrobes to the ceiling, so the room stays calm. Every piece drawn to your walls, and to how you'll really use the room.
Your Bon Kiara home begins with a conversation
Shaped around how you live, with us beside you every step of the way.
Welcome to Sundays in Bed. We're an interior design company based in Kuala Lumpur.
Living here
Behind a home that looks effortless sit a hundred decisions: what to keep, where to spend, which materials sit well together, who speaks to the management. We're here to walk you through every one of them, from the first conversation to the night you first sleep there.
And we start with your days, not the floor plan: where you'll drink the first coffee, where the laptop lives on a work-from-home day, where everyone ends up when friends come over.
A desk where the morning light falls. Wardrobes to the ceiling, so the room stays calm. Every piece drawn to your walls, and to how you'll really use the room.
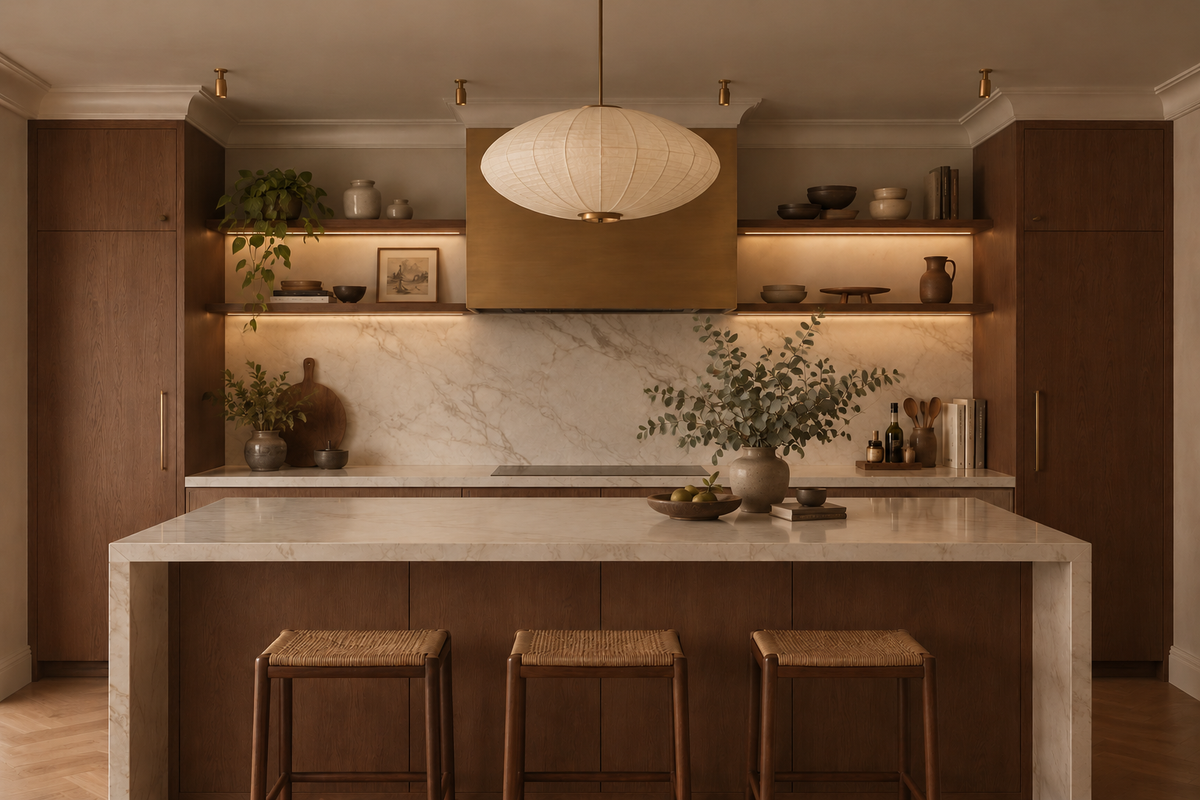
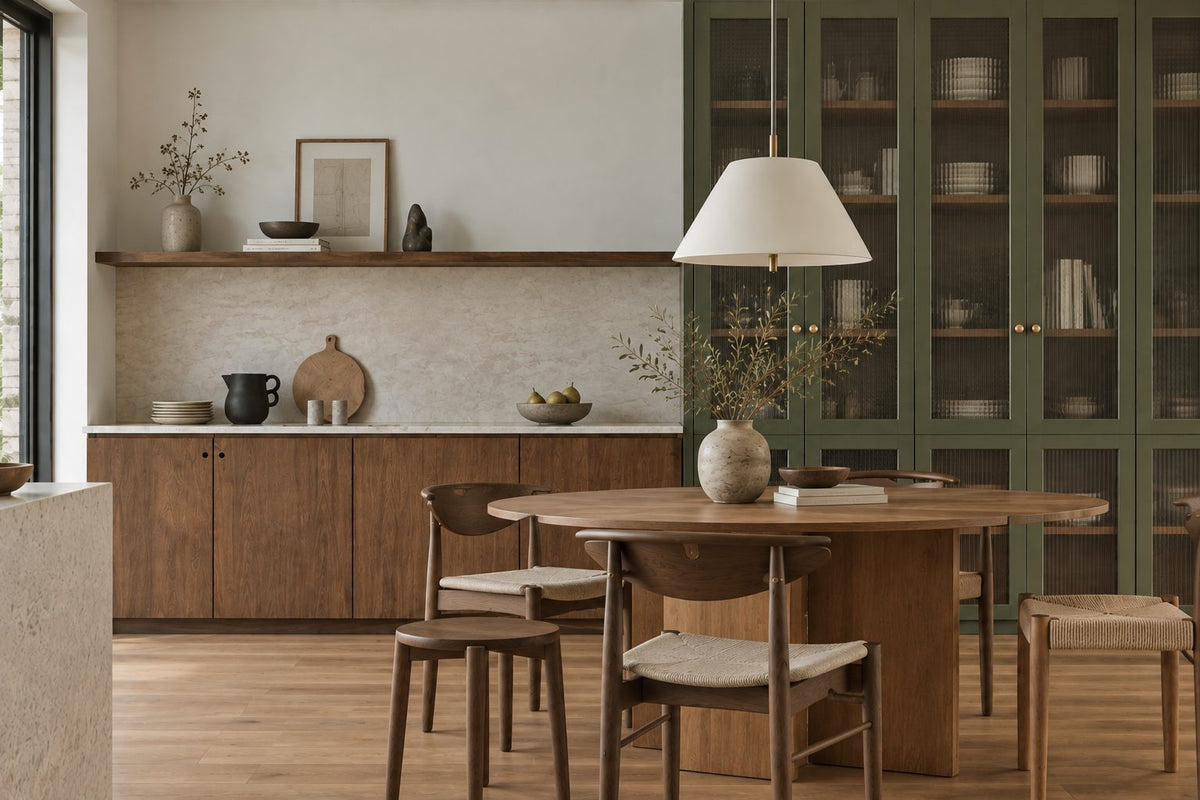
Timber, stone and brass where your hand rests. One piece you'll love, like a pale linen shade over the table. Long dinners, easy clean-ups, the rest left simple.
The renovation application, the management's consent, the contractors' dates. All of it stays with us. Your first weeks are for deciding where the shoes go, not for forms.
Our work
Each of these began the way your Bon Kiara home will: with a conversation about the days you'll spend in it.
From there, every room was drawn around the people who live there, from where your morning coffee is taken to where the evening winds down, and carried through from the first call to the first night in. Different homes, different people, the same way of working.





A space for film nights · Seputeh
Working together
You won't have to work any of this out alone. We listen before we draw, and we'll say plainly where the money is best spent. One designer holds the whole story, from the first call to the handover. Everything is agreed in writing before it begins.
Who the home is for, how you'd like to live in it, and what you'd like to spend. We listen before we draw. Start before the keys come, and the design is settled by the time they do. We measure once you have them, and finish the drawings to the real walls.
Every room drawn the way you'll really use it. How you move through it, where the light falls, what you'll touch each day. We'll say where spending more matters, where a simpler choice works, and what you can keep.
Every piece ordered to the timeline, from furniture lead times to the clean once the works are done. Be as involved as you like, or leave it with us.
The application, then the works. The designer who drew your home checks it on site. The rooms are dressed once the dust has gone.

“Home is the story of who we are, and a collection of all the things we love.”
Angelica, Sundays in Bed founder.
“She balanced costs and practicality. Appreciate her not trying to upsell like other companies.”
T Y, from our Google reviews
“Angelica not only took the time to carefully learn our tastes and requirements, but really sought to understand us as people as well.”
Victor, from our Google reviews
“Angelica has made my condo unit into a home. She is professional, decisive, and yet she truly listens to our wishes and needs.”
Sue, from our Google reviews
Press & recognition





What interior design costs at Bon Kiara
Choose your unit type below and we'll price your Bon Kiara home online, room by room, in a few minutes. Nothing to sign and nothing to pay. One fixed design fee for each room, agreed in writing before anything begins, and it never rises with the build cost. The build and the furniture are quoted separately. When you'd like to talk it through, we're here, and the first conversation is free.
What your quote covers
Your unit type
Your fee comes to you in writing, to whichever address you choose.
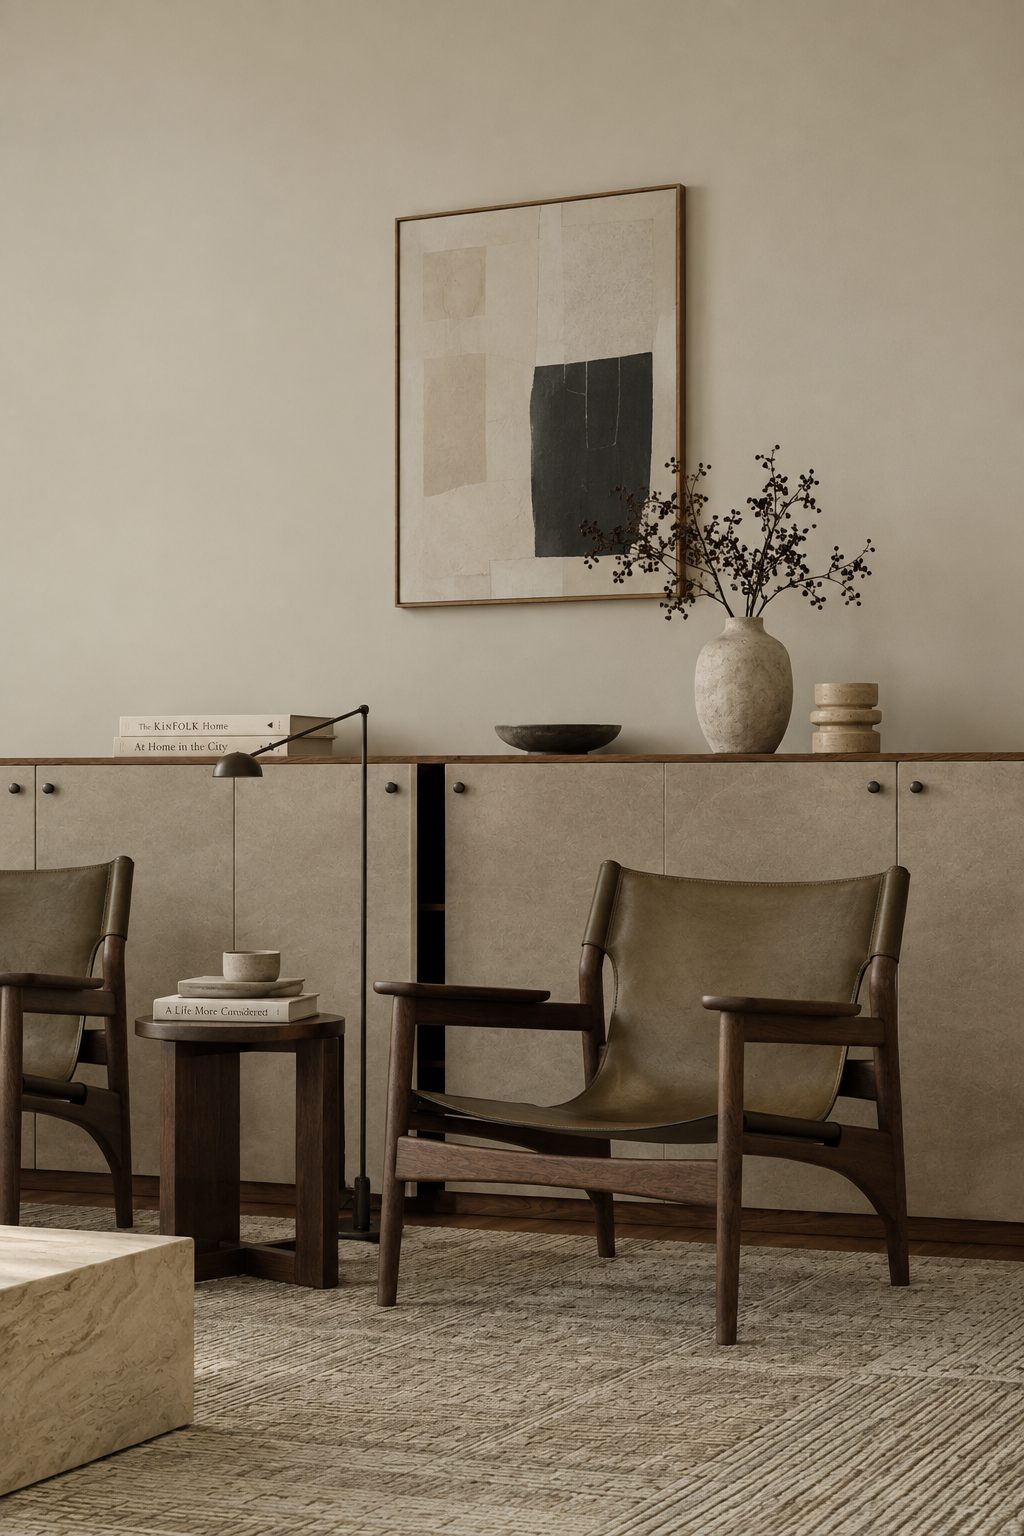
The reading nook · Mont Kiara
Because we start with you, not a catalogue. We take the time to understand how you spend your time with others and on your own, what you expect and what is realistic, and what you need before what you want, then design to find that balance. Every home is drawn for its owner, and we stay with you from the first call to the handover.
Not personally, but we work with trusted contractors who will. We design your Bon Kiara home, then get our contractors to quote it up and manage the works on site. The contractors' fee is separate from our fixed design fee, always. We do this to give you the confidence that our advice on where to spend is never tied to what gets built.
That's fine. Bring the things you love, your floor plan, a few saved images, or just a sense of how you'd like the home to feel. We find the direction together, and you see it on paper before anything is bought. Keys still to come? The design takes one to two months, so an early conversation means the design is settled before the keys come.
Yes. We design over video calls and email. Once the keys are in, we measure and photograph the home and manage the works on site. You follow every step from wherever you are. Outside Kuala Lumpur and Selangor, we design the same way over video and hand you the drawings for your own contractor.
Yes, as in most Kuala Lumpur condominiums. No works begin at Bon Kiara without the management's written approval. The building's renovation rules are still to be published, so we first confirm the hours, the lift bookings and the deposit that apply now. We prepare what your contractor needs and keep to the management's dates. Where a DBKL permit is needed, your contractor applies for it, and the approval stays with you as the owner.
Very little, when the home is new. Bon Kiara's wet kitchen hands over with cabinets, appliances and hot water, and the bathrooms with matt black fittings, shower screens and heaters. We'd usually keep them as they are. The money then goes where you'll feel it most: the dry kitchen, the storage and the living rooms.
Yes. Interior styling is a service on its own. We work with what you own, add only what's missing and dress each room, usually in one to two weeks. It suits a furnished home, a home you're renting out, or one you'd like photographed. Design and styling can also be combined in one project.
A fixed fee for each room, set in writing before anything begins. One room or the whole home. You pay in stages that follow the work, each after something you've seen and approved. The build and the furniture are quoted separately. Our fee is fixed, so it does not rise when you spend more. How our fees work.
The project
A few details that help us shape our design approach for this property.
At Bon Kiara, fitting things in is rarely the worry. Knowing what each room is for matters more. Its homes are generous with rooms: a bathroom for every bedroom, two kitchens, and a lanai behind glass. On Jalan Kiara 3, BON Estates' two towers hold 410 freehold homes, six to a floor. Four layouts repeat all the way up. They run from 2,081 to 3,075 sq ft, and most have four or five bedrooms, plus a helper's room. BON Estates set out to give families room to spread out, something it says the area is short of.
| Type | Size | What sets it apart |
|---|---|---|
| A | 2,081 sq ft | Three bedrooms and a helper's room; the living and dining stretch along the lanai |
| B | 2,558 sq ft | Four bedrooms, each with a bathroom, plus a helper's room; a dry-kitchen island faces the dining |
| C | 2,888 sq ft | Four bedrooms, a family area and a freestanding tub in the master bathroom |
| D | 3,075 sq ft | Five bedrooms and a helper's room, a family area and a dining table for ten |
A home with four bedrooms and a helper's room holds a great deal: a living and dining room, a lanai, two kitchens, a utility room, five bathrooms and a powder room. We'll help you give each one a place in your day. Beyond the four layouts are six one-off homes of the penthouse kind, of up to 6,226 sq ft. Their plans aren't published.
BON Estates likens even its smallest layout to a double-storey house, without the porch and all on one level. Rooms this generous ask for furniture at their scale. A sofa too short for its wall leaves a large room feeling sparse. So we size each piece to the wall it stands against, and help you choose it.
If your keys aren't in yet, the design needn't wait. We can draw your home from the developer's own floor plans, and you decide which rooms we design.
Read off the developer's floor plans, which aren't part of the sale contract.
The four layouts share a family likeness, but each asks for something different once the furniture comes in.
Type A, 2,081 sq ft. Three bedrooms and a helper's room, with the living and dining laid along the lanai. One long room wants two clear halves, so we place the sofa and the dining table first, and let everything else follow.
Type B, 2,558 sq ft. Four bedrooms, each with its own bathroom, plus a helper's room and a dry-kitchen island facing the dining. We light the island and the table as a pair. A late cup of tea at one, and dinner at the other, sit in one pool of light.
Type C, 2,888 sq ft. Four bedrooms, a family area and a freestanding tub in the master bathroom. A tub like that sets the mood of the whole suite, so we light it to dim low in the evening.
Type D, 3,075 sq ft. Five bedrooms, a helper's room, a family area and a table drawn for ten. With this many rooms, we name each one before choosing a single piece: whose it is, and what it's for. The helper's room sits beside the yard or the wet kitchen, so the working side of the home stays together.
Whichever is yours arrives well equipped. Solid timber is underfoot and the bathroom fittings are matt black. Every bathroom but the helper's has its water heater, and every room has its air-conditioner. We build on that, and spend where the developer stopped.
Keep: the timber floors, matt black fittings, imported shower screens and water heaters; the fitted wet kitchen and its hot water; the isolator switch at one car bay, ready for an electric-car charger. Adapt: the 27 ft lanai, furnished as a room, and the utility room, which has no water heater, as a helper's room, a store or a study. Add: what the published specification doesn't mention, such as dry-kitchen cabinets and wardrobes.
Keep the air-conditioners and the wet kitchen's appliances, and your budget goes further everywhere else. Whatever you're happy with stays off our list, since the fee counts only the rooms we design.
If you're furnishing it to let, a lighter fit-out goes in faster, in finishes that shrug off wear, and stays ready for each new tenant.
From the developer's published descriptions. Your sale agreement's schedule comes first, and we check yours when we measure.
In a Bon Kiara home, evenings can spread across the living room, the lanai and, in the larger plans, a family area. One early decision shapes the rest: which room keeps the television, and which stays for talking.
If you'd like two living rooms. In the two largest types, 2,888 and 3,075 sq ft, there's a family area as well. It lets you keep a formal living room for guests and an everyday one for the family. The television lives in only one of them. The other keeps the better chairs, the lamps and the conversation.
If friends drop in for coffee. The wet kitchen comes fitted, with cabinets, appliances and hot water, behind a door of its own. That leaves the dry kitchen, facing the dining, free for gentler work: coffee, breakfast, or a bar for guests. We decide which before a single cabinet is drawn.
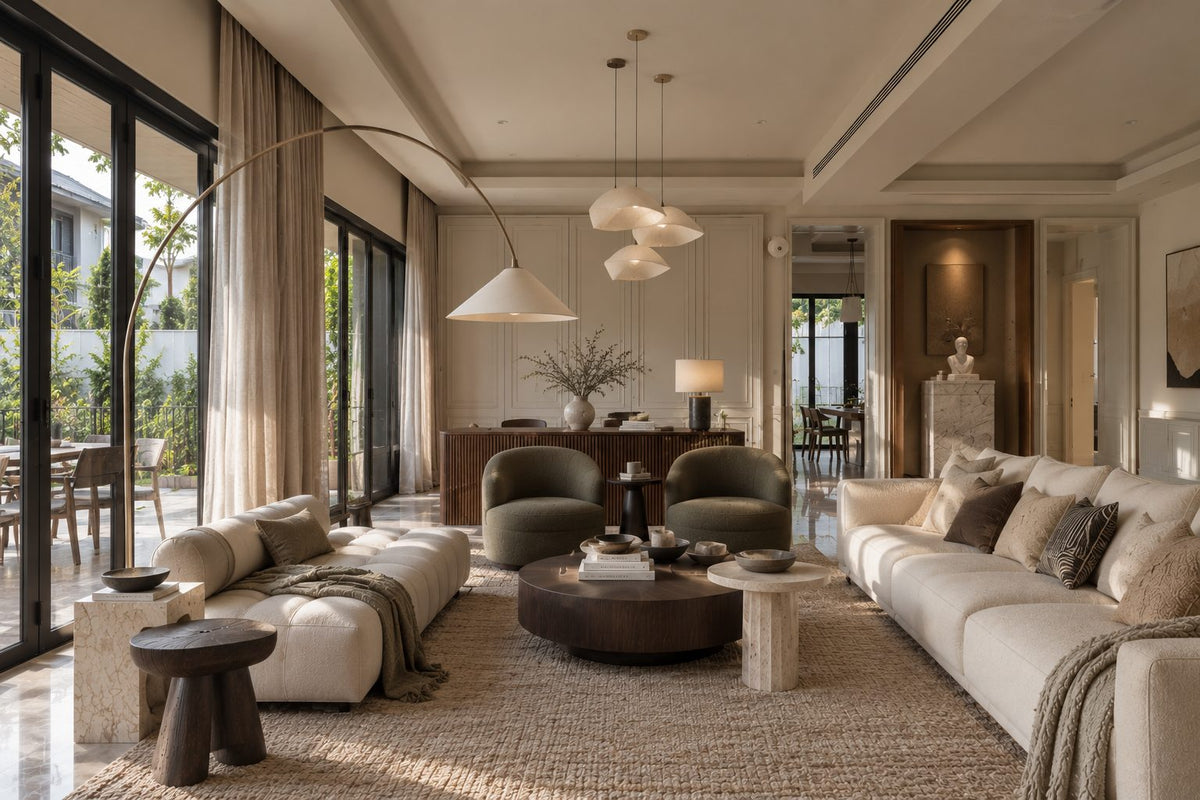
If the room runs long. Bon Kiara's living and dining room runs long beside the lanai, and the 5+1 plan draws a table for ten. Two low pendants hold a table that long in place, and a wall of dark joinery gives a long room its weight.
If the dog comes too. Bon Kiara is pet-friendly, with a pet park of its own. Performance fabrics, rugs that protect the timber floors and a place by the door for leads and towels will save your sofa.
The lanai is the room you didn't have to build: a long balcony behind glass windows you can open or shut. At launch it was described as an extended living area, and that's how we'd treat it. It's about 6 ft deep and 27 ft long, so the pieces stay slim. We'd put a breakfast table at one end and two low chairs at the other, in fabrics that cope with sun and damp. It may become your breakfast spot, or the place where evenings end with the windows open. On a good day, the balcony becomes your favourite room. We'll help you give it, and every room, a job.
It already closes behind its glass. Replacing those windows, or adding a permanent enclosure, changes an external window, and that needs written approval from the management and the authority. We'd rather furnish it as a room.
If your living room catches the afternoon sun. The developer specifies low-emission glass on the east- and west-facing homes, to cut the afternoon heat. Facing north or south, it isn't specified, so curtains and sheers carry more of the load. The sofa's place follows from that, out of the late sun or into it, and we note which way yours faces on the first visit.
Every Bon Kiara type has a helper's room and its own bathroom, set beside the yard or the wet kitchen. If a helper lives with you, it works as drawn. If it becomes a store or a study instead, what it's fitted with changes too.
Its bathroom is the one the developer leaves without a water heater. Before the room becomes a study, its air-conditioning is worth checking too. As a store, it keeps the overflow out of the bedrooms. Left as a helper's room, it isn't counted in our fee; as a study, it's counted like any other room.
The building may make the choice easier. The early run can start on the raised walking track in the 1.5-acre central park. The long call can go up to Level 24, to the co-working space or the library. The birthday party can take the hall at the double-storey Social House, which has its own pool, gym and barbecue.
Level 24 holds more: a family lounge and a kids' lounge, a wellness deck, a pickleball court and a 2,000 sq ft Technogym gym. At ground level there's a jacuzzi, a barbecue pavilion and a residents' lounge, with kids' and fitness clubs, an entertainment suite and the pet park. The rooms at home are left for living in.
With a gym and a place to work in the building, a spare room at home can be for guests, or become a dressing room. If you'd rather work on Level 24, the spare bedroom can stay a bedroom. If not, we plan a proper desk from the start, with its light and its power.
If you're waiting for your keys, so are your neighbours. Every home is sold. As of October 2026, the developer had handover scheduled for that month. The advertising permit gives March 2027 as the contractual completion date. That means 410 households wanting the same lifts and contractors in the same few months.
So the order matters. The design can begin as soon as you have your floor plan. At key collection, walk every room and list each defect for BON Estates, in writing. The developer stays liable for them for 24 months after vacant possession, when the keys are handed over. Drawings and quotes made early put you ahead of the queue for the lifts, and we'll keep it all in order for you.
There's a second way in, too. Since 22 September 2026, a new two-way road of about 40 m, with a walkway, has linked Jalan Kiara 3 to Jalan Duta Kiara. BON Estates built it, and it gives removal lorries and contractors another route while the building settles.
One designer is yours from the first call until you move in. That first call covers which of the four layouts is yours, who will live there, which handover pieces stay, and the figure you're working to. Then we measure every room and the lanai, note which way your glass faces, and list the developer's finishes worth keeping.
The scope comes first, in writing: which rooms, what spend, what fee. Then the plans, the lighting, the joinery and the materials, from the dry kitchen to the lanai. One drawing set does both jobs: the management approves from it, and the contractors price and build from it. Their quotes sit side by side, and we read them with you. The lift bookings, the site works and the deliveries are ours to arrange, and the final styling is done before you move in.
Still deciding what to spend? We'll talk it through before any design begins. Each room is then designed to fit the number you settle on. The first call starts with your floor plan, whichever of the four types it is, and your key date. If you'd rather begin on your own, a few questions about your space will give you an estimate to read in your own time.
Your first morning at Bon Kiara should already feel like yours: coffee where you reach for it, blinds where the sun comes in. Tell us who'll be at the table, and we'll plan from there.
Maybe yours is a big family, or grandparents come to stay for weeks at a time. Tell us who does the cooking, who works from home, where the suitcases live and how many sit down to dinner. A few small choices, made with you early on, will save changes later.
BON Estates describes Bon Kiara as inspired by a Mediterranean resort look and feel, in a design language it calls understated. Your home can carry some of that indoors, or set its own course. We'll weigh it with you, one room at a time.
The handover already gives you solid timber underfoot. A Mediterranean mood might add linen at the windows, a little terracotta or limewash, and rattan on the lanai. Or it might mean a darker, calmer home, where the timber and the black fittings are the only accents. If the table is full every Sunday, the dining room earns its scale. If it's mostly the two of you, the lanai may become where you eat.
If the grandparents stay for weeks. With a bathroom to every bedroom, a long visit feels like a suite rather than a spare room. A reading lamp, a chair and a wardrobe with space to unpack do the rest.
If you like matt black. The sanitary fittings hand over in matt black. You can carry it through to the door handles, switches and lights, or set a deliberate contrast. Either way, we decide it once, for every room.
If feng shui matters to your family. Mention it when we first talk. It settles where the bed, the stove and the view from the front door go, before anything is drawn.
If you'd like a welcome at the door. Bon Kiara's homes open off a shared corridor, so the welcome happens just inside your own front door. A console for keys and a mirror for the way out make those first steps feel like arriving home.
Bon Kiara sits among other Mont Kiara homes we've written about: The MINH and Allevia, 10 Mont Kiara, Residensi 22 and Sunway Vivaldi. Mont Kiara itself has a page too.