

Interior designer at Mont Kiara Damai
A bungalow in the sky, made yours again.
Mont Kiara Damai was sold on the idea of large homes in one tower, from about 2,272 sq ft up to penthouses. We’ll help you decide what to keep before anything is built.
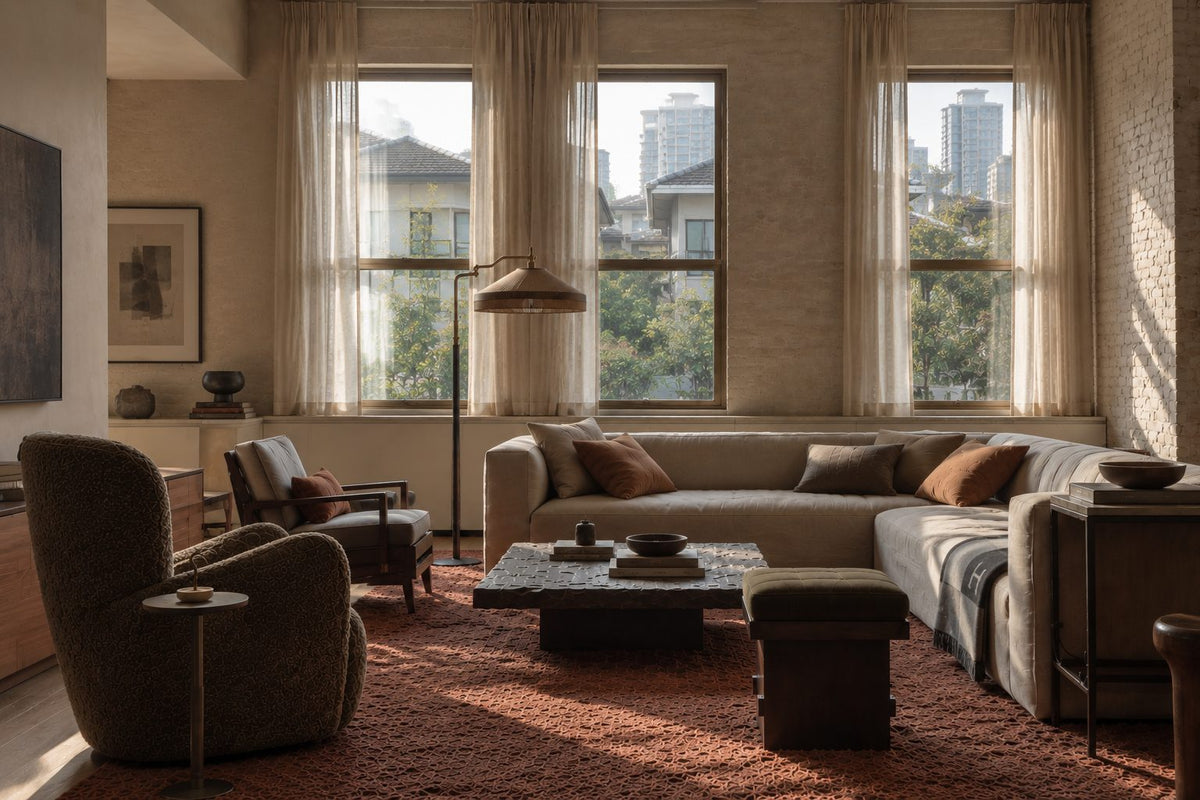
A long sofa, a deep armchair and soft light through tall sheers: the kind of living room a large Mont Kiara Damai plan has the floor for.
- Developer
Sunrise, now UEM Sunrise, freehold, on Jalan Kiara 2
- Completed
2004
- Homes
About 230 in one 40-storey tower, on 8.7 acres
- Sizes
From about 2,272 sq ft with three bedrooms, up to penthouses of about 8,700 sq ft
- Facilities
Pool and wading pool, tennis, squash and indoor badminton courts, a gym and sauna
Mont Kiara Damai floor plans, from standard homes to penthouses
Mont Kiara Damai puts about 230 homes in one tower on 8.7 acres, from about 2,272 sq ft up to penthouses.
Our interior design starts with what your household needs from that much space.
If your family has lived at Mont Kiara Damai since the early years, the home has changed with you; if you have just bought one, it carries someone else’s twenty years. We’re a Bukit Damansara studio, Sundays in Bed, and we plan a home room by room with the fee agreed in writing first.
Sunrise, now UEM Sunrise, completed the tower in July 2004 on Jalan Kiara 2, behind 10 Mont Kiara and opposite Mont Kiara Aman, StarProperty notes. One tower of 40 storeys holds about 230 homes on 8.7 acres of freehold land, which StarProperty works out at 26 homes an acre.
- 2,272–3,325 sq ftStandard homes: listed with three bedrooms at 2,272 sq ft, and four bedrooms plus one at about 3,050 sq ft
- About 5,700 sq ftSuper Deluxe homes
- Up to 8,727 sq ftPenthouses
Sizes from StarProperty and other published listings, which differ a little. Bedrooms come from 2026 listing titles and an EdgeProp sale report, not from the developer’s plans.
Space and character
StarProperty records the developer’s marketing line: a bungalow in the sky. The idea was large homes stacked in one tower, and twenty years later the size is still the thing to plan around.
We haven’t found Mont Kiara Damai’s floor plans published. Listing titles in 2026 give the 2,272 sq ft homes three bedrooms, homes of about 3,055 sq ft four or five, depending on whether the +1 is counted, and one of 7,200 sq ft five. A 2017 sale report describes a 3,050 sq ft home as four bedrooms plus one with four bathrooms, partly furnished with built-in wardrobes and kitchen cabinets. Your own plan settles it.
EdgeProp’s 2016 sale report noted that above level 30 the windows look out over Mont Kiara’s green hills. On those floors, curtains that stack fully clear of the glass and furniture kept low under the windows let the hills stay part of the room.
A broker quoted by EdgeProp in 2018 spoke of the development’s Balinese resort theme. If the timber, stone and planting downstairs are part of why you chose it, the inside of the home can carry the same warmth without copying it.
A tower completed in 2004 also has wiring, plumbing and air-conditioning of that age. On the visit we look at all three before any layout is promised.
Interior design ideas for Mont Kiara Damai, twenty years on
In a Mont Kiara Damai home, the question is what twenty years have changed: the household, the way you work, the kitchen you need.
The look follows from there.
If someone else furnished the home before you
Homes here often change hands already renovated: EdgeProp reported one sold in 2015 after a full refurbishment, and another in 2017 whose previous owner had hired an interior designer. An earlier owner’s work can be a good base. We look at what is solid enough to keep, joinery especially, and what is simply not to your taste.
For the extra room
In a 4+1, the extra room can stay a helper’s room, become a store for luggage and sports kit, or be fitted out as a study. Its job is worth deciding before the wardrobes are drawn, because it changes how much storage the bedrooms need.
If you’d like a larger living room
Opening a wall in a tower from 2004 starts with finding out what the wall does. We confirm which walls can move with management, and check it against DBKL’s procedure for strata renovations before any drawing removes it.
For a Super Deluxe home or a penthouse
Large rooms need zones, or they feel like halls. A rug, a low pendant and a change of ceiling height can make a sitting area within a big room, and lighting on several circuits lets one corner glow while the rest is dark.
What interior design costs at Mont Kiara Damai
At Mont Kiara Damai, the Sundays in Bed design fee is an estimated RM19,745–26,875 for a three-bedroom home of about 2,272 sq ft and RM23,310–30,440 for a 4+1.
It is a fee per room, agreed in writing before we begin, and each further room we design adds RM3,565.
- Each room we design
- RM3,565
- Living and dining
- RM5,485
Your Mont Kiara Damai design fee is worked out room by room, not by floor area, so a Super Deluxe home with the same rooms as a standard one costs the same to design. We count your rooms from your own plan on the visit.
A 4+1’s extra room is free to leave as it is; if we design it as a study, it is charged like a bedroom.
4 bedrooms and the kitchen: 5 rooms at RM3,565, plus the living and dining at RM5,485.
Within each level, the lower figure covers the essentials; the upper figure adds extras such as a feature wall, LED strips and a kitchen island.
What the two levels mean
Curated. Melamine or laminate carpentry, quartz or sintered stone tops, the existing ceiling kept or a new plaster ceiling. Furniture from Commune, Cellini, Fella Design, Dezign District, Poet Living, Big Brain, Gudang, Crown Livin and Dadswood.
Bespoke. Detailed joinery, sintered stone tops, a plaster ceiling with detailing. Furniture from Space Furniture, Tekni, BoConcept, King Living, Ambient Living, Stanzo, Forest Furniture, Roche Bobois, XTRA, Urban Edge, Molteni&C, Nostaloft, Flexform, Janine and Chesters Collection.
How the fee works
The kitchen is one room on our list. We put the fee in writing before work begins and you pay it in stages; a richer stone or more joinery raises the contractor’s quote, while our fee holds. How our fees work
Our fee plus Curated finishes (Commune, Cellini, Poet Living) puts a 3,050 sq ft 4+1 at about RM246k–463k overall, and a 2,272 sq ft three-bedroom home at about RM216k–386k.
| Home | Our fee | Curated | Bespoke |
|---|---|---|---|
| 4+1 about 3,050 sq ft | RM23,310–30,440 | RM223k–433k | RM436k–953k |
| 3 bedrooms about 2,272 sq ft | RM19,745–26,875 | RM196k–359k | RM386k–802k |
The lower estimate covers living and dining, the kitchen and the bedrooms; the upper adds two rooms, for instance two bathrooms or a study.
Both levels are priced as of October 2026 and are estimates, not quotations.
How these figures are worked out
With the tower dating from 2004, the engine prices these as older homes. The lower figure redesigns no bathrooms; add yours above, or set the size and bedrooms of a Super Deluxe home or penthouse.
The ranges price new wardrobes, kitchen cabinets, bedroom air-conditioners, a washer-dryer, hob and hood. A refurbished home that keeps good built-ins will come in lower. Vanities are extra.
Furnishing to let?
Preparing a Mont Kiara Damai home to let? Essential, our level built on Ikea, SSF Home and Harvey Norman, is quicker to install and simpler to renew when tenants change. You pay the same design fee at every level.
Renovation and furniture at Essential, before our fee
- 4+1
- RM125k–215k
- 3 bedrooms
- RM109k–178k
Begin with a conversation
Tell us what you’d keep from the home as it is and what you’d change first, and the first call starts from that.
Or begin with a figure
Answer a few questions about your space, and you’ll have an estimate to consider in your own time.
Your Mont Kiara Damai interior designer, from start to finish
At Mont Kiara Damai, one designer carries your home from the first conversation to the finished rooms.
We design the renovation and oversee it; contractors do the building, and you choose between them once we’ve laid their quotes side by side.
With about 230 homes in a single tower, every delivery shares the same lifts as your neighbours. A long sofa or a run of new wardrobes needs its slot agreed with management, so we settle delivery days and the route up before those days arrive.
- Talking it through FreeWho lives here now, what the home was like when you came to it, and what you would keep.
- The visit, room by room RM200, waived if you go ahead with usWe measure each room, count the bedrooms and bathrooms your plan really has, and check the wiring, plumbing and air-conditioning from 2004.
- Agreed, then designedRooms and fee go into writing first; then the plans: what the extra room becomes, how the large rooms are zoned, and the lighting, joinery and finishes.
- Drawings, then quotesDrawings precise enough for contractors to price the same kitchen, bathrooms and joinery, and for Mont Kiara Damai’s management to approve in writing. We read the quotes with you before you decide.
- The works, then the rooms styledWe oversee the work and the deliveries, check every room against its drawing, and style the home, keeping the pieces you chose to keep, before you return.
In a large home with twenty years behind it, there’s a lot to keep in order, from the walls you keep to the pipes you replace. We keep it in order, and you can always ask what the next step is. The full process
Management first, then DBKL
In a strata tower, the management office gives the first approval. Mont Kiara Damai’s house rules for renovations weren’t online when we looked, so we collect them, deposit and working hours included, before asking anyone to quote.
Mont Kiara comes under DBKL. The council publishes a procedure for renovating in strata buildings, so a structural change or a new plumbing route needs its written approval as well as management’s; we mention it at our first meeting.
Renovating at Mont Kiara Damai, and the rooms your family will use
Twenty years on, a Mont Kiara Damai home usually needs its kitchen, bathrooms and services looked at again, while good joinery may stay.
We help you decide which is which.
Much of what a busy household needs is already in the building. StarProperty counts a pool and a wading pool, tennis and squash courts, an indoor badminton court, a gym and sauna, a games room with table tennis, a nursery, a playground, a club house, a business centre, a mini market and a cafeteria. Before a bedroom is given to a treadmill or a games table, it is worth seeing what is already in the building.
What to look at in a Mont Kiara Damai home
- KeepBuilt-insWardrobes and kitchen cabinets, where they are still sound
- AdaptExtra roomThe +1 room in a 4+1, waiting for a job
- RenewServicesWiring, plumbing and air-conditioning from 2004
- CheckEarlier workWhat a previous owner changed, and whether management approved it
From StarProperty and EdgeProp reports. We check your home on the visit.
StarProperty notes that when the tower was new, its architectural work was assessed under Singapore’s CONQUAS workmanship scheme, and FIABCI gave it a Malaysia Property Award in 2005. Twenty years later, what matters more is how each home has been kept, which is why we look before we price.
FAQ
Making a Mont Kiara Damai home your own
What does it cost to renovate and furnish a Mont Kiara Damai home?
A three-bedroom home of about 2,272 sq ft comes to roughly RM196k–359k for renovation and furniture with Curated pieces (Commune, Cellini, Poet Living); a 4+1 of about 3,050 sq ft, RM223k–433k, or RM436k–953k with Bespoke (Space Furniture, BoConcept, Molteni&C). Add our design fee, an estimated RM19,745–26,875 or RM23,310–30,440.
What are the unit sizes at Mont Kiara Damai?
Standard homes run from about 2,272 to 3,325 sq ft, Super Deluxe homes are about 5,700 sq ft, and penthouses go up to about 8,727 sq ft, according to StarProperty and other published listings. The sources differ slightly on the larger sizes.
How many bedrooms does a Mont Kiara Damai home have?
Three to five, going by published listings, as Mont Kiara Damai’s floor plans aren’t published. Listing titles show the 2,272 sq ft homes with three bedrooms and homes of about 3,050 sq ft with four plus one; a 2017 sale report gives that size four bathrooms. We confirm your own rooms on the site visit.
Who developed Mont Kiara Damai, and when was it completed?
Sunrise, now UEM Sunrise, developed Mont Kiara Damai and completed it in July 2004. It is freehold, on Jalan Kiara 2, with one 40-storey tower on 8.7 acres.
Should I renovate a Mont Kiara Damai home that was refurbished before?
Usually not all of it. Some homes here were renovated by earlier owners, as EdgeProp’s sale reports show, so we look at what is sound, such as joinery or a kitchen layout, and renew only what doesn’t suit you or has worn out. That keeps the budget for the rooms you’ll feel.
What facilities does Mont Kiara Damai have?
A swimming pool and wading pool, tennis and squash courts, an indoor badminton court, a gym and sauna, a games room, a nursery and playground, a club house, a business centre, a mini market, a cafeteria, a barbecue area and covered parking, StarProperty says, with round-the-clock security.
Do I need approval to renovate at Mont Kiara Damai?
Yes. The management office approves first, in writing, and sets the deposit and hours. DBKL, the council for Mont Kiara, publishes its own procedure for renovating strata homes, so structural changes and new plumbing routes need its sign-off as well.
How many homes are there at Mont Kiara Damai?
About 230, in a single 40-storey tower on 8.7 acres. StarProperty works that out at 26 homes an acre and calls the development low density.
Can I see photos of a Mont Kiara Damai home you’ve designed?
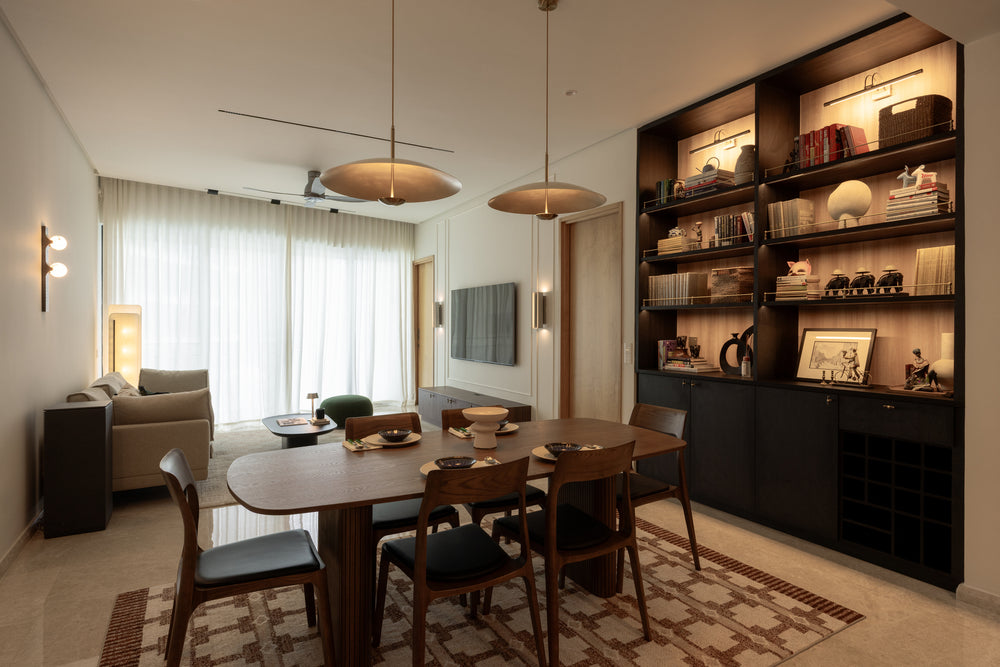
We haven’t designed one there yet. The dining room on this page, with its walnut table and brass pendants, is a home we designed at DC Residensi in Damansara Heights.
What interior design services do you offer at Mont Kiara Damai?
For Mont Kiara Damai’s large homes in a tower from 2004, we lead with renovation design: kitchens, bathrooms, services and the joinery worth keeping. We draw the plans, compare contractors’ quotes with you and manage the works on site, and contractors do the building. Interior styling and our Procurement Concierge work without a full design too, and Virtual Design serves homes outside Kuala Lumpur and Selangor.
Interior design Interior styling Condo interior design Virtual Design
Where should your Mont Kiara Damai home begin?
Send photos of the rooms as they are and your plan, if the previous owner left one, and tell us what you’d like to keep. Our first call is free, and you agree to nothing until the fee is written down.
Free · your fee is agreed in writing before we start · Our reviews on Google