

Interior designer at Sunway Mont Residences
Moving into Sunway Mont? Let’s make it feel like home.
Whether the keys came with bare rooms, a landlord’s furniture or a few pieces of your own, we’ll style it around how you live: furniture, lighting, rugs and art you can take to the next address. No renovation needed. Just rooms that are ready for you.
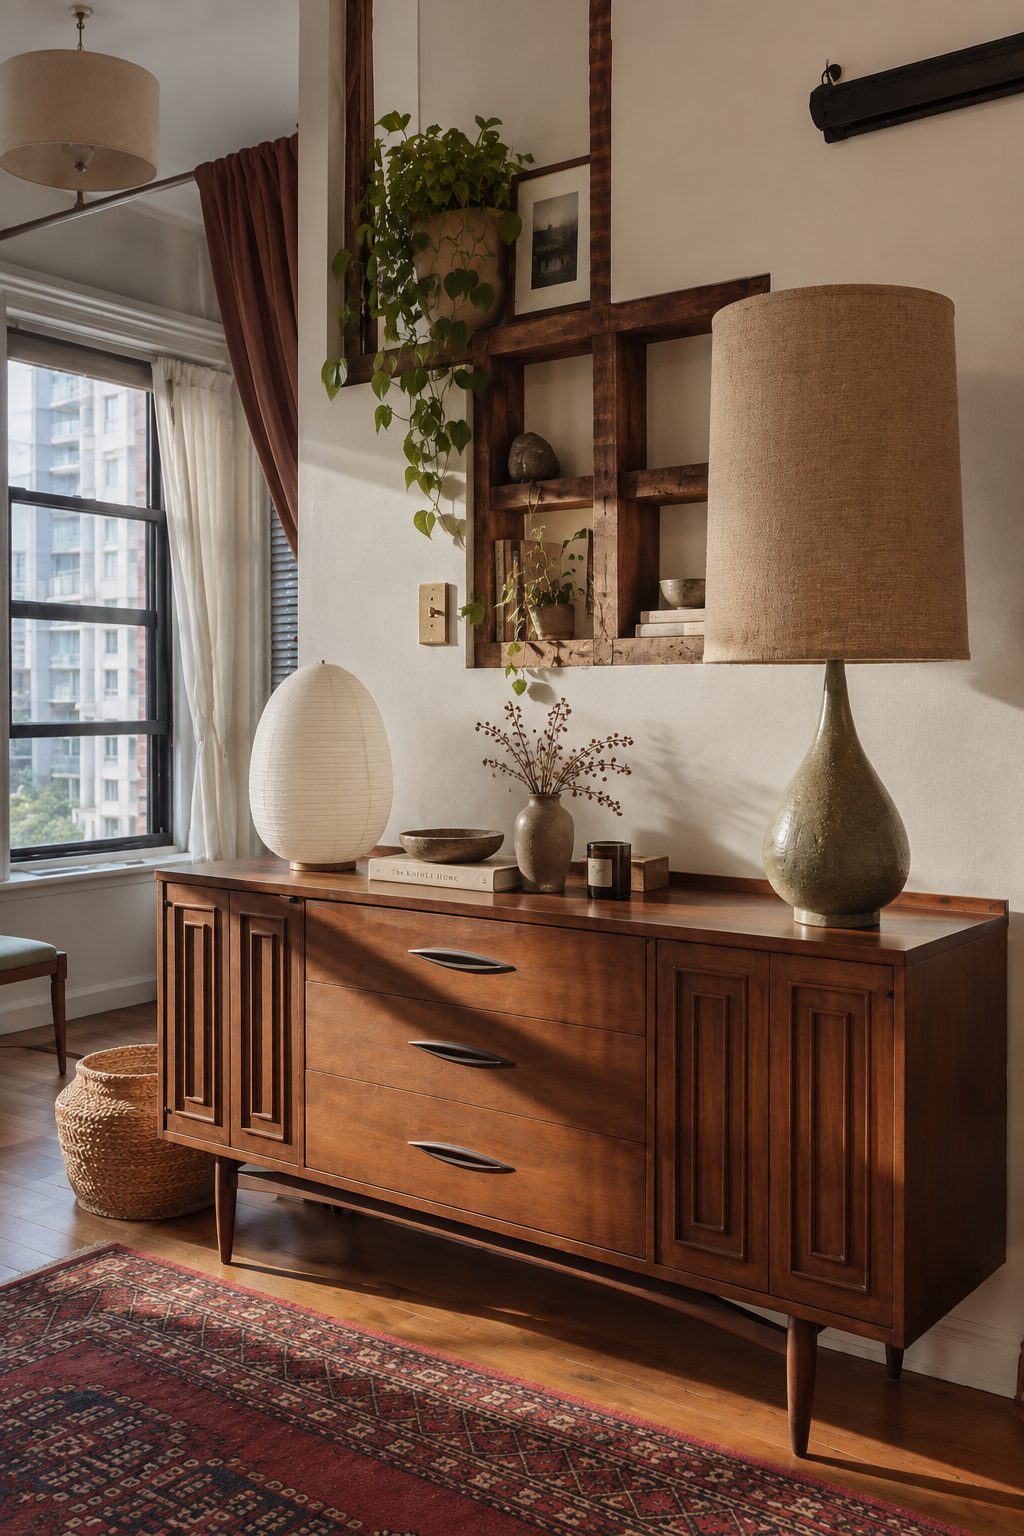
Walnut sideboard with ceramic lamp, close.
- Developer
Sunway Property, freehold
- Completed
2020
- Homes
288, on a 2.88-acre site
- Sizes
1,122 to 1,906 sq ft, 2+1 to 4+1 bedrooms
- Facilities
Azure On Seven on level 7; a sky terrace and observatory lounge on level 36
On this page
Making Sunway Mont Residences feel like home: floor plans and styling
At Sunway Mont Residences, homes run from a 1,122 sq ft 2+1 to a 1,906 sq ft dual-key 4+1, so styling is mostly about scale: the right size of sofa, table and bed for each room, then the lamps, rugs and art that make it yours.
Sunway Property sold the building as a quiet address of 288 homes, and gave every type a +1 room. Its launch material also promised living and dining rooms that open straight onto balconies. Both shape how a Sunway Mont home is furnished: the +1 room decides whether the household has space to work or to put up a guest, and the balcony door decides where the sofa cannot go.
- 1,122 sq ftTypes A1 and A2: two bedrooms plus one, two bathrooms
- 1,365 sq ftTypes B1 and B2: three bedrooms plus one, three bathrooms
- 1,609 sq ftType C1: four bedrooms plus one, three bathrooms
- 1,695 sq ftType D1, dual-key: four bedrooms plus one, three bathrooms
- 1,906 sq ftType E1, dual-key: four bedrooms plus one, four bathrooms
Type names and sizes as listed by MyRumahBaru; StarProperty’s 2016 launch report gives the same 1,122 to 1,906 sq ft span. Plans vary, so ours are measured on site.
The +1 room comes first
Sunway Mont was completed in 2020, and we found no public list of its handover fittings, so the kitchen, bathrooms and any built-in wardrobes are checked on the visit and planned around as they stand.
The +1 room deserves the earliest decision. In a 2+1 it is the difference between a home that copes and one that feels short of space. A daybed that becomes a guest bed, a narrow desk under the window, or simply a cupboard for suitcases: we look at its size and light, then suggest one.
Styling a rented Sunway Mont Residences home
A Sunway Mont Residences tenancy normally leaves furniture, rugs, lighting you can plug in, curtains and art entirely up to you.
Drilling, built-ins, rewiring and plumbing are the landlord’s call, in writing, and management’s after that.
When the furniture is too big
Furnished rentals in homes of this size often arrive with a sofa bought for a larger room. One oversized piece crowds the walkway to the balcony and makes the whole living area feel smaller than it is. We list what came with the home, suggest what to keep, and work out what to send back if the landlord agrees.
No nails, still finished
Where the agreement rules out holes, a slim picture ledge on adhesive strips, art propped on the sideboard, plug-in wall lights and a tension rod for the +1 room’s curtain get you most of the way. Nothing is left behind when you go.
The balcony side of the room
With the living and dining opening onto the balcony, keep the furniture low near the glass and leave a clear line to the door. A pair of weatherproof chairs and a small table outside often make the first evening feel settled.
Furniture with a second life
For a household that may move again in two or three years, we favour pieces that travel: a round table that seats four, a sofa in modules, rugs that work in any room. Made-to-measure pieces stay off the list unless you plan to stay.
Styling at Sunway Mont Residences, from first call to install day
From a first video call to the day the last cushion lands, one Sunway Mont Residences stylist handles the plan, the shortlist and the install, while you decide what to buy.
The styling itself is quick, about one to two weeks. Furniture lead times are the slow part, four to twelve weeks for anything made or shipped, so the big pieces go on order first. We check with management which lift carries furniture and when deliveries may come up before booking any van.
- A video call before the keys FreeYour floor plan type, what came with the tenancy or sale, what is being shipped, and the night you want to sleep there.
- A visit with the measuring tape RM200, credited if you go aheadEach room, the +1 room and the balcony measured; the existing furniture sorted into keep, move and return.
- A written fee, then a placement planThe styling fee confirmed in writing, then a plan for every room and a shopping list with the slowest pieces at the top.
- OrderingYou order from the list, or our Procurement Concierge does it for you and follows up the deliveries.
- The installYour stylist places the furniture, hangs the art, sets the lamps and makes the bed, in one visit.
A new job, a new school and a delivery window can all land in the same week. The furniture list is one thing we can carry for you.
What styling costs at Sunway Mont Residences
Our styling estimate at Sunway Mont Residences is RM6,065–7,780 for a 2+1, RM7,780–11,210 for a 3+1 and RM9,495–12,925 for a 4+1, made of RM1,715 per room styled and RM2,635 for the open-plan living and dining, set in writing before we start.
The first figure in each range covers the bedrooms with the living and dining. The second adds what these homes tend to want next. A 2+1 is under 1,200 sq ft, so one room more, usually the +1 set up as a study; the 3+1 and 4+1 add two, such as the study and the sitting corner of a dual-key suite. There are no free rooms in styling.
| Type | Rooms in the first figure | First figure | With extra rooms |
|---|---|---|---|
| 2+1 1,122 sq ft | Two bedrooms, living and dining | RM6,065 | RM7,780 |
| 3+1 1,365 sq ft | Three bedrooms, living and dining | RM7,780 | RM11,210 |
| 4+1 1,609–1,906 sq ft | Four bedrooms, living and dining | RM9,495 | RM12,925 |
Worked out: 2+1, 2 × RM1,715 + RM2,635 = RM6,065, plus one room = RM7,780. 3+1, 3 × RM1,715 + RM2,635 = RM7,780, plus two = RM11,210. 4+1, 4 × RM1,715 + RM2,635 = RM9,495, plus two = RM12,925.
October 2026 estimates rather than a quotation. The furniture itself is a separate spend, chosen from a list sized to your budget.
What you get for the styling fee
A call with your photos and plan, a measuring visit, and for each room a placement plan and shopping list covering furniture, lighting, textiles and art. When it has all arrived, the stylist comes back and sets the rooms.
If ordering is the part you’d rather skip, our Procurement Concierge places the orders and keeps track of deliveries.
Want more than styling at Sunway Mont Residences?
Sometimes, the furniture is all a Sunway Mont Residences home needs.
Other times, it’s the storage that runs out first.
The +1 room has no desk and no shelves. The entrance has nowhere for shoes. The kitchen is one cupboard short. That’s where interior design comes in.
We work out with you which built-in pieces would make the biggest difference, and draw them to fit, whether that is one cabinet or a plan for the whole home.
Styling fills a home with the right things. Interior design gives those things a place to live.
Interior design at Sunway Mont Residences, when space is precious
Sunway Mont Residences was completed in 2020, so its kitchens and bathrooms rarely need replacing yet.
Interior design earns its keep in storage and the +1 room: joinery that lets a home of 1,122 to 1,906 sq ft hold a household without feeling full.
A desk and shelving built along one wall turns the +1 room into a proper study. A shoe cabinet with a bench lid tidies the entrance. Wardrobes rebuilt inside can take twice what they did. In a dual-key D1 or E1, the suite can be fitted out for a parent or a lodger. Take them one at a time if you like.
What a Sunway Mont Residences renovation usually covers
- KeepFloors, bathsSix years old, rarely due for replacing
- Fit outThe +1 roomA study, nursery or guest room, with joinery built to the walls
- AddStorageA shoe cabinet by the door, wardrobes fitted inside to what you own
- CheckPlan, ceilingsNo ceiling height or kitchen layout is published, so both are measured
What the home came with is written into your sale or tenancy agreement; on the visit we check it against what is there.
Renovation rules at Sunway Mont Residences
Any works at Sunway Mont go through the building’s management, whose renovation rules we could not find online. We request the current version, with its deposit, hours and forms, before giving you a figure.
Sundays in Bed has not designed a home in this building yet; on the first call we walk you through homes we have designed elsewhere in Kuala Lumpur.
Before any works at Sunway Mont Residences
Renting? Your landlord signs off first, in writing. Every resident then needs management’s written approval under its rules, and some works also call for a council permit, which the contractor obtains.
Plumbing that moves, a wall that comes down or anything structural tends to need all three, so we flag it on the first call. Styling with nothing drilled needs none.
What interior design costs at Sunway Mont Residences
Our design fee at Sunway Mont Residences is estimated at RM16,180–19,745 for a 2+1, RM19,745–26,875 for a 3+1 and RM23,310–30,440 for a 4+1.
It covers the design work only and is agreed in writing at the start; renovation and furniture are their own budgets.
- Each room we design
- RM3,565
- Living and dining
- RM5,485
Our fee is for the design service. Renovation and furniture are separate budgets, shown below.
Each bedroom and the kitchen is RM3,565; the open-plan living and dining is RM5,485. So a 2+1 starts at 3 × RM3,565 + RM5,485 = RM16,180, a 3+1 at 4 × RM3,565 + RM5,485 = RM19,745, and a 4+1 at 5 × RM3,565 + RM5,485 = RM23,310. The second figure adds the +1 study in a 2+1 (RM19,745), or the study and one bathroom in the larger homes (RM26,875 and RM30,440).
Our Procurement Concierge comes with interior design, and rooms that only want styling are styled at half price.
3 bedrooms and the kitchen: 4 rooms at RM3,565, plus the open-plan living and dining at RM5,485. The foyer and any yard or service area are designed free.
Within each level, the lower figure covers the essentials; the upper figure adds extras such as a feature wall, LED strips and a kitchen island.
What the two levels mean
At Curated, joinery is laminate or melamine, counters are quartz or sintered stone, and the furniture comes from names such as Commune, Cellini and Poet Living.
At Bespoke, joinery is more detailed, counters are sintered stone, the ceiling gets plaster detailing, and the furniture comes from names such as Space Furniture, BoConcept and Molteni&C.
Reading the design fee
A closed kitchen counts as a room. If your Sunway Mont kitchen is open to the dining space, RM3,565 comes off; we’ll see which on the visit. The fee is staged and doesn’t rise with your choice of materials.
Our fee with Curated renovation and furniture (Commune, Cellini, Poet Living) comes to roughly RM165k–286k for a 1,365 sq ft 3+1.
| Home | Our fee | Curated | Bespoke |
|---|---|---|---|
| 2+1 1,122 sq ft | RM16,180–19,745 | RM127k–232k | RM270k–566k |
| 3+1 1,365 sq ft | RM19,745–26,875 | RM146k–266k | RM305k–639k |
| 4+1 1,609–1,906 sq ft | RM23,310–30,440 | RM165k–300k | RM342k–713k |
Curated and Bespoke columns are renovation and furniture only, with furniture from Commune, Cellini and Poet Living, or from Space Furniture, BoConcept and Molteni&C.
Estimates for October 2026, not a quote.
How the renovation ranges are built
Each home is priced as nearly new, keeping its floors and bathrooms. Add any bathroom you’d redo in the calculator.
Ranges include wardrobes, kitchen cabinetry, bedroom air-conditioners, a washer-dryer, hob and hood; keep your existing ones and the figure drops. Vanities are outside the ranges.
Furnishing to let?
Preparing a Sunway Mont home for a tenant? Where the rooms only need furniture, styling can be enough. Where works are needed, our Essential level, furnished from Ikea, SSF Home or Harvey Norman, is quick to install and stands up to changes of tenant, and the design fee doesn’t change.
Essential renovation and furniture, before our fee
- 2+1
- RM67k–106k
- 3+1
- RM77k–122k
- 4+1
- RM88k–139k
Begin with a conversation
Tell us what you’d keep and what you’d change, room by room. We’ll take the first call from there.
Or begin with a figure
Answer a few questions about your space, and you’ll have an estimate to consider in your own time.
FAQ
Styling and interior design questions at Sunway Mont Residences
My Sunway Mont Residences home came furnished. Where do you start?
With scale. In Sunway Mont Residences homes of 1,122 to 1,906 sq ft, one oversized sofa or table can crowd a room, so we check every existing piece against its space, keep what fits, and fill the gaps from there.
What can a Sunway Mont Residences tenant change without asking?
Everything loose: furniture, rugs, plug-in lamps, curtains on the existing rods and art that leans rather than hangs. At Sunway Mont Residences, drilling, built-ins and wiring need the landlord’s written consent and then management’s approval.
How much is styling at Sunway Mont Residences?
About RM6,065–7,780 for a 2+1, RM7,780–11,210 for a 3+1 and RM9,495–12,925 for a 4+1 at Sunway Mont Residences. That is RM1,715 per bedroom and RM2,635 for the living and dining, plus the +1 room or another, confirmed in writing; furniture is extra.
What can the +1 room be at Sunway Mont Residences?
Whatever the household is short of: a study, a nursery, a guest room or a store. Every Sunway Mont Residences type has one, and we suggest a use once we have seen its size and window. Styled, it is one more room at RM1,715.
How long does styling take at Sunway Mont Residences?
One to two weeks on site, after four to twelve weeks of furniture deliveries if pieces are new. For Sunway Mont Residences moves we put the slowest items on order first, and the planning can start on video before you arrive.
Can I take the furniture from Sunway Mont Residences to my next home?
Yes, everything loose goes with you. For Sunway Mont Residences we pick modular sofas, round tables and rugs that suit a range of rooms, and save made-to-measure pieces for homes you plan to stay in.
Which layouts does Sunway Mont Residences have?
Five types: 1,122 sq ft 2+1s, 1,365 sq ft 3+1s, a 1,609 sq ft 4+1, and dual-key 4+1s of 1,695 and 1,906 sq ft. Sunway Mont Residences has 288 homes and was completed in 2020.
Should I choose styling or interior design at Sunway Mont Residences?
Choose styling if the home works and just needs to feel like yours. Choose interior design if you want built-in change at Sunway Mont Residences: a study fitted into the +1 room, a shoe cabinet, wardrobes rebuilt inside. Starting with styling doesn’t rule out design later.
How much is interior design at Sunway Mont Residences?
An estimated RM16,180–19,745 for a 2+1, RM19,745–26,875 for a 3+1 and RM23,310–30,440 for a 4+1 at Sunway Mont Residences, for bedrooms, kitchen and living and dining plus extra rooms. Renovation and furniture are separate: about RM146k–266k at Curated (Commune, Cellini, Poet Living) for a 1,365 sq ft 3+1.
Can I renovate at Sunway Mont Residences?
Yes, with management’s written approval under Sunway Mont Residences’ own rules, which aren’t published; we obtain them, with the deposit and working hours, before quoting. Tenants need their landlord’s consent first.
What interior design services do you offer at Sunway Mont Residences?
At Sunway Mont Residences we furnish and style homes for people arriving, and design storage, joinery and +1 rooms for those staying on. We draw the plans, compare contractors’ quotes with you and manage the works on site, and contractors do the building. You can also book interior styling or our Procurement Concierge by themselves, and Virtual Design for a home outside Kuala Lumpur and Selangor.
Interior design Interior styling Condo interior design Virtual Design
Shall we start styling your Sunway Mont home?
Tell us your type, your move-in date and what’s on its way, with a photo or two of the rooms. The first call costs nothing, and the fee is agreed in writing before anything begins.
Free · your fee is agreed in writing before we start · Our reviews on Google