

Interior designer at Vista Kiara
Under Vista Kiara’s arches, a family home planned afresh.
Vista Kiara’s two arched towers hold three- and four-bedroom homes of about 1,230 to 3,210 sq ft, only four to a floor. We help you decide what to keep, and design the rest around your household.
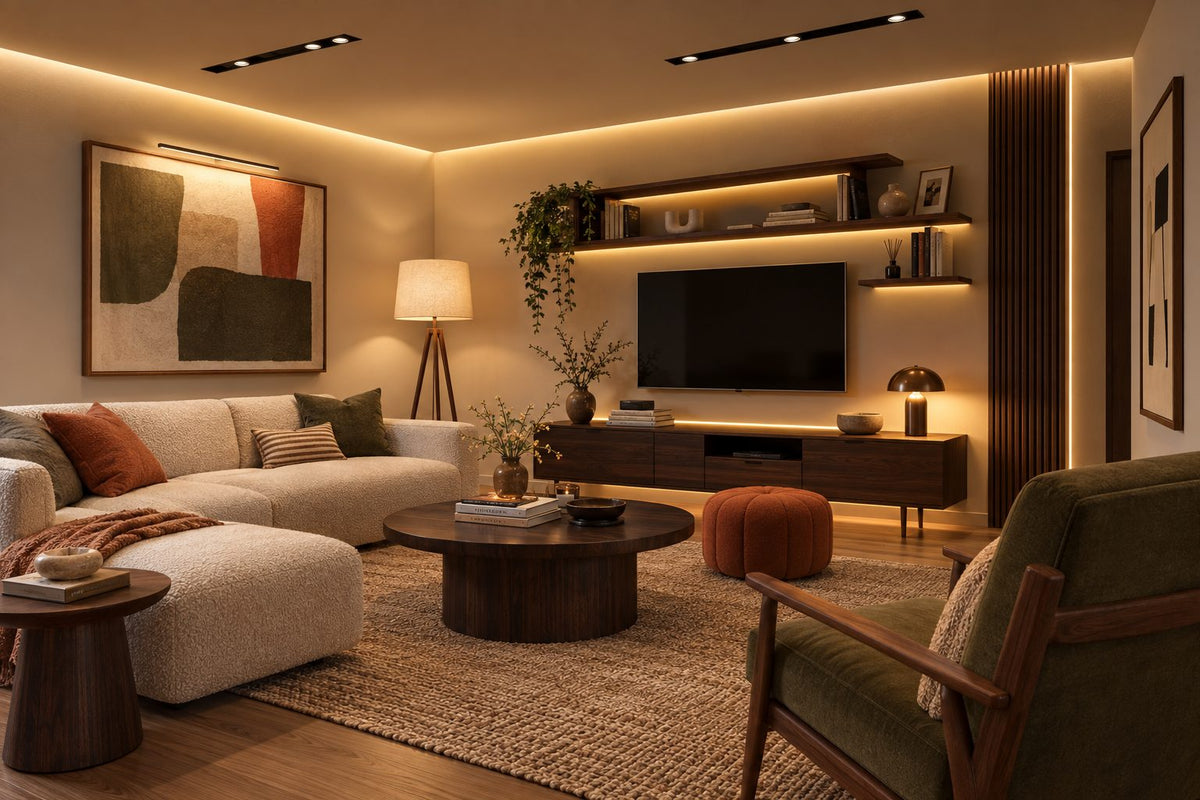
A long sofa, a round walnut table and lamps low enough to read by. A large Vista Kiara living room can hold the whole household at the end of the day.
- Developer
Asia Quest Holdings; freehold, on Jalan Kiara 3
- Completed
April 1997
- Homes
Two 28-storey towers, Triomphe and Concorde, with four homes to a floor
- Sizes
Three bedrooms from about 1,230 sq ft to four bedrooms of about 3,210 sq ft
- Grounds
6.8 acres, with a jogging track, tennis and squash courts and a pool
Vista Kiara floor plans: three and four bedrooms, four to a floor
Vista Kiara is two 28-storey towers, Triomphe and Concorde, with only four homes on each floor.
Plans run from three bedrooms at about 1,230 sq ft to four bedrooms and four bathrooms at about 3,210 sq ft.
Asia Quest Holdings completed Vista Kiara in April 1997 on 6.8 acres of freehold land on Jalan Kiara 3, StarProperty records, beside Flora Murni and Laman Suria and with Garden International School directly in front. We’re Sundays in Bed, a design studio in Bukit Damansara; we design a home room by room and agree the fee in writing before we begin.
- 1,230–1,410 sq ftThree bedrooms, two bathrooms
- About 1,900 sq ftThree bedrooms plus one, two bathrooms
- 2,745–3,210 sq ftFour bedrooms, four bathrooms
Types as MyRumahBaru lists them; StarProperty gives the same overall range. Homes this age have often been altered since, so we measure yours.
Space and character
StarProperty describes the towers’ bold arch forms, green landscaping and functional layouts. The arches are part of why people choose the building, and the inside can answer them quietly: a curved opening between living and dining, a round table, a rounded mirror, rather than any copy of the facade.
With four homes sharing a floor, each has more outside wall than a home in a busier tower, and so more windows to plan around. Curtains that stack clear of the glass and furniture kept low beneath the sills let that daylight reach the back of the room.
StarProperty also notes that most homes here are partly or fully furnished. If you have bought or rented one, you may have inherited someone else’s sofa, wardrobes and kitchen, and the first design decision is which of them earn a place.
A tower from 1997 has wiring, plumbing and air-conditioning of its own age. We look at all three on the visit, before any layout is promised.
Interior design ideas for a Vista Kiara family home
Vista Kiara’s plans are generous and sensible.
The design work is usually in bringing kitchens, bathrooms and storage up to how a household lives now, while making the most of the windows that four homes to a floor allow.
If you have a four-bedroom
With four bedrooms and four bathrooms in 2,745 to 3,210 sq ft, one bedroom can become a study or a dressing room and the home still sleeps guests. Renew the bathrooms together if you can, so the pipes are opened once rather than four times.
If the kitchen is closed off
Kitchens of this period usually sit behind a door. Opening one to the dining room starts with knowing what the wall carries; where it must stay, a wide doorway or a glazed panel brings light through without structural work.
If the household runs on school hours
With Garden International School across the road, mornings matter. A bench and cupboard by the front door for bags and shoes, and a homework table within sight of the kitchen, take the rush out of the first hour of the day.
If you’d like a proper dining room
In the larger plans, the dining area can be given its own presence: a pendant hung low over the table, a sideboard for the good plates, and a rug that marks it off from the living room without a wall.
What interior design costs at Vista Kiara
At Vista Kiara our design fee is an estimated RM19,745–26,875 for a three-bedroom or a 3+1, and RM23,310–30,440 for a four-bedroom.
That is the fee for our design, written down before we begin; renovation and furniture are separate budgets.
- Each room we design
- RM3,565
- Living and dining
- RM5,485
Our fee covers the design only. The renovation and furniture budgets come after it, below.
Each bedroom and the kitchen are RM3,565, and the living and dining RM5,485 together. Floor area doesn’t change it, so a three-bedroom of 1,230 sq ft and one of 1,410 sq ft cost the same to design.
Every Vista Kiara plan is over 1,200 sq ft, so the upper figure adds two rooms: two bathrooms, say, or the +1 fitted as a study and one bathroom.
3 bedrooms and the kitchen: 4 rooms at RM3,565, plus the living and dining at RM5,485.
Within each level, the lower figure covers the essentials; the upper figure adds extras such as a feature wall, LED strips and a kitchen island.
What the two levels mean
Curated. Melamine or laminate carpentry, quartz or sintered stone tops, the existing ceiling kept or a new plaster ceiling. Furniture from Commune, Cellini, Fella Design, Dezign District, Poet Living, Big Brain, Gudang, Crown Livin and Dadswood.
Bespoke. Detailed joinery, sintered stone tops, a plaster ceiling with detailing. Furniture from Space Furniture, Tekni, BoConcept, King Living, Ambient Living, Stanzo, Forest Furniture, Roche Bobois, XTRA, Urban Edge, Molteni&C, Nostaloft, Flexform, Janine and Chesters Collection.
How the fee works
We count the kitchen as a room because homes here usually have a closed one; if yours has been opened to the dining room, it joins the living and dining and the fee is RM3,565 lower. You pay in stages, and a choice of marble over quartz moves the contractor’s figure, never ours. How our fees work
Our fee plus Curated finishes and furniture (Commune, Cellini, Poet Living) puts a three-bedroom at about RM214k–356k overall, and a four-bedroom of about 2,982 sq ft at about RM245k–431k.
| Home | Our fee | Curated | Bespoke |
|---|---|---|---|
| 3 bedrooms about 1,410 sq ft | RM19,745–26,875 | RM194k–336k | RM383k–752k |
| 3+1 about 1,900 sq ft | RM19,745–26,875 | RM194k–336k | RM383k–752k |
| 4 bedrooms about 2,982 sq ft | RM23,310–30,440 | RM222k–408k | RM433k–901k |
The lower fee is the bedrooms, the kitchen and the living and dining; the upper adds two rooms, such as two bathrooms.
Priced in October 2026 as estimates, not quotations.
Where the renovation figures come from
The engine treats these as older homes with new floors, wardrobes, kitchen cabinets, bedroom air-conditioners, a washer-dryer, hob and hood. A home that keeps sound built-ins will come in lower.
The lower figure redoes no bathroom; a four-bedroom has four, so add each one you’d renew in the calculator. Vanities are extra.
Furnishing to let?
Preparing a Vista Kiara home for tenants? Essential, our level built on Ikea, SSF Home and Harvey Norman, is quicker to fit and easier to renew between tenancies, and our design fee stays the same at every level.
Renovation and furniture at Essential, before our fee
- 3 bedrooms
- RM108k–167k
- 3+1
- RM108k–167k
- 4 bedrooms
- RM124k–203k
Begin with a conversation
Tell us your tower, your plan and the room you’d change first, and the first call begins from there.
Or begin with a figure
Answer a few questions about your space, and you’ll have an estimate to consider in your own time.
Your Vista Kiara interior designer, one person throughout
At Vista Kiara, one designer carries your home through, from the first call to the finished rooms.
We design and oversee the renovation; contractors build, and you choose them once we have compared their quotes with you.
Allied Group Property Services has managed Vista Kiara since December 2012, StarProperty records, so works are arranged through its office: the deposit, the hours and the lift for deliveries. With four homes to a floor, your neighbours are few and close by, and we plan the noisy days with that in mind.
- A first talk FreeWho lives in the home, what you’d keep, and what has stopped working.
- Measuring and checking RM200, deducted if you go ahead with usEvery room measured, and the wiring, plumbing and air-conditioning of a 1997 tower looked at closely.
- Agreed, then designedRooms and fee in writing; then the layouts, kitchen, bathrooms, storage, lighting and finishes.
- Priced and approvedContractors price the same drawings and management approves them. We compare the quotes with you.
- Built, then styledWe oversee the works and deliveries, check each room against its drawing and style the home for your return.
A large home with nearly three decades behind it can hold surprises once the walls are opened. We deal with them as they come and tell you plainly what each one means. The full process
Management first at Vista Kiara
Vista Kiara’s renovation rules aren’t published online, so we ask the management office for its current copy, with the deposit, working hours and forms, before any contractor quotes. Their written approval comes first.
Mont Kiara is under DBKL, which sets its own procedure for strata renovations; moving a wall or a pipe needs that approval as well. If you rent, your landlord signs off before either.
Renovating at Vista Kiara, with the whole household in mind
In a Vista Kiara home, the kitchen, the bathrooms and the services are usually what need renewing.
Sound built-ins, doors and floors may well stay.
Outside the front door there is room to move. StarProperty describes a large compound for walking and jogging and lists tennis, squash and badminton courts, a pool and wading pool, a gym and sauna, a Japanese-style cafeteria, a salon and a mini market, with a private back gate to Plaza Mont Kiara. It also notes upgrades since 2012, among them a new gym floor, pool decks and a new fire alarm system.
What to look at in a Vista Kiara home
- KeepBuilt-insWardrobes, doors and floors that are still sound
- AdaptThe +1In a 3+1, a helper’s room, a store or a study, decided before the wardrobes
- RenewWet areasKitchen and bathrooms, ideally in one stretch of works
- CheckServicesWiring, plumbing and air-conditioning from 1997
From StarProperty and MyRumahBaru. We check your home on the visit.
If the works must come in stages, start where the pipes are: the kitchen and bathrooms first, while the home is emptiest, then the bedrooms and the living room, which can be done with the family still in residence.
FAQ
Interior design questions at Vista Kiara
What does it cost to renovate and furnish a Vista Kiara home?
A three-bedroom of about 1,410 sq ft comes to roughly RM194k–336k for renovation and furniture with Curated pieces (Commune, Cellini, Poet Living); a four-bedroom of about 2,982 sq ft, RM222k–408k, or RM433k–901k with Bespoke (Space Furniture, BoConcept, Molteni&C). Our design fee, an estimated RM19,745–26,875 or RM23,310–30,440, is on top.
What are the floor plans at Vista Kiara?
MyRumahBaru lists three-bedrooms with two bathrooms at 1,230, 1,400 and 1,410 sq ft, a 3+1 of about 1,900 sq ft, and four-bedrooms with four bathrooms at 2,745, 2,982 and 3,210 sq ft.
How many homes are on each floor at Vista Kiara?
Four, in each of its two 28-storey towers, Triomphe and Concorde. StarProperty presents that as the building’s source of privacy; for design, it means more windows per home to plan around.
Who developed Vista Kiara, and when was it completed?
Asia Quest Holdings, which completed it in April 1997. It is freehold, on 6.8 acres, and Allied Group Property Services has managed it since December 2012, according to StarProperty.
Should I renovate a Vista Kiara home that came furnished?
Rarely all of it. Most homes here are partly or fully furnished, StarProperty notes, so we sort what you inherited first: sound pieces stay or move, tired ones go. The budget then goes to the kitchen, bathrooms and services, which matter more in a home of this age.
What facilities does Vista Kiara have?
A pool and wading pool, a gym and sauna, tennis, squash and badminton courts, a jogging track, a playground, a barbecue area, a Japanese-style cafeteria, a salon and a mini market, according to StarProperty and MyRumahBaru, with round-the-clock security.
Where is Vista Kiara?
On Jalan Kiara 3 in Mont Kiara, beside Flora Murni and Laman Suria, with Garden International School directly in front and a residents’ back gate to Plaza Mont Kiara, StarProperty notes.
Do I need approval to renovate at Vista Kiara?
Yes. The management office approves first, in writing, with a deposit and set hours, and DBKL’s procedure for strata renovations covers structural and plumbing changes. If you rent, the landlord’s written consent comes before both.
Can I see a Vista Kiara home you’ve designed?
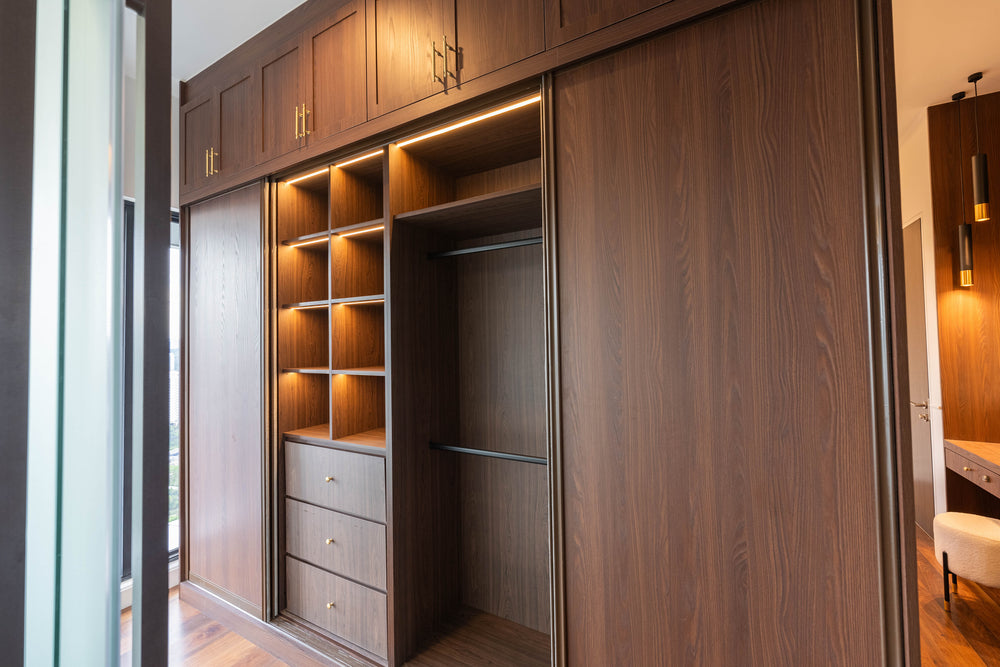
We haven’t designed one at Vista Kiara yet. The walnut walk-in wardrobe on this page is in a home we designed at Setia Sky Seputeh, in Seputeh.
What interior design services do you offer at Vista Kiara?
At Vista Kiara we design whole-home and room-by-room renovations of large family homes: kitchens, bathrooms, storage, lighting and the services behind them. We draw the plans, compare contractors’ quotes with you and manage the works on site, and contractors do the building. Interior styling is available without a full design, and Virtual Design serves homes outside Kuala Lumpur and Selangor.
Interior design Interior styling Condo interior design Virtual Design
Shall we start on your Vista Kiara home?
Tell us your tower and plan, add a few photos of the rooms as they are, and say what you’d keep. The first call is free, and you agree to nothing until the fee is set down in writing.
Free · your fee is agreed in writing before we start · Our reviews on Google