

Interior designer at 28 Mont Kiara
First night at 28 Mont Kiara, and already home.
Whether your home came bare, partly furnished or with someone else’s sofa facing the television, we’ll make it feel like yours. Furniture, lamps, rugs and art, chosen around how you live, with pieces that can travel with you to the next home. No renovation needed. Just a home that feels like you.
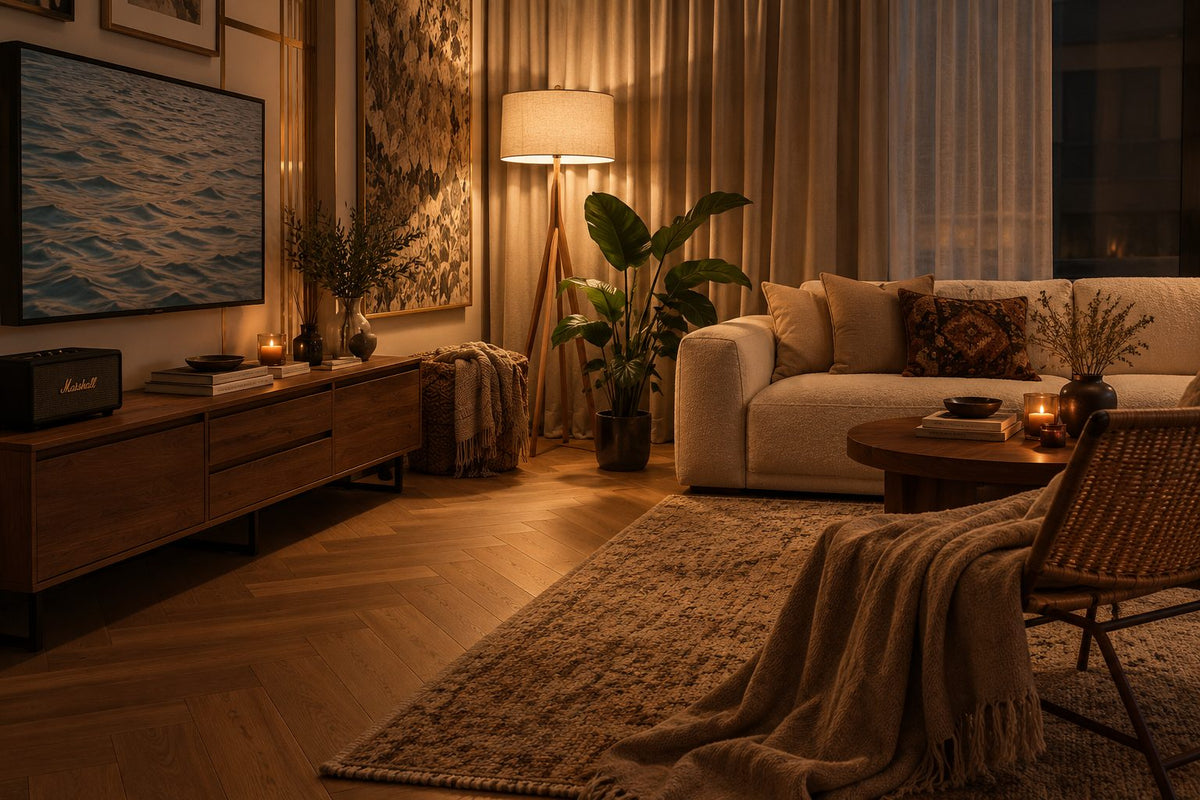
A lamp by the sofa, a rug underfoot, a throw on the chair and the curtains drawn for the evening. Almost all of it can move with you to the next home.
- Developer
Sunrise Bhd, now part of UEM Sunrise; freehold
- Completed
End of 2012
- Homes
About 460 in two 40-storey towers, plus six penthouses
- Facilities
Pools with water cascades, a gym, a sauna and two tennis courts
On this page
Making 28 Mont Kiara feel like home: floor plans and styling
Styling a 28 Mont Kiara home starts with what is already there, then adds the furniture, lighting, rugs and art that make it yours, with no works needed.
The floor plans below show where the space is.
Perhaps you’ve just arrived in Kuala Lumpur, or moved across Mont Kiara, and the home you’ve taken came bare, partly furnished, or with someone else’s sofa already facing the television. We’re Sundays in Bed, an interior design and styling studio, and we start with what is already in the rooms before suggesting anything new.
28 Mont Kiara, also known as MK28, stands on 5.81 acres where Jalan Kiara meets Jalan Duta Kiara. Its standard homes come in two types, each with three or four bedrooms and a helper’s room.
- 2,535–2,700 sq ft3+1: three bedrooms and a helper’s room
- 3,000 sq ft4+1: four bedrooms and a helper’s room
- 5,790–6,465 sq ftThe six penthouses
Built-up sizes from StarProperty and EdgeProp. No floor plan is published and the sources disagree on bathroom counts, so we measure.
What comes with the home, and what to keep
StarProperty lists what each home was handed over with: air-conditioning in every bedroom except the helper’s room, and in the living and dining areas; a fully fitted kitchen with an induction hob, oven, hood and fridge; and a washing machine and dryer in the yard. In a rental, those are the hardest things to change, and here they came with the keys.
So styling a 28 Mont Kiara home is mostly about what moves: the sofa and the rug beneath it, a dining table sized for the people you’ll actually have over, lamps for the evening, curtains, bedlinen and art. If the home came partly furnished, we’ll go through what’s there with you and sort it three ways: keep and build around, keep and soften with fabric and light, or ask your landlord to take away.
Each home has its own lift lobby, so the first thing you see when the lift doors open is your own. A console, a mirror and somewhere for keys and shoes turn that small space into an arrival rather than a landing.
Each home also sits behind a perimeter louvre, which the developer added for privacy. Louvres change how light falls into a room through the day, so we look at your rooms at the hours you use them before choosing curtain fabrics or deciding where the lamps go.
Styling a rented 28 Mont Kiara home
Renting at 28 Mont Kiara doesn’t mean living with bare walls.
Most of what makes a room feel finished is furniture, light and fabric, and anything that touches the walls, the ceiling or the built-ins waits for your landlord’s written agreement.
What you can change without works
Furniture, rugs, plug-in lamps, bedlinen, cushions, plants and art that leans on a shelf or a console need no one’s permission. A freestanding bookcase or a dressing table can do the work a built-in would, and it leaves with you.
What a tenancy usually rules out is anything permanent: no hacking, no built-in carpentry and no new wiring without your landlord’s written agreement, and the building’s renovation rules apply on top.
When something needs your landlord’s agreement
A curtain track, a wall-mounted television, a row of picture hooks or a pendant light in place of a ceiling point all touch the landlord’s walls. Before anything is mounted, we list each one, with what goes back as it was when you leave, so you can agree it with your landlord in writing. A clear list is easier to say yes to than a vague request.
If you have a move-in date
Tell us the date on the first call. We’ll plan the rooms you need on the first night, the beds and somewhere to eat, around pieces that can arrive in time, choose the long-lead pieces first, and let the slower ones follow without leaving you camping in the living room.
Pieces that travel to your next home
If you’ll be here for a tenancy or two, we put the money into things that move: a good sofa, rugs, lamps, art and a dining table, rather than anything screwed to this home’s walls.
The rooms here are large, so we size the big pieces with a smaller next home in mind as well: a sofa in sections that can split, a dining table with a leaf, a rug that still works in a narrower room.
If you own the home and are furnishing it to let
Styling works the other way round for a landlord: pieces that hold up to changing tenants, rooms that read clearly in listing photos, and space left for a tenant’s own things. Owners staying on are welcome too, and the interior design chapters further down are for you.
Styling at 28 Mont Kiara, from first call to install day
At 28 Mont Kiara, one stylist looks after your home from the first call to the evening the last lamp goes on.
You approve the plan and the shopping list, and we see it through to the rooms.
Styling itself takes one to two weeks once the pieces are here. Where new furniture is needed, deliveries usually add four to twelve weeks, so the sooner we know your move-in date, the more of the home is ready on the day.
With two 40-storey towers, and 19 lifts between them when EdgeProp counted in 2017, a delivery day here needs a lift and a time agreed with management. We book both before a sofa leaves the shop, so the day you move in isn’t the day a crate waits in the lobby.
- A first call about how you’ll live here FreeWho’s moving in, when the keys or the tenancy begin, what came with the home, and what you’re bringing with you.
- The visit, with a tape measure RM200, deducted if you go aheadEvery room measured, the light checked behind the louvres, and a look at what the landlord or the last owner left behind.
- Rooms and fee in writing, then the planFirst the rooms and our fee, in writing. Then a placement guide for each room and a shopping list of furniture, lighting, textiles and art, built around what you already own.
- Sourcing and deliveriesYou approve the list. Our Procurement Concierge can place the orders, track them and book each delivery with management around the lifts and your move-in date.
- Install dayOnce everything has arrived, your stylist styles each room in person: rugs down, art hung where your landlord has agreed, beds made and lamps on before you walk in.
Between a tenancy start date, what the last household left and what is still on its way, there’s a lot to keep track of. We’ll keep it for you, and you can ask us what comes next at any time.
What styling costs at 28 Mont Kiara
At 28 Mont Kiara, the Sundays in Bed styling fee is an estimated RM7,780–11,210 for a 3+1 and RM9,495–12,925 for a 4+1.
It is RM1,715 for each room we style and RM2,635 for the open-plan living and dining, agreed in writing before we begin.
The lower figure styles the bedrooms and the living and dining. The upper figure adds two more rooms, for example a study in the helper’s room and a dressing room off the main bedroom. Styling has no free rooms, and the size of a room doesn’t change its fee.
| Home | Lower figure covers | Lower figure | With two more rooms |
|---|---|---|---|
| 3+1 2,535–2,700 sq ft | Three bedrooms, living and dining | RM7,780 | RM11,210 |
| 4+1 3,000 sq ft | Four bedrooms, living and dining | RM9,495 | RM12,925 |
How they add up: 3 × RM1,715 + RM2,635 = RM7,780, and two more rooms at RM1,715 each make RM11,210. For a 4+1, 4 × RM1,715 + RM2,635 = RM9,495, or RM12,925 with two more rooms. Penthouses are priced room by room on the visit.
October 2026 estimates, not a quotation. The furniture and accessories themselves are bought separately, to the budget you set.
What styling includes
A look round your rooms, in person or over video with your photos and floor plan; the pieces you already own at the centre of the plan; a shopping list of furniture, art, lighting, textiles and accessories; a room-by-room placement guide; and, once everything has arrived, your stylist styling each room in person.
If you’d rather not do the ordering, our Procurement Concierge is an option: we place the orders, manage the paperwork and coordinate the deliveries around the building’s rules and your timeline.
Want more than styling at 28 Mont Kiara?
Sometimes, the furniture is all a 28 Mont Kiara home needs.
Other times, the sofa is fine, but the kitchen has had its time.
The storage doesn’t quite work. The bathroom feels like it belongs to another decade. That’s where interior design comes in.
We’ll help you work out what to keep, what to change and what is worth doing properly, whether that means redesigning one room or rethinking the home as a whole.
Styling makes the existing home feel like yours. Interior design changes the home itself, where it needs it.
Interior design at 28 Mont Kiara, when home needs a little more
28 Mont Kiara’s homes have generous space, a helper’s room and layouts that leave plenty of room to make your own.
But nearly fourteen years after completion, some of the original kitchens and bathrooms may be ready for a rethink.
If you’d like to change more than the furniture, we’ll help you plan what comes next.
Perhaps it’s a kitchen that works harder, wardrobes built to make better use of the space, or a bathroom you’d actually look forward to using. You don’t have to renovate everything at once. We can work room by room, starting with what matters most to you.
What a 28 Mont Kiara renovation usually covers
- KeepKitchen, coolingWhat came with the home (see chapter 01), if it still works well
- AdaptHelper’s roomHanded over without air-conditioning, so plan cooling in if it becomes a study
- AddLight, joineryLayered lighting and joinery sized to the rooms, which the handover list doesn’t mention
- CheckPlan, ceilingsNo floor plan or ceiling height is published, so we measure both
Your sale or tenancy agreement says what your home came with, and we check it against the rooms on the visit.
Renovation rules at 28 Mont Kiara
StarProperty notes that the towers were built to the CONQUAS construction-quality and Green Mark standards, and in 2017 EdgeProp’s property management awards gave 28 Mont Kiara Gold in the strata residential category. A building run with that care has a routine for lifts, deliveries and approvals, and we ask management for it before the first contractor visits.
We couldn’t find 28 Mont Kiara’s renovation rules published, so before any quote we ask management for the current copy, deposit and working hours included. We haven’t designed or styled a 28 Mont Kiara home of our own yet, so on the first call we talk you through homes we have designed elsewhere in Kuala Lumpur.
Before any works at 28 Mont Kiara
Three permissions, in this order. If you rent, your landlord’s written agreement: no hacking, built-in carpentry or rewiring goes ahead without it. Then management’s written consent, under the rules it gives you. And where the work needs one, a permit from Kuala Lumpur City Hall (DBKL), which the contractor you choose applies for.
Moving plumbing or anything structural is the work most likely to need all three, so we raise it at our first meeting. Styling that drills nothing needs none of them.
What interior design costs at 28 Mont Kiara
At 28 Mont Kiara, the Sundays in Bed design fee is an estimated RM19,745–26,875 for a 3+1 and RM23,310–30,440 for a 4+1.
It pays for the design service and is agreed in writing before we begin; renovation and furniture are separate budgets.
- Each room we design
- RM3,565
- Living and dining
- RM5,485
Our fee is for the design service. Renovation and furniture are separate budgets, shown below.
The lower figure is a typical brief for a 28 Mont Kiara home: each bedroom and the kitchen at RM3,565, plus the open-plan living and dining at RM5,485. For a 3+1 that is 4 × RM3,565 + RM5,485 = RM19,745; for a 4+1, 5 × RM3,565 + RM5,485 = RM23,310. The upper figure adds two more rooms, say a bathroom redone and the helper’s room fitted out as a study: RM26,875 and RM30,440.
Choosing interior design includes our Procurement Concierge, and any room that only needs styling is styled at half the styling fee.
3 bedrooms and the kitchen: 4 rooms at RM3,565, plus the open-plan living and dining at RM5,485. The foyer and the yard are designed free.
Within each level, the lower figure covers the essentials; the upper figure adds extras such as a feature wall, LED strips and a kitchen island.
What the two levels mean
Curated. Melamine or laminate carpentry, quartz or sintered stone tops, the existing ceiling kept or a new plaster ceiling. Furniture from Commune, Cellini, Fella Design, Dezign District, Poet Living, Big Brain, Gudang, Crown Livin and Dadswood.
Bespoke. Detailed joinery, sintered stone tops, a plaster ceiling with detailing. Furniture from Space Furniture, Tekni, BoConcept, King Living, Ambient Living, Stanzo, Forest Furniture, Roche Bobois, XTRA, Urban Edge, Molteni&C, Nostaloft, Flexform, Janine and Chesters Collection.
How the fee works
The kitchen counts as one room on our list, and a bathroom counts only if you redo it, at RM3,565 each. If your kitchen is open to the dining area, it comes off; we confirm which you have on the visit. The fee is agreed in writing and paid in stages, and a dearer stone for the counter shows up in the contractor’s quote while ours stays as agreed.
Added together, our fee and renovation and furniture at Curated (Commune, Cellini, Poet Living) come to roughly RM215k–379k for a 2,535 sq ft 3+1.
| Home | Our fee | Curated | Bespoke |
|---|---|---|---|
| 3+1 2,535–2,700 sq ft | RM19,745–26,875 | RM196k–359k | RM386k–802k |
| 4+1 3,000 sq ft | RM23,310–30,440 | RM222k–408k | RM433k–901k |
Curated: furniture from Commune, Cellini and Poet Living. Bespoke: furniture from Space Furniture, BoConcept and Molteni&C. Both are renovation and furniture before our fee.
October 2026 estimates, not a quotation.
How these figures are worked out
These ranges price the full job for an older home: new floors, plumbing and tiling in the kitchen and yard, ceilings and paint, electrical work, kitchen carpentry and wardrobes. No bathroom is priced for redesign unless you add it.
Each range includes bedroom air-conditioners, a washer-dryer, hob and hood. If your home still has what it came with (see chapter 01) and you’d keep it, that comes off. Vanities sit outside these figures.
Furnishing to let?
Planning to let your 28 Mont Kiara home after a renovation? Our Essential level, with furniture from Ikea, SSF Home or Harvey Norman, goes in faster and takes the wear of changing tenants. Our design fee stays the same whichever level you choose. If the home only needs furnishing, styling on its own may be all it needs.
Renovation and furniture at Essential, before our fee
- 3+1
- RM109k–178k
- 4+1
- RM124k–203k
Begin with a conversation
Tell us what you’d keep and what you’d change, room by room. We’ll take the first call from there.
Or begin with a figure
Answer a few questions about your space, and you’ll have an estimate to consider in your own time.
FAQ
Styling and interior design questions at 28 Mont Kiara
Can I furnish and style a rented home at 28 Mont Kiara?
Yes. Most of what makes a 28 Mont Kiara home feel finished, from furniture and rugs to lamps, curtains, art and bedlinen, needs no works at all. Anything mounted, wired or built in waits for your landlord’s written agreement, and the building’s renovation rules apply on top.
Do I need my landlord’s permission to hang art or change a light at 28 Mont Kiara?
Assume yes for anything that drills into a wall or ceiling or replaces a fitting, and check your tenancy agreement. Before anything is mounted, we list each item, with what goes back as it was when you leave, so you can agree it with your landlord in writing. Freestanding pieces, leaning art and plug-in lamps need no one’s permission.
How much does it cost to style a home at 28 Mont Kiara?
An estimated RM7,780–11,210 for a 3+1 and RM9,495–12,925 for a 4+1 at 28 Mont Kiara. The lower figure styles the bedrooms (RM1,715 each) and the open-plan living and dining (RM2,635); the upper adds two more rooms, such as a study in the helper’s room and a dressing room. The fee is agreed in writing before we begin, and furniture is bought separately.
What does interior styling include at 28 Mont Kiara?
A look round your rooms in person or over video, the pieces you already own at the centre of the plan, a shopping list of furniture, art, lighting, textiles and accessories, and a room-by-room placement guide. Once everything has arrived, your stylist styles each room of your 28 Mont Kiara home in person.
How long does it take to style a home at 28 Mont Kiara?
One to two weeks once the pieces have arrived. Where new furniture is needed, deliveries usually add four to twelve weeks, so tell us your 28 Mont Kiara move-in date on the first call and we’ll order the slowest pieces first.
Can the furniture from a 28 Mont Kiara home come with me when I move?
Yes, if it is loose rather than built in. For a 28 Mont Kiara home we put the money into things that move, a good sofa, rugs, lamps, art and a dining table, and size them so they can sit in a smaller room later. Built-in joinery stays with the home.
What are the unit sizes and layouts at 28 Mont Kiara?
The standard homes at 28 Mont Kiara are 3+1s of about 2,535 to 2,700 sq ft and 4+1s of about 3,000 sq ft, each with a helper’s room, and there are six penthouses of 5,790 to 6,465 sq ft. No floor plan is published, so we measure.
Do I need interior design or styling for my 28 Mont Kiara home?
Styling, if the home works and you want it to feel like yours: furniture, lighting, rugs and art, with no works. Interior design, if you want to change the home itself, such as the kitchen, a bathroom or the helper’s room at 28 Mont Kiara. You can start with styling and come back to interior design room by room.
How much does interior design cost at 28 Mont Kiara?
The Sundays in Bed design fee at 28 Mont Kiara is an estimated RM19,745–26,875 for a 3+1 and RM23,310–30,440 for a 4+1, agreed in writing before we begin. The lower figure covers the bedrooms, the kitchen, and the living and dining; the upper adds two more rooms. The fee is for the design service: renovation and furniture are separate budgets, roughly RM196k–359k at Curated (Commune, Cellini, Poet Living) for a 2,535 sq ft 3+1.
Can I renovate a home at 28 Mont Kiara?
Yes, with management’s written consent and, where the work needs one, a DBKL permit; if you rent, your landlord’s written agreement comes first. We couldn’t find 28 Mont Kiara’s renovation rules published, so we ask management for the current copy, deposit and working hours included, before any quote.
What interior design services do you offer at 28 Mont Kiara?
At 28 Mont Kiara we style homes for people settling in, renting or owning, and design condo interiors, renovation included, for people staying longer. We draw the plans, compare contractors’ quotes with you and manage the works on site, and contractors do the building. Interior styling and our Procurement Concierge are available without a full design, and Virtual Design looks after homes outside Kuala Lumpur and Selangor.
Interior design Interior styling Condo interior design Virtual Design
Shall we start styling your 28 Mont Kiara home?
Send a few phone photos of the rooms as they are, tell us what came with the home and what’s coming with you, and give us your move-in date. That first call is free, and you commit to nothing until the fee is agreed in writing.
Free · your fee is agreed in writing before we start · Our reviews on Google