

Interior designer at Sunway Vivaldi
A tall room at Sunway Vivaldi can still feel like home.
In a Vivaldi duplex, the sofa sits under a void that rises to the family hall above. We’ll bring the light, the curtains and the art down to the scale of a quiet evening together.
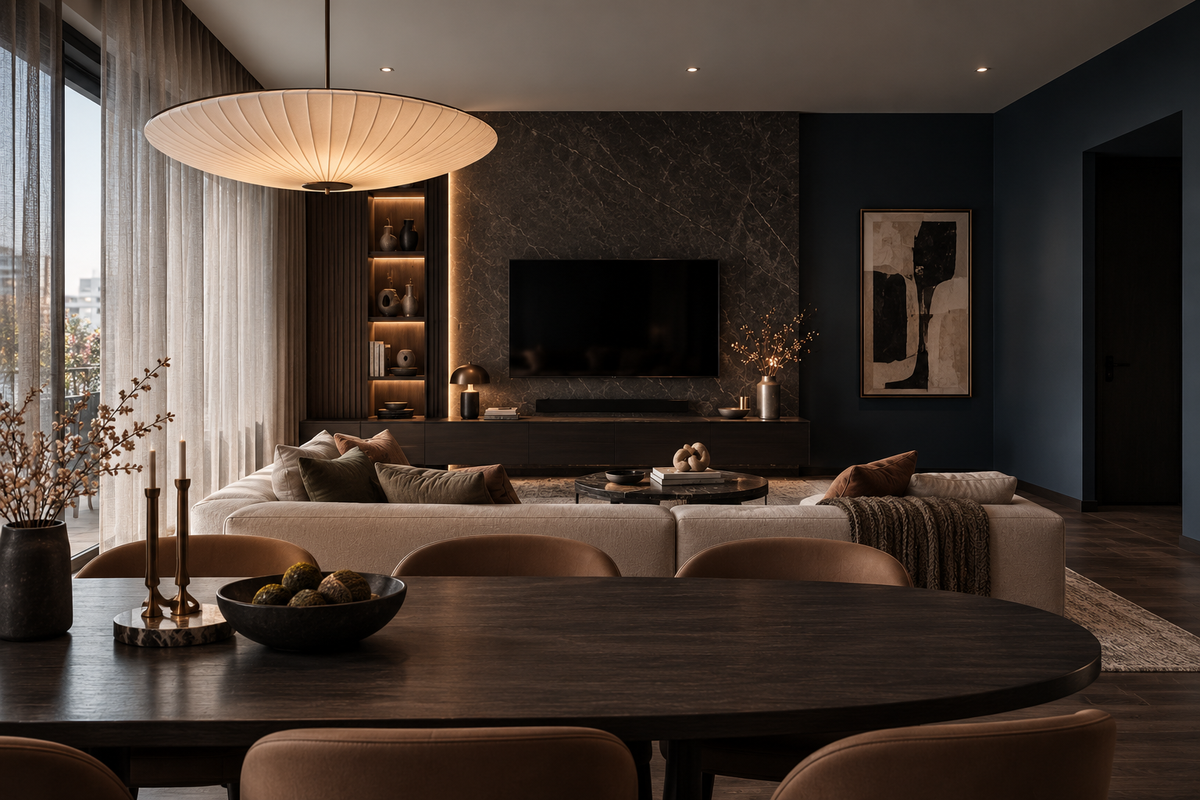
A wide paper pendant, lit shelving and curtains that run from floor to ceiling. In a Sunway Vivaldi duplex the living room rises through both floors, so we plan light and fabric for the full height.
- Developer
Sunway City, through Sunway D’Mont Kiara Sdn Bhd
- Completed
February 2011
- Homes
228: 54 simplexes, 162 duplexes and 12 penthouses, each opening from a private lift lobby
- Sizes
2,573 to 3,983 sq ft, the penthouses and sky villas aside
- Tenure
Freehold, 7.7 acres off Jalan 19/70A in Desa Sri Hartamas
Sunway Vivaldi layouts, from the simplex to the double-height duplex
Sunway Vivaldi, on the Desa Sri Hartamas edge of Mont Kiara, is mostly duplexes whose living room rises through both floors, and every home opens from a private lift lobby.
Our interior design renews them around that height.
If yours is one of the duplexes, you’ll know the moment of looking up from the sofa to the floor above. For Sundays in Bed, a Vivaldi home would be the first here, and you’d see our fee for each room on paper before anything begins.
Sunway City built Vivaldi on 7.7 freehold acres off Jalan 19/70A, in Desa Sri Hartamas on the edge of Mont Kiara. Each of its 228 homes opens from a private lift lobby.
- Blocks A, B and CCompleted 2011Nine storeys · 54 simplexes
- Blocks D, E and FCompleted 2011About 20 storeys · 162 duplexes, 12 penthouses
Leaving aside the twelve penthouses and sky villas, homes run from 2,573 to 3,983 sq ft built-up, in two quite different shapes.
- 2,573 sq ftType D simplex: three bedrooms and a utility room, all on one floor
- 3,466–3,983 sq ftTypes A–C duplexes: four bedrooms, one downstairs; a living room two storeys tall
The layout and kitchens
In the duplexes, the living area rises under a void, overlooked from the floor above. It’s a feature to be proud of, and curtains, lighting and art all need planning for that height, and a way to reach them later for cleaning. We’ll plan it with you.
The simplexes in the low blocks are long single-floor plans, with a family area set between the bedrooms and the breakfast station, and a separate main kitchen.
Fifteen years on, kitchens, bathrooms, air-conditioning and wiring are due for attention, and some homes are let to tenants. We’ll start with what has worn, then ask who sleeps on which floor, whether that’s your family or a tenant’s.
Your unit number tells us your plan. Sunway’s stacking chart in the 2011 eBrochure gives each position its type. In Blocks D, E and F, homes ending -01 and -06 are the Type A end units of 3,466 sq ft, -02 and -05 are Type B at 3,660 sq ft, and -03 and -03A are the 3,983 sq ft Type C in the middle. There is no -04, and the floors that would be 4 and 14 are numbered 3A and 13A. In Blocks A, B and C, both homes on each floor, -01 and -02, are the 2,573 sq ft simplex.
The duplexes pair their floors: 1 with 2, 3 with 3A, 5 with 6, and so on up to 17 with 18. The twelve penthouses and sky villas sit above, on levels 19 to 21, two of each in every tall block. Sunway gives 9,085 sq ft as its largest home but never published their plans, so for those homes we start from a measured survey rather than a brochure.
Sunway D’Mont Kiara Sdn Bhd, a Sunway City company, sold Vivaldi from 2008 and completed it in February 2011, 36 months from the sale agreements, under DBKL building plan BP T220020073A02. Today the developer’s page names Sunway Integrated Properties. When a permit needs the original approved layout, that reference is where we begin the search.
Interior design at Sunway Vivaldi, from first coffee to goodnight
In a Sunway Vivaldi home, we settle three things first: how you’ll use the height, who sleeps on which floor, and which kitchen does the cooking.
The plan already fixes much of the rest.
If you love the tall living room
Sunway’s plans give every duplex a double-volume living area. Curtains need tracks near the top of the glass, often motorised; a pendant needs a long drop; and each high fitting needs a safe way to reach it.
Where the void falls depends on the plan. In the Type A end homes it rises over the living room, with the family hall above the stair. In Type B, about 10.6 m wide and 21 to 23 m deep, it sits over the dining and lanai side instead, so the dining pendant takes the long drop and the sofa sits under an ordinary ceiling.
If a parent would rather skip the stairs
Each duplex keeps one bedroom, with its own bathroom, on the living floor. For a parent, or for a home office with a shower beside it, it’s the room we plan most carefully.
If dinner is a big family affair
A breakfast kitchen is open to the dining, and the main kitchen, yard and utility room sit behind a door. The wok and the steam can stay at the back, so the breakfast kitchen can be as handsome as the table it faces.
Sunway’s 2008 brochure promised imported kitchen cabinets with appliances for selected units only, without saying which. On the visit we check what yours came with, and what an earlier owner changed, before deciding whether the breakfast kitchen is rebuilt or simply refaced.
If your home faces the highway
StarProperty’s review warns of noise and dust for homes facing the Sprint Highway. There, lined curtains, well-sealed windows and bedrooms on the quieter side will help you sleep.
If an earlier owner renewed it well
The plans are generous and the plumbing points set, so we design with both. A kitchen or bathroom an earlier owner renewed well can stay, and your money goes where fifteen years have taken their toll.
The eBrochure promised top-brand sanitary fittings but named none, so we read the maker’s marks on the taps and WCs. A sound 2011 WC can stay while the tiles around it change, and the five bathrooms of a duplex are rarely all in the same state.
What interior design costs at Sunway Vivaldi
At Sunway Vivaldi, the Sundays in Bed design fee is an estimated RM44,700–51,830 for a duplex and RM34,005–41,135 for a Type D simplex.
It is a fee per room, agreed in writing before we begin.
- Each room we design
- RM3,565
- Living and dining
- RM5,485
This is how a Sunway Vivaldi design fee adds up. In a Vivaldi duplex, the tall living room counts once on our list, however high its wall; the extra height shows up in the contractors’ curtain and lighting quotes. What does add to the fee is the upstairs family hall, priced as one more room, and the second kitchen.
Bathrooms are where you can trim. The duplex plans show five and a powder room, and our estimate already leaves one out; keep another as it is and the figure falls by RM3,565.
4 bedrooms, a study, 4 bathrooms and the dry and wet kitchens: 11 rooms at RM3,565, plus the open-plan living and dining at RM5,485. The foyer and utility yard are designed free.
Within each level, the lower figure covers the essentials; the upper figure adds extras such as a feature wall, LED strips and a kitchen island.
What the two levels mean
Curated. Melamine or laminate carpentry, quartz or sintered stone tops, the existing ceiling kept or a new plaster ceiling. Furniture from Commune, Cellini, Fella Design, Dezign District, Poet Living, Big Brain, Gudang, Crown Livin and Dadswood.
Bespoke. Detailed joinery, sintered stone tops, a plaster ceiling with detailing. Furniture from Space Furniture, Tekni, BoConcept, King Living, Ambient Living, Stanzo, Forest Furniture, Roche Bobois, XTRA, Urban Edge, Molteni&C, Nostaloft, Flexform, Janine and Chesters Collection.
How the fee works
The total goes into writing before any drawing begins, and you pay it in stages. How our fees work
With our fee and Curated finishes (Commune, Cellini, Poet Living), a four-bedroom duplex here comes to about RM381k–675k in all.
| Home | Our fee | Curated | Bespoke |
|---|---|---|---|
| Duplex, Types A–C 4 bedrooms · 3,466–3,983 sq ft | RM44,700–51,830 | RM336k–623k | RM617k–1.27M |
| Simplex, Type D 3 bedrooms · 2,573 sq ft | RM34,005–41,135 | RM274k–488k | RM510k–1.01M |
The first figure is a typical Vivaldi scope: the living and dining, both kitchens, every bedroom and all but one bathroom. The second adds two more rooms you might want drawn, say the utility bathroom and the powder room.
October 2026 guides, until contractors price the work.
How these figures are worked out
Bathrooms: the duplex plans show five plus a powder room, Type D four plus one. We’ve priced one fewer, as few owners redo them all; untick any you’d keep. Breakfast and main kitchens count as two rooms, a duplex’s upstairs family hall as one.
The ranges allow for new kitchen cabinets and appliances, wardrobes, air-conditioning and lighting, as a 2011 handover often needs. Sunway fitted imported kitchens in selected units only; if yours is sound, keep it and expect less.
Furnishing to let?
Letting a Vivaldi home between postings, or for the first time? Our Essential level suits a lease: hard-wearing finishes, a shorter programme, and furniture from SSF Home, Harvey Norman or Ikea. Your design fee is unchanged whatever the level.
Renovation and furniture at Essential, before our fee
- Duplex, Types A–C
- RM192k–323k
- Simplex, Type D
- RM155k–252k
Begin with a conversation
If you can, send a photo taken from the sofa, looking up. For a duplex, that one picture tells us most of what our first call needs.
Or begin with a figure
Answer a few questions about your space, and you’ll have an estimate to consider in your own time.
Renovating at Sunway Vivaldi, with every trade kept in step
At Sunway Vivaldi, whoever picks up your first call stays with you until the last room is styled.
We draw and run the project; contractors you choose do the building, from quotes we collect and go through with you.
- Which block, which home FreeSimplex or duplex, which block and type, who will live there or rent it, and what earlier owners changed.
- Both floors, and the void, measured RM200, waived if you go ahead with usBoth floors measured, the height of the void taken, kitchens, bathrooms, wiring and air-conditioning checked, and the outlook of each window noted.
- Rooms in writing, then the tall wallRooms and our fee go in writing before any sketch. Then layouts, lighting and materials, with curtains and light fittings drawn for the tall living-room wall.
- Drawings for management, then quotesOne drawing set goes to management for approval and to each contractor to price. We read the quotes first, then compare them with you, and the choice of builder stays yours.
- Works, high fittings, then stylingAccess to the high wall, deliveries and trade hours are booked with management. We check each stage as it’s finished, and the rooms are styled before the first night in them.
Renovating a duplex means a management office, DBKL and half a dozen trades working across both floors, sometimes while you’re posted overseas. Keeping them in step is ours to do, and you’ll hear from us at each stage. The full process
Fifteen years since handover
Any defect warranty ended long ago, so the management office is the first stop. Its renovation deposit, working hours and lift booking aren’t published; we get the current terms before contractors quote.
Vivaldi’s building plans were approved by DBKL, which also issues renovation permits here. Where pipes move or wiring is redone, your contractor applies once management has agreed.
Sunway Vivaldi interior design, upstairs and down, for your household
A Sunway Vivaldi home is planned for whoever lives there now, family or tenant, so your household is where we begin.
Then each floor gets the rooms its people need.
Maybe your duplex holds teenagers upstairs and a grandmother in the guest room below, or a couple who both work from the family hall. Tell us who climbs the stair, who cooks in which kitchen, and who comes to stay.
The private lift lobby comes first. Sunway’s plans draw two lifts opening into each home’s own lobby, and three on the Type C plan. It is the first room a guest stands in, so it earns a closed shoe cabinet, a mirror and a light that comes on as the doors open, before any of the rooms beyond.
Each duplex type keeps a guest bathroom beside the downstairs bedroom and a powder room for visitors, and every main bathroom on Sunway’s plans has a bathtub. Type A adds a balcony off Bedroom 2 and a store upstairs. Type C has a long main suite with a dressing room, which leaves space for a reading chair that doesn’t crowd the bed.
The simplex is planned differently. Its main suite stands apart from the other two bedrooms, with a dressing area you pass through on the way to the bathroom and a store of its own, and a lanai opens off the living room. If the children sleep across the plan from you, the route between their rooms and yours needs soft night lighting.
What a fifteen-year-old Sunway Vivaldi home usually needs
- KeepPlan, lobby, heightThe layout, the plumbing points, your private lift lobby and the double-height living room
- AdaptKitchens, guest room, family hallLeft where they are, redesigned for how you cook, host and unwind
- AddServices, light, quietAir-conditioning, wiring and waterproofing where fifteen years show, lighting for the tall wall and, facing the highway, heavier curtains
From Sunway’s floor plans and brochures, and what homes of this age tend to need. Some have been renovated since, so we check yours on the visit.
Much of a household’s week can happen on the grounds. The 7.7 acres carry a 2-acre central Eco Deck, about 30 homes to the acre by Sunway’s count, and the 2008 brochure lists an Olympic-length pool, a glass-enclosed cantilevered gym, squash and tennis courts, a games room, a laundry room, a meditation garden and a maze garden with a reflexology path. Each block has its own porte-cochère, and the eBrochure gives 648 parking bays across the 228 homes. With squash and tennis courts and the cantilevered gym on site, sports kit comes home damp, so the yard and utility behind the main kitchen are where we put a drying rail and a closed cupboard for racquets and shoes.
What have homes of your size in Mont Kiara cost to renovate?
We haven’t designed a Vivaldi home yet, so the evidence comes from the neighbourhood. The published renovation records in the Mont Kiara cost index include four homes of Vivaldi’s size, by other firms, and they differ widely.
A 2,583 sq ft home at Kiaramas Danai came to RM650,000, and 3,043 sq ft at Residence 22 to RM700,000. At 10 Mont Kiara, two homes of about 3,600 sq ft took RM260,000 and RM1.2 million.
Differences in scope probably explain much of that spread. All four are other firms’ projects: see Mont Kiara’s published renovation costs.
Five schools on Sunway’s list, and a desk for homework upstairs
Sunway’s eBrochure lists five schools nearby: Mont’Kiara International School, Garden International School, Sri Cempaka, the French International School and SMK Sri Hartamas. If homework comes home each evening, a long desk in the family hall lets two children work side by side, away from their beds.
FAQ
Buying, living in or letting at Sunway Vivaldi
How do you dress a double-height living room at Vivaldi?
For the full height. Curtain tracks run near the top of the glass, usually motorised; light comes in layers, a pendant on a long drop with lamps lower down; art hangs as a group. We also plan how each high fitting is reached for cleaning.
Sunway’s brochure images show floor-to-ceiling glass in the living rooms, so we plan where the curtains stack when open, beside the glass rather than across it.
Should the downstairs guest room become a parents’ room or a study?
Either suits it: its bathroom is beside it. For parents, grab rails, a level shower and night lighting; for a study, joinery and a door shutting out the living room. It is already one of the four bedrooms in our estimated fee, at RM3,565.
Every duplex plan also keeps a powder room for visitors, so the guest bathroom can stay private to whoever sleeps downstairs.
My Vivaldi home faces the Sprint Highway. What helps with the noise?
Weight and seals. Lined, heavy curtains, well-fitted window seals, rugs and upholstery soak up much of it, and bedrooms can move to the quieter side. For more, a glazing specialist can advise on secondary panes, subject to management’s approval.
StarProperty places Vivaldi between the Sprint Highway (Penchala Link) and Jalan 19/70A. Which blocks and stacks face the highway isn’t mapped, so on the visit we stand at your windows at the evening rush before drawing a single curtain.
What might a Vivaldi duplex cost to renovate and furnish?
Estimated at RM336k–623k for works and furniture at Curated (Commune, Cellini, Poet Living), or RM617k–1.27M at Bespoke (Space Furniture, BoConcept, Molteni&C), with our design fee on top. A home a previous owner has already renewed needs less.
Is it worth renovating a Vivaldi home I let?
Often, if it looks its age. Renewed kitchens and bathrooms, good lighting and calm, hard-wearing finishes help a home stand out to tenants. Ask your agent which lets faster in your block, furnished or bare, before buying furniture.
I’m buying a Vivaldi home. When should we start?
Before the keys, if you can. A free call costs nothing during the sale, and once the seller lets us in, the site visit can follow, so drawings and quotes are ready around completion. Allow time for management to review the drawings.
Which Sunway Vivaldi floor plan is my unit?
Your unit number tells you. In Blocks D, E and F, homes ending -01 and -06 are the 3,466 sq ft Type A, -02 and -05 the 3,660 sq ft Type B, and -03 and -03A the 3,983 sq ft Type C; in Blocks A, B and C, both homes on each floor are the 2,573 sq ft simplex. The twelve penthouses and sky villas, on levels 19 to 21, have no published plans.
When was Sunway Vivaldi completed, and who developed it?
Sunway Vivaldi was completed in February 2011 by Sunway D’Mont Kiara Sdn Bhd, a Sunway City company, which sold it from 2008; today the developer’s page names Sunway Integrated Properties. It stands on 7.7 freehold acres in Desa Sri Hartamas, on the edge of Mont Kiara.
What facilities does Sunway Vivaldi have?
Sunway’s 2008 brochure lists an Olympic-length pool, a glass-enclosed cantilevered gym, squash and tennis courts, a games room, a laundry room, a meditation garden and a maze garden with a reflexology path, around a 2-acre central Eco Deck. Each block has its own porte-cochère, and the eBrochure gives 648 parking bays across the 228 homes.
Can I see photos of a Sunway Vivaldi home you’ve designed?
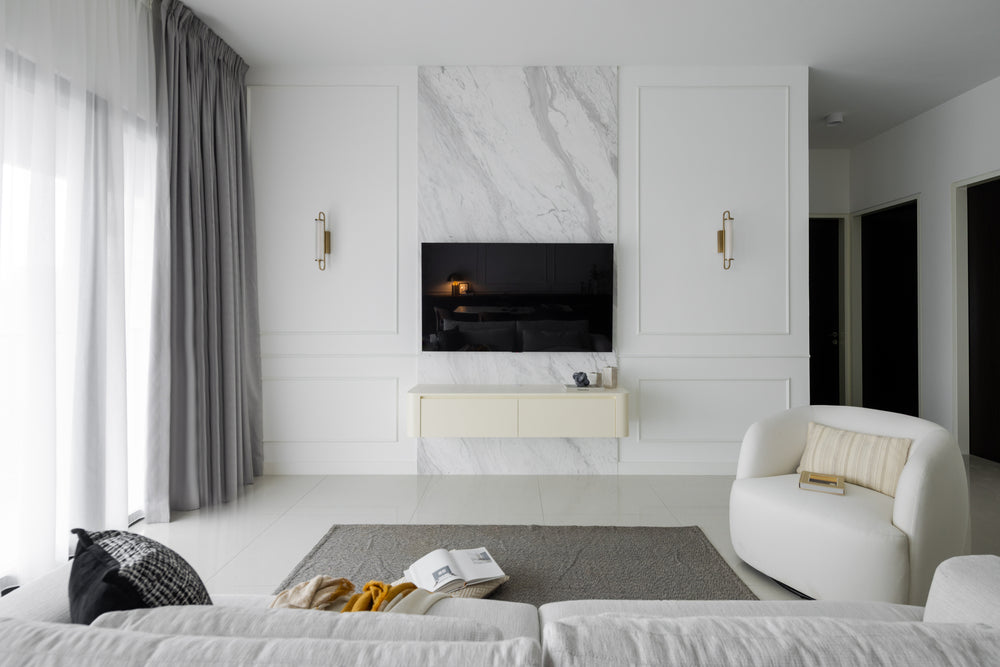
Not yet: we haven’t designed a Sunway Vivaldi home. The nearest of our own work on this page is a living room we designed at Setia Sky Seputeh, with brass wall lights at eye level and curtains falling the full height of the window, the kind of light a Vivaldi void needs after dark.
What interior design services do you offer at Sunway Vivaldi?
For three-bedroom homes and duplexes of 2,573 to 3,660 sq ft at Sunway Vivaldi, we offer condo interior design, renovation design included. We draw the plans, compare contractors’ quotes with you and manage the works on site, and contractors do the building. You can also have interior styling, or furnishing through our Procurement Concierge, on its own; homes outside Kuala Lumpur and Selangor are designed through Virtual Design.
Interior design Interior styling Condo interior design Virtual Design
We’d be glad to see your living room, both storeys of it.
New owner, back from a posting, or readying it for the next tenant? Send your block and type and a few photos of the living room and both kitchens. The first conversation is free, we measure every room, and the void if you have one, on the site visit, and our estimated fee comes in writing before you commit.
Free · your fee is agreed in writing before we start · Our reviews on Google