

Interior designer at Pentamont Mont Kiara
Every room at Pentamont, lived in from the first week.
Whether your home came bare, part furnished or with a suite behind its own door, we’ll style it around the people under its roof. Furniture, lighting, rugs and art, chosen with you and easy to take along when you move. No renovation needed. Just a home that feels like you.
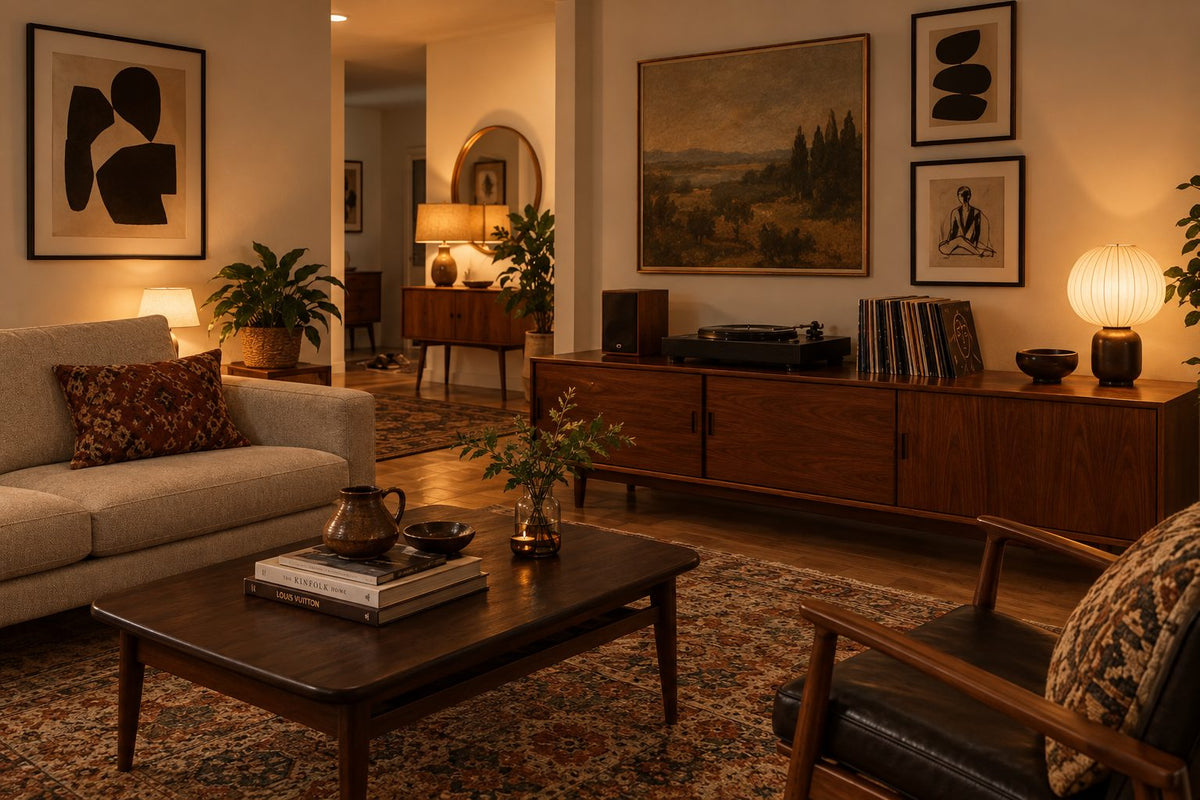
Walnut credenza, record player and Persian rug.
- Developer
Trinity Group, freehold
- Completed
2022
- Homes
330, over 41 storeys
- Sizes
Most from 2,057 to 4,115 sq ft
- Recognition
FIABCI Malaysia Property Award 2024, residential high-rise
On this page
Making Pentamont Mont Kiara feel like home: floor plans and styling
A Pentamont Mont Kiara home is often big enough for three generations, so styling begins by deciding who each room is for.
Then come the furniture, lamps, rugs and art to suit them, with nothing drilled or built.
Trinity Group took the name from “penthouse” and “Mont’Kiara”, and the homes live up to the first half. Most are over 2,000 sq ft, stacked over 41 storeys on Jalan Kiara 5, with a second road in from Jalan Kiara 3. Space is seldom the problem here; purpose is. Four or five bedrooms can sit half used for months after a move, each one waiting for a decision.
- From 2,057 sq ftWhere most homes begin
- Up to 4,115 sq ftThe largest homes in the tower
- 3 to 5+1 bedroomsNine listed types, most with four bathrooms or five
- Dual-keyMany homes have a second front door of their own
Sizes reported by The Edge and EdgeProp; bedroom types listed by MyRumahBaru. We measure your own plan on the visit.
Handover pieces, and what stays
Pentamont was completed in 2022 and we found no published handover list, so the visit is where we learn what came from the developer, what belongs to a landlord and what is yours. Fitted wardrobes and kitchen cabinets stay put; they fix where each bed can go and which timber tones the dining chairs should sit with.
Then the second entrance. At launch, Trinity Group described its dual-key homes as a way for grown children to come home and keep a door of their own. We ask who will really use that wing before it gets a single chair.
Styling a rented Pentamont Mont Kiara home
Tenants at Pentamont Mont Kiara can restyle every loose thing in the home without asking anyone.
Holes in walls, new built-ins, wiring and plumbing need the landlord’s written consent first, then management’s approval.
A landlord’s furniture in a big home
Landlords furnishing a home this size often buy for the inventory rather than the room: a three-seater floating where a long sectional belongs, one rug where three are needed. We note each piece, decide with you which ones earn their place, and ask for the rest to be collected where your tenancy allows.
Living lightly on the walls
If the tenancy rules out drilling, lean the larger canvases on a sideboard, let floor lamps do the work of pendants, and stand a tall mirror at the end of a long corridor to throw light back down it. A picture rail can be a later conversation with the landlord; it isn’t needed for a finished home.
Four bedrooms, one move-in date
Beds first, every one of them, so the whole household sleeps well from night one. Then the dining table, because a family eats together before it lounges together. The sofa, usually the slowest to arrive, is ordered in week one and lands last.
Setting up the second suite
Treat it as a small flat: a proper bed, a reading chair, a lamp within reach of the pillow, hooks behind the door and a rack for a suitcase. A parent or a grown child who arrives to that can settle in without borrowing from the main house.
Styling at Pentamont Mont Kiara, from first call to install day
One stylist runs a Pentamont Mont Kiara styling project end to end: we draw the plan, you approve the shortlist, and the rooms are dressed in a single visit once the last delivery is in.
Allow a week or two for the styling itself, and four to twelve weeks before that if pieces are being made or shipped. At Pentamont the concierge desk is our first call before any delivery: we confirm the lift and a time slot before the van leaves the warehouse.
- Call one: the household FreeWho lives here, who visits, which bedrooms are used every night, and the date you need to move in.
- At Pentamont with a tape RM200, deducted from the fee if you go aheadBoth doors of a dual-key home, every bedroom and the living room measured; what’s already there tagged to stay, move or leave.
- Fee agreed, rooms plannedOur fee in writing first. Then, per room, a layout of where each piece sits and a buying list ordered by delivery time.
- BuyingOrder from the list yourself, or let our Procurement Concierge place orders and chase deliveries. Either way we track what has landed.
- Dressing dayFurniture set, pictures hung, lamps on, beds made, and the suite ready for its first guest.
With four or five bedrooms to furnish, the order list grows long. We hold it, so you don’t have to.
What styling costs at Pentamont Mont Kiara
Styling a Pentamont Mont Kiara home is estimated at RM9,495–12,925 with four bedrooms and RM11,210–14,640 with five, at RM1,715 a room and RM2,635 for the open-plan living and dining, confirmed in writing before work starts.
Bedrooms plus the living and dining make the lower figure. Two more rooms make the upper one, and at Pentamont those are usually the +1 study and the sitting area of a dual-key suite. Every room is priced alike, large or small, and none comes free.
| Bedrooms | Lower figure covers | From | Two rooms more |
|---|---|---|---|
| Three | Bedrooms, living and dining | RM7,780 | RM11,210 |
| Four from 2,057 sq ft | Bedrooms, living and dining | RM9,495 | RM12,925 |
| Five | Bedrooms, living and dining | RM11,210 | RM14,640 |
The sums: four bedrooms, 4 × RM1,715 + RM2,635 = RM9,495, rising to RM12,925 with two extra rooms. Five bedrooms, 5 × RM1,715 + RM2,635 = RM11,210, rising to RM14,640. Three bedrooms, 3 × RM1,715 + RM2,635 = RM7,780, rising to RM11,210.
Estimates as of October 2026, not a quote. Furniture is bought separately, from a list we shape to your budget.
Inside the styling fee
Your photos and floor plan on a first call. One visit to measure. A layout and buying list for each room, with the lighting, textiles and art. The rooms dressed by your stylist when the last box arrives.
Prefer not to place the orders? Our Procurement Concierge handles the buying, the paperwork and the delivery dates.
Want more than styling at Pentamont Mont Kiara?
Sometimes, the furniture is all a Pentamont Mont Kiara home needs.
Other times, the home is sound but was planned around someone else’s household.
The suite behind the second door has become a store room. The kitchen suits a different way of cooking. The wardrobes hold someone else’s idea of storage. That’s where interior design comes in.
We help you choose what to keep, what to change and what deserves real money, one room at a time or the whole home at once.
Styling changes what’s in the rooms. Interior design changes the rooms.
Interior design at Pentamont Mont Kiara, for a home that’s still young
Pentamont Mont Kiara was completed in 2022, so most homes still have the kitchens, bathrooms and wardrobes they were handed over with.
Stripping them out is rarely worth it; the design work is about fitting a large home to the people in it.
That might mean the dual-key suite becoming a parent’s room with a small pantry of its own, a study with shelves built wall to wall, or wardrobes rebuilt inside to hold what you actually own. None of it has to happen at once.
What a Pentamont Mont Kiara renovation usually covers
- KeepFloors, bathsFour years old, they are rarely due for replacing
- AdaptWardrobesNew inner fittings, lighting and doors on sound carcasses
- PlanThe suiteJoinery and light so it works as a guest suite, a parent’s room or a study
- CheckPlan, ceilingsNeither ceiling height nor kitchen layout is published, so we measure
Your sale or tenancy agreement lists what the home came with; we compare it with the rooms on the visit.
Renovation rules at Pentamont Mont Kiara
Pentamont’s management sets the rules for works, and they aren’t published. We ask for the current guidelines, the deposit and the permitted hours before pricing anything.
We have not yet designed a home at Pentamont, so on the first call we show you homes we have designed in other Kuala Lumpur buildings.
Permissions before works at Pentamont Mont Kiara
Tenants need the landlord’s consent in writing before anything else. Owners and tenants alike then need management’s written approval. Some works also need a council permit, which your contractor applies for.
Moving plumbing, taking out a wall or anything structural usually needs all three, so we raise it early. Styling needs none of them.
What interior design costs at Pentamont Mont Kiara
Designing a Pentamont Mont Kiara home is estimated at RM23,310–30,440 with four bedrooms and RM26,875–34,005 with five.
That is our design fee alone, agreed in writing; building works and furniture are budgeted separately.
- Each room we design
- RM3,565
- Living and dining
- RM5,485
Our fee is for the design service. Renovation and furniture are separate budgets, shown below.
We price design per room: RM3,565 for each bedroom and the kitchen, RM5,485 for the open-plan living and dining. Four bedrooms: 5 × RM3,565 + RM5,485 = RM23,310. Five: 6 × RM3,565 + RM5,485 = RM26,875. Add two rooms, say a bathroom and the dual-key suite, for RM30,440 and RM34,005.
Design clients get our Procurement Concierge included, and pay half the styling fee on rooms that need only styling.
4 bedrooms and the kitchen: 5 rooms at RM3,565, plus the open-plan living and dining at RM5,485. The foyer and any yard or service area are designed free.
Within each level, the lower figure covers the essentials; the upper figure adds extras such as a feature wall, LED strips and a kitchen island.
What the two levels mean
Curated pairs laminate or melamine joinery and quartz or sintered stone counters with furniture from Commune, Cellini and Poet Living, among others, under the existing ceiling or a plain new one.
Bespoke brings detailed joinery, sintered stone and a plaster ceiling with detailing, and furniture from Space Furniture, BoConcept and Molteni&C, among others.
How the design fee is counted
The kitchen is counted as its own room. If yours at Pentamont opens onto the dining area, take RM3,565 off; the visit settles it. Our fee is paid in stages and stays put if you choose a dearer stone, which shows up in the contractor’s price instead.
Fee plus Curated renovation and furniture (Commune, Cellini, Poet Living): roughly RM190k–352k for a 2,057 sq ft four-bedroom home.
| Home | Our fee | Curated | Bespoke |
|---|---|---|---|
| Four bedrooms from 2,057 sq ft | RM23,310–30,440 | RM167k–328k | RM344k–772k |
| Five bedrooms | RM26,875–34,005 | RM186k–368k | RM381k–856k |
Curated means furniture from Commune, Cellini and Poet Living; Bespoke, from Space Furniture, BoConcept and Molteni&C. Neither column includes our fee.
Estimates, October 2026; not a quotation.
Where the renovation figures come from
Both rows assume 2,057 sq ft, where most Pentamont homes start, priced as a newer home that keeps its floors and bathrooms. Bathrooms you want redone can be added in the calculator; a larger home moves the ranges up.
Wardrobes, kitchen cabinets, bedroom air-conditioners, a washer-dryer, hob and hood are in each range, and come off if you keep the ones you have. Vanities are not included.
Furnishing to let?
Getting a Pentamont home ready for tenants? If only the furniture needs work, styling may cover it. If there are works too, our Essential level, with furniture from Ikea, SSF Home or Harvey Norman, goes in faster and copes with turnover. The design fee is the same at any level.
Essential renovation and furniture, excluding our fee
- Four bedrooms
- RM89k–152k
- Five bedrooms
- RM100k–172k
Begin with a conversation
Tell us what you’d keep and what you’d change, room by room. We’ll take the first call from there.
Or begin with a figure
Answer a few questions about your space, and you’ll have an estimate to consider in your own time.
FAQ
Styling and interior design questions at Pentamont Mont Kiara
Can you style a part-furnished Pentamont Mont Kiara home?
Yes. At Pentamont Mont Kiara we start by tagging every piece already in the home to stay, move or go, and leave the fitted wardrobes and kitchen as they are. New pieces fill what’s missing, bedrooms first.
Do Pentamont Mont Kiara tenants need permission to restyle?
Not for loose furniture, rugs, lamps, curtains or art. For anything that drills, hacks or builds in at Pentamont Mont Kiara, a tenant needs the landlord’s written consent, then management’s approval. We read your tenancy’s alterations clause together first.
What does styling cost for a Pentamont Mont Kiara home?
Roughly RM9,495–12,925 for four bedrooms and RM11,210–14,640 for five at Pentamont Mont Kiara: RM1,715 a bedroom and RM2,635 for the living and dining, plus up to two extra rooms such as a study. It is agreed in writing, and furniture is separate.
How would you style the dual-key suite at Pentamont Mont Kiara?
As a small home of its own, for whoever will use it: a guest suite, a parent’s room or a study with its own door. At Pentamont Mont Kiara we plan a bed or desk, a chair, lamps and a place for luggage, so it feels expected rather than left over.
How soon can a Pentamont Mont Kiara home be ready?
Styling takes a week or two once the furniture is in, and ordering adds four to twelve weeks. For a Pentamont Mont Kiara move we order the slowest pieces first, and the first call can be over video before you land.
Will the furniture suit my next home after Pentamont Mont Kiara?
It can. Pentamont Mont Kiara rooms are generous, so we lean towards modular sofas and extending tables that shrink to a smaller flat later, and avoid made-to-measure pieces that only fit here.
How big are Pentamont Mont Kiara homes?
Most are 2,057 to 4,115 sq ft, with three to five bedrooms, some with a +1, and many with a dual-key second entrance. Pentamont Mont Kiara has 330 homes over 41 storeys and was completed in 2022.
Styling or interior design for a Pentamont Mont Kiara home?
Styling when the rooms work and only need to feel like yours. Interior design when something should change: a suite fitted out for a parent, wardrobes rebuilt, a new kitchen. At Pentamont Mont Kiara many households style first and design later, a room at a time.
What does interior design cost at Pentamont Mont Kiara?
About RM23,310–30,440 for four bedrooms and RM26,875–34,005 for five at Pentamont Mont Kiara, covering the bedrooms, kitchen and living and dining, plus up to two more rooms. That is the design fee alone; renovation and furniture at Curated (Commune, Cellini, Poet Living) add roughly RM167k–328k for a 2,057 sq ft home.
Are there renovation rules at Pentamont Mont Kiara?
Yes, set by Pentamont Mont Kiara’s management, though not published online. We get the current guidelines, deposit and working hours from management before quoting; tenants need their landlord’s written consent first.
What interior design services do you offer at Pentamont Mont Kiara?
At Pentamont Mont Kiara we style large homes and dual-key suites for the people moving in, and design joinery, kitchens and bathrooms for households settling in for years. We draw the plans, compare contractors’ quotes with you and manage the works on site, and contractors do the building. Styling and Procurement Concierge can be booked on their own, and Virtual Design covers homes outside Kuala Lumpur and Selangor.
Interior design Interior styling Condo interior design Virtual Design
Shall we start styling your Pentamont Mont Kiara home?
Send us a few photos of the rooms, your moving date and who’s coming to stay. The call is free, and nothing is agreed until the fee is in writing.
Free · your fee is agreed in writing before we start · Our reviews on Google