

Interior designer at 10 Mont Kiara
Keep what you love at 10 Mont Kiara. We’ll renew the rest.
Some rooms at 10 Mont Kiara have earned their place over the years; others are simply tired. We’ll help you tell them apart before anyone picks up a hammer.
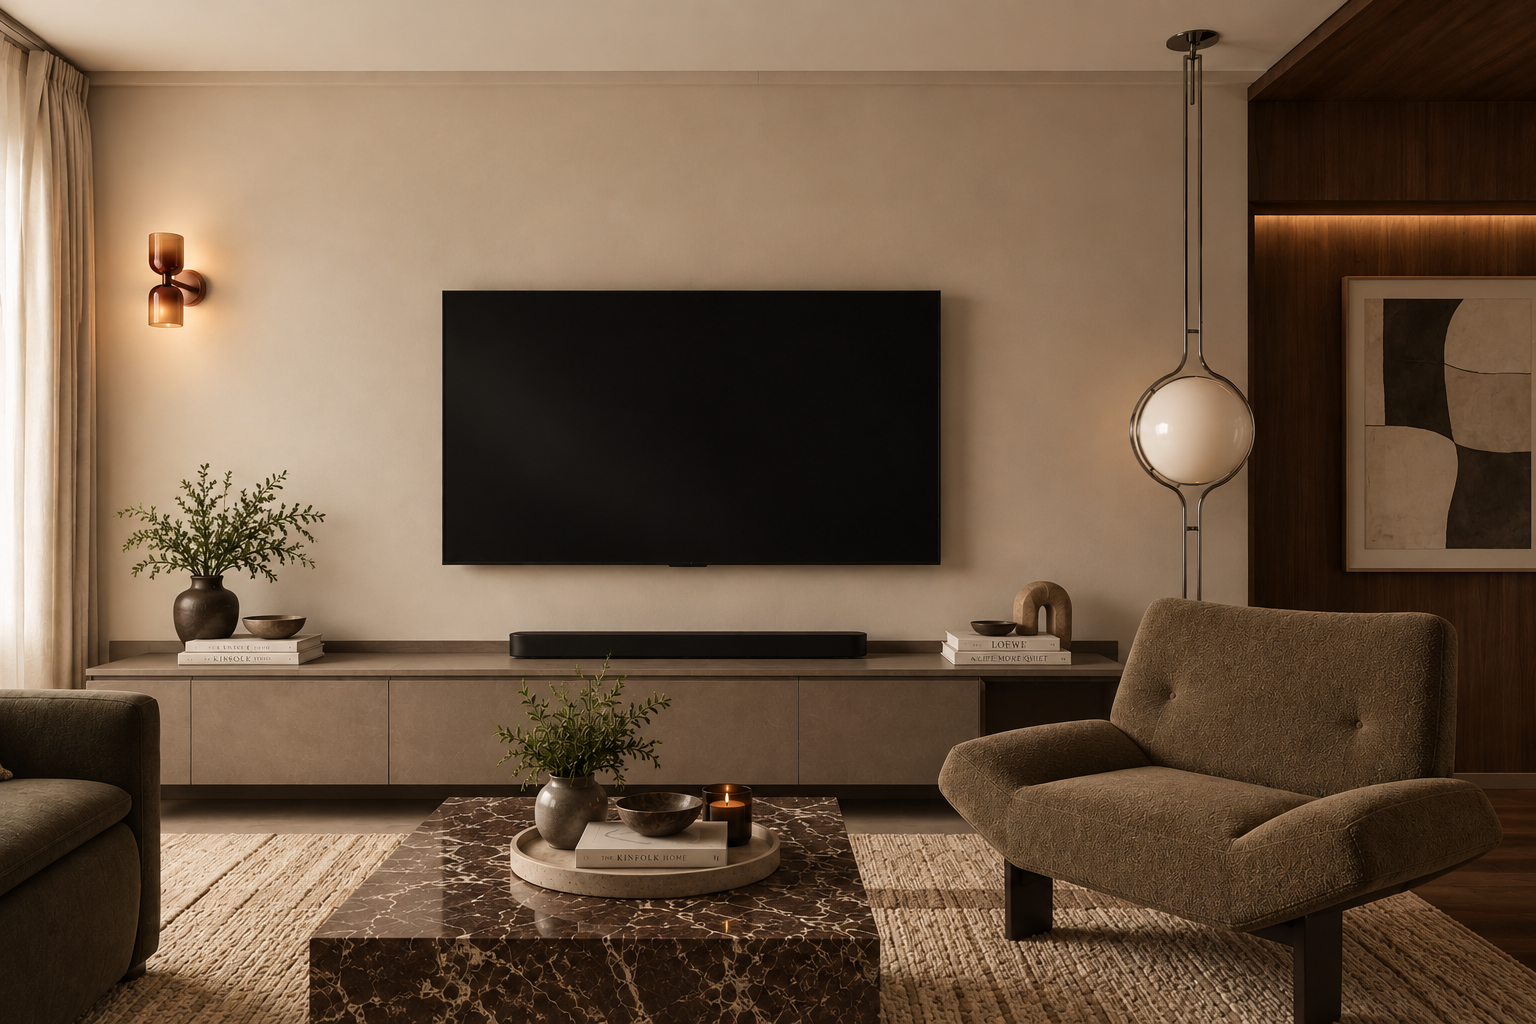
A low console, two wall lights and a marble table: a living room calmed down to a few good pieces. At 10 Mont Kiara one open space serves family and guests, so we light each end for its own use.
- Developer
Sunrise Berhad, on 7.346 acres of freehold land
- Completed
2009; first keys August 2009, by an agent’s 2010 listing
- Towers
Two towers of 43 storeys, four homes a floor, each with its own lift lobby
- Sizes
3,478 to 4,090 sq ft, each a 4+1; penthouses about 6,500–7,500 sq ft
- Facilities
Infinity pool, conservatory, yoga terrace, indoor golf driving range, private dining room
10 Mont Kiara layouts, and what the years have made of them
10 Mont Kiara, Sunrise’s two towers on Jalan Kiara 1 in Mont Kiara, puts four homes on each floor, each reached by its own lift lobby.
Our interior design starts with what the years have worn and what you’d keep.
If you’ve lived at 10 Mont Kiara for a while, you’ll know which rooms have aged and which have only grown on you. We’re Sundays in Bed, a design studio in Bukit Damansara. We haven’t worked on an MK10 home yet, so what follows comes from Sunrise’s own sales material, owners’ listings and other firms’ published renovations.
10 Mont Kiara, which most agents call MK10, stands on Jalan Kiara 1. Sunrise Berhad, the developer that started Mont’Kiara, built it on 7.346 acres of freehold land and sold the homes as “super bungalows in the sky”.
- Tower ACompleted 200943 storeys · four homes a floor
- Tower BCompleted 200943 storeys · four homes a floor
Standard homes run from 3,478 to 4,090 sq ft built-up, and listings describe each as a 4+1. The penthouses sit at the top.
- 3,478–3,720 sq ftFour bedrooms, a powder room, and a helper’s room with a bath of its own
- 4,090 sq ftThe same 4+1, the largest standard plan, in Tower B
- About 6,500–7,500 sq ftThe penthouses, by the developer’s own figure
Privacy and space
Arriving is already private: your lift opens onto a lobby that only your household uses, with no neighbour’s shoes along the way. A step further in, a proper foyer is often missing, and that is something we can help you make.
These homes are large, and most of that size went into bedrooms: four of them, en-suite in the listings we found, then a powder room and maid’s quarters. A portal review noted there are no separate formal and family dining rooms, so we’ll help you decide how one space does both.
Whether you’ve been here for years or have just bought, the kitchens, the bathrooms and the air-conditioning are probably what you notice first, then a living room that must suit guests and family at once.
Sunrise described the towers in 2007 as a modern minimalist design, and its show-unit copy spoke of “the vastness of full height windows”. Plain walls and that much glass give an interior little to argue with, so in an MK10 home the character comes from what you bring to it: timber, fabric, art and the lamps you light at night.
The developer’s facilities list puts a private dining room with a kitchenette alongside the infinity pool, the landscaped conservatory, the yoga terrace and the indoor golf driving range. For a gathering bigger than your own table, that room is downstairs, so the dining table at home can be sized for your household rather than for the largest party of the year.
Interior design at 10 Mont Kiara, beginning with what you still love
For a 10 Mont Kiara home, the first conversation is about what has worn and what still works.
What to renew first, and the drawings, grow out of it.
If you’d like a proper entrance
A portal review found that in at least two of the plans, the front door opens straight into the dining area or the kitchen. A slatted screen, a console or a wall of shoe joinery can give you the foyer the plan leaves out.
If family and guests share one room
With no separate family room, one open stretch for sitting and eating does every job. We’ll zone it: a sofa end for family, a table end for guests, and lighting that lets each end feel like its own room.
If your family eats together most nights
Listings describe an open dry kitchen, with the wet kitchen and laundry behind. After seventeen years both usually want new cabinets, so we plan them as a pair, with the dry side kept for coffee and company and the wet side for the wok and the washing.
If you’ve lived with the afternoon sun for years
Sunrise specified full-height windows. The light is generous, but curtains run floor to ceiling and a sofa can’t sit with its back to the glass. We’ll plan the sheers, the dim-out layer and where the seating actually goes.
What you’ve already got
Some of 2009 has lasted: solid wardrobe carcasses, or a bathroom an earlier owner already redid. Those stay, and your money goes where seventeen years show. The developer fitted panic buttons in living rooms and master bedrooms, and we’ll keep them working wherever walls move.
What interior design costs at 10 Mont Kiara
At 10 Mont Kiara, the Sundays in Bed design fee is an estimated RM41,135–48,265 for a 4+1, including Tower B’s largest plan.
It is a fee per room, agreed in writing before we begin.
- Each room we design
- RM3,565
- Living and dining
- RM5,485
Here is your 10 Mont Kiara design fee, whichever tower you’re in. At 10 Mont Kiara, the bathrooms are where the fee moves most. Few owners need every one redesigned, so our estimate counts four of the five; keep a sound one as it is and the figure falls by RM3,565, or take on the fifth and it rises by the same.
Size moves it far less. Tower B’s 4,090 sq ft plan has the same rooms as a 3,478 sq ft one in Tower A, so the two cost the same to design.
4 bedrooms, 4 bathrooms and the dry and wet kitchens: 10 rooms at RM3,565, plus the open-plan living and dining at RM5,485. The foyer and utility yard are designed free.
Within each level, the lower figure covers the essentials; the upper figure adds extras such as a feature wall, LED strips and a kitchen island.
What the two levels mean
Curated. Melamine or laminate carpentry, quartz or sintered stone tops, the existing ceiling kept or a new plaster ceiling. Furniture from Commune, Cellini, Fella Design, Dezign District, Poet Living, Big Brain, Gudang, Crown Livin and Dadswood.
Bespoke. Detailed joinery, sintered stone tops, a plaster ceiling with detailing. Furniture from Space Furniture, Tekni, BoConcept, King Living, Ambient Living, Stanzo, Forest Furniture, Roche Bobois, XTRA, Urban Edge, Molteni&C, Nostaloft, Flexform, Janine and Chesters Collection.
How the fee works
The total is in writing before a line is drawn, and you pay it in stages. Marble in the master bath shows up in the contractors’ bills and never in ours. How our fees work
Choose Curated finishes (Commune, Cellini, Poet Living), add our fee, and a 3,632 sq ft 4+1 here comes to about RM363k–642k in all.
| Home | Our fee | Curated | Bespoke |
|---|---|---|---|
| 4+1 3,478–3,720 sq ft | RM41,135–48,265 | RM322k–594k | RM592k–1.21M |
| 4+1, largest 4,090 sq ft, Tower B | RM41,135–48,265 | RM322k–594k | RM592k–1.21M |
The lower number covers a typical MK10 renewal: the living and dining, both kitchens, four bedrooms and four of the five bathrooms. The upper one leaves room for two extras, perhaps the fifth bathroom, or the maid’s room with its shower room.
October 2026 guides, not quotes.
How these figures are worked out
These assume a resale home from 2009 with four of its five bathrooms redone, since few owners need every one designed. The two kitchens count as two rooms; with a single kitchen, take one away.
Inside each range: fresh cabinets for both kitchens, wardrobes for four bedrooms, split air-conditioners, a hob, hood and washer-dryer. Where an earlier owner replaced any of these and they’re sound, keep them and spend less.
Furnishing to let?
Getting an MK10 home ready for a lease, or taking one back from tenants? Our Essential level, furnished from Ikea, SSF Home or Harvey Norman, finishes sooner and stands up to a tenancy. The design fee doesn’t change with the level.
Renovation and furniture at Essential, before our fee
- 4+1
- RM183k–308k
- 4+1, largest
- RM183k–308k
Begin with a conversation
Tell us which rooms you’d never change and which ones you’ve stopped noticing. A 10 Mont Kiara renewal is planned from those two lists.
Or begin with a figure
Answer a few questions about your space, and you’ll have an estimate to consider in your own time.
A 10 Mont Kiara renovation, with one designer keeping watch
At 10 Mont Kiara, the same designer is with you from the first call until your rooms are styled.
We plan and run the job, contractors build it, and you choose one after we’ve compared their prices together.
- What’s worn, and what you’d keep FreeTower A or B, which plan is yours, who’s moving in or back in, and anything a past owner altered.
- Measuring a 2009 home RM200, waived if you go ahead with usTape on every wall, a close look at both kitchens and all five bathrooms, the age of the air-conditioning, and where Sunrise put the panic buttons.
- On paper first, then the zoningFirst, on paper: the rooms and our fee. Then zoning for the long living room, both kitchens and a foyer, followed by lighting, joinery and finishes.
- One set for management and contractorsA set clear enough for MK10’s management to sign off and for several contractors to price. We read every quote with you; choosing the builder stays with you.
- Strip-out first, then back inLift slots, strip-out, trades and deliveries are ours to schedule. Each stage is checked against drawing, and the rooms are styled before your boxes come back up.
Renewing a home with five bathrooms means the strip-out comes before anything new goes in. We’ll plan that order with you and keep track of every trade, so the weeks stay calm. The full process
Management’s sign-off comes first
Nothing starts until the building’s management signs off in writing. DBKL needs a permit for some works too, and your contractor normally files it.
We found no published renovation rules for 10 Mont Kiara, so our first email to management asks about the deposit, trade hours and lift slots. Shifting a wall or a wet area needs written consent, so we raise it at the outset.
Sunrise’s security plan matters during works too: card and biometric access at the towers’ ground-floor lift lobby, and CCTV around the perimeter. Every trade will need a way in, so we ask management how contractors’ passes are issued before the first one arrives. Most listings give each home three covered car bays, some two, and we ask whether contractors may use yours or must park elsewhere.
10 Mont Kiara interior design, shaped by the people who live there
A 10 Mont Kiara home becomes yours through the people in it more than through its plan.
We design from your household’s habits and let the finishes follow.
If you love Sunday lunches with everyone round the table, or a parent may one day need the room nearest the door, tell us. Who reads late, who needs quiet, who comes to stay: those answers shape the plan of an MK10 home, and the finishes follow them.
What to keep, renew, check and add
- KeepLobby, glassYour private lift lobby and the full-height windows, the parts no renovation can add
- RenewKitchens, bathroomsTwo kitchens and five bathrooms from 2009, in the order you use them
- CheckCooling, safetyAir-conditioning that has run since 2009, and the intercom and panic buttons Sunrise fitted
- AddFoyer, diningThe entrance the plan leaves out, and a dining end that takes a family table
From the developer’s 2007 description and owners’ listings. Plans differ by type and tower, so we measure yours when we visit.
What have two 10 Mont Kiara owners spent on renovating?
Two published renovation records for this building, both other firms’ projects, cover homes of about 3,600 sq ft. The leaner one was RM260,000 (RM72 per sq ft) and took 12 weeks on site; the fuller one, RM1.2 million (RM331 per sq ft).
The two homes share a building and a size, yet sit nearly five times apart, most likely because of how much each owner chose to replace. Mont Kiara’s median is RM138 per sq ft. Both are on the Mont Kiara renovation cost page; until we’ve an MK10 home to show, they’re the fairest guide.
Sunrise’s results for the year to June 2009 reported 10 Mont’Kiara substantially complete, and an agent’s 2010 listing dates the first keys to August 2009, about three years after the September 2006 launch. If you still have the handover papers or an earlier owner’s drawings, bring them to the first visit: they show where pipes and wiring run before anyone opens a wall.
Those papers may not carry the Sunrise name: iProperty gives the developing company as Orando Holdings Sdn Bhd, so search old files and the sale agreement for either name.
FAQ
Renewing an MK10 home: cost, rooms and time
What would renovating and furnishing an MK10 home cost?
At Curated (Commune, Cellini, Poet Living), a 3,632 sq ft 4+1 typically needs an estimated RM322k–594k in renovation and furniture; at Bespoke (Space Furniture, BoConcept, Molteni&C), RM592k–1.21M, before our fee. Published MK10 renovations ran RM260,000 and RM1.2 million (the Mont Kiara cost index).
The leaner MK10 record, RM260,000, is the same sum as the median whole-home spend across Mont Kiara’s 25 published fit-outs, yet it covered about 3,600 sq ft. Here that money spreads over two kitchens and five bathrooms, so we settle which rooms come first before we settle the figure.
Do I need to redo all five bathrooms?
Rarely. Start with the master and the one guests use, then decide on the rest once you’ve seen the cost. In a 2009 bathroom the waterproofing matters more than the tiles, so we check it first. Any bathroom left alone drops out of the estimate.
Listings count them as “5+1”: an en-suite to each of the four bedrooms, the powder room, and the maid’s bathroom, and many tick a bathtub too. If a tub has gone unused for years, swapping it for a walk-in shower touches only that room, so it can wait for a later stage.
Could we knock the two kitchens into one?
Possibly, if management agrees, but weigh it first. The wall keeps wok smoke and laundry noise from the dining table. Often we keep the wet kitchen closed, give the dry kitchen an island or breakfast counter, and fit a stronger hood behind the door.
A 2012 rental listing described the original fit-out as a kitchen cabinet with an oven, stove and hood, though it may include a landlord’s additions. If yours still has them, they date from about 2009, so we price new appliances with the cabinets and draw the hood’s ducting and the oven’s socket once.
What can I do with my private lift lobby?
Ask management first: the lobby may count as common property even though only your home uses it. Where it’s allowed, a mat, a bench and better lighting make the arrival yours. Just inside the door, we usually build the foyer the plan leaves out.
Inside the door, Sunrise fitted an audio and video intercom to every home. If the foyer joinery goes near it, we keep the handset in the open at the entrance, where you can see who is calling, rather than shut inside a cabinet.
Should the air-conditioning be replaced before designing?
Decide before the ceilings are drawn. If yours are the 2009 originals, they’re seventeen years old, and at least one home here was once advertised with ducted air-conditioning. We check yours at the visit, so new units, ducts and lighting are planned together, not cut in later.
The full-height windows add to the load: the glass that gives these homes their light also lets in heat. When new units are sized, we count the curtains and their dim-out lining in, and keep the indoor units clear of the curtain tracks.
How long does a renovation at MK10 take?
One published renovation here spent 12 weeks on site. Before that, allow time for design, drawings, quotes and management’s approval. With two kitchens and up to five bathrooms to strip out, a whole-home renewal usually runs longer than refreshing a few rooms.
The 12 weeks belong to the leaner RM260,000 record; the RM1.2 million renovation published no time on site. For a fuller scope, we draw up a programme from your own list of rooms and agree it with you before the first trade arrives.
How much does an interior designer charge at 10 Mont Kiara?
At 10 Mont Kiara, the Sundays in Bed design fee is an estimated RM41,135–48,265 for a 4+1, including Tower B’s largest plan. It is a fee per room, agreed in writing before we begin. The estimate counts four of the five bathrooms, so keeping one more as it is takes RM3,565 off.
How big are the homes at 10 Mont Kiara?
Standard homes at 10 Mont Kiara run from 3,478 to 4,090 sq ft built-up, and listings describe each as a 4+1: four bedrooms, a powder room and a helper’s room with a bath of its own. The penthouses at the top are about 6,500–7,500 sq ft, by the developer’s own figure.
When was 10 Mont Kiara built, and by whom?
Sunrise Berhad built 10 Mont Kiara, launched in September 2006, and an agent’s 2010 listing dates the first keys to August 2009. Its two towers stand on 7.346 acres of freehold land on Jalan Kiara 1, and iProperty gives the developing company as Orando Holdings Sdn Bhd.
Have you designed a home at 10 Mont Kiara?
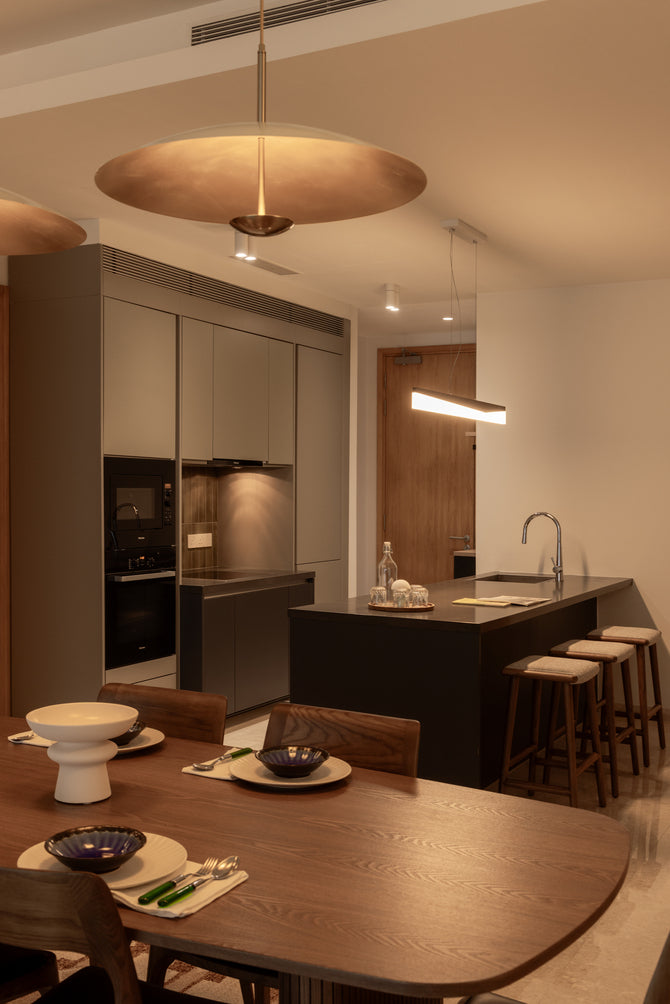
Not yet. We haven’t worked on an MK10 home, so this page draws on Sunrise’s own sales material, owners’ listings and other firms’ published renovations; the dining table shown in the design chapter is one we designed at DC Residensi, Damansara Heights.
What interior design services do you offer at 10 Mont Kiara?
At 10 Mont Kiara, we offer condo interior design for four-bedroom homes of 3,632 to 4,090 sq ft, renovation design included. We draw the plans, compare contractors’ quotes with you and manage the works on site, and contractors do the building. Interior styling and furnishing through our Procurement Concierge are available on their own, and Virtual Design serves homes outside Kuala Lumpur and Selangor.
Interior design Interior styling Condo interior design Virtual Design
Here since 2009, or just moved in? We’d like to hear about it.
Long-time owner, new buyer, or taking a home back from tenants? Send the tower, the size and a floor plan. We’ll tell you what can stay, and which of the five bathrooms can wait. That first conversation costs nothing, and you’ll have our estimated fee in writing before deciding.
Free · your fee is agreed in writing before we start · Our reviews on Google