

The rooms
Made to fit your walls, and your days
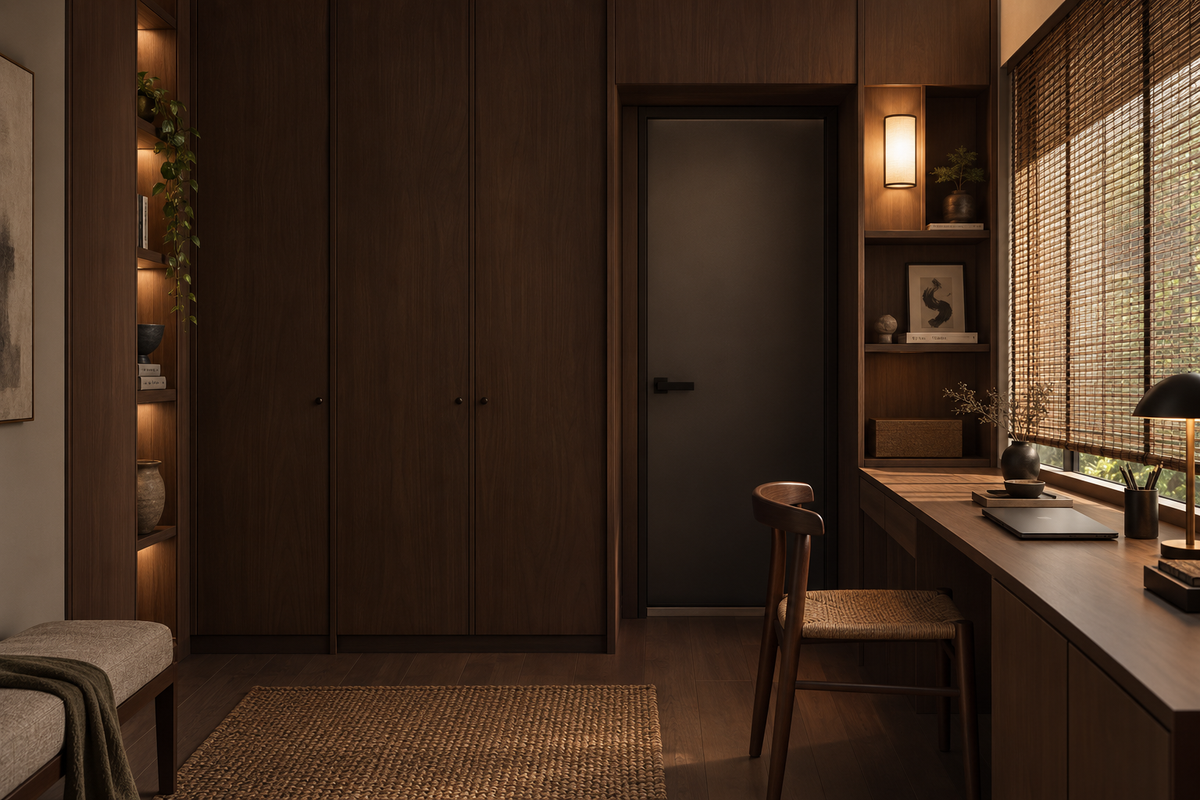
A desk where the morning light falls. Wardrobes to the ceiling, so the room stays calm. Every piece drawn to your walls, and to how you'll really use the room.
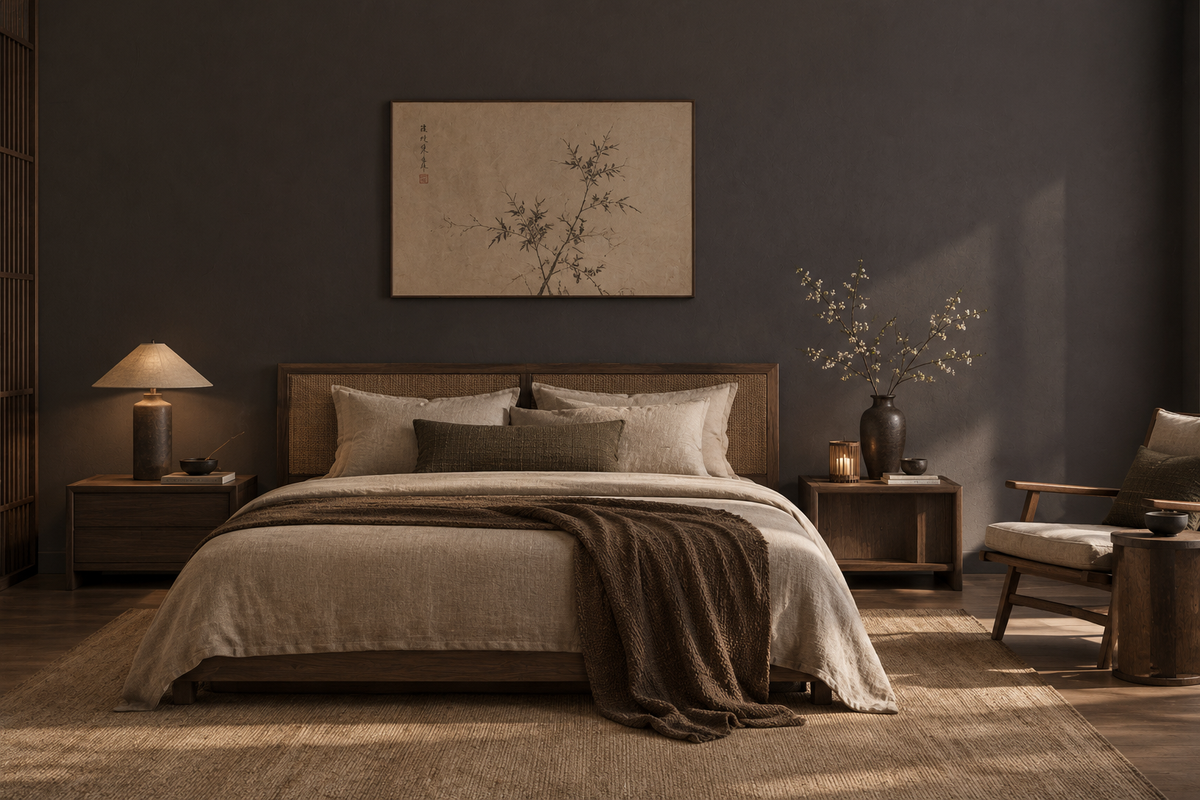
Your KaMi home begins with a conversation
Shaped around how you live, with us beside you every step of the way.
Welcome to Sundays in Bed. We're an interior design company based in Kuala Lumpur.
Living here
Behind a home that looks effortless sit a hundred decisions: what to keep, where to spend, which materials sit well together, who speaks to the management. We're here to walk you through every one of them, from the first conversation to the night you first sleep there.
And we start with your days, not the floor plan: where you'll drink the first coffee, where the laptop lives on a work-from-home day, where everyone ends up when friends come over.
A desk where the morning light falls. Wardrobes to the ceiling, so the room stays calm. Every piece drawn to your walls, and to how you'll really use the room.
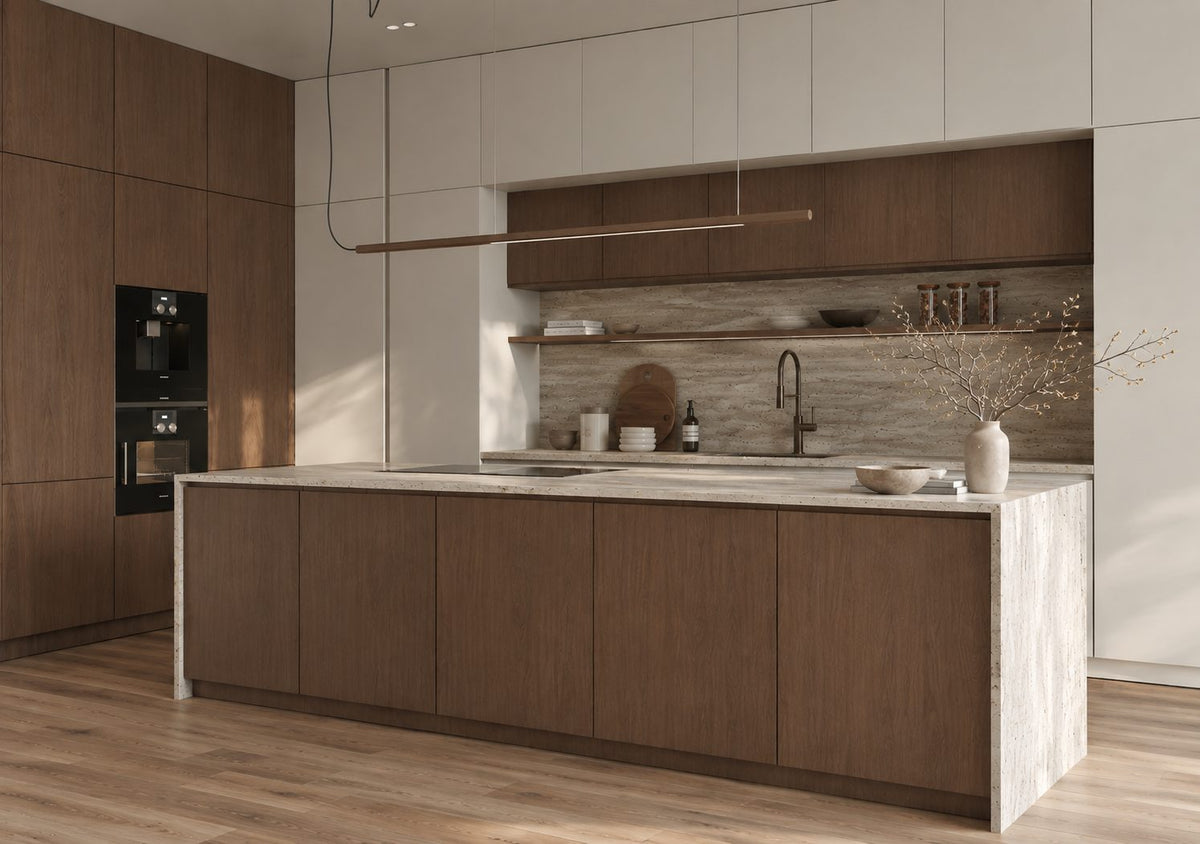
Timber, stone and brass where your hand rests. One piece you'll love, like a single slim pendant over the island. Long dinners, easy clean-ups, the rest left simple.
The renovation application, the management's consent, the contractors' dates. All of it stays with us. Your first weeks are for deciding where the shoes go, not for forms.
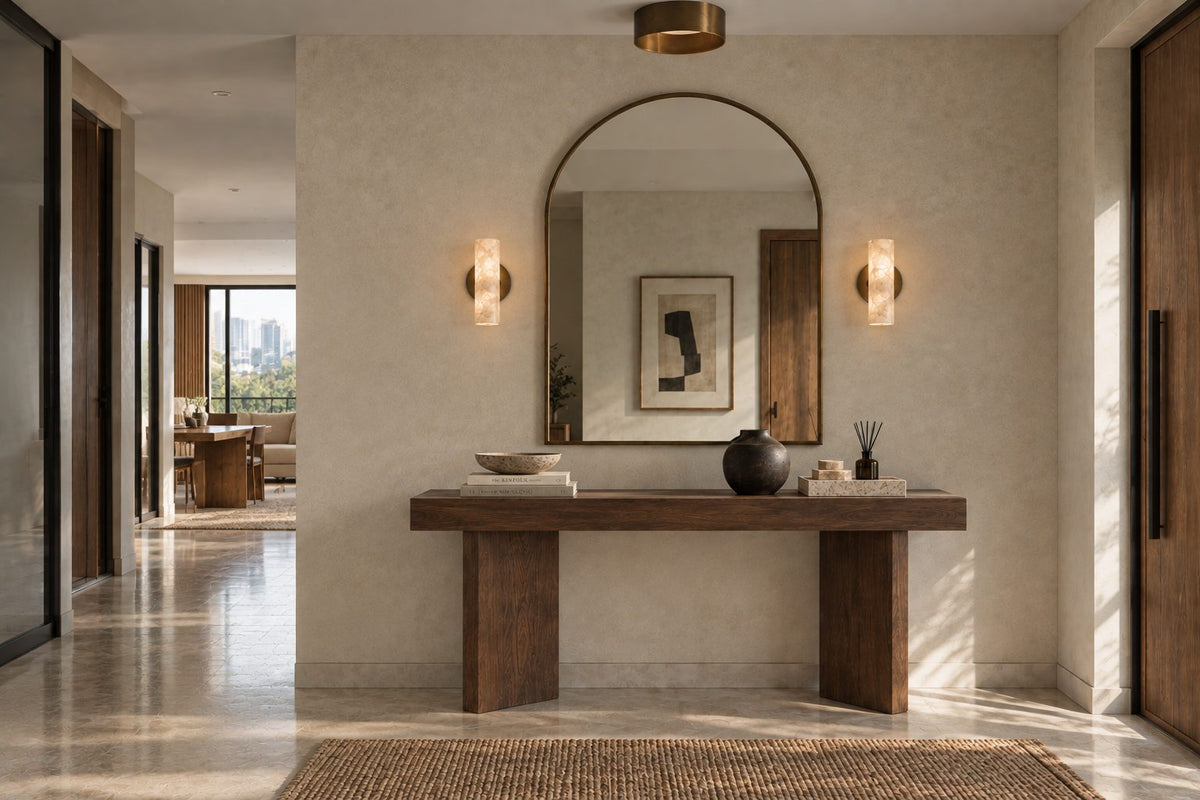
Our work
Each of these began the way your KaMi home will: with a conversation about the days you'll spend in it.
From there, every room was drawn around the people who live there, from where your morning coffee is taken to where the evening winds down, and carried through from the first call to the first night in. Different homes, different people, the same way of working.





A space for film nights · Seputeh
Working together
You won't have to work any of this out alone. We listen before we draw, and we'll say plainly where the money is best spent. One designer holds the whole story, from the first call to the handover. Everything is agreed in writing before it begins.
Who the home is for, how you'd like to live in it, and what you'd like to spend. We listen before we draw. With your keys already in, we measure first, and finish the drawings to the real walls.
Every room drawn the way you'll really use it. How you move through it, where the light falls, what you'll touch each day. We'll say where spending more matters, where a simpler choice works, and what you can keep.
Every piece ordered to the timeline, from furniture lead times to the clean once the works are done. Be as involved as you like, or leave it with us.
The application, then the works. The designer who drew your home checks it on site. The rooms are dressed once the dust has gone.

“Home is the story of who we are, and a collection of all the things we love.”
Angelica, Sundays in Bed founder.
“She balanced costs and practicality. Appreciate her not trying to upsell like other companies.”
T Y, from our Google reviews
“Angelica not only took the time to carefully learn our tastes and requirements, but really sought to understand us as people as well.”
Victor, from our Google reviews
“Angelica has made my condo unit into a home. She is professional, decisive, and yet she truly listens to our wishes and needs.”
Sue, from our Google reviews
Press & recognition





What interior design costs at KaMi Mont Kiara
Choose your unit type below and we'll price your KaMi home online, room by room, in a few minutes. Nothing to sign and nothing to pay. One fixed design fee for each room, agreed in writing before anything begins, and it never rises with the build cost. The build and the furniture are quoted separately. When you'd like to talk it through, we're here, and the first conversation is free.
What your quote covers
Your unit type
Your fee comes to you in writing, to whichever address you choose.
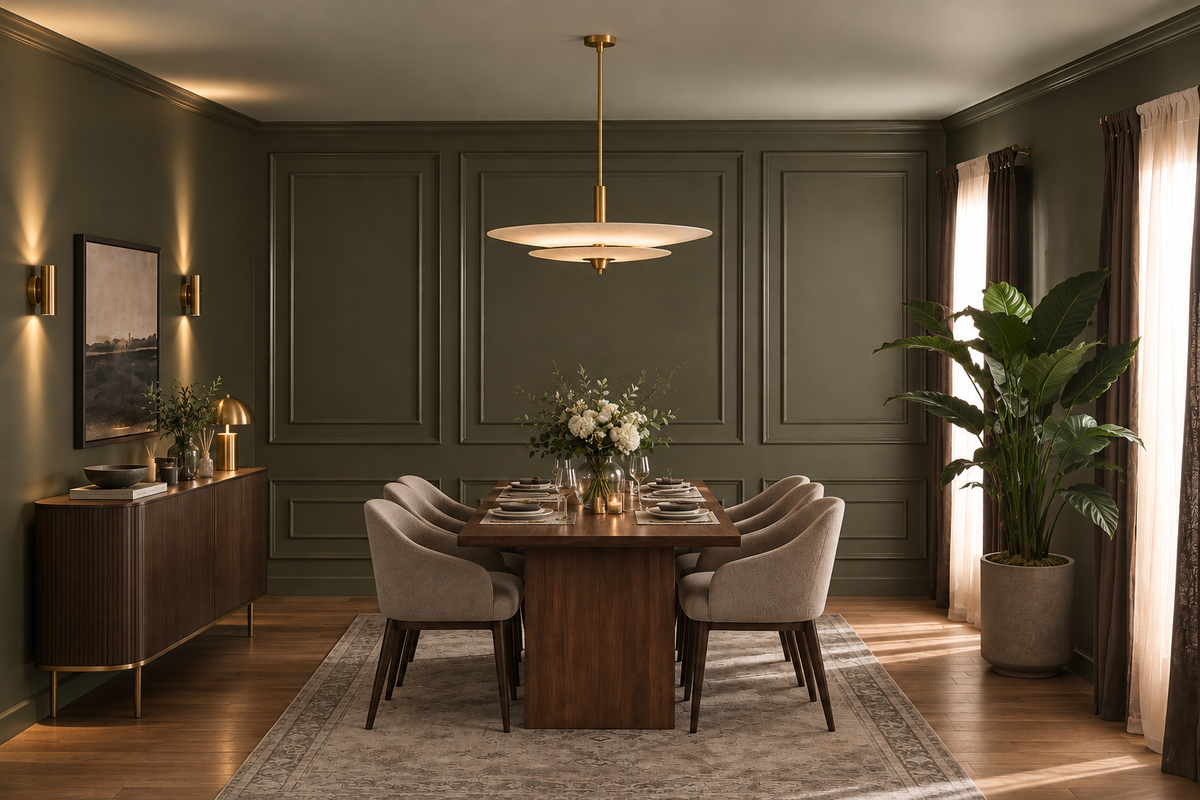
Dessert, and nobody leaving · Mont Kiara
Because we start with you, not a catalogue. We take the time to understand how you spend your time with others and on your own, what you expect and what is realistic, and what you need before what you want, then design to find that balance. Every home is drawn for its owner, and we stay with you from the first call to the handover.
Not personally, but we work with trusted contractors who will. We design your KaMi home, then get our contractors to quote it up and manage the works on site. The contractors' fee is separate from our fixed design fee, always. We do this to give you the confidence that our advice on where to spend is never tied to what gets built.
That's fine. Bring the things you love, your floor plan, a few saved images, or just a sense of how you'd like the home to feel. We find the direction together, and you see it on paper before anything is bought.
Yes. We design over video calls and email. Once the keys are in, we measure and photograph the home and manage the works on site. You follow every step from wherever you are. Outside Kuala Lumpur and Selangor, we design the same way over video and hand you the drawings for your own contractor.
Yes, as in most Kuala Lumpur condominiums. At KaMi, they sit with the management, unpublished, so we ask for them first: the deposit, the drilling hours and the permit forms. We prepare what your contractor needs and keep to the management's dates. The permit itself is applied for by your contractor, and the approval stays with you as the owner.
A little. A tenanted home wants hard-wearing finishes and a quieter palette. At KaMi, that often means only furniture and a little finishing, in pieces that take years of moving in and out. We design for the tenant you hope to attract, within the budget we set together. If you're renting it out furnished, our styling service can dress it ready for photographs and viewings. When KaMi launched, Ireka and a partner set up a company for its leasing and upkeep. If the management offers to let your home, we ask for its terms first.
Yes. Interior styling is a service on its own. We work with what you own, add only what's missing and dress each room, usually in one to two weeks. It suits a furnished home, a home you're renting out, or one you'd like photographed. Design and styling can also be combined in one project.
A fixed fee for each room, set in writing before anything begins. One room or the whole home. You pay in stages that follow the work, each after something you've seen and approved. The build and the furniture are quoted separately. Our fee is fixed, so it does not rise when you spend more. How our fees work.
The project
A few details that help us shape our design approach for this property.
By Mont Kiara's measure, KaMi's homes are compact, and that shapes every choice inside them. Ireka built KaMi as a serviced residence of 168 freehold homes, with a Japanese idea of living behind the design. Its seven layouts run from 840 to 1,604 sq ft, and each has two bathrooms. D and E find room for three bedrooms in less than 1,400 sq ft, and a utility room besides. So each plan is read for what it can hold.
| Type | Size | What sets it apart |
|---|---|---|
| A | 840 sq ft | Two bedrooms, an open kitchen, and a small pantry beside it |
| B | 980 sq ft | A study added to two bedrooms |
| B1 | 1,076 sq ft | As B, with a lanai added |
| E | 1,324 sq ft | A third bedroom, a dry kitchen, a lanai, and a yard with a utility room |
| D | 1,399 sq ft | E's rooms, given a little more space |
| C | 1,442 sq ft | E's rooms again, with the most space of the three |
| F | 1,604 sq ft | The largest, adding a study to the rooms of C, D and E |
Type B keeps A's two bedrooms and gains a study: a video call behind a shut door, and somewhere for the files. B1 adds a lanai. C, D and E add three things: a third bedroom, a dry kitchen, a utility room. F has all of that and a study too, so the desk needn't take a bedroom.
In those four plans, the utility room comes with a store, by the yard. The developer counts it as a utility room, not a fourth bedroom, and its job is yours to give.
A and B also come in mirror image: the bed wall on the left in one, on the right in the next. So we draw from your own walls, flipped or not.
Taken from the developer's own plans, key plan included, and a December 2018 report in The Edge. If your sale or tenancy documents differ, they decide, and we measure your home against them.
In a KaMi home, the size of each piece matters more than its style. A bed that looks right in a showroom can fill a bedroom here. A sofa a little too deep can close the way to the lanai. So every piece is measured against its room: the width, the height, and how much floor it leaves in view. A hand's width can decide whether a chair pulls out from the table.
In the bedrooms, a queen bed rather than a king gives back the space for a bedside table on each side. Two lamps, two glasses of water, and nobody reaching across anyone for the light. Sliding wardrobe doors save the floor a hinged door would need to swing. Drawers beneath the bed take the spare linen and the clothes kept for travel.
A sofa on slim legs, with a low back, lets the floor run on underneath, so the living room reads larger. A bench with storage inside is a cabinet and a seat at once. A pair of nesting tables pulls apart when there are guests, and tucks away after. And a mirror across from the lanai doors carries the evening light one wall further in.
Storage earns its place twice when it's also a surface. A low cabinet under the window keeps the paperwork out of sight, and holds a lamp and a plant on top. A trunk at the bed's end takes the cushions at night, and the throw for a cool evening.
We plan the routes before the furniture: front door to fridge with the groceries, bed to bathroom in the small hours. Wherever two people pass, the way stays clear. A home this size feels larger when you can cross it without turning sideways.
At KaMi, the smallest rooms work the hardest, so we settle their jobs first: somewhere to work, a room for guests, or both in one. What each becomes changes what every other room has to hold.
If your desk needs a door. B, B1 and F come with a study. In C, D and E, a desk can move into the third bedroom. Fitted along one wall, with a shelf above and the cables out of sight, a desk leaves the floor free for a reading chair. Then give the room two kinds of light: a bright lamp for the working day, and a low one by the chair for the evening.
If family comes to stay. A guest room that folds away still works on the days nobody's visiting. A daybed for reading most of the year becomes a proper bed for the month your parents are here. One wardrobe rail stays empty for whoever arrives, with a hook for a towel and a shelf for a book.
If the second bedroom belongs to a child. A raised bed with a desk beneath it gives a small room back its floor. Homework happens at the desk, a den forms in the corner on rainy afternoons, and the toys go into low drawers a child can reach.
If there's nowhere for the suitcases. In C, D, E and F, they can go in the utility room, with the ironing board, the steam mop and the vacuum. Deep shelves up high for the cases, hooks lower down for the tools, and the hall stays clear. The two-bedroom plans have no utility room, so a cupboard above the wardrobe takes the cases instead.
If the wardrobes don't fit what you own. A coat folded at the hem, shoes stacked beneath it, a drawer that won't quite shut: a wardrobe can be the right size and still wrong for you. We plan its inside around your own things, shelf by shelf. In a home this size, every cupboard has to count.
Once each small room knows what it's for, the home stops feeling short of space.
No KaMi plan hides the kitchen: the dining table is a step from the counter, and a yard lies behind. There's no door to shut on the breakfast dishes. So the kitchen has to sit as quietly as the room it shares, and that starts with where the everyday things live.
Type A keeps a small pantry next to its kitchen, and C, D, E and F add a dry kitchen. Whichever plan is yours, the counter fills up fast: the air fryer, the toaster, the water filter, the jar of chopsticks. A tall cupboard with a pull-out shelf and a socket inside can take most of them. Shut its doors once the coffee's made, and the counter is clear again.
A sound kitchen seldom needs taking out. More often, the inside needs rethinking. Deep drawers instead of doors under the counter. A rail along the wall for ladles and cloths, and a shelf at eye level for the spices you use daily. The plates live nearest the table, so laying it takes one trip.
If your cooking runs hot and smoky, glass or a sliding door can shut the kitchen away. Close it while the onions fry, and open it when the food comes to the table. The cushions on the sofa won't remember what was for lunch.
The dining area asks a lot of one table. A round top seats four, with nobody squeezing past a corner. Chairs without arms tuck right under, and the room gives back a stride. If birthdays here mean eight, an extending table opens out for the evening and closes again by morning. For steamboat nights, a socket on the nearest wall saves a trailing cable.
A compact kitchen, a clear counter, and a table that grows when it's asked to.
KaMi was designed by a Malaysian practice working with a studio in Tokyo, to bring contemporary Japanese living to a tropical city. Its shared spaces were planned around an onsen and a Japanese garden. Indoors, the same idea is a good guide for a compact home: fewer things, chosen well, each kept in its place.
At home, that might be pale oak, linen and paper. Oak smooth under the hand, linen that softens with every wash, a paper shade that turns a bulb into a glow.
One chair you love rather than three that merely fit. A low table, a bowl you use every day, a single stem in a jar by the window. Fewer pieces, each with some presence, sit better in a small room than many small ones. Hold the whole home to three or four colours, and it reads as one quiet space.
The tropics add rules of their own. Humid air is hard on paper, and on cupboards that are seldom opened. So paper shades belong in the rooms you sleep and sit in, well away from the kitchen's steam. Wardrobes are planned to breathe, with vents in their doors, and the linen stays fresh through the wet months.
Five of the seven plans have a lanai beyond the living room. Two low chairs, with a stool between them for the cups, turn it into a second place to sit once the sun is down. A pot of tea, the air cooling, the city's windows lighting up one by one.
Japanese calm, in the end, comes from what you leave out.
Design intent: The Edge, December 2018. Shared spaces: the developer's facilities plan.
KaMi homes come in every state: fully furnished, half furnished, or bare. We see which when we visit, rather than guess.
If yours came with furniture, we sort through it together: keep, move or return. In a small room, taking out one bulky piece often does more than adding two new ones. The armchair nobody sits in, the coffee table everyone edges around: they're usually first to go. Our note of what moved where makes handing a rented home back simple.
Fabric then carries most of the change: a better rug, linen on the beds, curtains in a warmer weight. They soften a room without a drill, and they leave with you on moving day.
If you rent, your tenancy draws the line, so we read its inventory and alterations clause with you. Whatever stands on its own, you can change: a chair, a rug, a lamp, a picture, and new curtains on the old rails. A hook or a shelf needs your landlord's yes. Built-in work, new wiring or a moved pipe needs that yes on paper, and the management's after it. Until then, a picture ledge holds the art, a free-standing rail takes the extra clothes, and a floor lamp lights the dark corner.
Moving in on a fixed date? Name it, and the plan works backwards from it. We get the bedrooms right first, so you're sleeping properly while the rest comes together. The slowest to arrive, often a sofa or a table, are ordered on the first day. Four to twelve weeks is a normal wait. Cushions and pictures come last. If your own boxes are still in transit, we leave space for whatever's inside them.
Furniture sized for KaMi's rooms usually fits whichever home comes next. So our styling leans to pieces that can travel, and leaves the built-ins for whoever follows.
Lease dates, delivery slots, the landlord's inventory: all three stay on our list, so you never need to chase any of them.
Many KaMi homes need furniture rather than building work. Still, a room can be wrong for your days, and that's where design begins: one cupboard, or every room. Styling dresses the rooms as they are. Design redraws them.
The first visit is for measuring up, and for noting what's already in the home and what's still to come from your old one.
The size of the change decides who must agree to it. Moving a wall or the plumbing usually means a yes from the management and a permit from the council. So it's the first thing we raise, never a surprise halfway through the works.
Where there's building to do, we draw it, and a contractor builds it. We hold every quote to the budget we set together. Then we go through each line with you before anyone starts.
If you're living there during the works, we stage them room by room, so there's always a bed made up and a kettle within reach.
Then the deliveries. Twelve homes share a typical floor, and its lifts, so every big delivery is cleared with the management first. The lift car gets measured too, with every doorway between it and your living room, before a sofa is even ordered. Nothing large is booked until we know it will turn the last corner.
On the final day, we set the rooms up ourselves: the rug laid, the pictures level, the lamps lit, the beds turned down. A tape measure at the start, a made bed at the end, and every step between kept in order for you.
Close to KaMi, we've written about Residensi 22, 10 Mont Kiara and Allevia, where every plan is larger and holds at least three bedrooms. Pavilion Mont’ Kiara has compact homes in one tower and family homes in the other. The Mont Kiara page lays out the whole neighbourhood, tower by tower.