

Interior designer at Residensi 22
At Residensi 22, home can be a bright corner of your own.
Most homes here catch daylight from two directions, which is lovely until the sofa has no solid wall to stand against. We’ll plan your Residensi 22 furniture and curtains together.
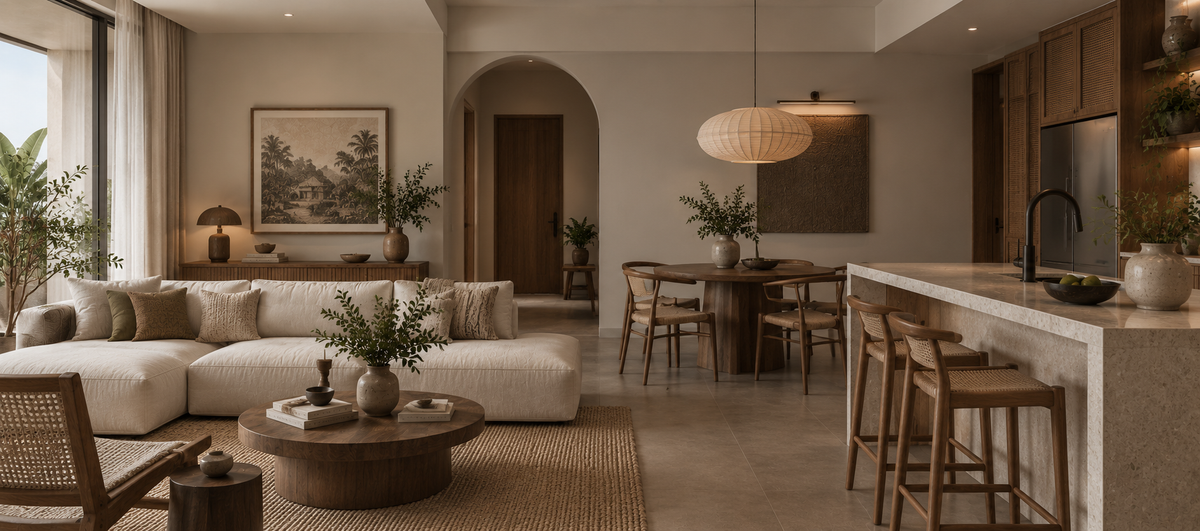
A corner room with glass on two sides and the sofa set out in the open. Most Residensi 22 homes sit on a corner, so we place the furniture first and choose the curtains to suit.
Interior design for Residensi 22’s corner homes and their light
Residensi 22, a UEM Sunrise condominium in Mont Kiara, has only 3+1 and 4+1 homes, three in four of them on a corner and every one facing north or south.
Our interior design works with that light.
Maybe you’ve just bought at Residensi 22, or your children grew up here. We’re Sundays in Bed, and Residensi 22 would be a first for us, so this guide leans on UEM Sunrise’s brochure, the developer’s site plan and renovation records others have published.
Residensi 22 is a freehold condominium on Jalan Kiara 3, with a second gate onto Jalan Kiara 4, built by a UEM Sunrise subsidiary and handed over from late 2017.
- Block ACompleted 2017Two linked towers · 264 homes
- Block BCompleted 2017Two linked towers · 270 homes
Every home is a 3+1 or a 4+1, from 1,878 to 3,163 sq ft built-up, and roughly three in four are 3+1s.
- 1,878–2,038 sq ftTypes B, C and D: three bedrooms, four bathrooms and a utility room
- 2,243 sq ftType A: three bedrooms, a utility room and the only 3+1 family area
- 2,973–3,163 sq ftTypes E, F and G: four bedrooms, a utility room and a family area
Corners and light
On every floor, each lift core serves just four homes. Three in four homes here are on a corner, and every one faces north or south.
For you, that means light on two sides and fewer long, solid walls to set furniture against. So before choosing anything else, we’ll place the sofa, the beds and the wardrobes with you.
Every home here has been lived in since 2017, and plenty have changed owners. We’ll walk through yours with you: what has worn, what still serves you, and how your family, or a tenant, will use each room next.
The developer’s site plan shows which types share a floor. Each Block A floor has two Type Ds, two Type Es and one each of A1, B, B1 and C; Block B swaps the Es for one F and one G, and C for C1. StarProperty’s type list gives D as 2,020 sq ft, B as 1,878, C as 2,038 and A as 2,243. Your sale documents name your type, so tell us and we can start from its plan before we visit.
PropertyGuru’s review, quoting the developer’s material, says the lobbies on the typical floors, with the stairs and service lobby, are naturally ventilated. That keeps the shared lobby fresh, but it is open to the weather and shared with three other homes, so shoes, umbrellas and parcels are better kept just inside your own front door, in a cabinet planned for them.
Residensi 22 layouts, room by room, before any finishes
In a Residensi 22 home, we ask first how your household will use each room, then let the look follow.
Once that’s settled, most other choices fall into place.
If dinner is cooked and eaten together
The show unit set a stone-topped island beside the dining table, with a closed wet kitchen of hob, oven and hood behind. Someone can chat at the island while the wok works behind the door. We’ll agree with you which cooking happens where.
If your home has windows on two sides
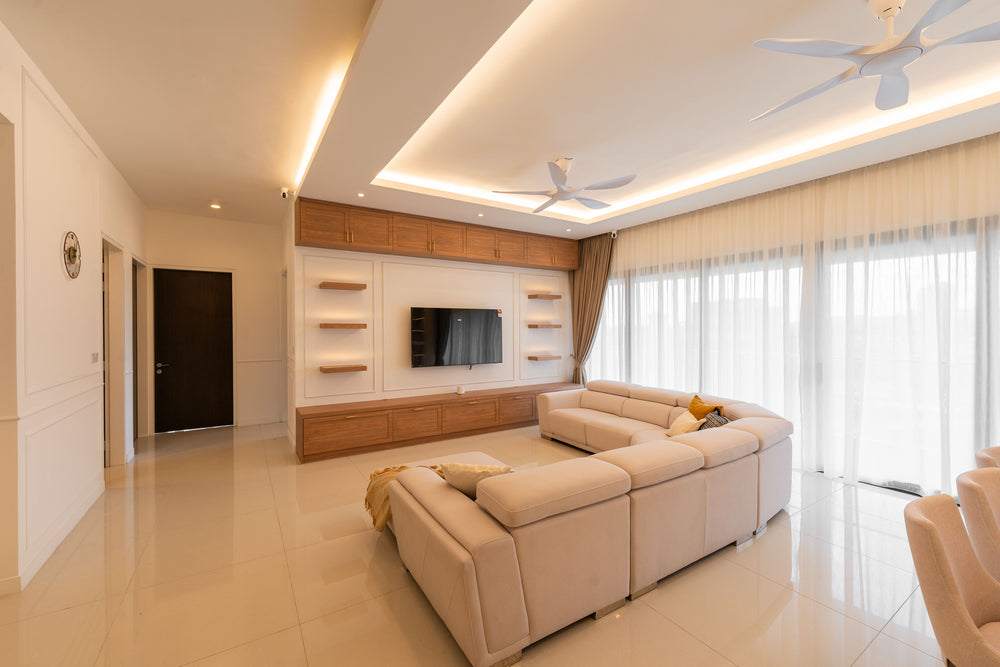
Most homes here are corner units, so windows take up wall the furniture would otherwise use. We’ll plan where the sofa, the television and the beds stand first, then choose curtains that work with them.
The brochure calls the balconies “generous in size” and made for tropical living. Furnished as a room, with outdoor-grade seating, a floor lamp and planters light enough to move, a balcony gives a corner home one more place to sit that needs no solid wall at all.
If a spare room is waiting for a job
Every type has one, the +1 in its name. Helper’s room, store, study or a laundry with space to fold: we’ll give it a single job early, because cabinets, sockets and ventilation all follow from that choice.
If the children need a corner of their own
Type A and the 4+1s add a second, informal sitting room. As a television den or a homework corner, it keeps the formal living room clear for guests. We’ll help you give it that job early, before it fills with boxes.
If your floors have worn well
The show unit had stone-look floors in the living areas and timber in the bedrooms. Where yours have lasted since 2017, we’d leave them alone and put the money into kitchens, bathrooms and lighting.
What interior design costs at Residensi 22
At Residensi 22, the Sundays in Bed design fee is an estimated RM34,005–41,135 for a 3+1 of about 2,020 sq ft and RM41,135–48,265 for a 4+1.
It is a fee per room, agreed in writing before we begin.
- Each room we design
- RM3,565
- Living and dining
- RM5,485
Here is what decides a Residensi 22 design fee. A home that has been lived in for nine years rarely needs every room redrawn, and the fee follows only the rooms you choose. Our estimate counts three of the four bathrooms, because one usually still serves; add the fourth, or make the utility room a study, and each adds RM3,565.
The family area in Type A and the 4+1s is already in the figure, priced like a study.
3 bedrooms, 3 bathrooms and the dry and wet kitchens: 8 rooms at RM3,565, plus the open-plan living and dining at RM5,485. The foyer and utility yard are designed free.
Within each level, the lower figure covers the essentials; the upper figure adds extras such as a feature wall, LED strips and a kitchen island.
What the two levels mean
Curated. Melamine or laminate carpentry, quartz or sintered stone tops, the existing ceiling kept or a new plaster ceiling. Furniture from Commune, Cellini, Fella Design, Dezign District, Poet Living, Big Brain, Gudang, Crown Livin and Dadswood.
Bespoke. Detailed joinery, sintered stone tops, a plaster ceiling with detailing. Furniture from Space Furniture, Tekni, BoConcept, King Living, Ambient Living, Stanzo, Forest Furniture, Roche Bobois, XTRA, Urban Edge, Molteni&C, Nostaloft, Flexform, Janine and Chesters Collection.
How the fee works
You’ll hold the total in writing before a single drawing, and settle it in stages; a dearer stone for the island moves only the contractor’s bill. How our fees work
Curated finishes from Commune, Cellini and Poet Living, with our fee on top, put a 3+1 at Residensi 22 at roughly RM308k–529k.
| Home | Our fee | Curated | Bespoke |
|---|---|---|---|
| 3+1 Types B, C and D · 1,878–2,038 sq ft | RM34,005–41,135 | RM274k–488k | RM510k–1.01M |
| 3+1 with family area Type A · 2,243 sq ft | RM37,570–44,700 | RM288k–514k | RM536k–1.06M |
| 4+1 Types E, F and G · 2,973–3,163 sq ft | RM41,135–48,265 | RM317k–592k | RM587k–1.22M |
The lower figure is a typical layout: living and dining, both kitchens, each bedroom, three bathrooms and any family area. The higher allows two more rooms, such as the fourth bathroom or the utility room made into a study.
October 2026 guides, not quotes.
How these figures are worked out
Each row is a 2017 resale home with three of its four bathrooms redesigned, as one is usually fine. Both kitchens count as rooms; the family area in Type A and the 4+1s is priced like a study.
The ranges include new cabinets in both kitchens, wardrobes, bedroom air-conditioners, a hob, hood and washer-dryer. The show unit’s wet kitchen came fitted with cabinets and appliances, so if yours are in good order, keep them and expect a lower figure.
Furnishing to let?
Readying a Residensi 22 home for tenants? Our Essential level, furnished with Harvey Norman, Ikea and SSF Home pieces, takes fewer weeks and wears well between leases, and the design fee is the same at any level.
Renovation and furniture at Essential, before our fee
- 3+1
- RM155k–252k
- 3+1 with family area
- RM164k–266k
- 4+1
- RM181k–305k
Begin with a conversation
Which way does your glass face, and what did an earlier owner change? Bring both to the call, and we’ll bring first thoughts on where the furniture can stand.
Or begin with a figure
Answer a few questions about your space, and you’ll have an estimate to consider in your own time.
Renovating at Residensi 22, with management and neighbours looked after
At Residensi 22, four households share each lift core and management sets the rules, so we look after both.
One designer stays with you throughout, contractors build, and you choose which one.
- Which type, which block FreeWhich type and block, who lives there or will, and what an earlier owner changed.
- Every room, and its glass, measured RM200, waived if you go ahead with usA tape across every room, a look inside the wet kitchen and utility cupboards, and a note of which way your two walls of glass face, north or south.
- Rooms and fee first, then the plansRooms and fee go in writing first. Then the plans: what the island is for, a job for the utility room and the family area, and the lighting, joinery and finishes.
- One set, priced room by roomDrawings that let each contractor price your Residensi 22 home the same way. Their quotes come back to you side by side, with our notes, and the builder is your call.
- Lifts, trades, then moving inLift bookings and deliveries go through management on your behalf. We check the work as it goes up, then dress the rooms before anyone moves in, family or tenant.
Management’s approval, DBKL where it applies, the trades, the deliveries and the three neighbours on your lift lobby: we’ll keep every piece of it moving, and tell you each week where things stand. The full process
Management’s rules come first
We couldn’t find Residensi 22’s renovation rules in print, so our first request to management is for the current set: deposit, trade hours, lift bookings. Work begins only once management has approved it in writing.
Structural or plumbing changes may also need a DBKL permit, which your contractor applies for. Buying resale? Ask the seller whether earlier works were approved.
The brochure describes the estate as gated and guarded, with card access, intercoms, CCTV and guard patrols. So we ask management how contractors are registered and given passes, and send the names, dates and vehicle numbers before work starts.
Residensi 22 interior design, planned around the people in it
Every Residensi 22 plan is drawn around its household first: who cooks, who works late and who comes to stay.
The rooms are then dressed around those people.
Maybe the grandparents visit every school holiday, or the dining table doubles as a desk. Those are the things we’ll ask you before we pick a single tile, so your rooms fit your routine and look good too.
Nine years on: what to keep, what to renew
- KeepCorner glassThe corner windows and their light from two sides, which no renovation could add
- RenewKitchens, bathroomsAn island, a wet kitchen and four bathrooms from 2017, in the order you use them
- CheckEarlier worksAir-conditioning, water heaters and anything a previous owner changed, and whether it was approved
- AddLight, purposeLighting beyond the ceiling points, and a clear job for the utility room and family area
From UEM Sunrise’s brochure and the 2015 show unit. Many homes have changed hands since, so we measure yours rather than assume.
What did one Residensi 22 owner spend on a renovation?
Just one published renovation record covers a home here, by another firm: 3,043 sq ft, about the size of a Type G 4+1. It cost RM700,000, or RM230 per sq ft, and kept builders on site for 32 weeks.
That sits well above the Mont Kiara median of RM138 per sq ft across 25 records on the Mont Kiara cost page, though the record doesn’t say what the work covered.
We haven’t worked at Residensi 22 yet, so on the visit we price yours against both, and say plainly where it differs.
Nearby, with their own pages: Allevia · Residensi Astrea · The MINH, and the rest of Mont Kiara.
Function galleries, a 50-metre pool and the school across the road
UEM Sunrise’s brochure lists a 50-metre lap pool, a children’s pool, a playground, a gym, a yoga room, a games room, courts for tennis, badminton and half basketball, function galleries, and sky decks with lounges.
A birthday lunch or a festive open house may be held in a function gallery, leaving your formal living room furnished for the household that lives in it.
PropertyGuru’s review places the facilities deck on Level 2, a chill-out deck on Levels 17 and 18, and the sky deck and lounge near the top of each block. If your home sits directly above or below one of those floors, ask management about their opening hours, and we’ll place the bedrooms with that in mind.
Across the road are Arcoris Mont’Kiara and an international school, named as the Gardens International School. If your children study there, a deep drawer and hooks inside the entrance take their bags, shoes and sports kit, so none of it lands in the family area.
PropertyGuru’s comparison gives homes under 3,000 sq ft two car bays and larger ones three; a 2013 blog says two each. The 4+1s straddle that line, from 2,973 to 3,163 sq ft, so check your bays before you buy.
FAQ
Buying, keeping or renewing at Residensi 22
Can the utility room in a Residensi 22 3+1 become a study?
Often, yes. Every type has one, and it can be a small study, a store or a walk-in wardrobe as easily as a helper’s room. We check its window and ventilation on the visit. Designing it adds RM3,565 to our fee.
On each floor, twelve of the sixteen homes across the two blocks are 3+1s, and only Type A among them adds a family area. In most homes here, then, the utility room is the one spare room, and the job you give it matters more than in a 4+1 that also has a family area.
Are the original 2017 kitchen cabinets worth keeping?
Sometimes. If the carcasses are dry and the hinges sound, new doors, a fresh worktop and better lighting can renew the island for far less than replacing it. The wet kitchen works harder, so we look at its cabinets, hood and plumbing more closely.
PropertyGuru’s 2015 photos of the show unit, captioned “The kitchen that comes with the cabinet”, show a wet kitchen fitted with cabinets, a sink, a hob, a hood and a built-in oven. If yours matches, those appliances are about nine years old, and we price them apart from the cabinets so you can renew one without the other.
My home is a corner unit facing north. How do we handle two walls of glass?
Plan the furniture first, then the curtains. With windows on two sides, we place the sofa and beds against the solid walls, use layered sheers and dim-out curtains for privacy and heat, and keep the views clear rather than blocking them with joinery.
UEM Sunrise laid every home out to a north or south aspect, which should keep the low morning and evening sun off most of the main glass. Your floor and stack decide the rest, so we look on the visit, and the sheers can then be chosen for privacy as much as for heat.
How much does it cost to renovate and furnish a Residensi 22 4+1?
Roughly RM317k–592k at Curated (Commune, Cellini, Poet Living) or RM587k–1.22M at Bespoke (Space Furniture, BoConcept, Molteni&C), before our fee. One published 3,043 sq ft renovation here came to RM700,000: see the Mont Kiara cost index.
Block A’s 4+1s are Type E, 2,973 sq ft, two on every floor; Block B has one Type F and one Type G a floor, each a little over 3,000 sq ft. All three add a family area, the extra room to plan as a den, a study or a playroom.
What should I check before buying a Residensi 22 resale to renovate?
Ask the seller what was changed and whether management approved it, and get management’s current renovation rules. Check the unit type against the floor plan, and the car bays: larger 4+1s generally came with three, most others with two; confirm on the title.
The site plan fixes each type to its place on the floor, so check that the plan an agent shows matches the unit’s position. On a corner home, ask which way it faces too: north or south comes with the stack, and it changes how the main rooms are lit through the day.
How long does a full renovation here take?
Allow a few months for design, drawings and quotes. The one published Residensi 22 renewal then spent 32 weeks on site; a refresh that keeps the kitchens and floors takes far less. We give you a timeline with the scope, before anything starts.
Even the 1,878 sq ft Type B has four bathrooms, and wet rooms are what take longest on site, so the number of rooms you renew sets the timeline more than the floor area does.
What interior design services do you offer at Residensi 22?
At Residensi 22, our condo interior design, renovation design included, covers three- and four-bedroom homes of 2,020 to 3,041 sq ft. We draw the plans, compare contractors’ quotes with you and manage the works on site, and contractors do the building. You can also have interior styling, or furnishing through our Procurement Concierge, on its own; homes outside Kuala Lumpur and Selangor are designed through Virtual Design.
Interior design Interior styling Condo interior design Virtual Design
Your Residensi 22 home, your household. Shall we plan around both?
Send us your type and block, a floor plan and a few phone photos of the kitchens and bathrooms as they are. The first conversation costs nothing, and your design fee is written down before you sign anything.
Free · your fee is agreed in writing before we start · Our reviews on Google