

Interior designer at Pavilion Mont’ Kiara
Two towers, two very different homes.
Floors laid, cupboards still to be drawn.
Thoughtfully designed around the way you live, and what you’d like to spend.
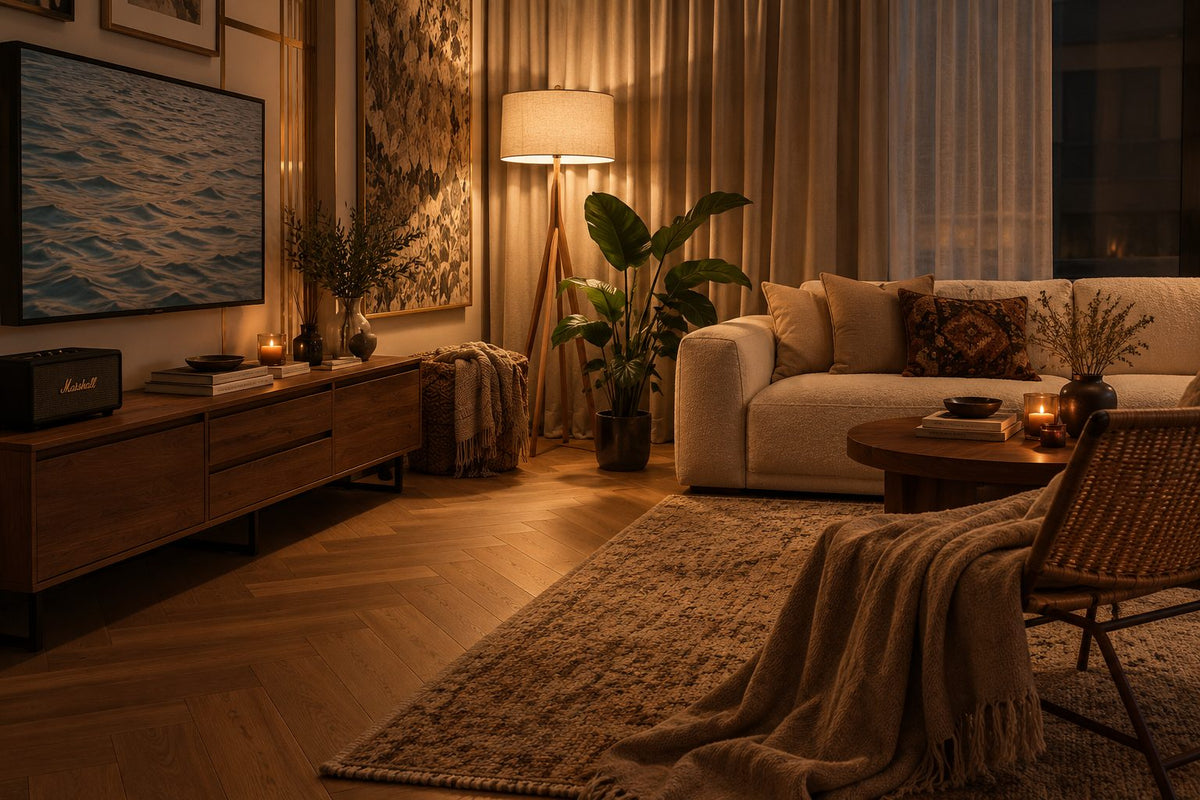
Corridor home or private-lift home: which Pavilion Mont’ Kiara are you designing?
Two towers for two kinds of household: compact corridor homes in Tower A, four-ensuite homes with their own lift lobby in Tower B. And the developer’s specification lists no kitchen cabinets or wardrobes, so joinery leads the brief.
Sundays in Bed, a Kuala Lumpur studio, hasn’t yet designed a home in this development. For owners here, we’d take on only the rooms you pick, each with its own fee, and put the total in writing before we begin.
The development is freehold, on Changkat Duta Kiara between Pavilion Hilltop and Seni Mont Kiara. Kekal Kirana, part of WCT Holdings, is the developer, selling under the Pavilion Group’s 1Pavilion name, and 99% of its 341 homes are sold.
- Tower ADue 2027192 homes · eight a floor, off one corridor
- Tower BDue 2027144 homes · six a floor, each with its own lift lobby
- The villasDue 20275 homes · four levels each
Pavilion Mont’ Kiara units run from 1,001 sq ft built-up in Tower A to 3,175 sq ft in Tower B, before the penthouses and villas.
- 1,001 sq ftTower A · two bedrooms, kitchen open to the dining by the door
- 1,259 sq ftTower A · three bedrooms, three baths, galley kitchen behind a folding door
- 2,207–2,217 sq ftTower B · four ensuites, dry and wet kitchens, helper’s room
- 2,928–3,175 sq ftTower B · four ensuites, or three plus a studio; one type adds a study
Keys are expected in the third quarter of 2027, so most owners can design before handover rather than after it.
The brochure’s specification is generous in places and silent in others. It lists porcelain floors, timber in the bedrooms, bathrooms tiled to the ceiling and split air-conditioners in the main rooms. It lists no kitchen cabinets, no appliances and no wardrobes.
So the first conversation is usually about joinery: where the kitchen runs, how much hanging space each bedroom needs, and where shoes go at the door. In Tower B, add a second question: two kitchens, and who uses which.
The floor plans draw counters and wardrobes, but only as suggestions. Your sale agreement’s schedule is what decides, so we read it with you before drawing anything.
Foyer, kitchens, wardrobes: what should a Pavilion Mont’ Kiara owner draw first?
Which tower you’re in, and how the household will use it. Five early decisions shape most of what follows.
The front door. In Tower A’s two-bedroom you step in beside the kitchen, which runs along the entrance wall and opens to the dining. Shoes, keys and cooking share one zone, so a slim foyer cabinet comes first.
The kitchen you’ll cook in. Tower A’s three-bedroom has a galley behind a foldable door. Tower B pairs an island dry kitchen with an enclosed wet kitchen. The wok goes behind the door; the island becomes breakfast bar and homework desk.
Every wardrobe. None is listed in the handover, so each bedroom needs its own. Tower B’s four ensuites mean four sets of hanging, drawers and dressing space, sized to the person sleeping there rather than to the plan.
The extra rooms. Tower B’s helper’s room has its own bathroom, but only a water heater point and no listed air-conditioner. Type E2 adds a study, and F1 a dual-key studio. We give each one a job early.
What arrives new. Bedroom timber, porcelain living floors, tiling to the bathroom ceilings and split air-conditioners all come with the keys. We keep them, add the vanities the specification leaves out, and spend the rest on joinery and lighting.
What does it cost to design and furnish a home in Pavilion Mont’ Kiara’s Tower A or Tower B?
For a three-bedroom in Tower A, the Sundays in Bed design fee is estimated at RM19,745–26,875; for a Tower B four-bedroom, RM26,875–34,005. Your final fee depends on the rooms you choose, and is agreed in writing before we begin.
With our fee and Curated finishes (Commune, Cellini, Poet Living), a Tower A three-bedroom here comes to about RM165k–286k in all, before any rooms beyond the typical layout.
Spend where it matters. Skip what doesn’t. Here, that means the kitchen and wardrobes, which arrive unbuilt, and seldom the new floors. Choose a tower and type, then switch on just the rooms you’d like drawn. Each figure is an estimate until contractors quote.
3 bedrooms and the kitchen: 4 rooms at RM3,565, plus the open-plan living and dining at RM5,485. The foyer and utility yard are designed free.
Within each level, the low end is the essentials; the high end adds extras such as a feature wall, LED strips and a kitchen island.
What the two levels mean
Curated. Melamine and laminate, sintered stone, a plaster ceiling. Furniture from Commune, Cellini, Fella Design, Dezign District, Poet Living, Big Brain, Gudang, Crown Livin and Dadswood.
Bespoke. Bespoke laminate, detailed joinery, a ceiling with cornice. Furniture from Space Furniture, Tekni, BoConcept, King Living, Ambient Living, Stanzo, Forest Furniture, Roche Bobois, XTRA, Urban Edge, Molteni&C, Nostaloft, Flexform, Janine and Chesters Collection.
| Home | Curated | Bespoke |
|---|---|---|
| 3-bed, Tower A 1,259 sq ft · Types B1 and B2 Estimated fee RM19,745–26,875 | RM146k–266k | RM305k–639k |
| 2-bed, Tower A 1,001 sq ft · Types A1 and A2 Estimated fee RM12,615–16,180 | RM122k–226k | RM264k–558k |
| 4-bed, Tower B 2,207–2,217 sq ft · Types D1 and D2 Estimated fee RM26,875–34,005 | RM183k–356k | RM370k–818k |
| 4-bed + study 3,046 sq ft · Type E2 Estimated fee RM30,440–37,570 | RM196k–405k | RM393k–920k |
The lower figure is a typical layout: living, dining, kitchens and bedrooms. The higher adds one room in the two-bedroom, or two in the three- and four-bedroom homes, such as a bathroom you’d like redone or, in Tower B, the helper’s room. The renovation and furniture figures stay with the typical layout.
Furniture at Curated comes from Commune, Cellini or Poet Living, and at Bespoke from Space Furniture, BoConcept or Molteni&C. Treat both as October 2026 guides. Only your contractors can quote.
Every bathroom arrives new, tiled up to the ceiling, so these figures don’t price redoing any. The E2 row includes its study; none includes work on a helper’s room.
Each range includes kitchen cabinets and wardrobes, which the brochure leaves out, plus air-conditioners, a washer-dryer, hob and hood. The brochure already lists split units for the living, dining and bedrooms: keep them and your figure falls. Vanities sit outside these ranges.
Furnishing to let? A lighter, hard-wearing fit-out at our Essential level, quicker to finish and easy to keep tenant-ready, is one possibility, with furniture from Ikea, SSF Home and Harvey Norman. The design fee is the same at every level.
Renovation and furniture at Essential, before our fee: 3-bed, Tower A RM77k–122k · 2-bed, Tower A RM63k–101k · 4-bed, Tower B RM99k–168k · 4-bed + study RM106k–192k.
Priced room by room. A bedroom, study or bathroom costs RM3,565 to design, and the open living and dining RM5,485. Tower B’s wet kitchen is priced apart from its dry kitchen. A guest ensuite left as finished costs nothing.
The sum is agreed on paper ahead of the first sketch, then settled in stages. Because it never moves with the contractors’ bills, swapping a laminate island top for stone alters their quote, while ours stays put.
Your number, first. A 1,001 sq ft two-bedroom or a 3,000 sq ft Tower B home: either way, say what the finished home should cost, and the design works inside it.
How does a design start before the 2027 keys, and finish after them?
Most owners here will start before they have keys. The same designer stays with your home from the opening call to the finished rooms. We design and manage; the building goes to licensed contractors you pick, once their quotes have been compared with you.
- The discovery call FreeWhich tower and type, the household moving in, whether the helper’s room or dual-key studio needs a new purpose, and roughly what you hope to spend.
- The site visit RM200, waived if you go ahead with usBefore keys, we work from the developer’s plans. After handover, we tape every room, note the ceiling heights, and compare what the developer installed with the schedule in your sale agreement.
- The scope, then the designFirst, a written note of rooms, budget and fee. Then the plans: kitchen runs and islands, wardrobe interiors, foyer storage, lighting and finishes.
- Drawings and quotesDrawings precise enough that every contractor prices identical work. Their quotes come back to us, we walk you through where they differ, and the builder is your decision.
- On site, then moving inLift slots booked with management, trades kept in sequence, each stage inspected against our drawings, and the rooms dressed before your first night there.
A new tower, a management office still finding its feet, joinery in every room and, in Tower B, two kitchens: plenty to put in order. That ordering falls to us, with one designer and one written fee from first call to first night, so it needn’t fall to you. The full process
Not handed over yet. WCT expects Pavilion Mont’ Kiara to complete in the third quarter of 2027; its advertising notice gives June 2027. Starting the design a few months ahead means drawings and quotes are ready when the keys arrive.
DBKL is the council here, and where your work needs a permit, your licensed contractor applies for it. Management will also need to approve the renovation. Its deposit, working hours and lift bookings aren’t published yet, so we ask for them at handover.
Every Tower A level repeats the same eight homes. Will mine feel like the one above?
It shouldn’t. Every level of Tower A stacks the same eight homes, and Tower B the same six. The plan is shared; the way your household lives in it isn’t.
One Tower A three-bedroom might hold a couple and a home office; the next, a young family with grandparents to stay at weekends. We start with routines (who cooks, who works late, what needs hiding away) and let the look follow.
What a Pavilion Mont’ Kiara handover gives you
- KeepFloors, tiling, coolingTimber in the bedrooms, porcelain elsewhere, bathrooms tiled to the ceiling, split air-conditioners in the main rooms
- AdaptKitchens, extra roomsA galley behind a foldable door or two kitchens, a helper’s room, E2’s study, F1’s dual-key studio
- AddJoineryKitchen cabinets and appliances, wardrobes, vanities and a shoe cabinet, none of which the specification lists
- CheckCeilings, outlookNo ceiling height is published, and what you look out on depends on your stack, so we measure and look
Drawn from WCT’s sales brochure. Where your sale agreement says otherwise, the agreement wins, and the site visit settles it.
What Mont Kiara homes have cost to renovate
Until we finish a home in this development, Mont Kiara’s published renovation records, every one by another firm, are the closest guide. The middle figure of 25 is RM138 per sq ft.
Two records for 1,236 sq ft homes at OOAK, close to Tower A’s three-bedroom, came to RM120,000–220,000. Three for homes of 2,000 to 2,583 sq ft, near Tower B’s smaller homes, came to RM200,000, RM450,000 and RM650,000.
Each sits on our Mont Kiara renovation cost index, and we price your home against them once we’ve seen it.
Nearby, with their own pages: Allevia · The MINH · Bon Kiara, and the rest of Mont Kiara.
Turned my condo into a home
Angelica has made my condo unit into a home. She is professional, decisive, and yet she truly listens to our wishes and needs.
View on Google →Committed to even the tiniest detail
She’s not just awesome at what she does, but she’s committed to perfecting even the most tiny detail.
View on Google →Beyond our wildest expectations
The transformation surpassed our wildest expectations, turning what seemed like mere potential into a breathtaking reality.
View on Google →FAQ
Pavilion Mont’ Kiara questions, answered
Does a Pavilion Mont’ Kiara home come with a kitchen and wardrobes?
Not according to the brochure. It specifies floors, wall tiles, sanitary fittings, hot water and split air-conditioners, but no kitchen cabinets, appliances or wardrobes; the plans show those as furniture only. Your sale agreement’s schedule is final, so we go through it together.
When should I start designing, with keys due in 2027?
WCT expects completion in the third quarter of 2027. Starting five or six months before that lets us agree the brief, draw the kitchen and wardrobes and gather quotes from the developer’s plans, then confirm every measurement on site once the keys are yours.
What does a Tower A three-bedroom cost to renovate and furnish?
At Curated (Commune, Cellini, Poet Living), the 1,259 sq ft home needs an estimated RM146k–266k for renovation and furniture; at Bespoke (Space Furniture, BoConcept, Molteni&C), RM305k–639k. Our fee, estimated at RM19,745–26,875, is extra. Published Mont Kiara records for similar homes ran RM120,000–220,000.
How could we use the helper’s room in Tower B?
Beside the wet kitchen, with a bathroom of its own, it is planned for a live-in helper. Otherwise it serves well as a store, laundry or pantry. A study there needs air-conditioning, which isn’t specified, and the bathroom gets only a heater point.
What is the dual-key studio in Type F1 good for?
With a sitting area, bedroom and bathroom reached from the private lift lobby, it suits independent parents, a grown child or a long-staying guest. We treat it as a compact second home, given the same attention as the main rooms.
Can walls be moved in a Tower B home?
Some may be. The brochure says Types D1 and D2 use dry walls in places, which are easier to alter than concrete. Any change still needs management’s approval, and DBKL’s where required, so we confirm which walls they are before planning around one.
Keys to Pavilion Mont’ Kiara due in 2027?
Tower A or Tower B: share your type, the plan attached to your sale agreement and a rough budget. That opening call is free, and you’ll have our fee estimate on paper before committing to anything.
Free · your fee is agreed in writing before we start