

Interior designer at Hijauan Kiara
At Hijauan Kiara, the lift opens to one home: yours.
Two homes at most share a floor here. After eighteen years, we’ll help you decide what stays and what to redraw, from the lobby at your door to the last wardrobe.
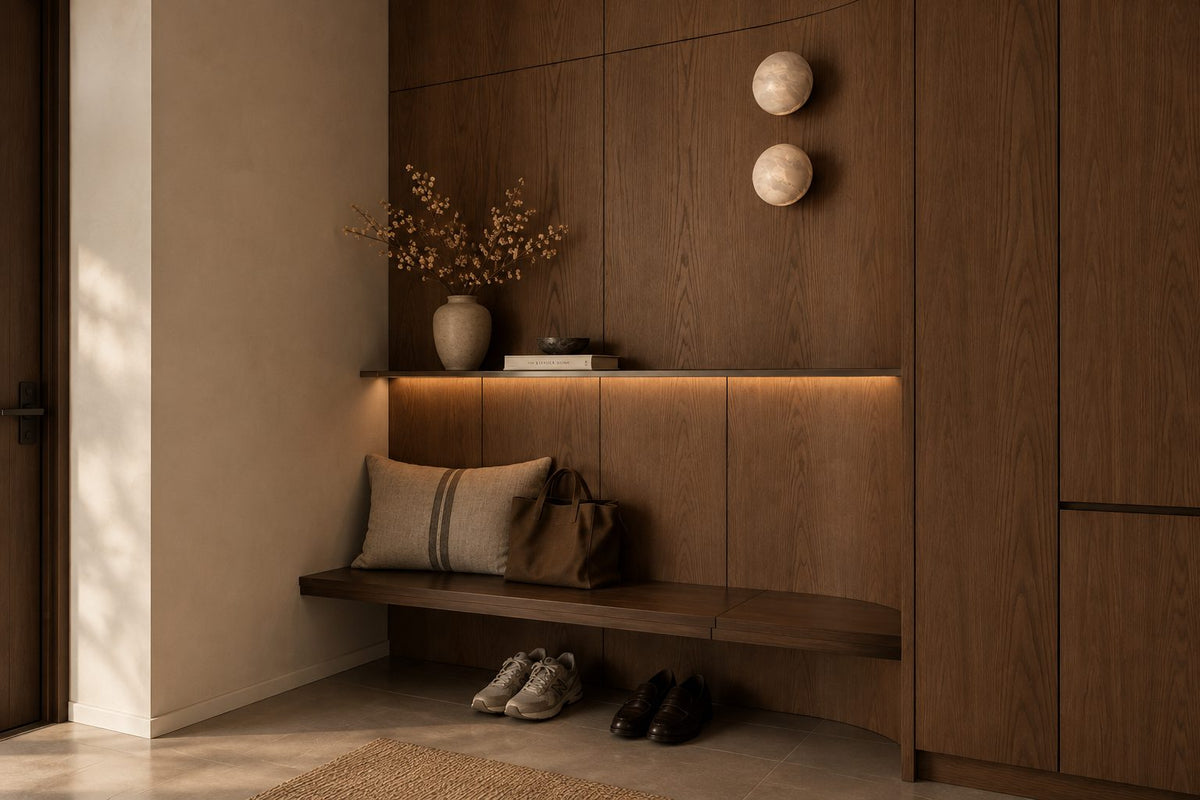
A bench, a lit shelf and a place for shoes, all in one timber wall. At Hijauan Kiara the lift brings you to your own lobby, so the welcome can start just inside the door.
- Developer
Bukit Kiara Properties, freehold, on Jalan Bukit Kiara 5
- Completed
2008
- Homes
188 in seven blocks, no more than two to a floor
- Sizes
About 2,090 to 5,045 sq ft, three to five bedrooms
- Facilities
A half-Olympic granite pool, hot and cold pools and therapy pavilions
Hijauan Kiara floor plans, from the 3+1 to the duplexes and penthouses
Hijauan Kiara’s 188 homes run from about 2,090 to 5,045 sq ft, with three to five bedrooms, and none shares its floor with more than one neighbour.
Our interior design starts with which of its plans is yours.
Whether you’ve just bought into Hijauan Kiara or have lived here for years, you’ll know the moment the lift doors part onto a lobby that serves your home and no one else’s. Sundays in Bed designs homes like these one room at a time, and puts its fee on paper before the first sketch.
Bukit Kiara Properties completed Hijauan Kiara in 2008, on about 5.4 freehold acres off Jalan Bukit Kiara 5, and planned the grounds around a spa. StarProperty counts seven blocks and 188 homes, with never more than two on a floor.
- Three towers29 storeysThree of the seven blocks
- Four low-rise6–13 storeysSmaller blocks; EdgeProp describes one with six homes, one to a floor
Every type takes the name of a plant, from Angelica to Geranium, and MyRumahBaru lists a balcony and a yard with each one.
- 2,090–2,735 sq ftThree bedrooms plus one, four bathrooms (the Angelica and Bergamot types)
- 2,735–3,673 sq ftFour bedrooms plus one, four bathrooms (Chamomile, and the Eucalyptus and Geranium super deluxe homes)
- 3,732 sq ftDuplexes over two floors, four bedrooms plus one (Dandelion and Frangipani)
- 4,068–5,045 sq ftPenthouses with four or five bedrooms and five bathrooms
Space and plans
The same name can cover more than one size. The Angelica plan is listed at 2,090 sq ft and, in a larger version, at 2,735 sq ft, which is also the size of a four-bedroom Chamomile home. So we don’t design from the type name alone: we ask for your sale-agreement plan, then measure.
After eighteen years, the plan on paper and the home in front of you may no longer match. Earlier owners may have moved a wall, closed a balcony or rebuilt a kitchen, and those changes decide what is easy to undo. We note each one on the first visit, before anything is drawn.
The plus-one room is the decision that shapes the rest. Kept as a helper’s room, it stays off our list. As a study, a dressing room or a room for a grandparent who stays over, it becomes one more designed room, with its own light, storage and ventilation.
In the super deluxe and penthouse homes the rooms are generous enough to drift: a second sitting area that nobody sits in, a bedroom that becomes a store. With five bedrooms and five bathrooms, giving each room a job early saves money on furniture nobody uses.
Interior design ideas for a Hijauan Kiara home after eighteen years
In a Hijauan Kiara home finished in 2008, the kitchen, wardrobes, lighting and bathrooms usually want rethinking together.
We start with what deserves to stay, so the budget goes to the rooms you use every day.
If the private lobby is your front hall
Most homes here begin at a lift lobby that only your household uses. It is tempting to treat it as a room, with a console, a mirror and a shoe cabinet. But a lift lobby is usually part of the building, so anything built in there needs management’s agreement first.
We check that before we draw it. If the answer is no, the welcome moves just inside your door: a bench, a lit shelf, a place for shoes and keys, which is what the photograph above this guide shows.
If the kitchen is still the 2008 one
Every type comes with a yard, so the kitchen can keep the washing, the gas tank and the bulk stores out of sight. We decide what belongs at the counter and what goes to the yard before a cabinet is priced, because a kitchen with less to hold can be shorter, calmer and cheaper.
If yours is a duplex
The Dandelion and Frangipani homes spread about 3,732 sq ft over two floors. The stair is the first thing we light and the last thing we style, and we usually give the upper floor its own small store, so nobody carries laundry or suitcases up and down all day.
Bringing the spa indoors
Downstairs, Hijauan Kiara is planned around water: a half-Olympic granite pool, hot and cold pools, jacuzzi sundecks and therapy pavilions. A bathroom upstairs can carry on in that spirit with warm stone, a bench to sit on and light that’s soft enough for the evening, rather than a showroom of fittings.
If you have more bedrooms than people
With four or five bedrooms, one often becomes the room for everything. We’d rather name it early: a guest room that works as a study, or a quiet room for reading, prayer or music. Choosing furniture comes after that.
What interior design costs at Hijauan Kiara
For a Hijauan Kiara 3+1, our design fee is an estimated RM19,745–26,875; for a 4+1, duplex or penthouse, RM23,310–30,440.
We charge it room by room and put it in writing before any drawing starts, and it sits apart from what the renovation and furniture will cost.
- Each room we design
- RM3,565
- Living and dining
- RM5,485
Eighteen years on, most Hijauan Kiara homes need more than new furniture, so our fee is set room by room for the rooms you choose to change. The plus-one room shows how it moves: kept as a helper’s room, it stays off the list; turned into a study or dressing room, it adds one room at RM3,565.
3 bedrooms and the kitchen: 4 rooms at RM3,565 each, and RM5,485 for the living and dining together. We design the foyer and the yard at no charge.
Each level shows two figures: the first a straightforward fit-out, the second with extras such as a feature wall, cove lighting or a kitchen island.
What the two levels mean
Curated. Melamine or laminate carpentry, quartz or sintered stone tops, the existing ceiling kept or a new plaster ceiling. Furniture from Commune, Cellini, Fella Design, Dezign District, Poet Living, Big Brain, Gudang, Crown Livin and Dadswood.
Bespoke. Detailed joinery, sintered stone tops, a plaster ceiling with detailing. Furniture from Space Furniture, Tekni, BoConcept, King Living, Ambient Living, Stanzo, Forest Furniture, Roche Bobois, XTRA, Urban Edge, Molteni&C, Nostaloft, Flexform, Janine and Chesters Collection.
How the fee works
Every bedroom, the kitchen and the plus-one room, if you want it designed, is RM3,565 apiece, and the open living and dining is RM5,485. A granite you fall in love with changes the contractor’s figure, never ours, and we bill in stages against the sum you signed.
Put our fee and Curated finishes (Commune, Cellini, Poet Living) together, and a Hijauan Kiara 3+1 lands at roughly RM215k–379k overall.
| Home | Our fee | Curated | Bespoke |
|---|---|---|---|
| 3+1 2,090–2,735 sq ft | RM19,745–26,875 | RM196k–359k | RM386k–802k |
| 4+1, duplex or penthouse 2,735–5,045 sq ft | RM23,310–30,440 | RM223k–433k | RM436k–953k |
The first figure is the usual Hijauan Kiara brief: living and dining, kitchen, every bedroom (3 + 1 rooms for a 3+1, 4 + 1 for a 4+1). The higher adds two rooms, say the plus-one room as a study and one bathroom redone. A five-bedroom penthouse adds one more bedroom at RM3,565.
Curated and Bespoke figures here are October 2026 estimates for Hijauan Kiara, not a quote.
How these figures are worked out
Hijauan Kiara homes were finished in 2008, so the ranges price the full job an older home usually needs: floors, wiring, ceilings and paint, the kitchen and wardrobes. Bathrooms are priced only when you choose to redo them. The duplexes and penthouses run larger, so your own plan, measured on the visit, sets the figure for those.
Furnishing to let?
Letting the home rather than living in it? At Hijauan Kiara we’d suggest our Essential level, Ikea, SSF Home or Harvey Norman, which goes in quickly and copes with a change of tenant every year or two. The design fee doesn’t change with the level.
Renovation and furniture at Essential, before our fee
- 3+1
- RM109k–178k
- 4+1
- RM125k–215k
Begin with a conversation
Tell us which plant your home is named after, and what you’d keep from the way it is now. We’ll take the first call from there.
Or begin with a figure
Answer a few questions about your space, and you’ll have an estimate to consider in your own time.
Hiring an interior designer at Hijauan Kiara, step by step
One Sundays in Bed designer stays with your Hijauan Kiara home from the first call to the last cushion.
We draw and run the works, contractors build them, and you pick between their quotes after we’ve compared them line by line.
With two homes at most on a floor, your renovation is felt by very few neighbours, but it still shares a lift with them. We agree delivery slots and the route up with management before the big days, so a stone counter or a run of wardrobes arrives without blocking anyone’s morning.
- Coffee, a plan and your questions FreeWe talk through who lives here and who helps, which plant your type is named after, and the corners you already love.
- A morning in the home RM200, waived if you go ahead with usWe measure every room, note what earlier owners rebuilt, and check the lobby, yard and balcony against your sale-agreement plan.
- A signed room list, then drawingsYou sign off the rooms and our fee first. The kitchen and yard, the plus-one room, the lighting, joinery and finishes follow on paper.
- A set management can approveOne drawing set every contractor prices from, clear enough for Hijauan Kiara’s management to consent to. The choice of builder is yours.
- Building, then dressing the roomsWe’re on site through the build and the deliveries, compare each room with its drawing, and dress the home before you move back.
Behind eighteen-year-old walls there is usually something nobody expected. You hear about it from us the same day, with the effect on time and money.
Approvals at Hijauan Kiara
Hijauan Kiara’s management signs off first, in writing. Then, for heavier works, comes a permit from DBKL, Mont Kiara’s council, whose guidelines for renovating strata homes set the frame; your contractor files the application.
Hijauan Kiara’s own renovation rules aren’t published anywhere we could find, so before quotes we collect management’s latest copy, deposit and permitted hours included. A moved pipe or a wall that carries load needs both approvals, which is why we ask about them on the first visit.
Renovating a Hijauan Kiara home around the private lift lobby
In a Hijauan Kiara renovation, the private lobby, the yard and the plus-one room are the places that most need a decision.
We help you give each a use before the contractors arrive.
A home this size is often shared across generations: parents, children home from university, a grandparent who stays for the school holidays. We’d start with where each of them sleeps, works and keeps their things, and only then choose the finishes.
Some of that life happens downstairs. Besides the pools there are tennis and squash courts, an indoor and an outdoor gym, a meditation garden, a water maze and a children’s wading pool. Before a bedroom is given to a treadmill, it is worth seeing what the grounds already hold.
What a Hijauan Kiara renovation usually covers
- KeepLayout, lightGenerous rooms, and no more than two homes sharing a floor
- RenewKitchen, wiringKitchens, wardrobes and the electrical layout, now eighteen years old
- DecidePlus-one roomA helper’s room, a study or a dressing room, which changes the fee and the plan
- CheckLobby, balconyWhat management allows in the lift lobby and on the balcony, before anything is drawn
Drawn from StarProperty and MyRumahBaru’s plan lists; your own home is checked in person.
No Hijauan Kiara home of ours is on show yet. For a sense of spend, our Mont Kiara cost page lists renovations other firms have published in the neighbourhood, and we set your home against them when we visit.
FAQ
Making a Hijauan Kiara home your own
What does it cost to renovate and furnish a Hijauan Kiara 3+1?
Allow roughly RM196k–359k for a Hijauan Kiara 3+1 with Curated furniture (Commune, Cellini, Poet Living), or RM386k–802k with Bespoke pieces (Space Furniture, BoConcept, Molteni&C), before our fee. Both assume the full job a 2008 home tends to need.
What are the floor plans at Hijauan Kiara?
Hijauan Kiara’s plans run from about 2,090 to 5,045 sq ft. There are 3+1 homes of 2,090 to 2,735 sq ft, 4+1 homes of 2,735 to 3,673 sq ft, Dandelion and Frangipani duplexes of 3,732 sq ft, and penthouses of 4,068 to 5,045 sq ft with four or five bedrooms.
Who developed Hijauan Kiara, and when was it completed?
Hijauan Kiara was developed by Bukit Kiara Properties and completed in 2008. StarProperty links the company to Dato’ Alan Tong, the founder of Sunrise. The condominium is freehold, on about 5.4 acres off Jalan Bukit Kiara 5.
How many homes and blocks does Hijauan Kiara have?
Hijauan Kiara has 188 homes in seven blocks: three of 29 storeys and four low-rise blocks of 6 to 13 storeys, by StarProperty’s count. There are never more than two homes on a floor, and each has its own lift lobby.
Can I change the private lift lobby at Hijauan Kiara?
Only with management’s written agreement, because a lift lobby is usually part of the building rather than your home. Small things like a console or a rug may be allowed, and built-in carpentry or new lighting may not. We ask before we design it.
What facilities does Hijauan Kiara have?
Hijauan Kiara’s grounds follow a spa theme: a half-Olympic granite pool, hot and cold pools, therapy pavilions, jacuzzi sundecks and a children’s wading pool. There are also tennis and squash courts, an indoor and an outdoor gym, a meditation garden, a water maze and a reflexology path.
Should the plus-one room at Hijauan Kiara be a helper’s room or a study?
It depends on your household. If a live-in helper needs it, keep it simple and well ventilated. If not, it makes a good study, dressing room or store. As a designed room it adds RM3,565 to our fee.
Do I need DBKL approval to renovate at Hijauan Kiara?
Often, yes. Painting and loose furniture rarely involve the council, but new built-ins, wet works or wiring usually need its permit, filed by your contractor after Hijauan Kiara’s management has consented in writing. Our drawings go with both.
How long does a Hijauan Kiara renovation take?
Plan on a few months of design, quotes and approvals before anyone arrives on site. How long the build runs depends on whether it is a kitchen and wardrobes or the whole home, and in a duplex or penthouse there is simply more of it; we set the dates once the rooms are agreed in writing.
Can I see a Hijauan Kiara home you’ve designed?
Not yet. We have no Hijauan Kiara project to show, so the photograph on this page is an entry hall from our Setia Sky Seputeh project, chosen because the private lobby here raises the same question of how a home should greet you.
What interior design services do you offer at Hijauan Kiara?
At Hijauan Kiara we design the full renovation of older, larger condo homes, from 3+1 apartments to duplexes and penthouses, room by room. We draw the plans, compare contractors’ quotes with you and manage the works on site, and contractors do the building. If you only need furniture and finishing touches, interior styling or our Procurement Concierge can do that on its own, and Virtual Design serves homes beyond Kuala Lumpur and Selangor.
Interior design Interior styling Condo interior design Virtual Design
Shall we start with how you live at Hijauan Kiara?
Photograph each room as it is today, send the plan from your sale agreement, and tell us what the plus-one room is used for now. The first call costs nothing, and nothing binds you until our fee is in writing.
Free · your fee is agreed in writing before we start · Our reviews on Google