

Interior designer at The MINH
At The MINH, there’s room for the ones who stay.
If you’re picturing grandparents who stay for weeks, or a desk well away from the television, that’s what the extra space at The MINH is for.
The MINH floor plans, and where a bigger home’s extra space goes
At The MINH in Mont Kiara, every home has three bedrooms, so a larger plan spends its space on bigger rooms, a lanai, a junior suite or a second utility room.
Sundays in Bed’s interior design gives each a job.
You might be used to sizing up a home by counting its bedrooms. Interior design at The MINH starts elsewhere: UEM Sunrise is building 496 freehold homes in two towers on Jalan Kiara 7, and every one has three bedrooms. So the question is what the rest of the home is for.
| Type | Size | What sets it apart |
|---|---|---|
| A | 1,607 sq ft | Kitchen open to a breakfast area; the front door opens by the dining table, with no foyer drawn |
| B | 2,076 sq ft | A foyer, a powder room and two utility rooms |
| C | 2,733 sq ft | Adds a lanai and a junior suite, behind a private lift lobby |
| D | 3,010 sq ft | As Type C, with more room, also behind a private lift lobby |
We’re Sundays in Bed, a Kuala Lumpur studio that designs and looks after homes. At The MINH, we take on whichever rooms you hand over, and you’ll have each room’s fee on paper long before work starts.
The site is 6.2 acres, raised up beside Bukit Kiara. Each tower rises about 42 storeys, with six homes to a floor, and keys are expected in 2027.
- Tower ADue 2027About 42 storeys · 245 homes
- Tower BDue 2027About 42 storeys · 251 homes
Views, and the joined homes
The brochure marks the views by side: the Titiwangsa range to the north, Bukit Kiara to the south, and future development to the west. Which you face depends on your stack, so we’ll look together before planning a room around it.
UEM Sunrise also offered the two largest homes on a floor joined into one 5,743 sq ft home, with an internal private lift. If you take a joined pair, it’s a house-sized brief, and we price it room by room in the same way.
Interior designer’s first question at The MINH: whose room is whose
In a MINH plan, we start with who sleeps in each bedroom and who uses the rest.
A handful of questions come up early, and your answers steer everything after.
If school bags pile up at the door
In Type A, the smallest plan, the front door opens beside the dining table and kitchen, with no foyer drawn. We’ll give shoes, keys and bags a place, and add a screen. The larger three types each have a proper foyer.
If the kitchen is where your family gathers
UEM Sunrise drew the breakfast area to combine with the kitchen or stay apart. Where frying and steaming happen daily, it’s worth keeping the kitchen closed, and the breakfast counter becomes the place for coffee, toast and homework.
If you have two extra rooms to give a job
In B, C and D, one sits beside the yard, with its own bathroom, and the other opens off the foyer. The first suits a live-in helper, and the second can be a store, a shoe room or a quiet desk.
If your parents or grown children might stay
C and D add an indoor lanai by the balcony and a junior suite. The lanai can be a reading corner or a playroom, and the suite gives a visiting parent or an older child a room of their own.
If the floors and bathrooms arrive new
The brochure lists timber floors in the bedrooms, tiles elsewhere, and a bathtub and a shower. New when your keys arrive, they can stay, and the budget goes to wardrobes, lighting and a dining table worth gathering at.
The design fee for a MINH home follows its rooms
At The MINH, the Sundays in Bed design fee is an estimated RM16,180–23,310 for a 1,607 sq ft home and RM26,875–34,005 for a 2,733 sq ft one.
It is a fee per room, agreed in writing before we begin.
- Each room we design
- RM3,565
- Living and dining
- RM5,485
Before you choose a single finish, picture a weekday dinner: who cooks, how much steam there is, and who sits at the breakfast counter to keep them company. Your answer decides whether the kitchen stays behind its partition or opens up.
The kitchen also explains our fee. In Type A it opens onto the breakfast area and is counted with the living and dining. In Types B, C and D the dry and wet kitchens sit apart and count as two rooms, which is why Type B starts RM7,130 above Type A.
Types C and D add the lanai, priced as a study. They share one estimate, though Type D is 277 sq ft larger, because their rooms are the same.
3 bedrooms: 3 rooms at RM3,565, plus living and dining at RM5,485.
What Curated and Bespoke include, and why each range is wide
How the fee works
The figure goes into writing before we begin, and you pay it in stages. Marble on the breakfast counter would raise your contractor’s quote and leave ours where it was. How our fees work
Pair our fee with Curated furniture and finishes, from the likes of Commune, Cellini or Poet Living, and a Type A here totals roughly RM157k–283k.
| Home | Our fee | Curated | Bespoke |
|---|---|---|---|
| Type A 1,607 sq ft · one utility room | RM16,180–23,310 | RM141k–260k | RM300k–631k |
| Type B 2,076 sq ft · two utility rooms | RM23,310–30,440 | RM163k–316k | RM333k–734k |
| Type C 2,733 sq ft · lanai, junior suite | RM26,875–34,005 | RM174k–337k | RM353k–778k |
| Type D 3,010 sq ft · lanai, junior suite | RM26,875–34,005 | RM176k–360k | RM356k–827k |
The lower figure is for the rooms every MINH plan has: the living and dining, the kitchen, the breakfast area where one is drawn, and three bedrooms. The upper one leaves room for two more, perhaps a utility room turned into a study, or a bathroom you’d like refitted.
Figures date from October 2026 and are not a quotation.
How these figures are worked out
Because every MINH home is handed over new, none of the renovation ranges redo a bathroom. In Types C and D the lanai is costed as a study. The calculator prices only your rooms.
Inside the ranges: wardrobes, kitchen cabinets, a washer-dryer, a hob with a cooker hood, and air-conditioners for the bedrooms. Apart from a hint of kitchen cabinets, UEM Sunrise’s brochure lists none of them. Keep any your sale agreement includes, and the total falls. Vanities sit outside the ranges.
Furnishing to let?
Some MINH homes will be let. For a tenant, our Essential level, with furniture from Ikea, SSF Home and Harvey Norman, is quicker to finish and stands up to wear, and the design fee doesn’t change with the level.
Renovation and furniture at Essential, before our fee
- Type A
- RM74k–118k
- Type B
- RM87k–148k
- Type C
- RM94k–159k
- Type D
- RM95k–170k
Begin with a conversation
Tell us who’ll be living in the home and how your weeks tend to run. We’ll bring the figures to the first call.
Or begin with a figure
Answer a few questions about your space, and you’ll have an estimate to consider in your own time.
Planning a renovation at The MINH before the keys arrive
At The MINH, the brief and first layouts can take shape before the keys arrive.
Sundays in Bed designs the home and runs the works; a licensed contractor you choose builds it, from quotes we compare with you.
- The discovery call FreeYour type, A to D, whether you’ll live there or let it, when UEM Sunrise expects to hand over, and the sum you’re working to.
- The site visit RM200, waived if you go ahead with usOnce the keys are yours: a tape on every wall, a look at which way your stack faces, and the finished unit read against your sale agreement.
- The scope, then the designThis can start before handover. The rooms, the kitchen partition and each utility room’s job are settled on paper while the towers go up; then each room gets its layout, lighting, joinery and materials.
- Drawings and quotesQuotes wait for the keys and for the management’s rules, which don’t exist yet at The MINH, so the drawings are ready the day both arrive. You choose who builds.
- On site, then moving inDefects go to UEM Sunrise first. Then the works, checked against our drawings, and the rooms dressed once the dust has gone.
There will be a handover, a defects list, two approvals and several trades. We’ll keep them in the right order, and you’ll always know what comes next. The full process
Between handover and the first drill
Walk the unit with a defects list and send it to UEM Sunrise in writing while every wall is as they built it; a crack noticed later is then far harder to pin on the renovation.
Two approvals follow: a DBKL permit, sought by your licensed contractor, and the management’s written consent. Neither the management nor its rules exist yet at The MINH, so before quoting we find out the deposit, the permitted hours and how lifts are booked.
The MINH interior design, and how much Indochine to bring home
The MINH is Indochine by design, and your home can echo it in rattan, timber or patterned tile, or go its own way.
We’ll help you judge how far to take it, room by room.
Maybe your family hosts Sunday lunch every week, or maybe you and your partner mostly eat out. Those are two different MINH homes from the same plan. Tell us how your weeks go, and how the home looks will grow from there.
What to keep, change, add and check
- KeepTimber, tiles, bathsTimber underfoot in bedrooms and the junior suite; tiles in living, dining and lanai; a bathtub plus shower
- AdaptKitchen, utilityOpen the breakfast area to the kitchen, or keep the partition; assign each utility room
- AddWardrobes, coolingNeither wardrobes, vanities nor air-conditioners appear in the developer’s specification list
- CheckHeight, outlookNo ceiling height is published; Titiwangsa, Bukit Kiara or the city depends on the stack
Taken from UEM Sunrise’s October 2023 brochure. Your sale agreement takes precedence, and we’ll check your unit against it on site.
What have owners nearby in Mont Kiara spent?
The towers aren’t finished, so no MINH home has been renovated yet. For Mont Kiara condominiums generally, 25 published renovation records by other firms put the middle figure at RM138 per sq ft, or RM260,000 for a whole home.
A closer match is Allevia, the same developer’s tower on Jalan Kiara 4. Its three published records ran from RM130,000 to RM270,000, for homes of roughly 1,700 to 2,600 sq ft.
Both are listed on the Mont Kiara renovation cost page. We have worked on homes at The MINH, and published renovation records like these remain a fair outside benchmark. Our fee doesn’t rise with the build cost, so we have no reason to steer you towards the top of them.
Nearby, with their own pages: Allevia · Residensi Astrea · Bon Kiara, and the rest of Mont Kiara.
From our Google reviews. The reviewer’s home isn’t at The MINH, where no home has been handed over yet.
Changes handled with grace
Angelica not only took the time to carefully learn our tastes and requirements, but really sought to understand us as people as well. Along the way, iterations and last minute changes were handled with grace and positivity which made the whole design and construction process actually enjoyable.
View on Google →FAQ
Planning your MINH home before handover in 2027
With keys due in 2027, when should the design of a MINH home begin?
The developer’s expected completion date is September 2027. A first call about half a year ahead lets the design take shape early; measuring waits for access to the unit. Report defects first, and contractors can usually begin soon after.
UEM Sunrise drew the MINH breakfast area to combine with the kitchen. Should I open it up?
Only if the cooking is light. Opened up, the breakfast table joins the living space; kept apart, smoke and clatter stay behind glass. Families who fry daily tend to keep the kitchen closed and treat the breakfast counter as the dry kitchen.
What can the lanai in Types C and D become?
The lanai is an indoor room between the living area and the balcony. It suits a reading room, a play room for small children, or a tea corner for guests. Our estimates for Types C and D already count it as one room, at RM3,565.
What should I budget to fit out and furnish a MINH home?
A Type A’s renovation and furniture run RM141k–260k with Curated pieces from Commune, Cellini or Poet Living, and RM300k–631k with Bespoke ones from Space Furniture, BoConcept or Molteni&C, before our fee. Published Mont Kiara renovations had a middle figure of RM260,000.
Type A has no foyer. Can it have a proper entrance?
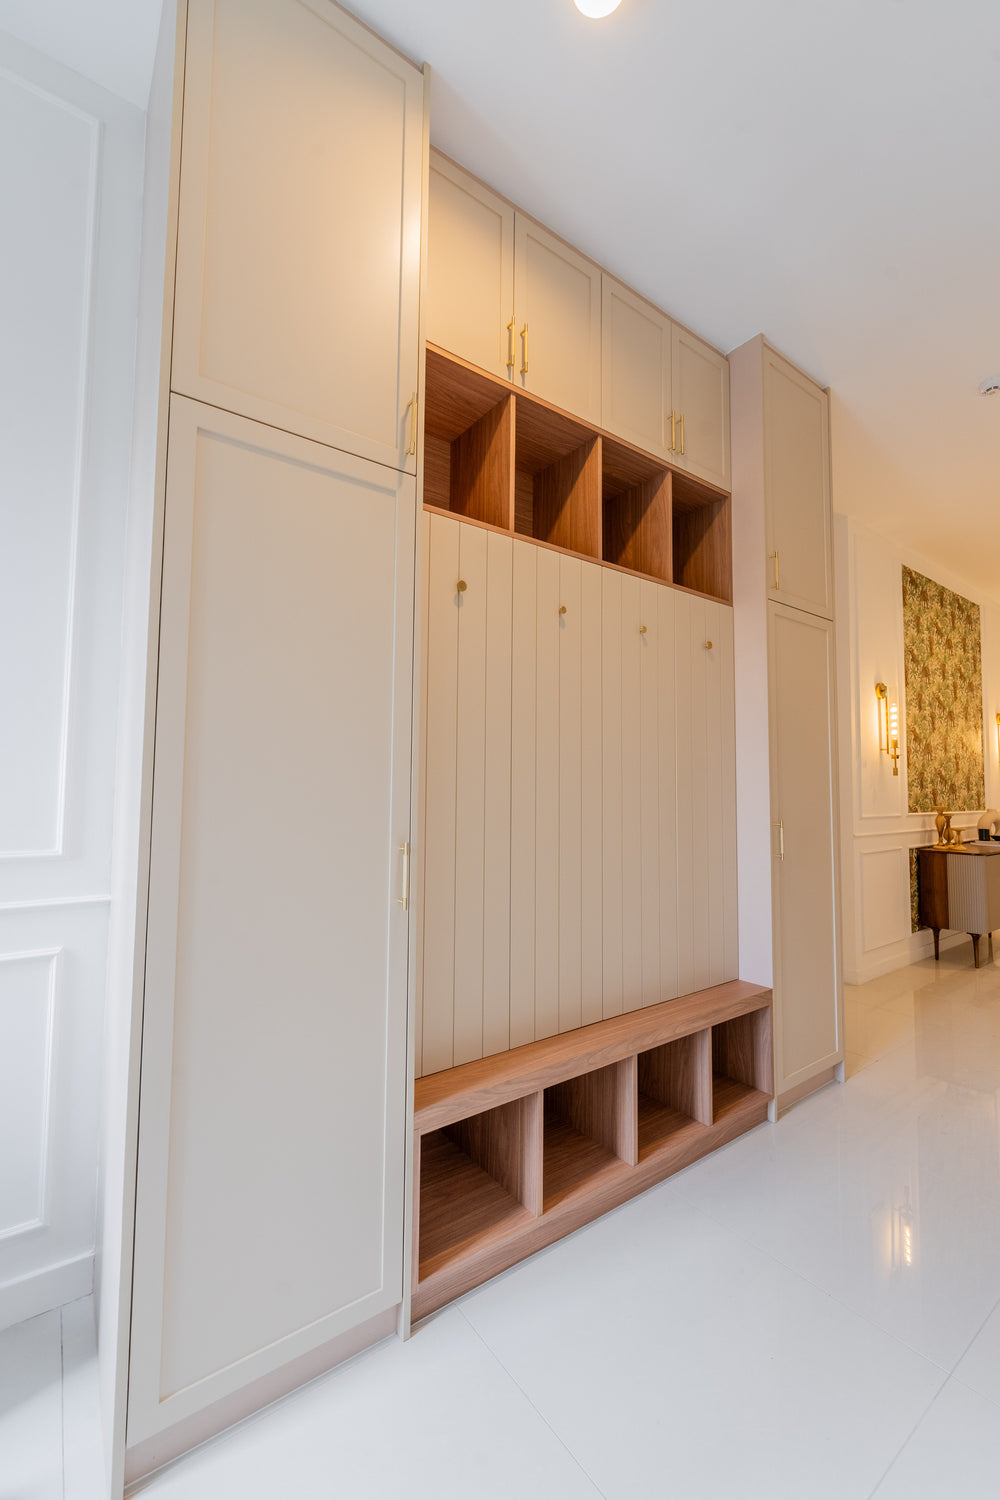
Yes, without moving a wall. A slim shoe cabinet with a seat, a slatted screen hiding the dining table from the door, and a change of floor or lighting all mark the threshold. We plan it when we first stand in the unit.
Letting a MINH home to a professional or expatriate tenant: does the design change?
Somewhat. UEM Sunrise marketed The MINH to professionals and expatriates, and some owners will let their homes. A tenanted home wants hard-wearing finishes, adaptable furniture and a quieter palette than one you live in. We design for the tenant you hope to attract, within your budget.
Who is the developer of The MINH?
UEM Sunrise, through Laser Tower Sdn Bhd, the UEM Sunrise company licensed to develop it. The MINH is the first freehold residence in UEM Sunrise’s CLUB Edition, and its name stands for Mont’Kiara Indochine-inspired Nature Homes: an Indochine thread you can follow indoors, or leave at the lobby.
What is the 70/30 rule in interior design?
About 70% of a room in one main look and 30% in a second that contrasts with it. At The MINH it’s a handy way to settle the Indochine question: keep the 70 calm and your own, and let rattan, carved timber or a patterned tile carry the 30, in one or two places such as the dining area or, in Types C and D, the lanai.
We’d like to hear who your three bedrooms are for.
From a 1,607 sq ft Type A to a 3,010 sq ft Type D, the first conversation is free. Tell us your type, when UEM Sunrise expects to hand over and roughly what you plan to spend, and the design fee is in writing before anything is signed.
Free · your fee is agreed in writing before we start