

Interior designer at Pavilion Hilltop
Moving in at Pavilion Hilltop, and already at home.
New keys, a landlord’s sofa, or rooms with nothing in them yet: whichever you’ve arrived to, we shape it around your days. Seating, lamps, rugs and pictures that suit how your family actually lives, and that pack up neatly for the next move. No contractors, no dust. Only a place that feels like yours.
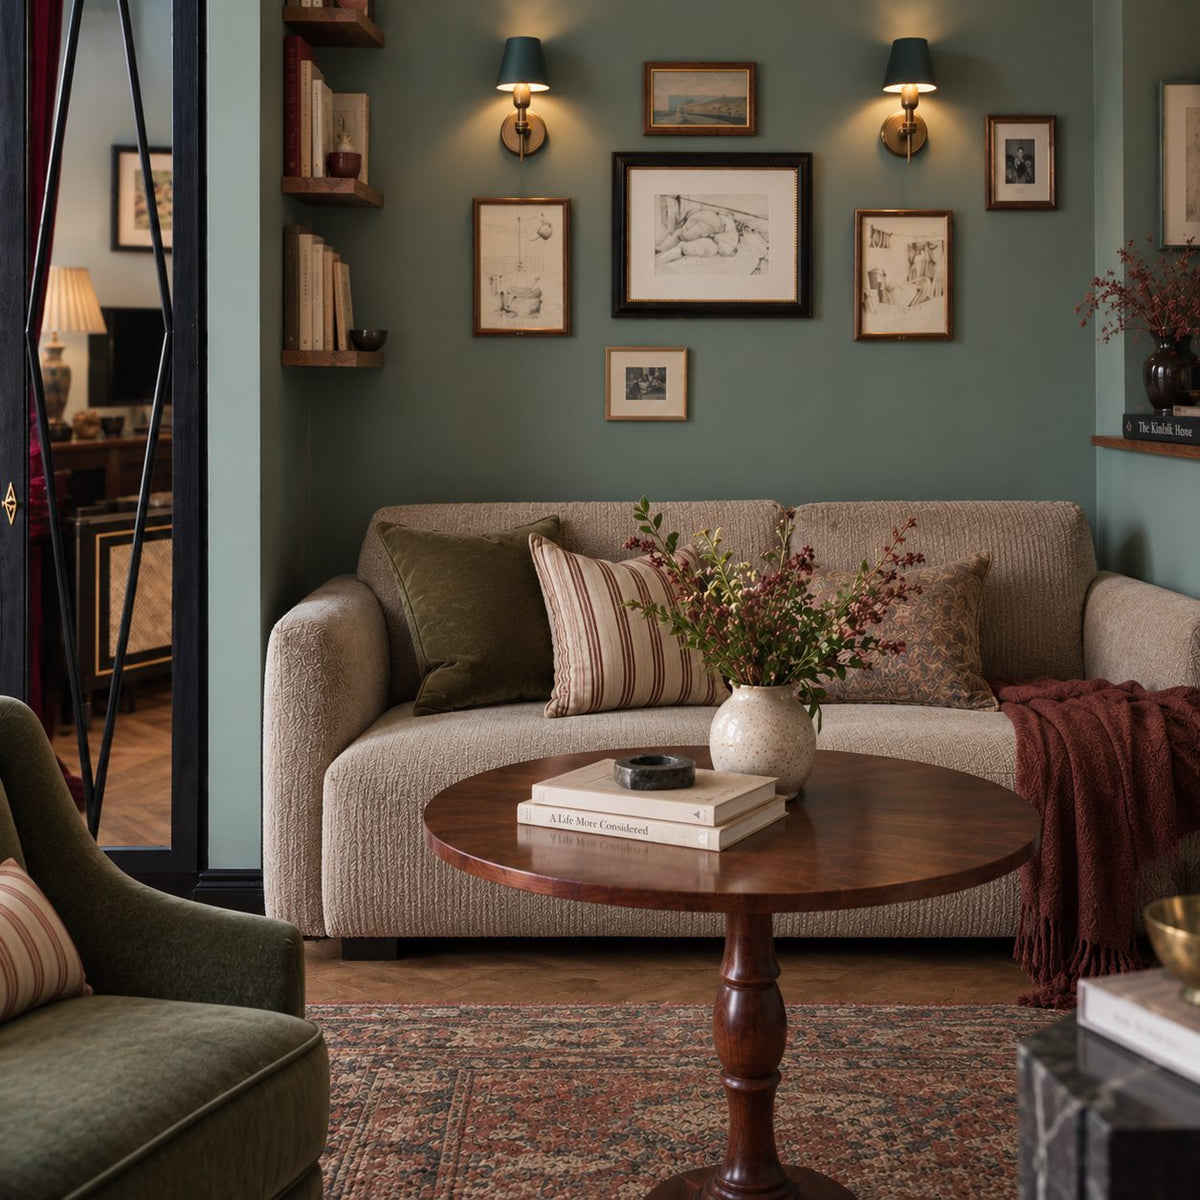
Teal gallery wall and round pedestal table.
See Setia Sky Seputeh- Developer
Permata Cermat, a joint venture of Pavilion Group and Kuwait Finance House
- Completed
2017, freehold
- Homes
621, in three blocks of 30 and 31 storeys
- Grounds
Planned car-free, with buggies, two pools, a herb garden and courts
On this page
Making Pavilion Hilltop feel like home: floor plans and styling
Pavilion Hilltop homes are styled around what the unit already has, adding seating, lighting, rugs and pictures at a size the rooms can take, with no building work.
The four original layouts are listed below.
The grounds at Pavilion Hilltop, on Jalan Changkat Duta Kiara, were laid out as a car-free resort: buggies rather than cars inside the compound, two pools, a herb garden, courts for tennis, squash and basketball. That part arrives finished. The flat upstairs is the part that waits for you.
Pavilion Group developed it with Kuwait Finance House, 621 homes across three blocks, completed in 2017. The early layouts were drawn as three rooms, three plus one, and four plus one, and they are tight enough that each piece of furniture has to justify its footprint.
- 1,200 sq ftType A, three rooms
- 1,496 sq ftType B, three rooms plus one
- 1,668 sq ftType C, three rooms
- 1,830 sq ftType D, four rooms plus one
- Up to about 3,671 sq ftThe bigger units, in the third block
Types A to D are from StarProperty’s list for the first two blocks; EdgeProp puts the project range at 1,200 to 3,671 sq ft. We measure yours before drawing anything.
Compact rooms, and getting the scale right
Most units here have been bought, sold or let at least once since 2017. Some come with the last household’s dining set, some were fitted out for letting, a handful are almost empty.
We sort what is there before buying anything. Wardrobes and kitchen cabinets are the anchors that decide the bed wall and the colour of the chairs. Someone else’s loose furniture is kept, moved to another room or sent back. Your own belongings get the walls that show them off.
In a 1,500 sq ft three-plus-one, proportion beats any palette. A slightly shorter sofa, a round table in place of a long one, and a rug big enough to take the front legs of every chair will make the lounge feel wider than paint ever could.
Decide the +1 room early. Its size and window tell us whether it should be a home office, a nursery, a guest room or the place the suitcases live.
Styling a rented Pavilion Hilltop home
Tenants at Pavilion Hilltop can swap anything freestanding without asking: sofas, tables, rugs, lamps, curtains and pictures.
Holes in walls, new joinery or hacking need the owner’s written OK, then the management’s rules.
Furnished for letting
Plenty of homes here are let furnished to an investor’s taste. We note each item room by room and mark it keep, shift or return; a solid table can stay, an over-deep sofa can go back if the agreement allows.
Before suggesting anything new we rearrange what’s there. A rug, a pair of lamps and pictures moved to the right wall often do more than a new sofa.
What your agreement probably says
Freestanding pieces are yours to change. Picture hooks, rods and shelves tend to need the owner’s nod because they mark the walls; built-ins, rewiring and plumbing need it in writing, then management approval.
If the answer is no, use a picture ledge, a freestanding clothes rail in the +1 room, table and floor lamps instead of new ceiling points, and curtains on the existing tracks.
A move-in date and a shipment
Tell us the date at the start. Sofas and tables are ordered first, cushions last, and the bedroom is finished before anything else so the first night is calm.
If the container is still on the water, we measure and draw ahead of it and leave space for what’s arriving.
Choosing for the flat after this one
A compact plan has one quiet advantage: a sofa sized for a 1,500 sq ft lounge will usually fit your next one too. Rugs, lamps, art and a dining table travel easily; made-to-measure pieces we keep to a minimum.
Owners letting the unit
If you own a Pavilion Hilltop flat and let it out, styling can freshen it for the next tenant with no works: kitchen and wardrobes kept, tired loose furniture replaced, each room finished. Units needing renovation are covered in the Furnishing to let note.
Styling at Pavilion Hilltop, from first call to install day
A single stylist handles your Pavilion Hilltop flat end to end.
We lay out the rooms, you pick what to buy, and we style it once it’s all delivered.
On-site styling runs one to two weeks. New furniture takes four to twelve weeks to arrive, which is why sofas and tables are chosen first.
Because the compound was planned without cars, we ask management early how deliveries reach your block, which hours are allowed and which lift to use, then book the big pieces for a morning when van and lift are both free.
- A conversation about your days FreeWho’s moving in, the shipment, what the unit came with, and the night you’d like to sleep there.
- Tape measure at the flat RM200, deducted if you go ahead with usEach room measured, the +1 room assessed, and the existing furniture tagged keep, shift or return.
- Rooms and fee agreed, then the layoutsWe confirm the rooms and our styling fee in writing, then send layouts and a shopping list for each room, slowest items first.
- BuyingOrder from the list yourself or pass it to our Procurement Concierge. We keep track of every delivery.
- Styling dayWhen it’s all in, your stylist places the furniture, hangs the art, switches on the lamps and makes up the bed.
Inventories, delivery slots, a landlord and a school run: we keep the list so you don’t have to, and you can ask where things stand at any point.
What styling costs at Pavilion Hilltop
For a Pavilion Hilltop 3+1 our styling fee comes to an estimated RM7,780–11,210; a 4+1 is RM9,495–12,925.
The rate is RM1,715 per room plus RM2,635 for an open-plan living and dining area, put in writing before we start.
The first figure covers the bedrooms and the living and dining. The second adds two rooms, say the +1 room as a home office and a dressing room. There’s no free room in styling, and a bigger room isn’t charged more.
| Home | Lower figure covers | Lower figure | With more rooms |
|---|---|---|---|
| 3+1 1,496 sq ft | Three bedrooms, living and dining | RM7,780 | RM11,210 |
| 4+1 1,830 sq ft | Four bedrooms, living and dining | RM9,495 | RM12,925 |
Worked through: 3 × RM1,715 + RM2,635 = RM7,780, rising to RM11,210 with two further rooms. A 4+1 is 4 × RM1,715 + RM2,635 = RM9,495, or RM12,925. Type A, at 1,200 sq ft, starts at RM7,780 and adds at most one room, to RM9,495.
Estimates for October 2026, not a quotation. Furniture is bought on top, from a shortlist set to your budget.
Inside the styling fee
A first chat, over video or face to face, with your photos and plan; a visit to measure and see what you own, which we reuse before proposing anything; for each room, a layout and a buying list covering furniture, picture hanging, lights, fabrics and objects; and an in-person styling day after delivery.
Prefer not to handle suppliers? The Procurement Concierge orders, files the paperwork and schedules deliveries for you.
Want more than styling at Pavilion Hilltop?
Lots of Pavilion Hilltop homes only need furniture.
Some need more: the sofa works, but the wardrobes or the kitchen were never planned for a family.
Shelving that stops halfway up the wall, a kitchen fitted out for short lets, a +1 room that can’t decide what it is. Furniture won’t solve those; interior design will.
Together we work out what stays, what changes and what’s worth doing properly, whether it’s one room or the whole home.
Styling makes the place feel like yours; interior design reshapes it.
Interior design at Pavilion Hilltop, when home needs a little more
Pavilion Hilltop is young, completed in 2017, and rarely needs rebuilding.
What it rewards is joinery planned to the inch, because in a compact flat every cupboard and alcove counts, and fittings chosen for letting may not suit how you live.
If the furniture isn’t enough, we plan the next stage together.
That might be full-height wardrobes, a desk in the +1 room that closes away, or a kitchen with storage for a family’s shopping. There’s no need to do it all at once; we can go room by room in the order that matters to you.
What a Pavilion Hilltop renovation usually covers
- KeepPlan, servicesA young building: walls, wiring and pipes seldom need moving
- AdaptWardrobesTaller doors, better fittings and lighting inside sound carcasses
- RenewKitchen, +1 roomThe two spaces that most decide whether a compact flat works
- CheckCeilings, kitchenNeither ceiling height nor kitchen layout is published; we measure and read your plan
Your sale or tenancy agreement lists what came with the unit, and we check it against what’s there.
Renovation rules at Pavilion Hilltop
Renovations are approved by the building’s management, and with a car-free compound, contractor access is agreed with them early. Pavilion Hilltop’s rules aren’t published that we could find, so we ask for the current copy, covering deposit, working hours and forms, before any quote.
No Pavilion Hilltop flat is in our portfolio yet; on the first call we show you homes we’ve designed elsewhere in Kuala Lumpur.
Before any works at Pavilion Hilltop
Three sign-offs, one after another: the owner’s written consent if you rent; management’s written approval under its rules; and an authorities’ permit where the job needs one, applied for by your contractor.
Moving pipes, removing a wall or anything structural usually triggers all three, so we bring it up at the first meeting. Styling with no drilling needs none.
What interior design costs at Pavilion Hilltop
At Pavilion Hilltop we estimate our design fee at RM19,745–26,875 for a 3+1 and RM23,310–30,440 for a 4+1.
That pays for the design service, agreed in writing first, and is separate from what you spend on renovation and furniture.
- Each room we design
- RM3,565
- Living and dining
- RM5,485
That’s our design fee by itself. Renovation and furniture come from a separate budget, shown below.
The usual Pavilion Hilltop brief: every bedroom and the kitchen at RM3,565 each, the open-plan living and dining at RM5,485. A 3+1 comes to 4 × RM3,565 + RM5,485 = RM19,745; a 4+1 to 5 × RM3,565 + RM5,485 = RM23,310. Two extra rooms, for instance a bathroom and the +1 room as a study, take them to RM26,875 and RM30,440.
Design clients get the Procurement Concierge included, and any room that only needs styling is charged at half the styling rate.
3 bedrooms and the kitchen make 4 rooms at RM3,565, and the open-plan living and dining is RM5,485. There’s no charge for the foyer, yard or service area.
Each level shows a range: the bottom is the basics, the top adds touches such as a feature wall, LED strips or a kitchen island.
What the two levels mean
Curated. Melamine or laminate carpentry, quartz or sintered stone tops, the existing ceiling kept or a new plaster ceiling. Furniture from Commune, Cellini, Fella Design, Dezign District, Poet Living, Big Brain, Gudang, Crown Livin and Dadswood.
Bespoke. Detailed joinery, sintered stone tops, a plaster ceiling with detailing. Furniture from Space Furniture, Tekni, BoConcept, King Living, Ambient Living, Stanzo, Forest Furniture, Roche Bobois, XTRA, Urban Edge, Molteni&C, Nostaloft, Flexform, Janine and Chesters Collection.
How the fee works
The kitchen is counted as a room, which is right when it has its own door. If yours opens onto the dining area it drops out, and the figure falls by RM3,565; we confirm on site. Payment is in stages, and choosing a pricier stone changes the contractor’s quote, not our fee.
Our fee plus Curated renovation and furniture (Commune, Cellini, Poet Living) totals roughly RM214k–356k for a 1,496 sq ft 3+1.
| Home | Our fee | Curated | Bespoke |
|---|---|---|---|
| 3+1 1,496 sq ft | RM19,745–26,875 | RM194k–336k | RM383k–752k |
| 4+1 1,830 sq ft | RM23,310–30,440 | RM220k–379k | RM430k–841k |
Curated furnishes from Commune, Cellini and Poet Living; Bespoke from Space Furniture, BoConcept and Molteni&C. Neither column includes our fee.
October 2026 estimates; not a quotation.
Where the renovation ranges come from
Costed as a lived-in resale flat, with new floors. The lower figure doesn’t redo any bathroom; add those you’d change in the calculator.
They include wardrobes, kitchen cabinets, bedroom air-conditioners, a washer-dryer, hob and hood; keep what you have and those fall away. Vanities aren’t included.
Furnishing to let?
Getting a Pavilion Hilltop unit ready for a tenant? If furniture is all it needs, styling covers it. If it needs works too, our Essential level, with Ikea, SSF Home or Harvey Norman furniture, is quick to fit and copes with changeovers. Our design fee doesn’t change with the level.
Essential renovation and furniture, excluding our fee
- 3+1
- RM108k–167k
- 4+1
- RM123k–190k
Begin with a call
Tell us which rooms you’d keep and which you’d change. We’ll plan the first conversation around that.
Or begin with an estimate
A handful of questions about the flat, and a figure you can mull over.
FAQ
Styling and interior design questions at Pavilion Hilltop
How do you style a Pavilion Hilltop flat that came furnished?
We begin with the inventory. Wardrobes and kitchen cabinets stay; each freestanding piece is marked keep, shift or return; and new things fill only the gaps. In a compact Pavilion Hilltop flat, removing one oversized piece can matter more than adding three.
Can I style a rented Pavilion Hilltop flat without asking the landlord?
For freestanding things, yes: sofas, tables, rugs, lamps, curtains on the existing tracks and art on a ledge. Anything that drills, hacks or builds in needs the owner’s written consent and then management’s approval. We read the alterations clause with you before planning.
How much does interior styling cost at Pavilion Hilltop?
Roughly RM7,780–11,210 for a 3+1 and RM9,495–12,925 for a 4+1: RM1,715 a bedroom plus RM2,635 for the living and dining, with two more rooms, such as the +1 room and a dressing room, in the higher figure. Furniture is bought separately; the fee is agreed in writing first.
What does interior styling include at Pavilion Hilltop?
A first chat, a measuring visit, a layout and buying list for each chosen room, and a styling day in person once everything is delivered. It can be one bedroom or the whole flat, and you buy the pieces yourself or through our Procurement Concierge.
How long does it take to style a Pavilion Hilltop flat?
One to two weeks of styling after delivery, with four to twelve weeks for new furniture to arrive, so the slow pieces are ordered first. The first call can be by video with your floor plan, before you’ve even landed.
Can the furniture from a Pavilion Hilltop flat come with me when I move?
Freestanding pieces, yes. Because the rooms here are compact, things chosen for them usually suit the next flat as well. Built-in joinery stays with the unit.
What are the floor plans at Pavilion Hilltop?
The first two blocks launched with four layouts: Type A, three rooms, 1,200 sq ft; Type B, three plus one, 1,496 sq ft; Type C, three rooms, 1,668 sq ft; and Type D, four plus one, 1,830 sq ft. The third block holds larger units, and the project reaches about 3,671 sq ft.
Do I need interior design or styling for my Pavilion Hilltop flat?
Styling if the flat works and just needs to feel like you. Interior design if you want to change the flat itself, such as wardrobes, the kitchen or the +1 room. You can style now and redesign later, room by room.
How much does interior design cost at Pavilion Hilltop?
An estimated RM19,745–26,875 for a 3+1 and RM23,310–30,440 for a 4+1, agreed in writing. That counts the bedrooms, kitchen and living and dining, with two more rooms in the upper figure. It’s the design fee only; renovation and furniture at Curated (Commune, Cellini, Poet Living) add roughly RM194k–336k for a 1,496 sq ft 3+1.
Does Pavilion Hilltop have renovation rules?
Yes. Pavilion Hilltop’s management approves any renovation, but we couldn’t find the rules published. We ask for the current set, with deposit, hours and forms, before quoting. Tenants need the owner’s written consent first.
What interior design services do you offer at Pavilion Hilltop?
Styling for tenants and owners alike, a room or a whole flat at a time, and design of kitchens, wardrobes and joinery for longer stays. We draw the plans, compare contractors’ quotes alongside you and supervise on site; contractors carry out the build. Styling and the Procurement Concierge are available on their own, and Virtual Design covers homes beyond Kuala Lumpur and Selangor.
Interior design Interior styling Condo interior design Virtual Design
Shall we start styling your Pavilion Hilltop home?
A few phone photos of each room, your moving date and a note of what’s in the shipment are all we need to begin. The call is free, and there’s no commitment until our fee is in writing.
No charge for the first call · Google reviews