

Interior designer at Residensi Solaris Parq
A home next to Publika.
Partly furnished at handover, and yours to finish.
Thoughtfully designed around the way you live, and what you’d like to spend.
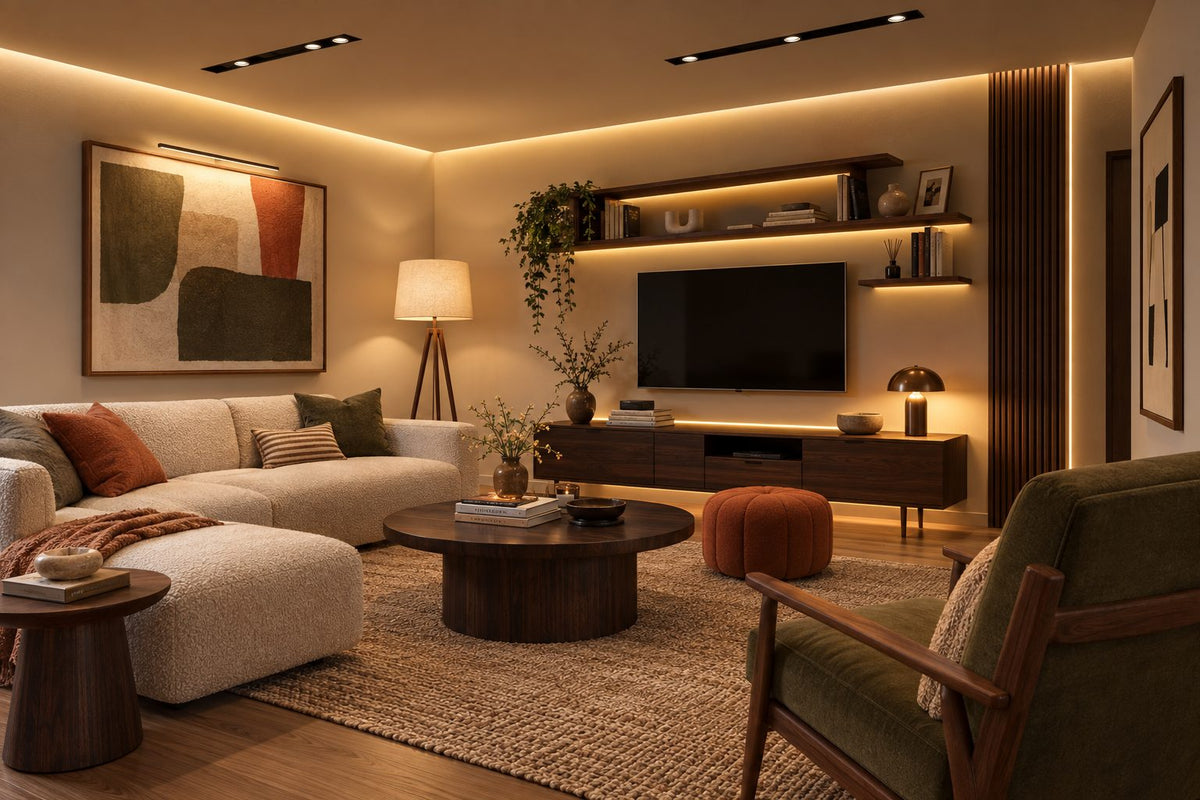
Is your Solaris Parq home a place to settle into, or one to let?
Solaris Parq is two freehold towers of serviced residences, finished in 2022 and handed over with the kitchen appliances in.
We help you with the rooms the handover left open, the study and the 2+1’s third room above all.
We’re Sundays in Bed, a Kuala Lumpur studio that designs and looks after homes. For either Solaris Parq tower, our fee is per room, and it’s set down on paper before we begin.
Residensi Solaris Parq is the opening, residential phase of UEM Sunrise’s Solaris Parq masterplan, built on the final parcel of Solaris Dutamas with Publika as its neighbour. Two towers stand on 4.67 freehold acres.
- Tower ACompleted 202241 storeys · 288 homes · sunken lounge on the roof
- Tower BCompleted 202241 storeys · 288 homes · jacuzzi on the roof
Residensi Solaris Parq units range from 721 to 2,469 sq ft built-up, across five layouts.
- 721 sq ftOne bedroom and a study, one bathroom
- 1,022–1,080 sq ftTwo bedrooms and two bathrooms; the 1,080 sq ft layout adds a third room
- 1,423 sq ftThree bedrooms sharing two bathrooms
- 2,469 sq ftThe penthouse: four bedrooms, an extra room and five bathrooms
Kitchens
Homes here sold for around RM1,200 per sq ft at the 2017 launch, so every corner is worth using well. We’ll help you find a job for each one.
UEM Sunrise delivered every unit partly furnished, with branded kitchen appliances and a digital lock on the door; agents list a hood, hob, oven, fridge and washing machine. Four years and perhaps a tenant later, what remains varies, so on the visit we’ll take stock of yours together.
If you love having friends over, much of the entertaining can happen outside your door: a 50 m lap pool, gym and tennis court on the first-floor Canopy deck, and a sunken lounge and jacuzzi up on the rooftops. Inside, we’ll plan rooms for your weekdays.
Which room would you most like to get right first?
We’d start with the rooms the handover left undecided.
The plan and the appliances are largely settled, so your money does the most in the spare rooms and the bathrooms.
If the study is also your guest room
UEM Sunrise sold the 721 sq ft home as a master bedroom plus a study. Desk, guest bed or dressing room: it does one of those well, seldom all three, so we decide with you which job it gets before a line is drawn.
If you’re expecting a baby, or parents may visit
Some agents market the 1,080 sq ft Type B as a three-bedroom. Whether the third room becomes a nursery, a study or a room for visiting parents changes its wiring, lighting and cupboards.
If children share a bathroom
In the 1,423 sq ft Type D, three bedrooms share two bathrooms, so one serves guests and children alike. That is usually the bathroom we’d suggest redoing first.
If the home has had tenants
Since the 2022 handover, plenty of units here have housed tenants. If you buy one, you may inherit scuffed walls, tired sealant and a stranger’s sofa. We’ll walk through it with you first, notebook out.
If your appliances still work
UEM Sunrise’s branded hood, hob and oven arrived in 2022. Unless one fails or your cooking outgrows it, they stay, and your money goes on storage and lighting.
What would a designer cost for your Solaris Parq home, roughly?
Designing a 1,080 sq ft 2+1 in either tower is estimated at RM19,745–23,310 in Sundays in Bed fees; the 721 sq ft 1+1, at RM16,180–19,745.
Your final fee depends on the rooms you choose, and is agreed in writing before we begin.
- Each room we design
- RM3,565
- Living and dining
- RM5,485
2 bedrooms, a study and 1 bathroom: 4 rooms at RM3,565, plus the open-plan living and dining at RM5,485. The foyer and utility yard are designed free.
Within each level, the low end is the essentials; the high end adds extras such as a feature wall, LED strips and a kitchen island.
What the two levels mean
Curated. Melamine or laminate carpentry, quartz or sintered stone tops, the existing ceiling kept or a new plaster ceiling. Furniture from Commune, Cellini, Fella Design, Dezign District, Poet Living, Big Brain, Gudang, Crown Livin and Dadswood.
Bespoke. Detailed joinery, sintered stone tops, a plaster ceiling with detailing. Furniture from Space Furniture, Tekni, BoConcept, King Living, Ambient Living, Stanzo, Forest Furniture, Roche Bobois, XTRA, Urban Edge, Molteni&C, Nostaloft, Flexform, Janine and Chesters Collection.
How the fee works
We write the total down for you to agree before any drawing, then it’s paid in instalments. It is never a percentage of the contractors’ invoices, so upgrading the shared bathroom to stone leaves it where it was.
For a guide, our fee and Curated finishes (Commune, Cellini, Poet Living) come to about RM212k–358k in all for a 2+1 here.
For the rooms that work hardest. Here, that tends to be the spare room, the wardrobes and the bathroom everyone queues for, and rarely the hob and oven already in. Switch on the rooms worth drawing; each figure is a guide until contractors price it.
| Home | Our fee | Curated | Bespoke |
|---|---|---|---|
| 2+1, Type B 1,080 sq ft · two bathrooms | RM19,745–23,310 | RM193k–335k | RM380k–742k |
| 1+1, Type A 721 sq ft · one bathroom | RM16,180–19,745 | RM167k–292k | RM334k–654k |
| 2-bed, Type C 1,022 sq ft · two bathrooms | RM16,180–19,745 | RM179k–311k | RM355k–696k |
| 3-bed, Type D 1,423 sq ft · two bathrooms | RM19,745–26,875 | RM204k–354k | RM401k–784k |
Lower figures: living and dining with the kitchen, all bedrooms, the study or +1 if your layout has one, and a single bathroom. Higher figures: one more room you might like designed; for the 1,423 sq ft Type D, two.
Guides as at October 2026, never a quotation.
How these figures are worked out
At Curated, furniture comes from Commune, Cellini and Poet Living; at Bespoke, from Space Furniture, BoConcept and Molteni&C.
Keys went out in 2022 and many units have had tenants since, so each is priced as a resale home with one bathroom redone, one fewer than most have: seldom does every bathroom need us. Type A’s study and Type B’s +1 count as studies.
Ranges allow for wardrobes, bedroom air-conditioning, kitchen cabinets and appliances throughout. The partly furnished package covered the kitchen appliances, and agents list air-conditioners too; if yours still run, expect noticeably less.
The kitchen sits within the open living and dining in these sums, and we confirm your layout on site.
Furnishing to let?
Many Solaris Parq homes are let. A lighter, hard-wearing fit-out at our Essential level, quicker to finish and easy to keep tenant-ready, is one possibility, with furniture from Ikea, SSF Home and Harvey Norman. The design fee is the same at every level.
Renovation and furniture at Essential, before our fee
- 2+1, Type B
- RM107k–166k
- 1+1, Type A
- RM92k–144k
- 2-bed, Type C
- RM98k–153k
- 3-bed, Type D
- RM113k–175k
Whoever the home is for. A 721 sq ft 1+1 for tenants, or a Type D for three generations: tell us early what you mean to spend, and we’ll design to fit it.
Who will take the building’s permissions off your hands?
We handle the permissions for you: management’s written consent comes first, then DBKL’s permit, which your contractor applies for.
From the first call to the styling you deal with one designer, and licensed contractors, picked by you from compared quotes, do the building.
- Tower, type, tenant FreeTower A or B, which of the five layouts, lived in or let, what the partly furnished package left behind, and the sum you’d rather not pass.
- A morning in the unit RM200, waived if you go ahead with usTape measure out in every room. We switch on the hob and oven, look over the study, read the distribution board, and photograph whatever a tenant altered.
- Rooms named, then designedOur fee, your ceiling and the list of rooms are agreed on paper first. Plans, lighting, joinery and finishes follow, starting with whichever room is still undecided.
- Paper, then pricesContractors price against our drawings, not a sketch. Their figures come back to us, we sit down with you item by item, and the builder you pick is yours to appoint.
- Site, then soft furnishingsLift slots and deliveries go through management, each trade is checked against the drawings, and the rooms are styled at the end, for your household or a tenant’s.
Between the management office, DBKL, your contractor and whoever lives next door, a Solaris Parq renovation answers to several people. We’ll take every one of those conversations, so your evenings stay your own. The full process
The building’s renovation rules
Expect management to want written approval before any hacking, usually with a refundable deposit, set hours for noisy work and booked lift slots. Your licensed contractor normally applies to DBKL.
Solaris Parq’s current rules aren’t online, so we fetch them before quotes go out. Letting the unit? We line the works up with the gap between tenancies.
What do the people in your home need from it?
They need rooms that fit the way they live.
Every Solaris Parq home began with the same partly furnished package, so yours takes shape around who lives there, or who you’d like to let it to.
One Type B might hold a couple and a newborn, a consultant who works from the spare room, or a tenant on a two-year lease. We’ll ask who cooks, who stays over, and where prams and suitcases live.
What the developer left in your home
- KeepAppliances, lockUEM Sunrise’s branded hood, hob and oven, and the digital front-door lock
- AdaptStudy, third roomType A’s study and Type B’s +1, each settled on a single purpose
- AddStorage, lightBuilt-in storage and lighting in layers, for owners or tenants
Drawn from the developer’s partly furnished specification and agents’ listings. The sale agreement and any tenant alterations settle the rest, and we’ll check both with you in person.
What has it cost to renovate nearby?
We haven’t published a Solaris Parq project, and nor has anyone in the records we track, so the closest guide is next door in Mont Kiara: 25 condominium fit-outs by other firms, at a median of RM138 per sq ft, RM69 at the low end and RM331 at the top.
Those scopes differ job to job, and ours above carry wardrobes, air-conditioning and loose furniture, hence the higher figures. Every record sits on our Mont Kiara renovation cost index.
Whatever the building, you’ll get a per-room fee agreed in writing and paid in stages, and we’ll go through each contractor’s quote with you before anyone builds.
Nearby, with their own pages: Agile Mont Kiara · Solasta · Alix Residences, and the rest of Dutamas.
Turned my condo into a home
Angelica has made my condo unit into a home. She is professional, decisive, and yet she truly listens to our wishes and needs.
View on Google →Great job styling our table
Thank you Angelica & Team for such a great job styling and jazzing up our table to welcome our special guests that day.
View on Google →A warm, cozy space for our Christmas makeover
She delivered new ideas and transformed the studio into a warm and cozy space for people to hangout.
View on Google →FAQ
Solaris Parq, for residents and landlords
Can the study in a 721 sq ft Type A double as a guest room?
A wall bed folding over the desk, or a sofa bed facing it, works when the cupboards are drawn around it. If parents visit for weeks, a daybed and hanging space suit better. Our estimate already counts it at RM3,565; leave it untouched and that comes off.
Is the third room in a 1,080 sq ft 2+1 big enough for a bed?
UEM Sunrise sold Type B as a 2+1, though agents often list it as three bedrooms. Whether a bed sits well depends on your plan and where the window falls; we measure it on the visit. Nursery, study or guest room are the usual outcomes.
Should I replace the hob, hood and oven from the 2022 handover?
Seldom at once. They came with the partly furnished package, so most still have years in them. On the visit we switch each one on. Heavy wok cooking, or an appliance that has died, is a reason to change; a new cabinet colour usually isn’t.
I’m buying a Solaris Parq unit with a tenant history. What do I check first?
The wear a viewing hides: marks behind the wardrobes, loose hinges, mouldy bathroom sealant, the air-conditioners’ service record, any tenant-made changes. We walk it with you on the site visit, before design starts, so repairs are budgeted ahead of anything new.
Whose permission does a Solaris Parq renovation need?
Two: written consent from the building’s management, and a DBKL permit, normally applied for by your licensed contractor. Management tends to ask for a deposit and to set hours and lift bookings. Solaris Parq’s current terms aren’t online, so we obtain them before quotes.
Roughly what does a Solaris Parq 2+1 cost to renovate and furnish?
A 1,080 sq ft Type B lands at RM193k–335k at Curated (Commune, Cellini or Poet Living), or RM380k–742k at Bespoke (Space Furniture, BoConcept or Molteni&C), before our design fee, estimated at RM19,745–23,310. Contractors’ quotes set the final figure.
For your family or a tenant, let’s plan the rooms still open.
Send the tower, the layout and whether tenants or family will live there, with a spending ceiling in mind. That first call is free, and the estimated design fee is written out for you before you sign anything.
Free · your fee agreed in writing before work starts