

The rooms
Made to fit your walls, and your days
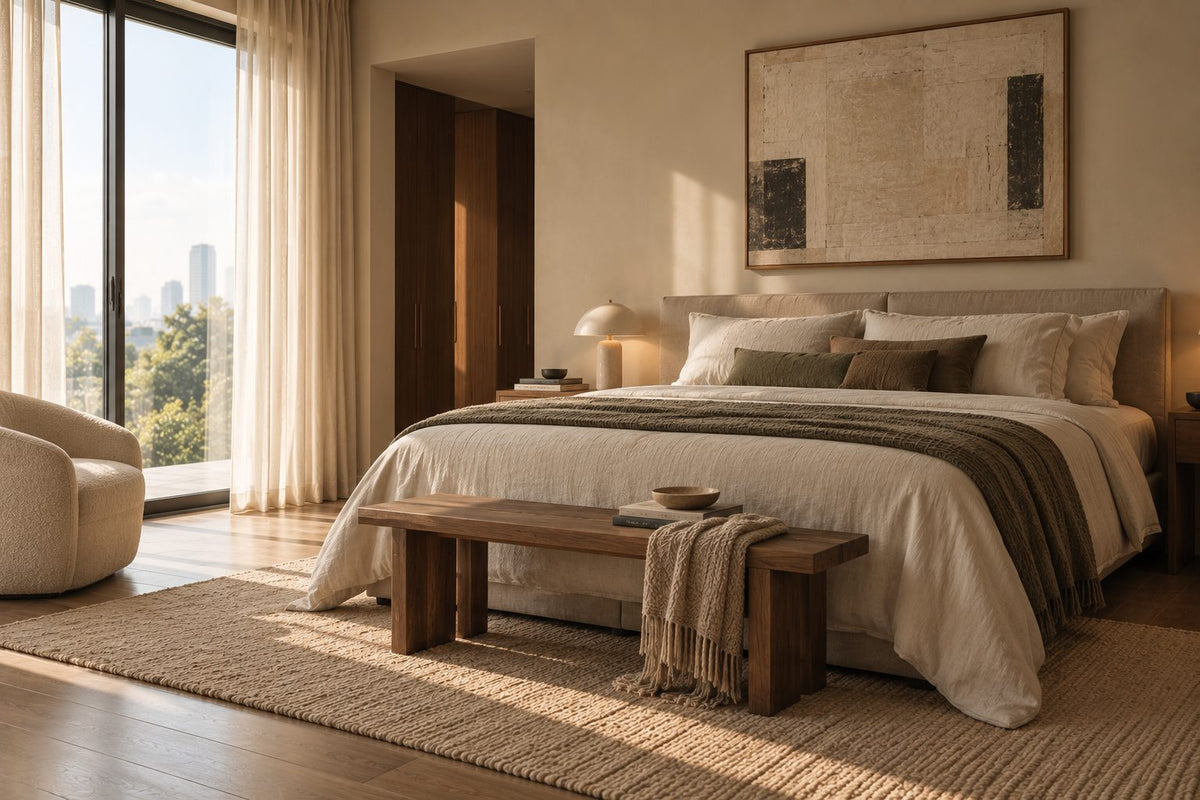
A desk where the morning light falls. Wardrobes to the ceiling, so the room stays calm. Every piece drawn to your walls, and to how you'll really use the room.
Your Allevia home begins with a conversation
Shaped around how you live, with us beside you every step of the way.
Welcome to Sundays in Bed. We're an interior design company based in Kuala Lumpur.
Living here
Behind a home that looks effortless sit a hundred decisions: what to keep, where to spend, which materials sit well together, who speaks to the management. We're here to walk you through every one of them, from the first conversation to the night you first sleep there.
And we start with your days, not the floor plan: where you'll drink the first coffee, where the laptop lives on a work-from-home day, where everyone ends up when friends come over.
A desk where the morning light falls. Wardrobes to the ceiling, so the room stays calm. Every piece drawn to your walls, and to how you'll really use the room.
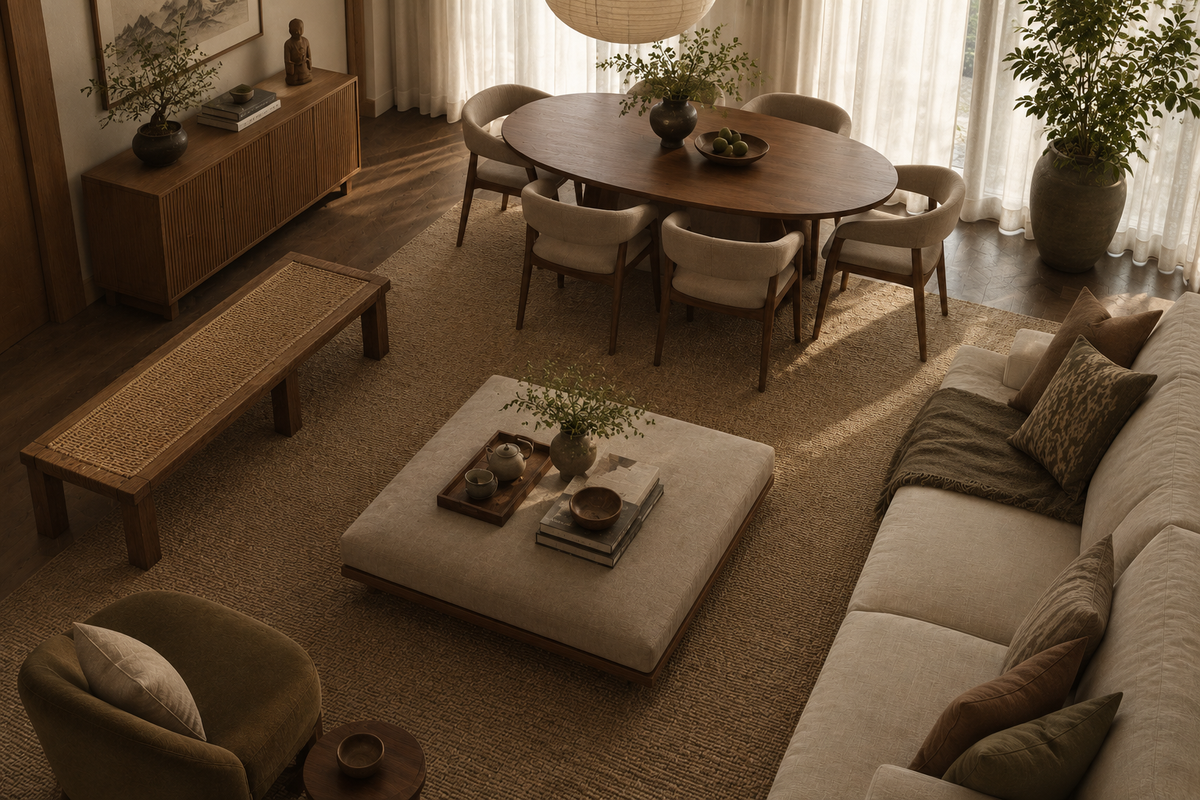
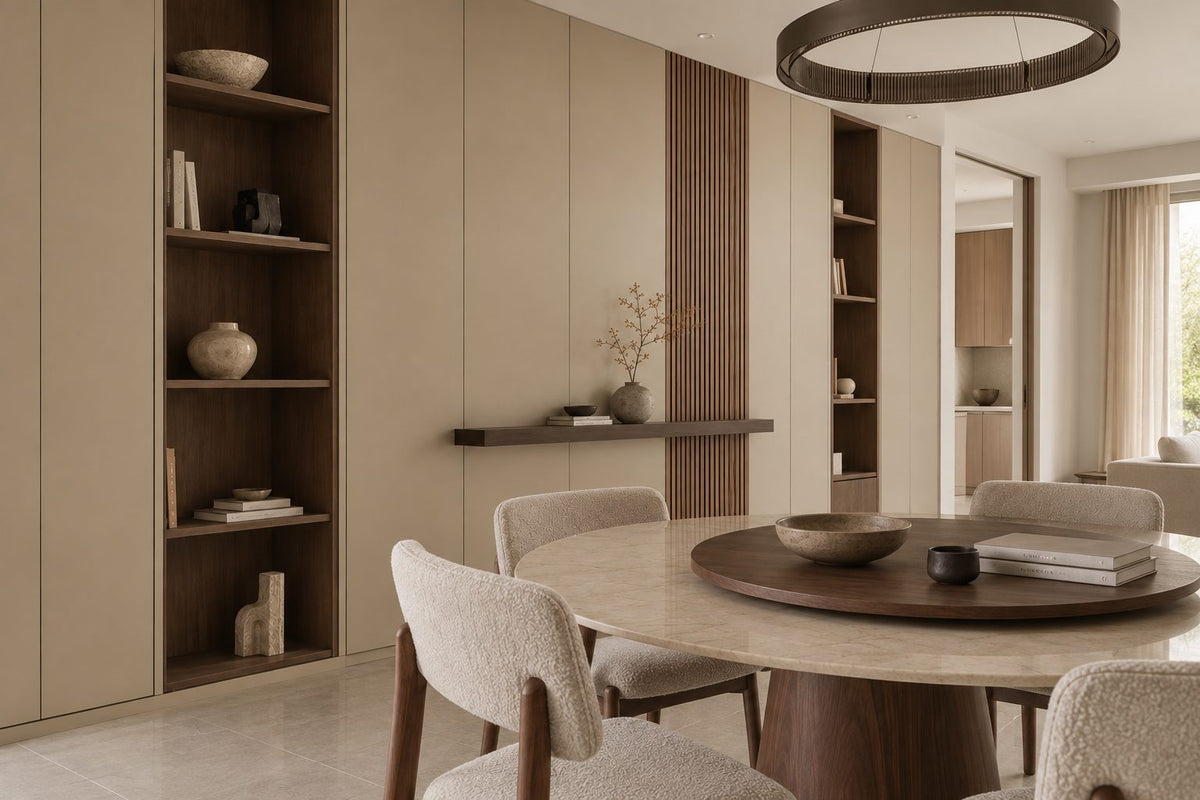
Timber, stone and brass where your hand rests. One piece you'll love, like a bronze ring pendant over the table. Long dinners, easy clean-ups, the rest left simple.
The renovation application, the management's consent, the contractors' dates. All of it stays with us. Your first weeks are for deciding where the shoes go, not for forms.
Our work
Each of these began the way your Allevia home will: with a conversation about the days you'll spend in it.
From there, every room was drawn around the people who live there, from where your morning coffee is taken to where the evening winds down, and carried through from the first call to the first night in. Different homes, different people, the same way of working.





A space for film nights · Seputeh
Working together
You won't have to work any of this out alone. We listen before we draw, and we'll say plainly where the money is best spent. One designer holds the whole story, from the first call to the handover. Everything is agreed in writing before it begins.
Who the home is for, how you'd like to live in it, and what you'd like to spend. We listen before we draw. With your keys already in, we measure first, and finish the drawings to the real walls.
Every room drawn the way you'll really use it. How you move through it, where the light falls, what you'll touch each day. We'll say where spending more matters, where a simpler choice works, and what you can keep.
Every piece ordered to the timeline, from furniture lead times to the clean once the works are done. Be as involved as you like, or leave it with us.
The application, then the works. The designer who drew your home checks it on site. The rooms are dressed once the dust has gone.

“Home is the story of who we are, and a collection of all the things we love.”
Angelica, Sundays in Bed founder.
“She balanced costs and practicality. Appreciate her not trying to upsell like other companies.”
T Y, from our Google reviews
“Angelica not only took the time to carefully learn our tastes and requirements, but really sought to understand us as people as well.”
Victor, from our Google reviews
“Angelica has made my condo unit into a home. She is professional, decisive, and yet she truly listens to our wishes and needs.”
Sue, from our Google reviews
Press & recognition





What interior design costs at Allevia
Choose your unit type below and we'll price your Allevia home online, room by room, in a few minutes. Nothing to sign and nothing to pay. One fixed design fee for each room, agreed in writing before anything begins, and it never rises with the build cost. The build and the furniture are quoted separately. When you'd like to talk it through, we're here, and the first conversation is free.
What your quote covers
Your unit type
Your fee comes to you in writing, to whichever address you choose.
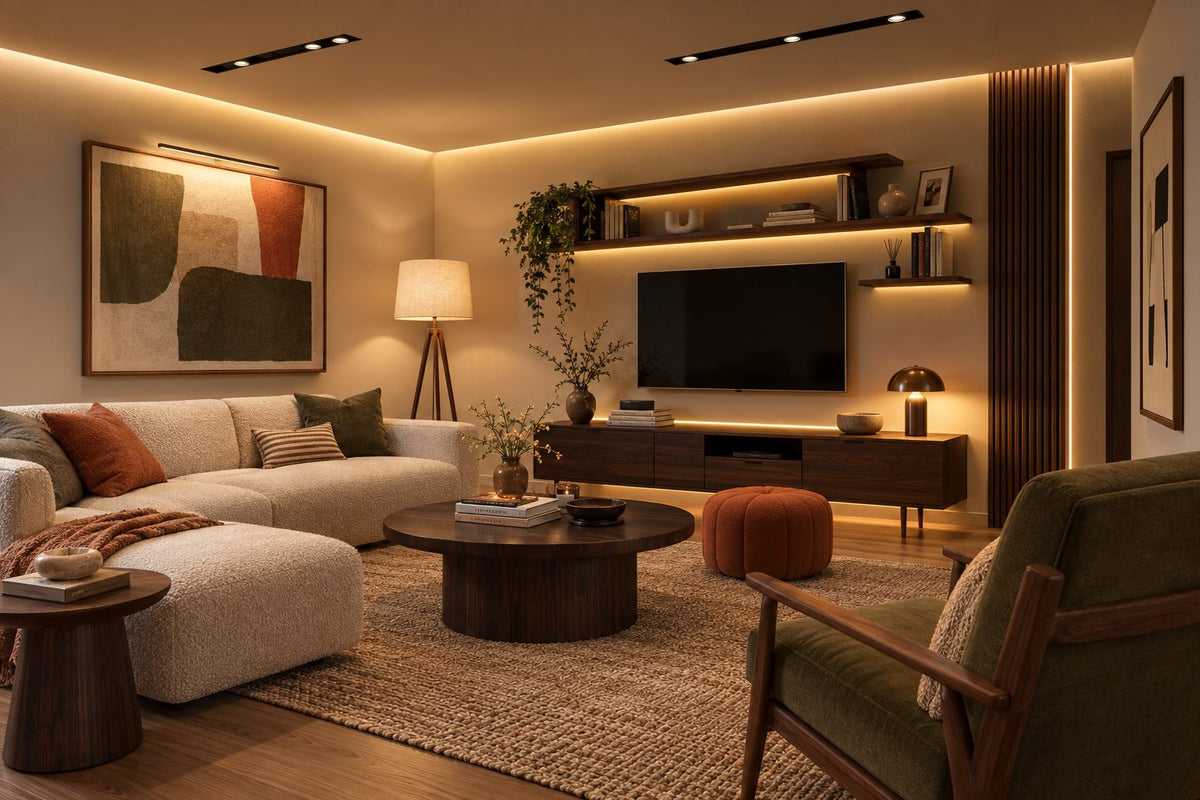
Friends over, no plans · Mont Kiara
Because we start with you, not a catalogue. We take the time to understand how you spend your time with others and on your own, what you expect and what is realistic, and what you need before what you want, then design to find that balance. Every home is drawn for its owner, and we stay with you from the first call to the handover.
Not personally, but we work with trusted contractors who will. We design your Allevia home, then get our contractors to quote it up and manage the works on site. The contractors' fee is separate from our fixed design fee, always. We do this to give you the confidence that our advice on where to spend is never tied to what gets built.
That's fine. Bring the things you love, your floor plan, a few saved images, or just a sense of how you'd like the home to feel. We find the direction together, and you see it on paper before anything is bought.
Yes. We design over video calls and email. Once the keys are in, we measure and photograph the home and manage the works on site. You follow every step from wherever you are. Outside Kuala Lumpur and Selangor, we design the same way over video and hand you the drawings for your own contractor.
Yes, as in most Kuala Lumpur condominiums. Allevia's management gives its consent in writing, and sets the renovation hours, the lift bookings and a deposit. Its rules aren't published, so we ask for the current copy before any quote. We prepare what your contractor needs and keep to the management's dates. Where the work needs a DBKL permit, your contractor applies for it, and the approval stays with you as the owner.
A little. A tenanted home wants hard-wearing finishes and a quieter palette. The floors and tiles, laid in 2025, needn't change. We design for the tenant you hope to attract, within the budget we set together. If you're renting it out furnished, our styling service can dress it ready for photographs and viewings.
Yes. Interior styling is a service on its own. We work with what you own, add only what's missing and dress each room, usually in one to two weeks. It suits a furnished home, a home you're renting out, or one you'd like photographed. Design and styling can also be combined in one project.
A fixed fee for each room, set in writing before anything begins. One room or the whole home. You pay in stages that follow the work, each after something you've seen and approved. The build and the furniture are quoted separately. Our fee is fixed, so it does not rise when you spend more. How our fees work.
The project
A few details that help us shape our design approach for this property.
If your family has just moved into Allevia, the first surprise may be the kitchens. There's an open counter by the dining table, and a second kitchen, with its yard, behind a door. UEM Sunrise built Allevia as a freehold condominium of 294 homes, in two towers. There are four homes to a floor, and none shares a party wall with its neighbour. Six types run from 1,703 to 2,634 sq ft built-up, each with three or four bedrooms and at least one utility room. There's no two-bedroom, no duplex and no penthouse.
| Type | Size | What sets it apart |
|---|---|---|
| A and B | 1,703 to 1,757 sq ft | Three bedrooms, three bathrooms, and a utility room near the front door |
| C1 and C2 | 1,971 sq ft | Three bedrooms, four bathrooms (one with a bathtub) and an en-suite utility room |
| D | 2,345 sq ft | Four bedrooms, five bathrooms, a powder room and a family living area |
| E | 2,634 sq ft | Four bedrooms, five bathrooms, a powder room, a family living area and two utility rooms |
In each tower, the four homes are arranged around a central core. The 1,703 sq ft plan sits only at position 3A in one tower. The 2,634 sq ft plan appears once a floor in the other. On the lowest floors, the 1,971 sq ft home is drawn as a variant called C2: levels 1 to 7 in Tower A, and 1 to 6 in Tower B. If yours is down there, we work from your own plan rather than the brochure's standard drawing.
Because the homes are so new, the developer's drawings and the brochure still describe your rooms closely. We read them before the tape measure comes out.
UEM Sunrise calls Allevia a bungalow in the sky, and the plans bear it out. No wall is shared with a neighbour, so the rooms line the outside of the plan. The shape of your home matters as much as its size. It sits on a road UEM Sunrise describes as for Allevia's residents only, which adds to the quiet.
All the bedrooms are en-suite, and the living room is drawn for the whole household to gather in at once. So we plan it the way you'd plan a house: a suite for each person, and one room big enough for everyone.
The homes were planned for daylight, and most face north and south, which keeps the glare down and the rooms cooler. Sheers can stay drawn through the day, with heavier curtains kept for the bedrooms. UEM Sunrise speaks of Mont'Kiara skyline views. Where yours has one, we keep the line from the sofa to the window clear. Your own aspect varies with your stack, and we check it on the visit.
The 1,757 sq ft home is deep and nearly square, about 15.35 by 12.1 metres. In the deeper plans, the 1,757 and the 1,971, the rooms at the heart of the home sit furthest from the glass. That's where our lighting plan starts.
The four-bedroom homes run the other way, long and narrow, about 24 metres end to end. Nearly every room meets a window, but the bedroom wing is a long way from the kitchen. A small fridge and a water station in the family living area can save the late-night walk. A length like that can feel like one long corridor. So every stretch gets a reason to be used, and nothing feels like a hallway you only pass through.
In an Allevia home, one ordinary evening tells us most of what we need: who cooks where, who eats when, and where everyone settles afterwards. Maybe breakfast happens at the open counter while dinner simmers behind a closed door. We'll help you decide what each side is for before any cabinet goes on paper. The look follows from there.
If breakfast and dinner happen in different places. Every type has two sinks: an open dry counter facing the dining table, and a closed wet kitchen with its yard. We decide what lives in each, so the morning coffee and the evening wok never compete for a counter. The dry side keeps only what's used at the table: the kettle, the coffee machine, the everyday plates. In the 1,757 sq ft home, the closed kitchen, the yard and the utility room sit in one line. It's the natural place for the laundry, the ironing and the bulk stores. Both kitchens count as rooms on our list, though a wet kitchen that only needs new appliances can stay off it.
If the children are getting older. The four-bedroom homes add a second sitting area beside the bedrooms. As a television room, or a den for older children, it leaves the main living room free for guests. Left undecided, it tends to fill with boxes. In the 2,345 sq ft home it sits beside the fourth bedroom, which suits a den the children share. In the 2,634 sq ft home it opens by the main bedroom suite. There, it can be a private sitting room off your own bedroom as easily as a television room. In our fee it's counted as a study from the start, so whatever it becomes, the fee stays the same.
If the whole family is coming for a reunion dinner. The rooftop has a private dining room and a sky lounge for residents. The big dinner can happen up there, and the table at home can suit the people who eat at it every night.
Every Allevia home has a utility room near the foyer or the kitchen, and the 2,634 sq ft home has two. It's the room whose job most needs deciding early, and your plan settles much of it. In the 1,971 sq ft home and the four-bedroom homes, it has its own bathroom. That suits a helper who lives in. The 1,703 and 1,757 sq ft homes have none, so theirs makes a better store, study or walk-in wardrobe. In those two plans it sits by the foyer. It can take the shoes, the umbrellas and the pram before they reach the living room.
As a store, or a room for a helper, it isn't on our list. Fitted out as a study, a hobby room or a walk-in wardrobe, it's designed like any bedroom.
The 2,634 sq ft home splits its two across the plan: one by the foyer, and one by the yard with a bathroom attached. The room by the yard suits a helper. The one by the foyer works harder as a store for whatever comes in from the car, from the pushchair to the golf bag. There's a sky gym and a cycling studio on the roof, and a co-working space in the building. So none of these rooms has to give itself to a treadmill or a second desk, unless you'd like it to.
If you'd like a walk-in wardrobe. Some of the inside walls here are dry partitions. UEM Sunrise suggests a room can become a hobby room, a bedroom or a walk-in wardrobe. Before any wall moves, we find out which walls they are, and what the management and DBKL must approve.
At Allevia, you keep one designer from the first conversation until you're settled in. We design the works and see them through. Contractors build them, and we set their quotes side by side with you.
The first call is about your household: who lives here and who helps, which kitchen the frying belongs in, and which of the 2025 finishes you're fond of.
Your defect list goes to UEM Sunrise first. Keys at Allevia came in 2025, and the developer's liability for defects runs 24 months from the date on your vacant-possession letter. Until that date passes, those repairs are theirs to make, so the date is worth checking. Then the approvals: the management's written consent, and a DBKL permit if the work calls for one, which your contractor applies for. Moving plumbing, or anything structural, needs the written consent of both, so we raise it at our first meeting.
Every delivery comes through the ground floor, where each tower has its own open-air drop-off and a lobby with a residents' lounge. Small orders can wait in the parcel room. A sofa, a stone counter top or a run of carpentry can't. So we agree the delivery slots and the route up with the management before those days arrive. The lifts are touchless, worked by scanning a QR code, so we arrange lift access for each contractor and delivery as well.
On the visit, we take a tape measure to every room and look behind the wet kitchen door, at the yard and the utility. Then we hold your sale agreement's schedule up against what UEM Sunrise actually installed. Design, drawings and quotes usually take a few months from the first call. For the works themselves, three published Allevia renovations, all by other firms, spent 12 to 20 weeks on site. We watch over the build and every delivery, and measure each finished room against its drawing. The rooms are styled before your own boxes come up in the lift.
With a dry kitchen, a wet kitchen, a utility room and perhaps a family room, there's plenty to keep in order. We keep it for you, and you can ask us what comes next at any time. Your floor plan and a few phone photos of the rooms as they are make a good beginning. Tell us, too, who cooks in which kitchen.
The bedrooms came with engineered timber floors, and the kitchen and bathrooms with tiles up to the ceiling. All of it dates from 2025, so we'd keep it, and put your money into lighting, joinery and a long dining table.
Two lines in the brochure shape the joinery. The kitchen walls are tiled to the ceiling, but not behind the kitchen cabinets, and the bathroom walls are left bare behind the mirrors. A new run of cabinets, longer or shorter than the old one, would show untiled wall. So we either keep to the same footprint or draw a new splashback, and a larger mirror cabinet gets the same check.
The specification counts points, not fittings, and the counts differ by plan. The three-bedroom homes have 21 to 23 lighting points and 24 power points; the four-bedroom homes have 30 of each. We read the counts against each room, to see where a lamp will be needed. The fan points come without hooks. A ceiling fan, turning slowly over the bed on a warm night, needs one set into the ceiling before it's painted.
Every home has one fibre socket and two television points. So we settle early where the router hides and where a second screen goes. In a plan 24 metres long, we run a cable or add a second access point before the carpentry goes up.
Air-conditioning follows the plan size too: five points in the three-bedroom homes, seven in the four-bedroom ones. Adding units, or moving them, means checking the ledges outside and the electrical load first, which we do on the visit. Water-heater points split the same way, three in every three-bedroom home and five in the larger ones. If the utility bathroom in a 1,971 sq ft home will be used every day, we check where a fourth heater could go. Then the morning shower runs warm there too.
In an Allevia home, the family living area, the utility room and the long passage are the spaces that most need a decision. If this is a family home, we start with its small rhythms: where the school bags drop after pickup, who takes which chair at dinner, which room is still quiet at nine. The finishes come after.
Some of that family life can happen downstairs. The Level 7 podium covers 0.9 acre, and UEM Sunrise planned it for hosting, so the homes themselves stay private. There's a 50 m lap pool, a kids' pool and a playground built for several generations. A games room, a music room, a pavilion and a barbecue pit are there too, with a hall laid out as a badminton court. The rooftop adds a sky terrace and a karaoke room.
Before a bedroom is given over to toys or a drum kit, it's worth seeing what the podium already holds. If yours is the 2,345 sq ft home, it sits beside the Level 7 deck in either tower. An early swim is only a few steps away.
UEM Sunrise's project page gives the 1,703 sq ft home two parking bays, and the largest up to four. Several drivers mean several sets of keys, shoes and bags coming through the door. So we size the shoe cabinet and the drop shelf to your household, not to the plan.
Keep: engineered timber in the bedrooms, tiled living areas, and bathroom walls tiled from floor to ceiling. Adapt: two kitchens to share the cooking between, and a utility room waiting for a job. Add: wardrobes and vanities, which aren't in the specification, and air-conditioners for the five to seven points. Check: how high the ceilings are, as no height is published, and which way your own windows face, which varies by stack. We measure both.
From UEM Sunrise's sales brochure. Should your sale agreement differ, it decides, and we check your home against it on the visit.
We've written about Allevia's neighbours as well: The MINH and Residensi Astrea, Pavilion Mont’ Kiara and Sunway Vivaldi, and life in Mont Kiara more widely. Each one starts from the household, then the plan.