

Interior design in Bukit Tunku (Kenny Hills)
In Bukit Tunku, home begins in the garden.
Here, City Hall keeps a house low, its lot mostly green and its fence see-through. We design how each room meets the garden. Our studio is about two minutes’ drive away, in Damansara Heights.
Bukit Tunku at a glance
- Also called
- Kenny Hills
- Homes
- Detached houses on large lots, and a few condos
- Council
- DBKL, under its low-density guideline
- House limits
- At most 40% of the lot, three storeys
- Studio
- About two minutes’ drive away, in Damansara Heights
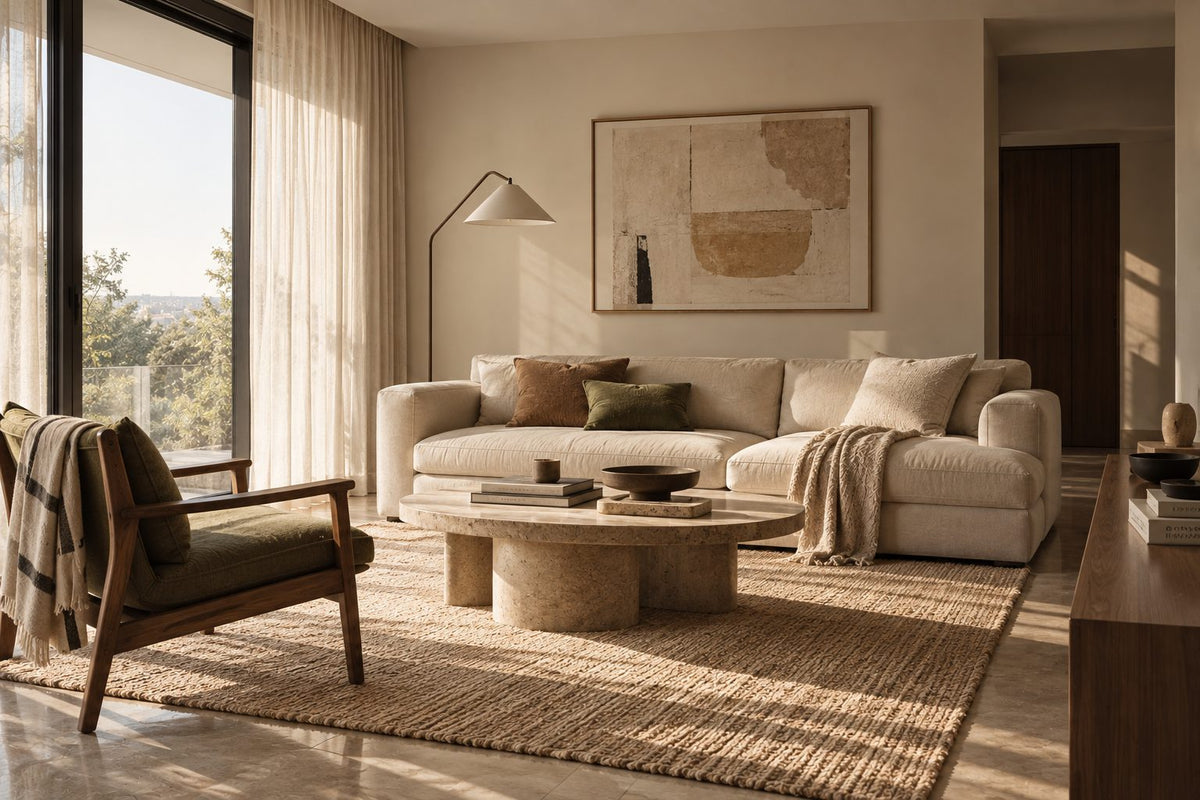
Bukit Tunku interior design: privacy behind a see-through fence
In Bukit Tunku, the Kuala Lumpur neighbourhood once called Kenny Hills, Sundays in Bed is an interior designer for houses and condominiums, working within City Hall’s low-density rules.
Picture your house from the road. City Hall would like that view to stay open here, so a new boundary fence or wall has to be one you can see through.
Privacy, then, is planned from the inside out. We’d give the rooms you use every day the side of the house away from the gate, layer planting a few metres inside the fence, and pair a daytime sheer with a heavier curtain for the evening, when a lit room shows most.
Before you change anything, stand at your gate after dark with the lights on inside. Whatever you can see from there is what the curtains and the planting need to answer.
The rule comes from DBKL’s low-density guideline for Bukit Tunku, Taman Duta, Bukit Persekutuan and Bukit Damansara, in force since 2015. The same guideline would rather the land around a house stayed green.
A breeze-block screen is one answer to privacy we like: it lets the air through and keeps the view out.
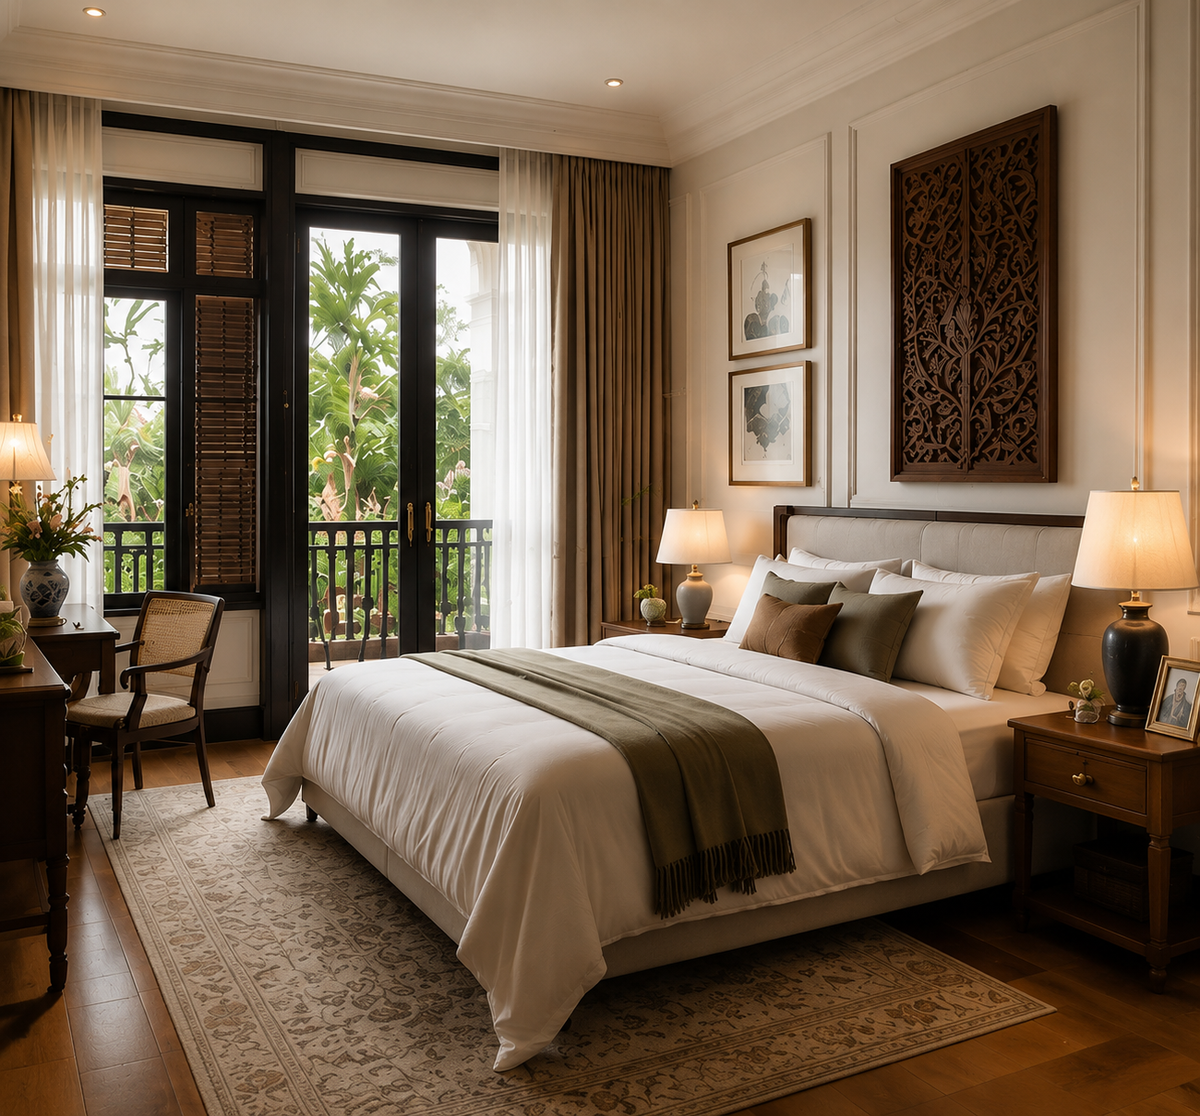
Bukit Tunku’s homes, and what each asks of an interior designer
In Bukit Tunku, homes are mainly detached houses on large lots, with a few low-density condominiums, and Sundays in Bed has owner’s guides to two of them: Arata of Tijani and Tijani 2 North.
If yours is a house, the plot will shape the design as much as the rooms do.
Lots here run from around 8,000 sq ft to several acres, on ground The Edge describes as generally hilly. On a sloping lot we’d want an engineer’s view of the ground before placing anything heavy near its edge, whether a deck, a pool or a long run of planters.
Coming soon
For a home on two floors, we’d settle where the stair lands before choosing anything for either floor.
- Eden Taman DutaDec 2029Next door in Taman Duta: villas and duplex penthouses from 5,296 sq ft; in a duplex, the home runs over two floors.
Date checked 26 Sep 2026.
Settled
In a home bought from its last owner, we’d list what was fitted, what was added later and what deserves keeping.
- Tijani 2 NorthJan 2009Each home opens from its own lift lobby, and three low blocks hold duplexes, so the entrance is yours alone.
- Arata of Tijani2013Two or three homes to a floor, so few doors share your corridor; most layouts have three bedrooms or more.
- Tijani 2 SouthUndatedSemi-detached houses and bungalows of 4,630 to 7,400 sq ft; in a semi-D, we’d keep bedrooms off the shared wall.
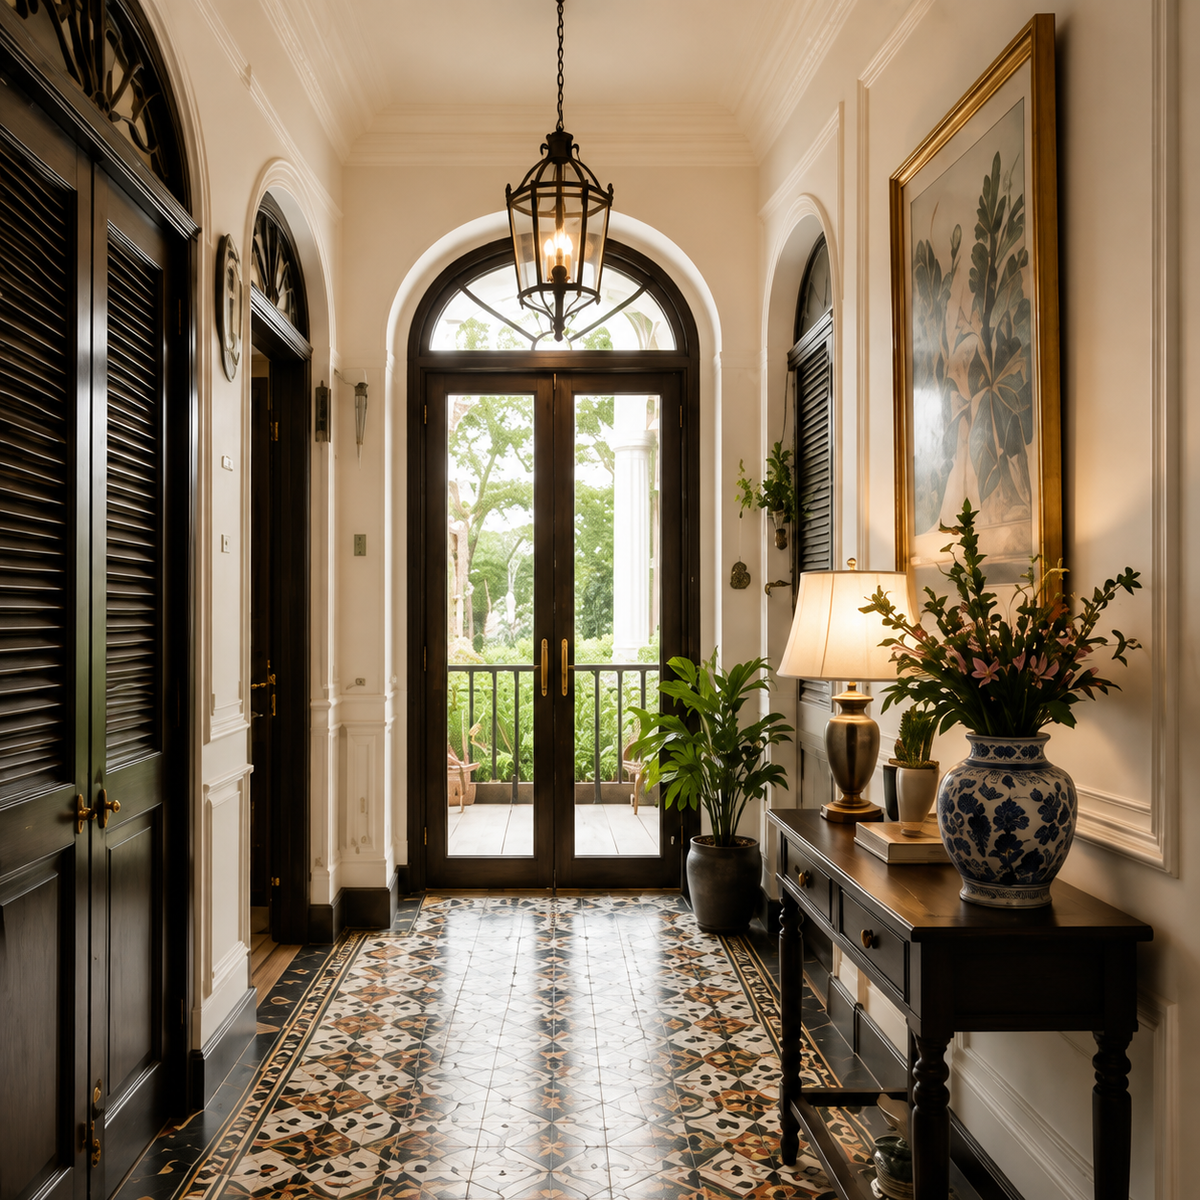
The nearest homes we can show you
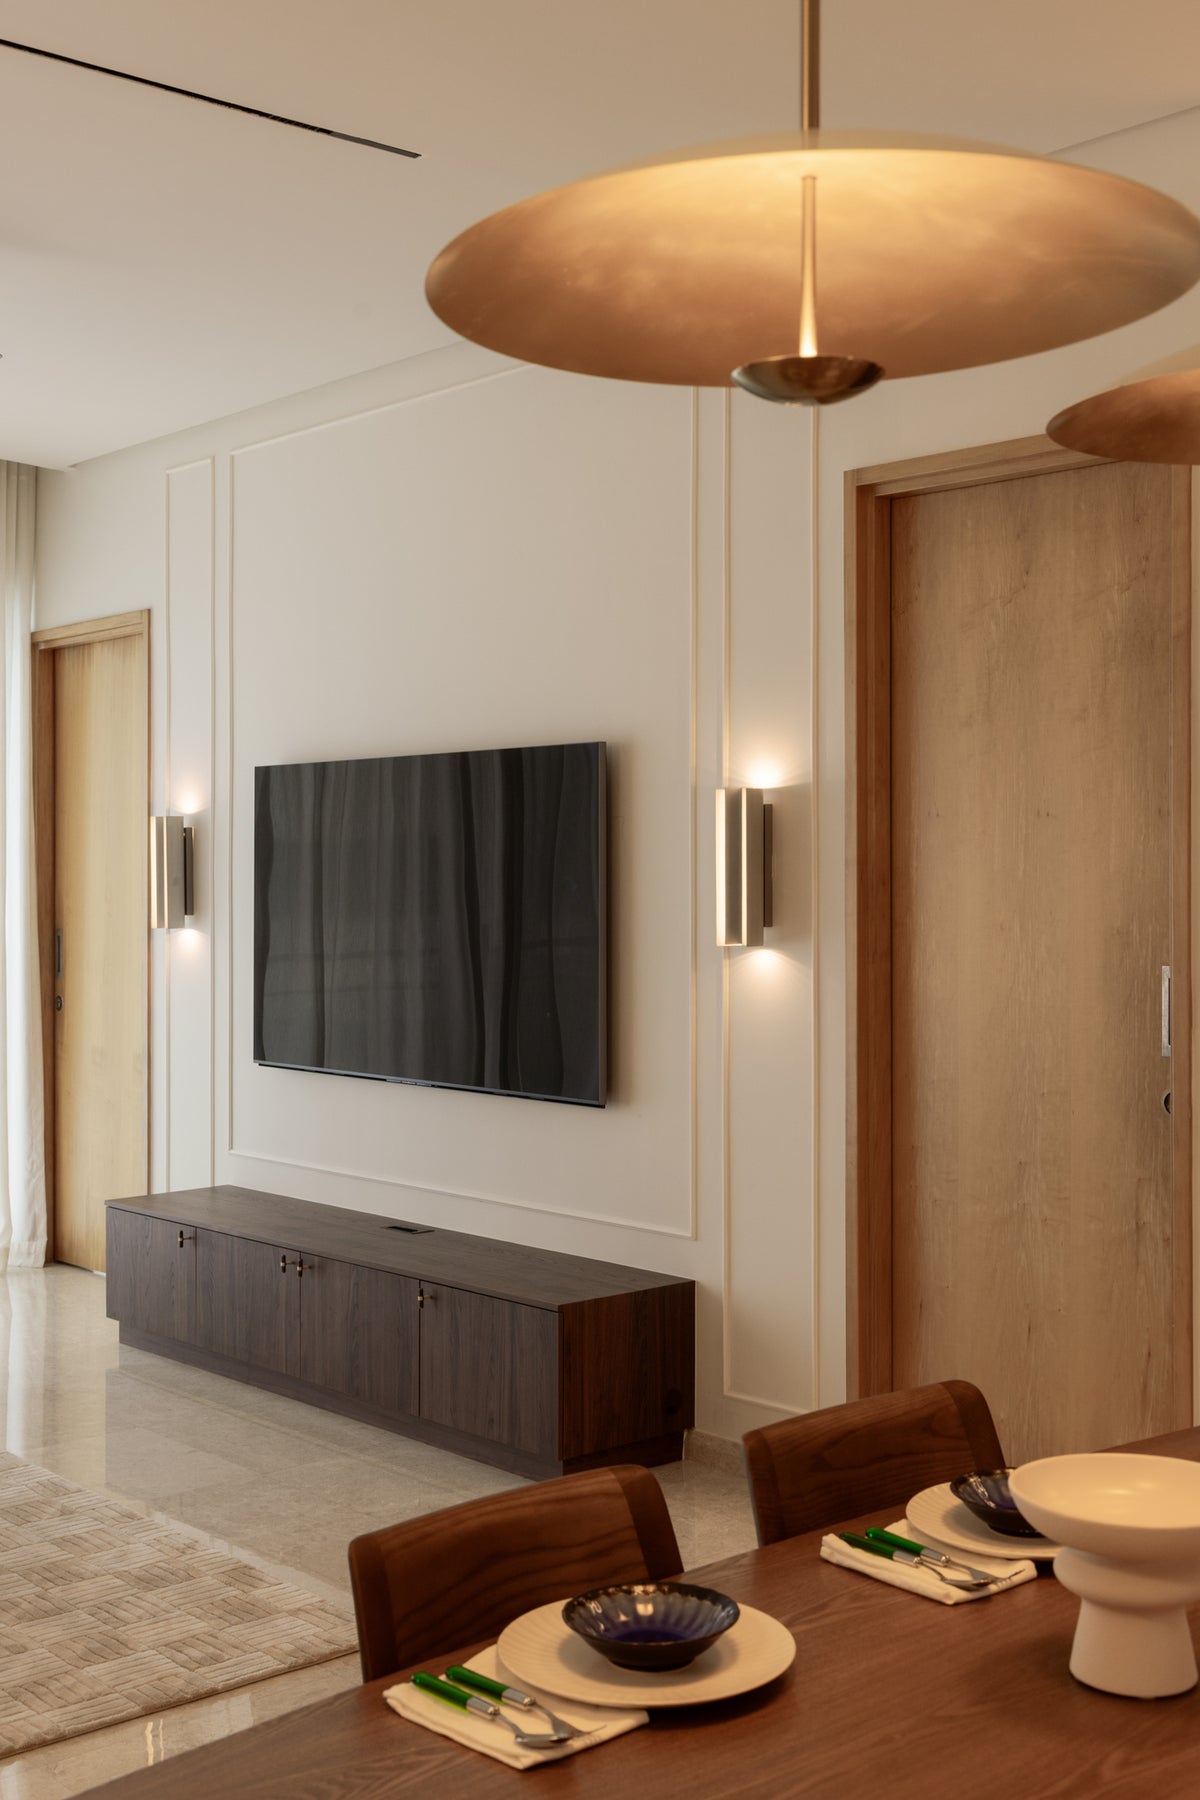
Regent Suites and DC Residensi
Damansara Heights, where our studio is
Both are condominium homes, so look to them for joinery, materials and light; how a house meets its garden is something we’d walk through with you on the first call.
See them on our Damansara Heights pageInterior design services in Bukit Tunku
In Bukit Tunku, Sundays in Bed designs bungalows and condominium homes, plans each house’s renovation within City Hall’s low-density rules, styles the rooms that are nearly there and has the furniture bought and delivered through our Procurement Concierge, from our studio about two minutes’ drive away, in Damansara Heights.
Renovation design for Bukit Tunku bungalows
For a house on a large lot: drawings checked against DBKL’s low-density guideline before anything is priced, contractors’ quotes gone through with you line by line, and the site overseen until the last room is handed back. The building work is carried out by contractors.
Interior design for Bukit Tunku condos
For a home at Arata of Tijani or Tijani 2 North: the plan, the built-ins and the lighting, room by room, with the management’s written consent secured before work starts.
Interior styling
For a room you’d keep as it is, given the furniture, art and lamps it has been missing.
What interior design costs in Bukit Tunku
In Bukit Tunku, the Sundays in Bed design fee for a five-bedroom house with a study and four bathrooms redone is an estimated RM44,700–51,830: a fee per room, agreed in writing before we begin.
A bigger Bukit Tunku house needn’t mean a bigger design fee. If your house is twice the size of a friend’s, you might expect its design to cost twice as much.
Our fee counts rooms, and floor area plays no part in it, so a 10,000 sq ft house costs the same to design as a smaller one with the same rooms. A room that already suits you can simply stay off the list.
Size does show in the build. Above about 4,500 sq ft our renovation estimate stops growing with floor area, so for a large house the contractors’ quotes are the number to trust.
Pick the kind of home closest to yours, then tick the rooms. The sums run on your own screen, and nothing is sent.
5 bedrooms, a study, 4 bathrooms and the kitchen: 11 rooms at RM3,565, plus living and dining at RM5,485.
What Curated and Bespoke include, and why each range is wide
| Your home | What the lower figure covers | Estimated design fee |
|---|---|---|
| A five-bedroom house with a study, four bathrooms redone | 11 rooms, plus living and dining | RM44,700–51,830 |
| The same house, its bathrooms kept | 7 rooms, plus living and dining | RM30,440–37,570 |
| A four-bedroom semi-detached house, three bathrooms redone | 8 rooms, plus living and dining | RM34,005–41,135 |
| A three-bedroom condominium home, such as at Tijani 2 North | 7 rooms, plus living and dining | RM30,440–37,570 |
Estimates at October 2026 rates. Each upper figure allows two rooms you may add later, perhaps a family room or the fifth bathroom.
What other firms’ Bukit Tunku renovations have cost
In Bukit Tunku and Taman Duta, renovations published by other firms have a median of RM161 a sq ft and RM300,000 a home, across the eight that give both a budget and a floor area.
If you’re weighing a house against a condominium here, expect their costs to land far apart.
Our renovation ranges leave out landscaping, a pool and slope works. On a sloping lot, ask contractors for those as separate lines, priced once an engineer has seen the ground.
Measured against the home’s value, where a record states it, the work ran from 2% to 13%; that span pools Bukit Tunku, Taman Duta and Damansara Heights.
Renovations other firms have published here
| Home | Size | Total | Per sq ft | Weeks on site |
|---|---|---|---|---|
| Tijani 2 North, 4 bedrooms | 2,825 sq ft | RM250,000 | RM89 | 30 |
| “Tijani 2 Condominium”, 3 bedrooms | 3,340 sq ft | RM200,000 | RM60 | 12 |
| “Tijani 2”, 4 bedrooms | 2,500 sq ft | RM230,000 | RM92 | 16 |
| “N residence”, 4 bedrooms | 3,600 sq ft | RM650,000 | RM181 | 16 |
| A six-bedroom home on Changkat Duta | 4,000 sq ft | RM600,000 | RM150 | 15 |
| Seri Duta II, Taman Duta, 3 bedrooms | 1,730 sq ft | RM300,000 | RM173 | 10 |
| Two bungalows, one row | 5,150–10,000 sq ft | RM299,000 to RM5 million | RM58–500 | 65 |
These are other firms’ published projects, updated 1 September 2026. The bungalow row’s 65 weeks stands apart from the condominium records, which took 12 to 30. Scope varies widely, so read them as a guide; the full set is on Bukit Tunku and Damansara Heights renovation costs.
Renovating in Bukit Tunku, where the land gets a say before the builders
In Bukit Tunku, City Hall (DBKL) sets what a house may grow into, and an owner with a steep slope must keep it maintained.
We draw and oversee the work; licensed contractors you choose carry it out.
If you’re thinking of a new wing, or a deck out over the garden, the rules settle its size before we settle its shape.
So we’d start by checking how much of the lot your house already covers, because the guideline caps it, and draw only what still fits.
Who says yes in Bukit Tunku
We’d ask for your house’s approved plans early, because what was approved last decides what can change next.
- DBKL’s low-density guidelineA house covers at most 40% of its lot and stands no more than three storeys from any side, with its ground floor within a metre of the ground.
- DBKL, for slopesAn owner must watch and maintain any slope of 25 degrees or more and over 10 m high, and DBKL can ask for inspections at intervals of up to five years.
- DBKL, for smaller worksJoinery, lighting, wiring, paint and air-conditioning need no permit; new finishes, a plaster ceiling or replaced windows each need an RM100 minor-works permit.
Structural, layout or facade changes and any extension need drawings from an architect or engineer, assessed against the low-density rules, and new work on a hill slope starts with a geotechnical study. City Hall publishes renovation guidance for terraced and semi-detached houses, and none for bungalows. The full process
FAQ
Bukit Tunku questions, answered
Is Kenny Hills the same place as Bukit Tunku?
Yes. Kenny Hills is the old name. The area was renamed after Tunku Abdul Rahman, Malaysia’s first Prime Minister, who lived there, and the roads followed: Jalan Kenny is now Jalan Tunku, and Changkat Kenny is Changkat Tunku. Taman Duta, to the south-west, is a separate suburb.
Which renovations in Bukit Tunku need a DBKL permit?
For an existing house, new floor or wall finishes, a plaster ceiling, replaced doors or windows, or taking internal walls back to the original layout each need a minor-works permit: RM100 a permit, one job each, finished within three months and worked Monday to Saturday, 9am to 6pm. You can apply yourself, at DBKL’s One Stop Centre or online. Built-in cabinets, wiring, lighting, paint, wallpaper and air-conditioning need none. Anything structural, a new opening or an extension needs plans from an architect or engineer.
Do you design whole bungalows in Bukit Tunku, or single rooms?
Both, in the same way. Each room is designed and priced on its own, so one room and a whole house follow the same fee per room. Our specialty is new homes after handover; for a full renovation of an older house the scope varies from house to house, so we’d walk through it with you on the first call.
Do you design condos at Arata of Tijani and Tijani 2 North?
Yes, at the same fee per room. Arata of Tijani, completed in 2013, has two or three homes to a floor; Tijani 2 North, completed in 2009, gives every home a private lift lobby. In either, management approves the works in writing first, and moving plumbing or a window also needs the authority’s approval.
How much does an interior designer cost per day in Bukit Tunku?
Nothing by the day: we charge per room, RM3,565 for each room we design and RM5,485 for open-plan living and dining, agreed in writing before we begin. On a large house that matters. A Bukit Tunku bungalow renovation published by another firm ran 65 weeks on site, and our fee doesn’t move with the calendar. It’s paid in stages, and never as a share of the build.
What is the 70/30 rule in interior design?
About 70% of a room in one main look and 30% in a contrasting one. In a Bukit Tunku house bought from its last owner, the 70 is often already there: the floors, a stair, built-ins someone fitted years ago. We’d decide with you which of those stay as the base, and let the 30 be the new pieces that make the house yours.
Where is Bukit Tunku?
A hilly neighbourhood of Kuala Lumpur, separated from the city centre by Jalan Kuching, with Taman Duta to its south-west. It falls in the Segambut constituency, and City Hall (DBKL) is its council. Little public transport reaches it, so most days begin and end at the car porch, and we plan the walk from porch to door with the same care as the hall inside.
How large are Bukit Tunku houses?
Generous. The Edge, in 2019, put average landed built-ups here at 5,000 to 10,000 sq ft, on lots from around 8,000 sq ft to several acres. In a house that size, we’d start with the rooms you use most and design the others when you’re ready; our fee counts only the rooms you hand us.
Do I need an architect to extend a Bukit Tunku house or add a pool?
Yes: an extension, a new balcony or a pool falls outside DBKL’s minor-works permit, so it goes to City Hall as plans from an architect or engineer, checked against the low-density rule that a house covers no more than 40% of its lot. DBKL’s setback guideline for landed houses also places a pool deeper than 1 m, or a raised deck, at least 2.3 m from the boundary. In Bukit Tunku, any work on a hill slope starts with a geotechnical study.
What is a normal budget for interior design in Bukit Tunku?
Renovations other firms have published in Bukit Tunku and Taman Duta have a middle of about RM300,000 a home, or RM161 a sq ft, before any design fee. That middle includes condominium homes; houses here have built-ups of 5,000 to 10,000 sq ft, and the two published bungalows ranged from RM299,000 to RM5 million. Our design fee counts rooms, RM3,565 each and RM5,485 for open-plan living and dining, so a larger floor area doesn’t raise it.
How do I get in touch with an interior designer for my Bukit Tunku home?
Book a free call from the foot of this page, and bring your approved plans or a floor plan, with a few photos from the gate and the garden side. Our studio is about two minutes’ drive away, in Damansara Heights.
Where can I read reviews before hiring an interior designer in Bukit Tunku?
On Google: the link Read every review on Google sits at the foot of this page, under the button to book a free call. The nearest homes we can show you, at Regent Suites and DC Residensi in Damansara Heights, are on our Damansara Heights page.
What interior design services do you offer in Bukit Tunku?
For a Bukit Tunku house, our interior design includes the renovation design; condo homes such as Arata of Tijani get condo interior design. We draw the plans, compare contractors’ quotes with you and run the site until it’s done, while contractors do the building. Rooms that already work can be styled, our Procurement Concierge buys and delivers the furniture you choose, and homes outside Kuala Lumpur and Selangor are designed through Virtual Design.
Interior design Interior styling Condo interior design Virtual Design
Tell us about your home, inside and out
Bring your approved plans or a floor plan, and a few photos from the gate and the garden side. The first conversation is free, and the fee comes in writing once we’ve agreed the rooms.
Free · your fee is agreed in writing before we start
Read every review on Google