

The rooms
Made to fit your walls, and your days
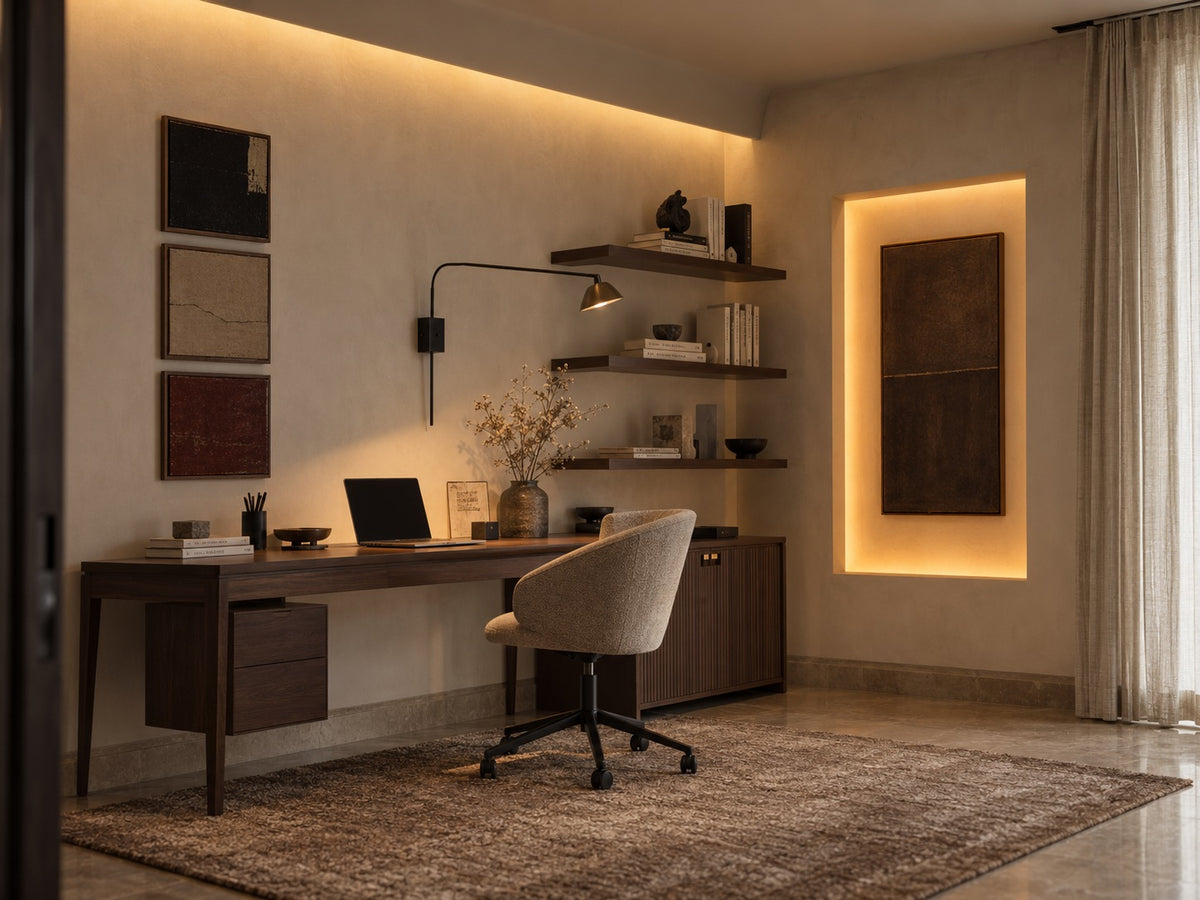
A desk where the morning light falls. Wardrobes to the ceiling, so the room stays calm. Every piece drawn to your walls, and to how you'll really use the room.
Your DC Residensi home begins with a conversation
Shaped around how you live, with us beside you every step of the way.
Welcome to Sundays in Bed. We're an interior design company based in Kuala Lumpur.
Living here
Behind a home that looks effortless sit a hundred decisions: what to keep, where to spend, which materials sit well together, who speaks to the management. We're here to walk you through every one of them, from the first conversation to the night you first sleep there.
And we start with your days, not the floor plan: where you'll drink the first coffee, where the laptop lives on a work-from-home day, where everyone ends up when friends come over.
A desk where the morning light falls. Wardrobes to the ceiling, so the room stays calm. Every piece drawn to your walls, and to how you'll really use the room.
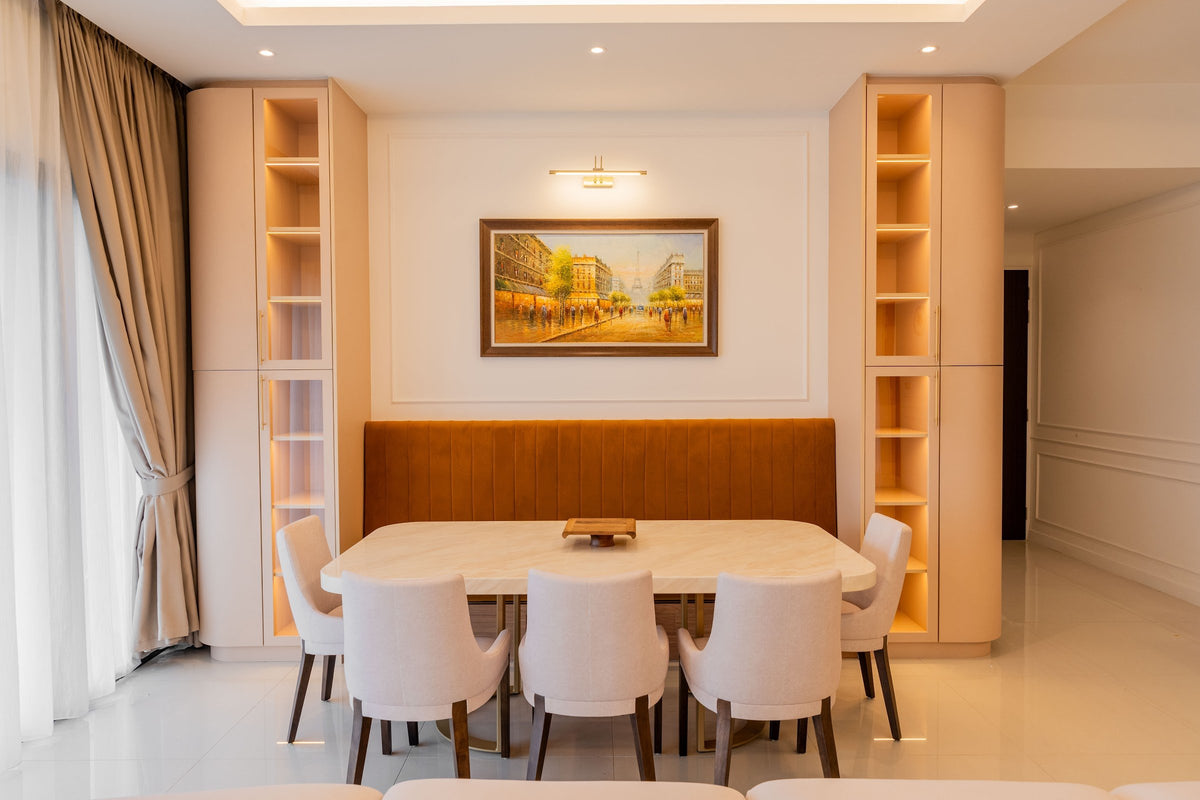
Timber, stone and brass where your hand rests. One piece you'll love, like a painting lit in brass over the table. Long dinners, easy clean-ups, the rest left simple.
The management's consent, the drawings, the contractors' dates. All of it stays with us. Your first weeks are for deciding where the shoes go, not for forms.
Our work
Each of these began the way your DC Residensi home will: with a conversation about the days you'll spend in it.
From there, every room was drawn around the people who live there, from where your morning coffee is taken to where the evening winds down, and carried through from the first call to the first night in. Different homes, different people, the same way of working.





A space for film nights · Seputeh
Working together
You won't have to work any of this out alone. We listen before we draw, and we'll say plainly where the money is best spent. One designer holds the whole story, from the first call to the handover. Everything is agreed in writing before it begins.
Who the home is for, how you'd like to live in it, and what you'd like to spend. We listen before we draw. With your keys already in, we measure first, and finish the drawings to the real walls.
Every room drawn the way you'll really use it. How you move through it, where the light falls, what you'll touch each day. We'll say where spending more matters, where a simpler choice works, and what you can keep.
Every piece ordered to the timeline, from furniture lead times to the clean once the works are done. Be as involved as you like, or leave it with us.
The management's consent, then the works. The designer who drew your home checks it on site. The rooms are dressed once the dust has gone.

“Home is the story of who we are, and a collection of all the things we love.”
Angelica, Sundays in Bed founder.
“She balanced costs and practicality. Appreciate her not trying to upsell like other companies.”
T Y, from our Google reviews
“Angelica not only took the time to carefully learn our tastes and requirements, but really sought to understand us as people as well.”
Victor, from our Google reviews
“Angelica has made my condo unit into a home. She is professional, decisive, and yet she truly listens to our wishes and needs.”
Sue, from our Google reviews
Press & recognition





What interior design costs at DC Residensi
Choose your unit type below and we'll price your DC Residensi home online, room by room, in a few minutes. Nothing to sign and nothing to pay. One fixed design fee for each room, agreed in writing before anything begins, and it never rises with the build cost. The build and the furniture are quoted separately. When you'd like to talk it through, we're here, and the first conversation is free.
What your quote covers
Your unit type
Your fee comes to you in writing, to whichever address you choose.
Breakfast standing up, coffee first · Bangsar

Because we start with you, not a catalogue. We take the time to understand how you spend your time with others and on your own, what you expect and what is realistic, and what you need before what you want, then design to find that balance. Every home is drawn for its owner, and we stay with you from the first call to the handover.
Not personally, but we work with trusted contractors who will. We design your DC Residensi home, then get our contractors to quote it up and manage the works on site. The contractors' fee is separate from our fixed design fee, always. We do this to give you the confidence that our advice on where to spend is never tied to what gets built.
That's fine. Bring the things you love, your floor plan, a few saved images, or just a sense of how you'd like the home to feel. We find the direction together, and you see it on paper before anything is bought.
Yes. We design over video calls and email. Once the keys are in, we measure and photograph the home and manage the works on site. You follow every step from wherever you are. Outside Kuala Lumpur and Selangor, we design the same way over video and hand you the drawings for your own contractor.
Yes, as in most Kuala Lumpur condominiums. DC Residensi is a serviced residence, and its management decides on the works and sets the terms. Expect it to ask for the drawings before it says yes. Any DBKL permit comes after that. We ask the management for those terms before anyone quotes: when the noisy work may start, which lift the trades may use. We prepare what your contractor needs and keep to the management's dates.
At DC Residensi, a record of the home as your tenant leaves it. We photograph every room before the tenancy ends, before any contractor walks in. So the deposit is settled fairly, and no wear from the tenancy is mistaken for damage from the works. Then we look where a tenancy shows most: the walnut parquet, the paint, the sofas and the mattresses. The kitchen and the bathrooms often need only a deep clean and new seals. Once the keys are back, the works can begin.
Yes. Interior styling is a service on its own. We work with what you own, add only what's missing and dress each room, usually in one to two weeks. It suits a furnished home, a home you're renting out, or one you'd like photographed. Design and styling can also be combined in one project.
A fixed fee for each room, set in writing before anything begins. One room or the whole home. You pay in stages that follow the work, each after something you've seen and approved. The build and the furniture are quoted separately. Our fee is fixed, so it does not rise when you spend more. How our fees work.
The project
A few details that help us shape our design approach for this property.
Nine homes share most floors at DC Residensi. Behind their doors, the plans run from one bedroom to three, and the households from a couple to three generations. So the first questions aren't about finishes: your plan, and who comes home to it each evening.
DC Residensi is the residential part of Damansara City, GuocoLand's freehold development on Jalan Damanlela. Two office towers, the Sofitel and DC Mall share the site: a meeting, a friend's hotel room and the weekly shop, all close to home. It was launched in 2013 as DC Residency, with hotel-style services. You'll still hear both names. Its two towers, A and B, rise 28 storeys, with 185 homes in each.
A swim before work, a film on a wet Sunday, a dry walk to the train: all three are close at hand. Below the homes, on levels 6 and 6A, are a 50-metre salt-water infinity pool, an aqua gym, a private cinema, private dining rooms and reading cocoons. Residents have their own entrance into DC Mall, and a covered walkway runs about 400 m to the MRT at Pusat Bandar Damansara.
| Type | Size | What sets it apart |
|---|---|---|
| S1, S2 | 904 sq ft | One bedroom with a balcony, the simplest plan in the towers |
| A1 to A3 | 1,148 to 1,187 sq ft | The 1+1s: one bedroom, and a small, flexible extra room |
| B1 | 1,668 sq ft | A 2+1: two bedrooms and a study |
| B2, B3 | 1,855 to 1,862 sq ft | The 2+1+1s: as B1, with a helper's room by the wet kitchen |
| C1 | 2,077 to 2,079 sq ft | A 3+1: three en-suite bedrooms, a helper's room, and the wet kitchen tucked behind the dry |
| E1, E2 | 2,701 to 2,982 sq ft | The Executive homes: three bedrooms and two kitchens, opening onto a private lift lobby |
As the plans grow, they add rooms: a study, a helper's room, a second kitchen behind the first. In the Executive homes, the lift stops at a lobby of your own, so home begins before the front door. Above them all, penthouses spread over the top two floors. For a penthouse, we begin with a tape measure, and the rooms as they really are.
From EdgeProp's 2020 reports and the published plan types. The penthouses are left out of the table, because their published sizes don't agree.
DC Residensi's homes were sold with Poggenpohl kitchens, marble and walnut parquet underfoot, and floor-to-ceiling glass. Much of it may still serve you well. So our interior design begins by deciding with you what to keep, and what to renew.
Some homes came partly furnished, and some fully furnished, in one of two styles the developer offered. An earlier owner, or a long tenancy, may have changed a little more. We start from your home as it stands today, not from the day it was sold.
A home finished this well usually needs a few careful changes, not a fresh start. Pull out what still works, and the dining table you could have had goes with it. We'd rather the money went where you'll feel it: a lamp lit at dusk, a sofa deep enough for an afternoon, a wall built for your books.
Keep: the kitchen where its cabinets are sound, its appliances, the bathrooms' fittings, and the marble and walnut, serviced where worn. Adapt: the +1 and the helper's room, to the way your household lives now. Add: curtains in layers for the tall glass, light you can lower after dinner, and furniture sized to your rooms and your routines. Check: what's been changed since handover, and which of the developer's furniture is still there.
From the sales specification of 2013 to 2016, which names Miele appliances in the kitchens and Catalano and Gessi fittings in the bathrooms, and EdgeProp's 2020 report of the two furnished styles. Yours may have changed since; we check when we visit.
We've designed at DC Residensi. What we kept there says as much as what we changed, so here are the rooms, one at a time.
The dining wall. The collection came first: old National Geographics, well-loved encyclopaedias, and things brought back from travel. So the wall beside the long timber table became dark shelving, built in and lit along every shelf. A brass rail keeps each row in place, and two disc pendants light the table. Every dinner now has the library for company.
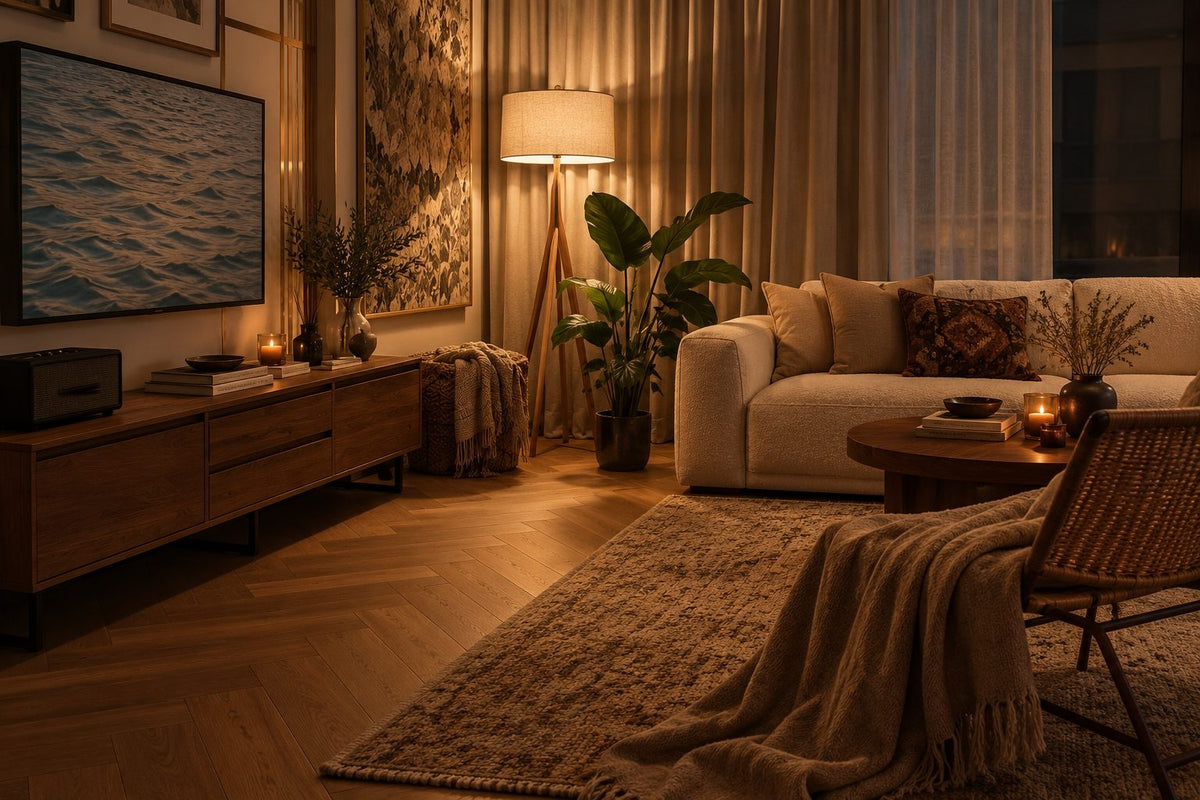
The sitting room. Left quiet on purpose, with bare wall saved for paintings still to come. Sheers soften the tall glass. Music mattered, so the wiring for the sound system is hidden away. The lighting comes in layers: bright and easy by day, low and warm at night.
The kitchen and the yard. The splashback carries on into the yard, so the two read as one space. Warm timber was picked to suit the doors the home already had. A dark stone island holds the sink, and three woven stools pull up to it. In the yard, the washing has its own place to hang, and the everyday things have shelves.
The bedroom. The wardrobe the developer fitted stayed. Around it, the room was furnished with ready-made pieces, so it stays light and easy to change. Motorised curtains open slowly each morning, and the daylight wakes the room before the alarm does.
The study. A small room, painted green to give it depth. Walnut shelves leave space for books still to arrive, and family photographs hang among them. It feels like somewhere to think, as much as to work.
Across these rooms, the effort went mostly into joinery for the books, the lighting, and finding the right place for what they already owned. The wardrobe, the doors and the books all stayed, and the rooms were drawn around them. Your home will have its own things worth keeping, and we'll find them with you.
In the larger DC Residensi plans, the kitchen comes in two halves. A dry kitchen sits on show, where friends lean on the counter while you cook. Behind it, a wet kitchen takes the heat, the smoke and the washing-up. Every three-bedroom home has the pair, and so do the two-bedroom plans with a helper's room. Where your plan has a single kitchen, it does both jobs at once.
The kitchens were sold as Poggenpohl, with Miele appliances. If the cabinets are sound, we'd rarely replace the whole kitchen. New fronts, a new worktop, better lighting and a serviced oven can refresh a kitchen without pulling it out.
So before we suggest anything bigger, we look closely. We open every door and try every hinge. Then we ask how you really cook: every night or only at weekends, for two or for a crowd.
The answers decide what changes. If the wok comes out most evenings, the wet kitchen may need the work, and the dry one barely a touch. If you mostly cook to entertain, it's the other way round: a dry kitchen that looks settled from the sofa, and a counter that can hold supper for eight.
Where a new cupboard is needed, it follows the Poggenpohl's lines, so the old and the new read as one kitchen. Then we choose what you touch: the edge of the worktop, the pulls, the tap. Stone where you like it cool, and something more forgiving where the pots come down hard.
On the dry side, leave out only what the morning needs: the kettle, the coffee, a bowl of fruit. Everything else goes behind a door or back to the wet kitchen. The room your friends see stays calm.
Glass runs from floor to ceiling in DC Residensi's homes. It brings in the daylight, and the afternoon heat with it. In some rooms it looks out on Damansara City's office towers, or on the Sofitel next door. So the curtains are planned before any furniture is chosen.
They come in two layers, hung from the ceiling. In front, a sheer that softens the glare and the outlook, and keeps the day gentle. Behind it, a lined curtain to darken the room for sleep, or for a nap on a bright afternoon. Hung that high, the fabric falls the full height of the glass, and the room keeps its tall, quiet line.
The floors want the same care. The homes came with marble and walnut parquet, and it's the walnut the sun works on. Where the timber has faded by a window, it can usually be sanded back and re-oiled, and its colour returns. A rug then goes down where the light lands longest.
The walnut sets the tone for the rest. Its brown is deep and warm. The fabrics lean towards linen and wool in quiet colours, and new joinery picks up the same timber, so nothing argues with the floor. One wood, carried from room to room, and the home holds together.
On the day we measure, we take the height of your ceilings and note which way the windows face. Both decide the curtains: how far they fall, how heavy they hang, and which rooms need the darker layer. By the time the furniture arrives, the light is already right.
Most DC Residensi plans hold a room that waits for you to decide what it's for. In a 1+1, it's the small extra room. In the two-bedroom plans, it's the study. And a helper's quarter, where there is one, sits next to the wet kitchen. Settle those first, and the rest falls into line.
The extra room in a 1+1. It's small, and its job can change with the years. A desk and a lamp you can angle, while the laptop comes home every day. A cot against the wall and a low chair for the night feeds, when a baby comes. Rails along both walls and a long mirror, if it turns into a dressing room. Choose it for the next few years, not the next few months.
The helper's quarter. With nobody living in, it can usually become a study, or simply a store. So close to the wet kitchen, it wants a door that seals the cooking out. We check two things first: the air-conditioning and the ventilation. A room drawn for sleeping isn't always comfortable for a day at a desk.
The study. It needn't be large. Shelving up to the ceiling, a desk with room to spread papers across, and a chair comfortable enough for an afternoon's reading. Give it a colour of its own, as we did in the green study here. It stops feeling like the smallest room in the home.
In the Executive homes there's more room again, and the same question for each space still waiting for a use. A wall of books, a bed for visitors, a corner for the piano: each space is given its purpose first, and its shelves after.
A DC Residensi home can be shaped around whoever lives in it now. Perhaps yours is a 1+1 for a couple who travel for work, and want to come back to rooms that feel like theirs. Perhaps it's an Executive home, and the grandparents stay through the school holidays. Even a floor apart, those homes need very different rooms.
Furniture bought for a tenant rarely feels bought for you. Some of it you'll want to keep: a sound table, a cabinet that only needs refinishing, a bed that still sleeps well. The rest was chosen for a stranger, and can make way for what you'd choose.
What makes a home yours again is rarely a wall. It's the books on shelves built for them, the paintings hung at your own eye level, and a reading lamp exactly where you sit. The dining wall we designed here began the same way: with a collection, and the people who'd gathered it.
Timing helps. The best moment to talk is as soon as you know when the tenancy ends. A tenant moving out, the management's paperwork, a DBKL permit and your neighbours on the floor rarely line up on their own. We line them up, with drawings, quotes and the management's sign-off ready, so work can begin soon after the home is empty.
And if you'll let it again, design for the next tenant just as carefully. Surfaces that take a move in their stride, fabrics that wash, and one thing that stays with them after the viewing: a lamp, a rug, a good chair by the tall glass.
The rooms we designed at DC Residensi are our closest work to yours, a few floors or a tower away. On the same road, Jalan Damanlela, we've written about Crown Residences and Windsor Suites. Close by, Damansara Fifty6 and The Peak each have a page of their own, and there's one on designing a home anywhere in Damansara Heights.