

Interior designer at Kenny Hills Residence
A home among Bukit Tunku’s old trees, made yours.
Every bedroom here has its own bathroom, and every home its own lift lobby. We’ll help you decide what each of those rooms is for now, before the first drawing.
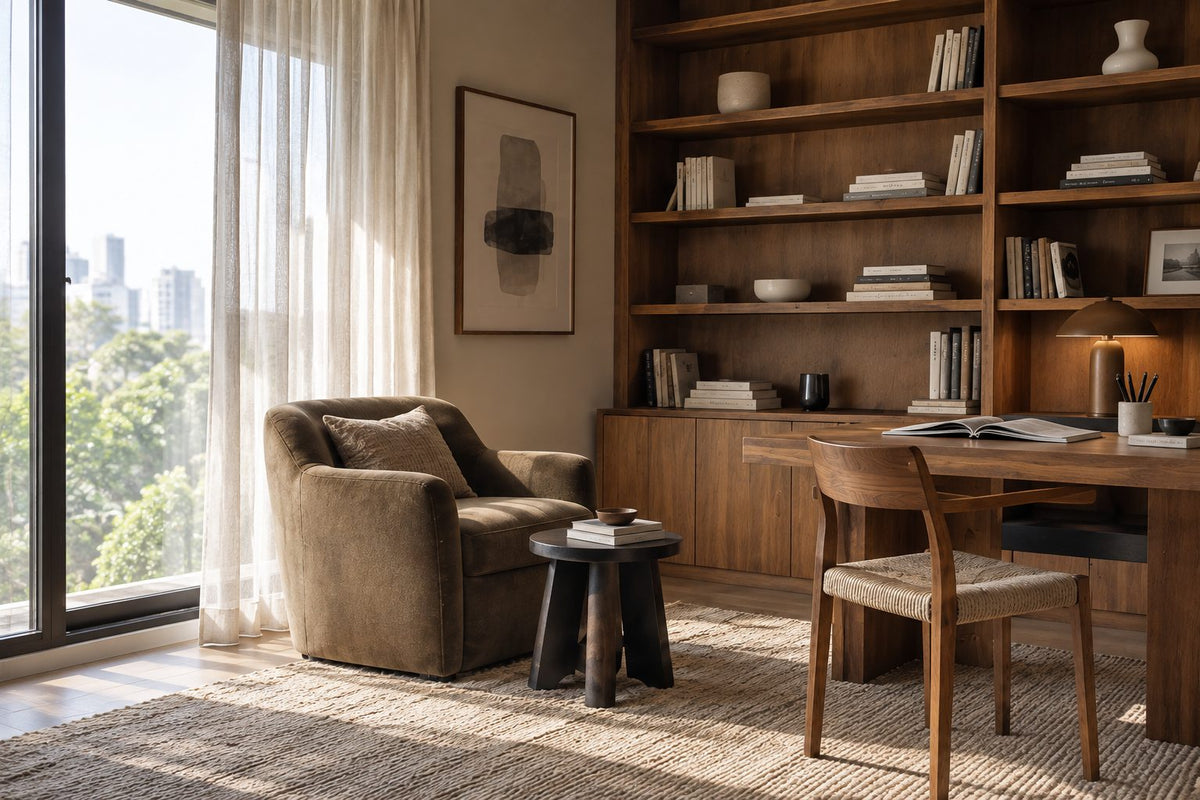
A bookcase, a desk and a chair by the window: the kind of study we’d make of a Kenny Hills Residence bedroom that no longer needs a bed.
- Developer
Sime Darby Brunsfield, freehold, on Jalan Tun Ismail
- Completed
2014
- Homes
63 in four five-storey blocks, on 4.75 acres
- Sizes
3,627 to 6,738 sq ft, 4+1 or 5+1 bedrooms, duplexes included
- Arrival
A private lift lobby for every home
Kenny Hills Residence floor plans, and the life that fills them
Kenny Hills Residence keeps 63 homes on 4.75 acres of Bukit Tunku, each with its own lift lobby and a bathroom for every bedroom.
Our interior design starts with who will live in all that space.
If your family has lived at Kenny Hills Residence since the keys came in 2014, its rooms have had twelve years of school runs, guests and changing needs. If you have just bought here, you are inheriting someone else’s choices. Either way, we’re Sundays in Bed, a studio in Bukit Damansara that plans homes room by room, with each fee in writing before we start.
Sime Darby Brunsfield built the development on Jalan Tun Ismail: 63 homes in four blocks of five storeys, on 4.75 acres of freehold land. StarProperty puts that at 13 homes an acre.
- 3,627–3,714 sq ftGrande 1 and Grande 2: four bedrooms plus one, five bathrooms plus one
- 4,694–5,102 sq ftAlbizia duplex: four bedrooms plus one, five bathrooms plus one
- 6,738 sq ftMorinda duplex: five bedrooms plus one, six bathrooms plus one
Space and arrival
Every home opens from a private lift lobby, reached by lifts that run on access cards. That lobby is the first room a guest sees, and it is often left as a passage. We’d treat it as a room: a console, a lamp and somewhere to set down keys.
Each bedroom has its own bathroom, so a four-bedroom Grande has five bathrooms before the extra one is counted. Bathrooms are costly to change, so on the first visit we settle which ones your household uses every day, and leave the rest refreshed rather than rebuilt.
The duplexes, Albizia and Morinda, put bedrooms on two floors. StarProperty also notes a roof garden offered with the duplex penthouse unit. If that is yours, the garden is a room too, and we plan its furniture, shade and lighting with the floor below it.
Parking says something about a household: three bays for the standard homes, five for the duplexes. Several drivers mean several sets of keys, shoes and bags arriving at the lift lobby, so the storage there is sized to your household rather than to the plan.
The developer kept 30 mature trees in and around the development. Where trees stand close to the glass they shade a room for much of the day, so we check the light in each room on the visit before choosing curtains or fabrics.
Interior design ideas for Kenny Hills Residence, room by room
In a home of this size, the risk is rooms nobody uses.
We start by giving each bedroom, each bathroom and the extra room a job your household will actually use.
If the home has more rooms than people
A Grande has four bedrooms and a fifth room; a Morinda has five and a sixth. Few households need every one as a bedroom. A guest room used twice a year can be a study most days, with a sofa bed and a wardrobe that holds the guests’ things when they come.
Because each bedroom already has its own bathroom, any of them can become a self-contained suite for a parent who moves in, without new plumbing.
What came with the keys
StarProperty’s description lists built-in wardrobes in the bedrooms, ducted air-conditioning with its own control in each room, a central hot-water system and full kitchen cabinets with a hood, hob and oven. After twelve years, the joinery and the kitchen are usually what an owner wants to change first, while the ducts and the hot-water system stay.
Ducted cooling also shapes a new ceiling. The grilles and the ducts above them stay where they are, so any new ceiling or lighting plan is drawn around them, and we confirm where they run on the visit.
For a duplex
In the Albizia and Morinda duplexes, the stair is the spine of the home. We plan what you see from its foot and from its top, and keep the lighting on both floors in one family, so the two levels read as one home.
If you’d like to move a wall
In a five-storey block, a wall that looks internal can carry load, and bathrooms stacked floor above floor decide where water can run. Before we draw a wall away, we confirm with management which walls can move, and what DBKL’s guidelines for renovations in strata buildings ask for.
What interior design costs at Kenny Hills Residence
At Kenny Hills Residence, the Sundays in Bed design fee is an estimated RM23,310–30,440 for a Grande or Albizia 4+1 and RM26,875–34,005 for a Morinda 5+1.
It is a fee per room, agreed in writing before we begin.
- Each room we design
- RM3,565
- Living and dining
- RM5,485
Every home here is large, but the fee follows the rooms we design, not the floor area. The lower figure covers each bedroom, the kitchen, and the living and dining. The fifth room of a Grande, or the sixth of a Morinda, costs nothing to leave as a store; turn it into a study or a dressing room and it joins the list.
Bathrooms work the same way. With one for every bedroom, a home here has five to seven, and each one we redesign adds RM3,565. A bathroom that only needs new fittings can stay off the list.
4 bedrooms and the kitchen: 5 rooms at RM3,565, plus the living and dining at RM5,485.
Within each level, the lower figure covers the essentials; the upper figure adds extras such as a feature wall, LED strips and a kitchen island.
What the two levels mean
Curated. Melamine or laminate carpentry, quartz or sintered stone tops, the existing ceiling kept or a new plaster ceiling. Furniture from Commune, Cellini, Fella Design, Dezign District, Poet Living, Big Brain, Gudang, Crown Livin and Dadswood.
Bespoke. Detailed joinery, sintered stone tops, a plaster ceiling with detailing. Furniture from Space Furniture, Tekni, BoConcept, King Living, Ambient Living, Stanzo, Forest Furniture, Roche Bobois, XTRA, Urban Edge, Molteni&C, Nostaloft, Flexform, Janine and Chesters Collection.
How the fee works
The kitchen is one room on our list, however long its run. We agree the figure in writing and you pay it in stages; a dearer stone for a duplex kitchen changes the contractor’s quote, never ours. How our fees work
Add our fee to Curated finishes (Commune, Cellini, Poet Living) and a 3,627 sq ft Grande lands at roughly RM246k–463k altogether.
| Home | Our fee | Curated | Bespoke |
|---|---|---|---|
| Grande 4+1 3,627–3,714 sq ft | RM23,310–30,440 | RM223k–433k | RM436k–953k |
| Albizia 4+1 4,694–5,102 sq ft | RM23,310–30,440 | RM225k–463k | RM438k–1,014k |
| Morinda 5+1 6,738 sq ft | RM26,875–34,005 | RM252k–522k | RM486k–1,132k |
Lower figure: the living and dining, the kitchen and every bedroom of a typical Kenny Hills Residence brief. Upper figure: two rooms more, perhaps two bathrooms, or the extra room turned into a study.
Curated and Bespoke figures are October 2026 estimates, not a quote.
How these figures are worked out
We’ve priced these as 2014 homes, older stock rather than new keys. The lower figure leaves every bathroom as it is; the calculator above lets you add the ones you’d redo.
Each range allows for wardrobes, kitchen cabinets, bedroom air-conditioners, a washer-dryer, hob and hood. These homes were handed over with wardrobes, ducted cooling and a full kitchen, so whatever of those you keep is taken off. Vanities aren’t in these figures.
Furnishing to let?
Letting your Kenny Hills Residence home instead? For a home that changes hands between tenants, our Essential level (Ikea, SSF Home, Harvey Norman) is quicker to install and easier to replace. The design fee is the same at every level.
Renovation and furniture at Essential, before our fee
- Grande 4+1
- RM125k–215k
- Albizia 4+1
- RM126k–229k
- Morinda 5+1
- RM142k–259k
Begin with a conversation
Tell us who lives here, who comes to stay, and which rooms sit empty; that is where our first call begins.
Or begin with a figure
Answer a few questions about your space, and you’ll have an estimate to consider in your own time.
Working with your Kenny Hills Residence interior designer
A Kenny Hills Residence home, with five or more bathrooms to decide on, is a long job, so one designer stays with it from the first call to the last fitting.
We design and manage the works, and contractors you choose from compared quotes build them.
Kenny Hills Residence is guarded, and its lifts run on access cards, so every worker and every delivery has to be expected. Long joinery panels, a dining table or a slab of stone each need the guardhouse told and a lift booked, so we agree delivery slots and the route up with management before those days arrive.
- A call about who lives here FreeWho lives here now, who comes to stay, and which of the many rooms you actually use each week.
- The visit, from the lift lobby in RM200, waived if you go ahead with usWe measure every room, look at the ducted air-conditioning and the 2014 kitchen, and list which bathrooms can stay as they are.
- The fee agreed, then the drawing boardWe agree the rooms and the fee in writing first. Then we plan what the extra room becomes, how the lift lobby greets you, and the lighting, joinery and finishes.
- Drawings for management and contractorsDrawings that let each contractor price the same kitchen, joinery and bathrooms, and that the management can approve in writing. We go through the quotes with you, and you decide who builds.
- The works, then the rooms styledWe check the build at each stage, meet the deliveries at the guardhouse, and style every room, the lift lobby included, before you move back in.
In a home with five or more bathrooms, a lobby of its own and, in the duplexes, two floors, there are a great many decisions to keep in order. We keep that list in order for you, and you can ask what comes next whenever you like. The full process
Management first, then DBKL
As in any strata development, management’s written consent comes first. Kenny Hills Residence’s renovation rules aren’t published anywhere we could find, so before any quote we ask management for its current copy, with the deposit and the working hours.
Bukit Tunku falls under DBKL, which has written guidelines for renovating strata homes. If your plan moves a pipe or touches the structure, both management and DBKL must approve it in writing, and we bring that up at the very first meeting.
Renovating at Kenny Hills Residence, and the rooms you’ll use most
Twelve years on, a Kenny Hills Residence home usually needs its kitchen, its joinery and its lighting looked at again.
We help you decide what to keep and where the budget goes.
The grounds already do a lot of a family’s living. By StarProperty’s list there is a pool with a wading pool beside it, a gym and sauna, a clubhouse, a jogging track and a reflexology path, a playground, and a kindergarten and nursery, with an old bungalow kept as a heritage area. No bedroom needs to become a gym or a playroom when those are a lift ride away.
What Kenny Hills Residence homes came with
- KeepCooling, waterDucted air-conditioning with its own control in each room, and a central hot-water system
- AdaptBathroomsOne for every bedroom, so we choose which to renew and which to refresh
- RenewKitchen, robesKitchen cabinets with a hood, hob and oven, and built-in wardrobes, all from 2014
- CheckWalls, ceilingsWhich walls can move in a five-storey block, and where the ducts run above the ceiling
Taken from StarProperty’s description of the development. Your own home may have been changed since 2014, and we check it on the visit.
If you’re buying a resale home here, ask which of those 2014 fittings are still in place and which an earlier owner replaced. A kitchen renewed five years ago may only need new fronts; one from 2014 may need the whole run. We price yours room by room once we have seen it.
FAQ
Making a Kenny Hills Residence home your own
What does it cost to renovate and furnish a Kenny Hills Residence home?
A 3,627 sq ft Grande usually needs RM223k–433k for renovation and furniture at our Curated level (Commune, Cellini, Poet Living), or RM436k–953k at Bespoke (Space Furniture, BoConcept, Molteni&C). Our design fee, an estimated RM23,310–30,440, comes on top, and the duplexes run higher.
How many bedrooms and bathrooms do Kenny Hills Residence homes have?
Grande 1 and Grande 2 homes have four bedrooms plus one and five bathrooms plus one, at 3,627 to 3,714 sq ft. The Albizia duplexes have the same count at 4,694 to 5,102 sq ft, and the Morinda duplex has five bedrooms plus one and six bathrooms plus one at 6,738 sq ft. Every bedroom has its own bathroom.
Is Kenny Hills Residence a condominium or a serviced residence?
StarProperty, which lists its developer, blocks and homes, describes Kenny Hills Residence as freehold condominium villas: 63 homes in four blocks of five storeys. One listing site labels it a service residence. For a renovation, what matters is the same either way: management’s written consent comes first.
Who developed Kenny Hills Residence, and when was it completed?
Sime Darby Brunsfield Sdn Bhd developed it, and StarProperty gives March 2014 as its completion date. It stands on 4.75 acres of freehold land on Jalan Tun Ismail, in Bukit Tunku.
Can I change the ducted air-conditioning when I renovate?
You can, but it is usually better to keep it. Kenny Hills Residence homes came with ducted air-conditioning controlled room by room, and its ducts and grilles decide where a new ceiling can drop and where lights can go. We map them on the site visit and draw the ceiling around them; replacing the system is a larger job that needs management’s approval.
Which walls can be removed in a Kenny Hills Residence home?
Only the ones management, and DBKL where the work needs it, agree to. In a five-storey block some walls carry load and bathrooms are stacked floor above floor, so we confirm each wall before we draw it away.
What facilities does Kenny Hills Residence have?
There’s a swimming pool and wading pool, a gym, sauna and clubhouse, a jogging track, reflexology path and par course, a playground, a kindergarten and nursery, and a prayer room, according to StarProperty. An old bungalow on the site is kept as a heritage area, and 30 mature trees were preserved.
Do I need approval to renovate at Kenny Hills Residence?
Yes, in two steps. Kenny Hills Residence’s management gives written consent first and sets the deposit and working hours; DBKL, the council for Bukit Tunku, has its own guidelines for renovations in strata buildings, and moving plumbing or structure needs its approval too.
Can I see photos of a Kenny Hills Residence home you’ve designed?
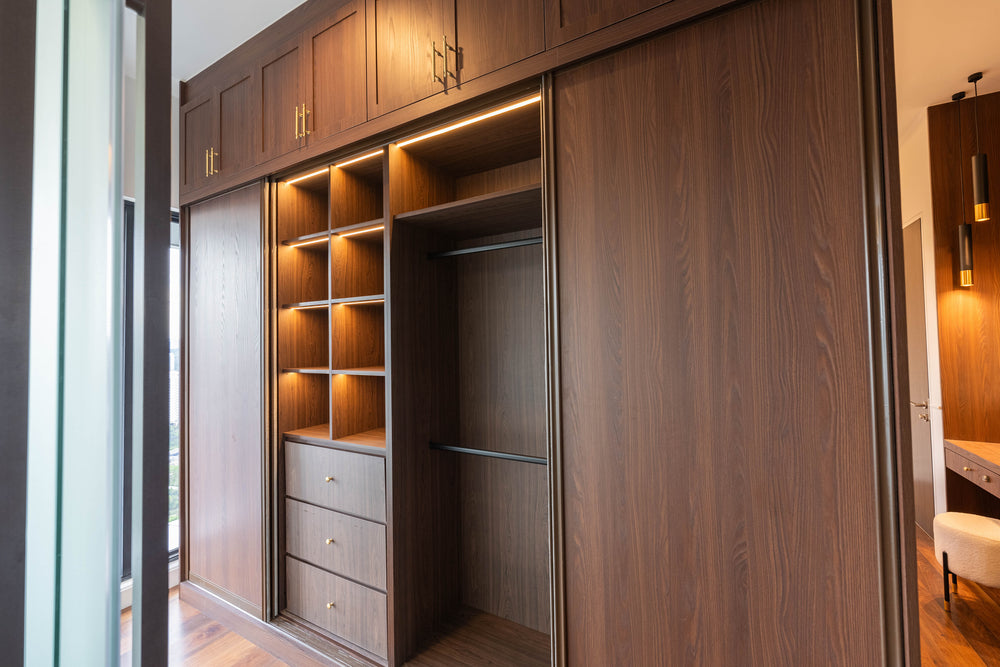
Not yet. We haven’t designed a home at Kenny Hills Residence, and we won’t show one as ours until we have. The walk-in wardrobe on this page is our work at Setia Sky Seputeh, the kind of dressing room a spare bedroom here could become.
What interior design services do you offer at Kenny Hills Residence?
For Kenny Hills Residence’s 4+1 and 5+1 homes and duplexes, we lead with renovation design: the kitchen, the joinery, the lighting and the bathrooms you choose to renew. We draw the plans, compare contractors’ quotes with you and manage the works on site, and contractors do the building. If you only need furnishing, we also offer interior styling and our Procurement Concierge, and Virtual Design for homes outside Kuala Lumpur and Selangor.
Interior design Interior styling Condo interior design Virtual Design
Shall we start with how your household lives at Kenny Hills Residence?
Send the plan of your Grande, Albizia or Morinda home and a few phone photos of the rooms you’d change first. The first call costs nothing, and nothing is settled until the fee is in writing.
Free · your fee is agreed in writing before we start · Our reviews on Google