

The rooms
Made to fit your walls, and your days
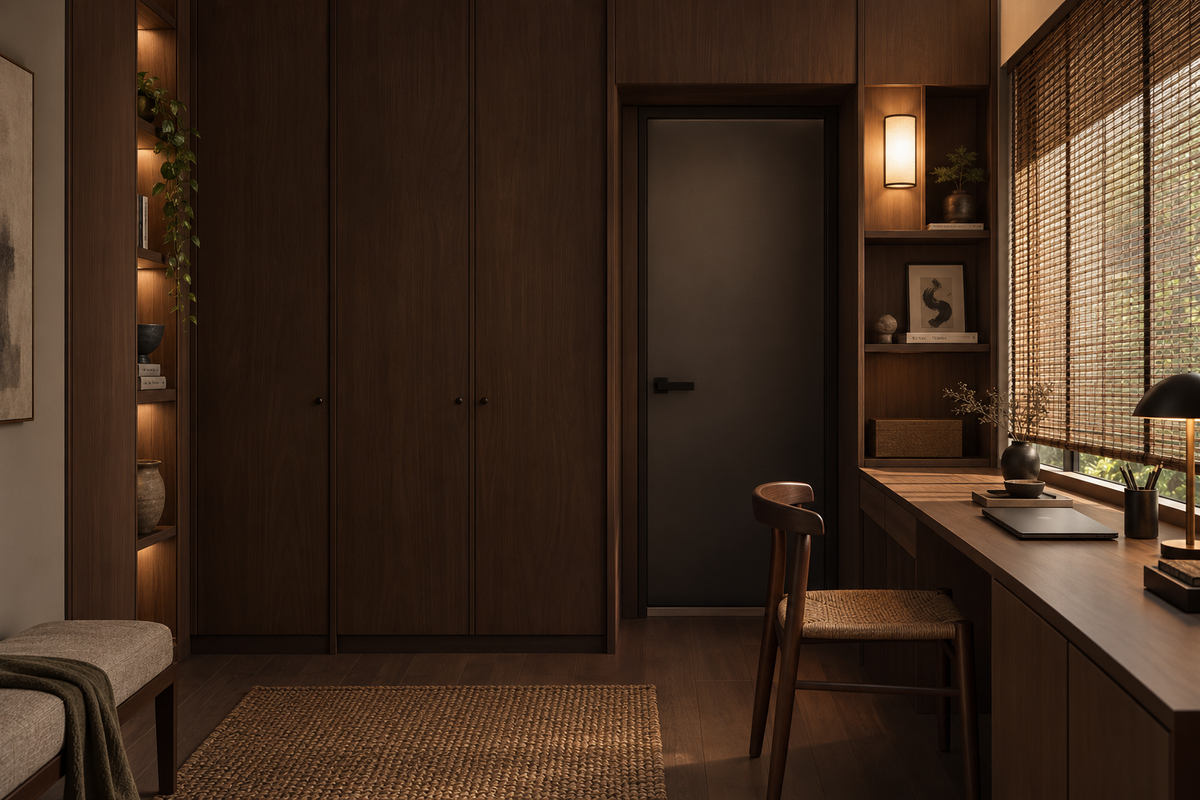
A desk where the morning light falls. Wardrobes to the ceiling, so the room stays calm. Every piece drawn to your walls, and to how you'll really use the room.
Your Arata home begins with a conversation
Shaped around how you live, with us beside you every step of the way.
Welcome to Sundays in Bed. We're an interior design company based in Kuala Lumpur.
Living here
Behind a home that looks effortless sit a hundred decisions: what to keep, where to spend, which materials sit well together, who speaks to the management. We're here to walk you through every one of them, from the first conversation to the night you first sleep there.
And we start with your days, not the floor plan: where you'll drink the first coffee, where the laptop lives on a work-from-home day, where everyone ends up when friends come over.
A desk where the morning light falls. Wardrobes to the ceiling, so the room stays calm. Every piece drawn to your walls, and to how you'll really use the room.
Timber, stone and brass where your hand rests. One piece you'll love, like a pale paper lantern over the island. Long dinners, easy clean-ups, the rest left simple.
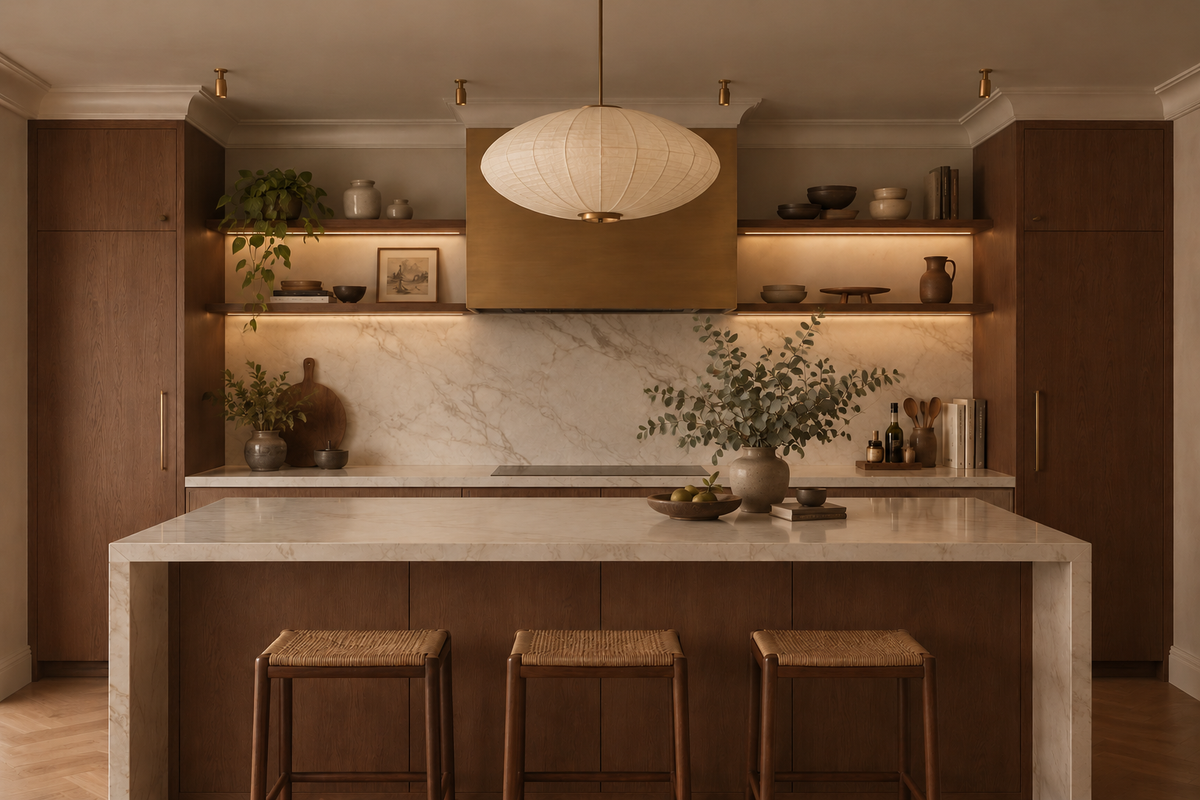
The management's consent, the drawings, the contractors' dates. All of it stays with us. Your first weeks are for deciding where the shoes go, not for forms.

Our work
Each of these began the way your Arata home will: with a conversation about the days you'll spend in it.
From there, every room was drawn around the people who live there, from where your morning coffee is taken to where the evening winds down, and carried through from the first call to the first night in. Different homes, different people, the same way of working.





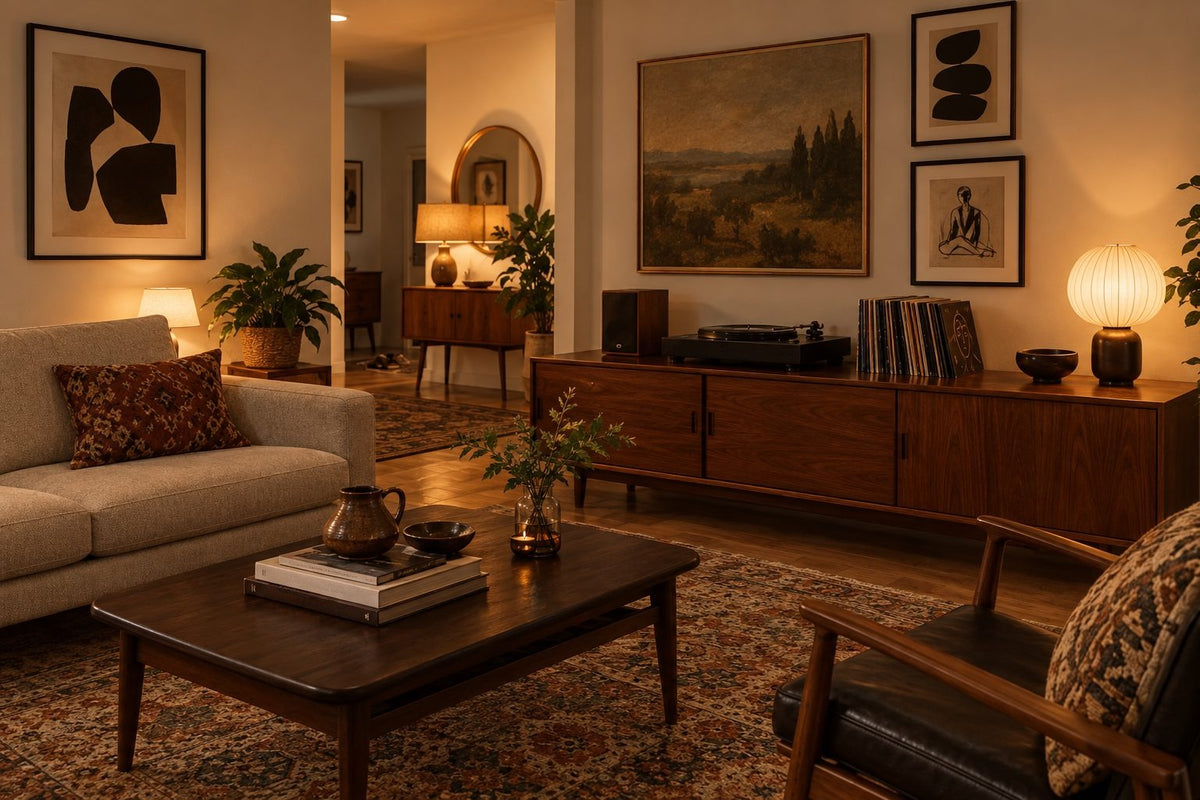
A space for film nights · Seputeh
Working together
You won't have to work any of this out alone. We listen before we draw, and we'll say plainly where the money is best spent. One designer holds the whole story, from the first call to the handover. Everything is agreed in writing before it begins.
Who the home is for, how you'd like to live in it, and what you'd like to spend. We listen before we draw. With your keys already in, we measure first, and finish the drawings to the real walls.
Every room drawn the way you'll really use it. How you move through it, where the light falls, what you'll touch each day. We'll say where spending more matters, where a simpler choice works, and what you can keep.
Every piece ordered to the timeline, from furniture lead times to the clean once the works are done. Be as involved as you like, or leave it with us.
The management's consent, then the works. The designer who drew your home checks it on site. The rooms are dressed once the dust has gone.

“Home is the story of who we are, and a collection of all the things we love.”
Angelica, Sundays in Bed founder.
“She balanced costs and practicality. Appreciate her not trying to upsell like other companies.”
T Y, from our Google reviews
“Angelica not only took the time to carefully learn our tastes and requirements, but really sought to understand us as people as well.”
Victor, from our Google reviews
“Angelica has made my condo unit into a home. She is professional, decisive, and yet she truly listens to our wishes and needs.”
Sue, from our Google reviews
Press & recognition





What interior design costs at Arata of Tijani
Choose your unit type below and we'll price your Arata home online, room by room, in a few minutes. Nothing to sign and nothing to pay. One fixed design fee for each room, agreed in writing before anything begins, and it never rises with the build cost. The build and the furniture are quoted separately. When you'd like to talk it through, we're here, and the first conversation is free.
What your quote covers
Your unit type
Your fee comes to you in writing, to whichever address you choose.
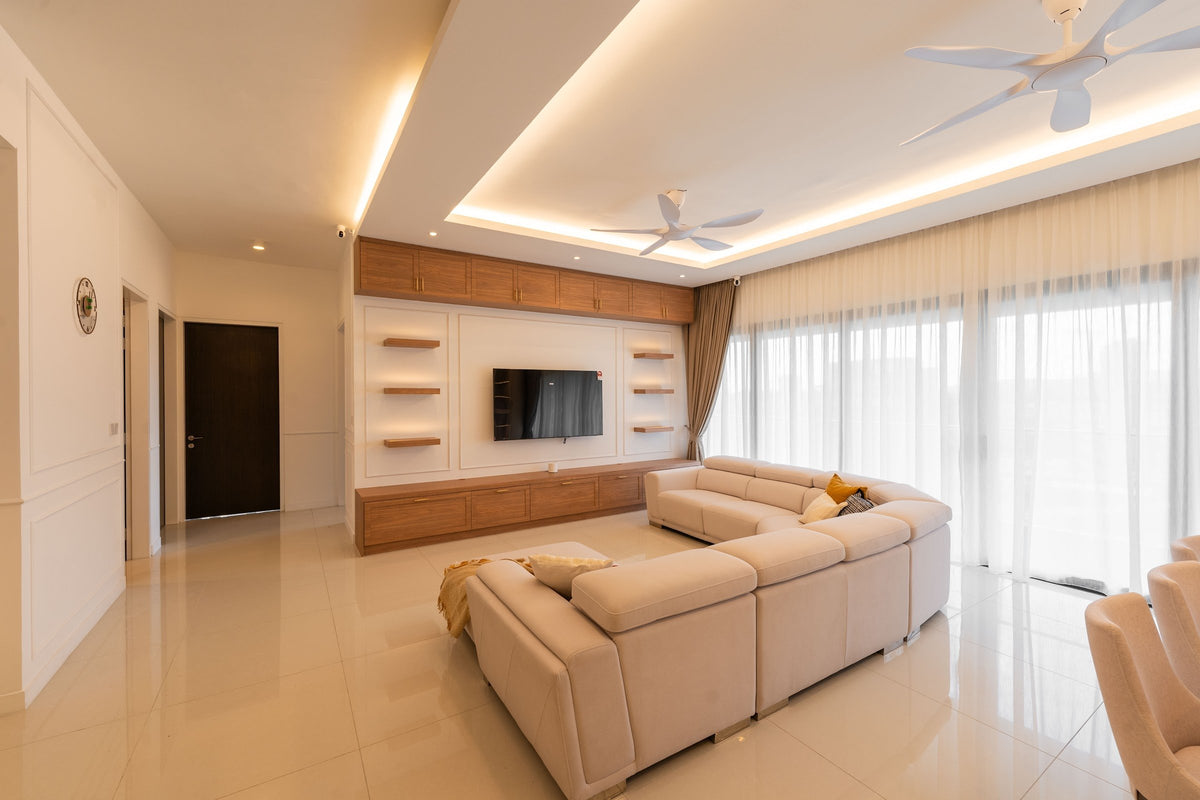
Where the family gathers · Seputeh
Because we start with you, not a catalogue. We take the time to understand how you spend your time with others and on your own, what you expect and what is realistic, and what you need before what you want, then design to find that balance. Every home is drawn for its owner, and we stay with you from the first call to the handover.
Not personally, but we work with trusted contractors who will. We design your Arata home, then get our contractors to quote it up and manage the works on site. The contractors' fee is separate from our fixed design fee, always. We do this to give you the confidence that our advice on where to spend is never tied to what gets built.
That's fine. Bring the things you love, your floor plan, a few saved images, or just a sense of how you'd like the home to feel. We find the direction together, and you see it on paper before anything is bought.
Yes. We design over video calls and email. Once the keys are in, we measure and photograph the home and manage the works on site. You follow every step from wherever you are. Outside Kuala Lumpur and Selangor, we design the same way over video and hand you the drawings for your own contractor.
Yes, as in most Kuala Lumpur condominiums. At Arata of Tijani, nothing is built without the management's yes. Its office settles the deposit and the hours allowed for works, and publishes neither. We have both in hand before the programme is drawn up. We prepare what your contractor needs and keep to the management's dates. Any permit the works need comes from DBKL.
A little: a tenanted Arata home wants hard-wearing finishes and a quieter palette. We design for the tenant you hope to attract, within the budget we set together. In the 893 sq ft two-bedroom, cupboards that take a tenant's things without crowding the living room matter more than a showpiece finish. In a larger 3+1, a tenant notices fitted wardrobes and a reliable hob long before a feature wall. If you're renting it out furnished, our styling service can dress it ready for photographs and viewings.
Yes. Interior styling is a service on its own. We work with what you own, add only what's missing and dress each room, usually in one to two weeks. It suits a furnished home, a home you're renting out, or one you'd like photographed. Design and styling can also be combined in one project.
A fixed fee for each room, set in writing before anything begins. One room or the whole home. You pay in stages that follow the work, each after something you've seen and approved. The build and the furniture are quoted separately. Our fee is fixed, so it does not rise when you spend more. How our fees work.
The project
A few details that help us shape our design approach for this property.
Ask two Arata neighbours to sketch their homes, and you may get two quite different drawings. Bolton drew ten layouts for 100 homes, in three ten-storey blocks at 11 Jalan Syers. Each floor holds two or three of them, so your front door has few neighbours. All but one layout has three bedrooms, and some of the larger plans include a helper's room.
| Type | Size | What sets it apart |
|---|---|---|
| Two-bedroom | 893 sq ft | The one compact plan, with two bathrooms |
| Three-bedroom | 1,755 sq ft | Three bedrooms, three bathrooms |
| 3+1 | 1,894 to 1,927 sq ft | Adds a helper's room; three or four bathrooms |
| Large 3+1 | 2,207 to 2,400 sq ft | A helper's room; four or five bathrooms |
Bathrooms are plentiful here. Even the 893 sq ft two-bedroom has two, and the largest plans run to five, more than most families use in a day.
Arata was the last of the four phases of Bolton's Tijani, the 42-acre development that also holds Tijani 2 North. At launch, Bolton pictured one extended family buying a whole floor, each home keeping its own entrance. Grandparents across the landing from a grown-up son's family, close enough to carry a dish over.
If your family shares a floor, or might, we plan the homes as neighbours rather than strangers. One kitchen for the big meals, the other kept light. One home keeps the spare bed, so the other can have a study. Two homes, one household.
Every Arata home has had years to change, and the two-bedroom's kitchen has never appeared on a published plan. So the plan we design from is the one we draw in your home, with every window, door and ceiling height marked.
From Bolton's July 2010 launch announcement, reported by EdgeProp, and Symphony Life's project page.
If your Arata home opens into one long room, living at one end, dining at the other and the island kitchen open to both, it's where the furnishing starts. It also raises a question: where does one room end, and the next begin?
We'd answer without building a wall. A rug the sofa and both armchairs can stand on. A lamp set low beside the sofa. At the dining end, a warm light right over the table. Between the two, a change in the light does a partition's work, and after dark each end simply grows softer.
Often there's space for a third place as well. A pair of armchairs by the glass, for the newspaper and the first coffee. Or a narrow desk along the back wall, where the laptop can live without taking over the table. To sit, to eat, to read: three places, one room, each lit for its job.
Then the windows. Full-height windows want curtains just as tall, on one long track that runs without a snag. If your rooms look onto trees, sheers with a dim-out lining keep the trees in sight and the glare off the screen. If a bedroom takes the morning or the western sun, full blackout lets you sleep past six. We note the direction of each window when we visit, before a metre of fabric is ordered.
And then the evenings. A film at the sofa end, while someone finishes the washing-up at the other. Spelling practice at the table, the news turned low. One room, used as two, and nobody shut away.
From Symphony Life's photographs of a dressed Arata home.
If your island looks straight at the dining table, whatever stands on it is on show all through dinner. So before the stone or the colour, decide what stays out, and what lives behind doors.
A few things earn their place in view: the kettle, the fruit bowl, a jar of wooden spoons. The toaster, the rice cooker, the soy and the chilli sauce do better in a tall cupboard, or behind a door that lifts up and slides away. Close it, and the island is clear for plates. Stools along one side give it a second job: breakfast for two on a weekday, and a seat for whoever's keeping the cook company.
Then the cooking. A stir-fry most evenings asks more of an open kitchen than toast and eggs. If there are doors behind your island, a wet kitchen may lie beyond them, with a yard past it, and the frying can move there. If not, the smoke needs a hood that clears it outdoors, or a sheet of glass to shield the table. Where a vent can reach the outside decides which, so we open those doors first.
If the hob, the oven, the fridge and the hood date from 2013, each is tested on its own. Some have years left in them. Others are better replaced now, before new cabinets are built to their size. A fridge that hums at night, an oven slow to heat: each is a small clue.
We faced the same question in a Damansara Heights kitchen we designed, at DC Residensi. There, an island in dark stone faces the room, with the ovens and tall cupboards in one grey run behind it. With the ovens tucked into that run, the island is left for chopping, for homework, and for a platter set down before guests arrive.
If you've owned your Arata home for a while, or bought it from someone who did, you'll have inherited choices made when the building was new. Every Arata home was finished in 2013, and few have stood still since. Some keep the kitchen they were sold with. Others carry an earlier owner's or landlord's update, done well or done quickly. No handover specification survives online, so the home itself becomes our record.
We take our time over the first visit. Ceiling hatches are lifted, each air-conditioner and water heater is dated, and the showers are tested for damp. We note which rooms have large polished tiles and which have timber, photograph the taps, basins and window frames, and measure each ceiling before a light is planned. By the end, we both know which pieces stay.
If the air-conditioning dates from 2013. Each unit is run and listened to before the ceiling around it is redesigned. One that gives out next year would mean cutting into new plaster. The water heaters are tested the same way, while the bathroom walls are still bare.
If some bathrooms see only guests. The largest plans hold four or five. Your own is redone first, and properly: tiles, fittings, light. The rest keep their tiles and gain new grout, new seals and new taps. What that saves goes into the long room, where everyone spends the evening.
If the floors are still the large polished tiles. Sound ones can stay. A rug warms them underfoot and softens the echo of a long room, and is far cheaper than relaying the floor.
If a landlord or an earlier owner has renovated. Sound wardrobes, a good floor and solid kitchen cupboards can stay, with new doors, handles or a stone top where they look tired. A kitchen put in quickly for a tenant may hide good cupboards behind worn doors.
Keep: the long room itself, and the tall windows onto trees or city. Adapt: the 2013 kitchen and bathrooms, or a later owner's versions of them. Add: new air-conditioning where it's tired, new water heaters too, and light in layers. Check: all of it against your own home, since no two Arata homes have aged alike.
Based on Symphony Life's photographs of a dressed Arata home. Homes vary, so nothing is decided until we've seen yours.
Behind the same Arata plan, very different households might live. Retired parents, with grandchildren every weekend. Two working adults, three teenagers and a helper. A couple newly posted to Kuala Lumpur, with a spare bed for family visiting from home. Tell us how your days go, and each room is given to someone before it's furnished.
If the helper's room is empty. In the 3+1 plans, the extra room was planned around a helper living in. Without one, it makes a study you close the door on, or a walk-in wardrobe. Where a bathroom sits beside it, it also suits a grandparent who'd like a room a little apart. We check your plan for the room, and for its bathroom, before it goes on the drawings.
If your helper lives in. Their room is planned as carefully as the rest: a comfortable bed, a fan that works, shelves and a mirror of their own.
If the weekends bring grandchildren. One bedroom earns a second life. A bed for sleepovers, a low shelf of their books, a box of toys that slides under the bed. On weekdays, it's where a guest sleeps, or someone naps after lunch. The children's pool and the playground downstairs take care of the rest.
If teenagers share the home. Each needs a desk, a door, and one shelf you promise never to tidy. With three bathrooms or more in every plan but the smallest, school mornings come with fewer knocks on doors.
If your parents visit from abroad. Their room gets a proper wardrobe, not a rail, a mattress you'd sleep on yourself, and a lamp for the wakeful, jet-lagged hours. Ask what they miss from home, and put it by the bed.
Give every room a person first. Then the furniture has someone to fit.
Whenever an Arata home changes hands, there's a first week. A family lands from abroad with four suitcases. A tenant collects the keys on a Friday afternoon. Or you come home after the works, to rooms that still smell faintly of paint. Styling is how that week begins to feel like home.
The first night comes first. Beds made up, with good pillows and a spare blanket. A lamp on both bedside tables. Fresh towels hung, and a mat by the shower. In the kitchen: the kettle, a pot for rice, a wok, and enough plates and bowls for everyone. Nobody should be hunting for a cup at eleven at night. A torch in a kitchen drawer, too, until every bulb is in.
The long room comes next. Zoned with a rug and a pair of lamps, as above, it works from the first evening, even before every piece has arrived.
After that, the small things, which matter more than they look. A few books, spines out. Something green in a pot by the glass. A wide bowl for fruit on the island. One piece of art on the long wall, hung at the sofa's eye level. These are what a new household rarely thinks to buy, and misses without knowing why.
The first week also shows what the home is missing: a hook for keys, an armchair lamp, somewhere for the post. Those small gaps are the easiest to fill.
The building helps too. The first weekend can be a swim, a turn on the playground, supper at the barbecue corner before the dining chairs have come. And the guardhouse soon knows your car.
An older home goes smoothly in a careful order: pipes and cables, then ceilings, then joinery, then furniture. Each stage closes over the one before, so anything tired underneath is replaced while the walls are still open.
That order also answers a question you'll ask early: can we stay put during the works? You can, but the first two stages are the dusty ones. If there's somewhere else to spend those weeks, spend them there, and come back once the ceilings are closed and the joiners arrive. Between households, with nobody living there, the stages run back to back and the styling follows straight on, so the gap between one set of keys and the next stays short.
Every contractor, delivery and visitor comes through Arata's single gated entrance, with its touch-card system and CCTV. So the guardhouse has the crew's names and the lorry plates before the first morning. Stone tops, long curtain tracks and the largest furniture each come on a day of their own.
Each block is ten storeys, with two or three homes a floor, so a renovation is heard by only a few households. A word with the neighbours either side and below, before any drilling begins, makes it easier to forgive.
Contractors quote from our drawings, and we hold every quote to the budget we set together. Styling waits until the cleaners have been, so every new piece lands in a clean room.
Beside Arata stands Tijani 2 North, the phase Bolton finished before it, with larger homes and a clubhouse of its own. Our Bukit Tunku page takes in the hill as a whole. Across in Dutamas, we've written about Solasta, and about the neighbourhood of Dutamas itself. A short drive away, there's The Peak, in Damansara Heights.