

The rooms
Made to fit your walls, and your days
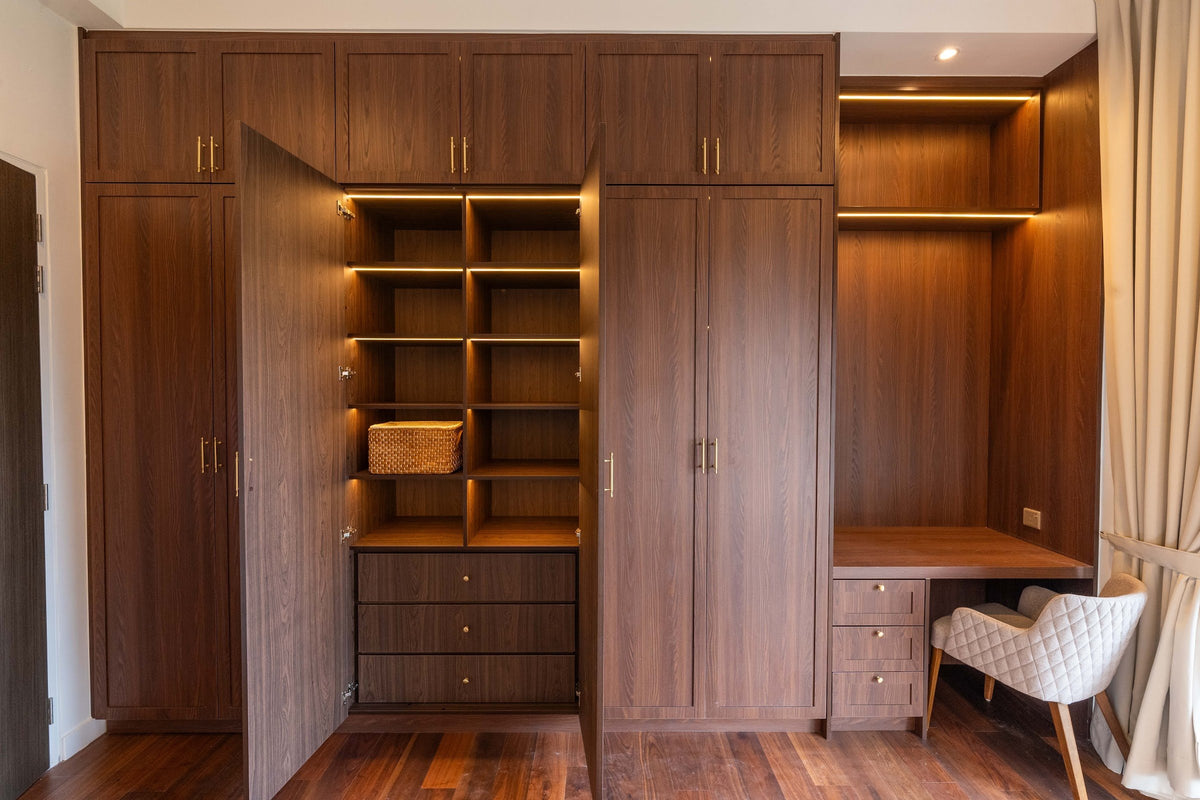
A desk where the morning light falls. Wardrobes to the ceiling, so the room stays calm. Every piece drawn to your walls, and to how you'll really use the room.

Your Bangsar Hill Park home begins with a conversation
Shaped around how you live, with us beside you every step of the way.
Welcome to Sundays in Bed. We're an interior design company based in Kuala Lumpur.
Living here
Behind a home that looks effortless sit a hundred decisions: what to keep, where to spend, which materials sit well together, who speaks to the management. We're here to walk you through every one of them, from the first conversation to the night you first sleep there.
And we start with your days, not the floor plan: where you'll drink the first coffee, where the laptop lives on a work-from-home day, where everyone ends up when friends come over.
A desk where the morning light falls. Wardrobes to the ceiling, so the room stays calm. Every piece drawn to your walls, and to how you'll really use the room.
Timber, stone and brass where your hand rests. One piece you'll love, like two slim pendants over the island. Long dinners, easy clean-ups, the rest left simple.

The management's consent, the drawings, the contractors' dates. All of it stays with us. Your first weeks are for deciding where the shoes go, not for forms.
Our work
Each of these began the way your Bangsar Hill Park home will: with a conversation about the days you'll spend in it.
From there, every room was drawn around the people who live there, from where your morning coffee is taken to where the evening winds down, and carried through from the first call to the first night in. Different homes, different people, the same way of working.





A space for film nights · Seputeh
Working together
You won't have to work any of this out alone. We listen before we draw, and we'll say plainly where the money is best spent. One designer holds the whole story, from the first call to the handover. Everything is agreed in writing before it begins.
Who the home is for, how you'd like to live in it, and what you'd like to spend. We listen before we draw. With your keys already in, we measure first, and finish the drawings to the real walls.
Every room drawn the way you'll really use it. How you move through it, where the light falls, what you'll touch each day. We'll say where spending more matters, where a simpler choice works, and what you can keep.
Every piece ordered to the timeline, from furniture lead times to the clean once the works are done. Be as involved as you like, or leave it with us.
The management's consent, then the works. The designer who drew your home checks it on site. The rooms are dressed once the dust has gone.

“Home is the story of who we are, and a collection of all the things we love.”
Angelica, Sundays in Bed founder.
“She balanced costs and practicality. Appreciate her not trying to upsell like other companies.”
T Y, from our Google reviews
“Angelica not only took the time to carefully learn our tastes and requirements, but really sought to understand us as people as well.”
Victor, from our Google reviews
“Angelica has made my condo unit into a home. She is professional, decisive, and yet she truly listens to our wishes and needs.”
Sue, from our Google reviews
Press & recognition





What interior design costs at Bangsar Hill Park
Choose your unit type below and we'll price your Bangsar Hill Park home online, room by room, in a few minutes. Nothing to sign and nothing to pay. One fixed design fee for each room, agreed in writing before anything begins, and it never rises with the build cost. The build and the furniture are quoted separately. When you'd like to talk it through, we're here, and the first conversation is free.
What your quote covers
Your unit type
Your fee comes to you in writing, to whichever address you choose.
Packing for a work trip · Bangsar
Because we start with you, not a catalogue. We take the time to understand how you spend your time with others and on your own, what you expect and what is realistic, and what you need before what you want, then design to find that balance. Every home is drawn for its owner, and we stay with you from the first call to the handover.
Not personally, but we work with trusted contractors who will. We design your Bangsar Hill Park home, then get our contractors to quote it up and manage the works on site. The contractors' fee is separate from our fixed design fee, always. We do this to give you the confidence that our advice on where to spend is never tied to what gets built.
That's fine. Bring the things you love, your floor plan, a few saved images, or just a sense of how you'd like the home to feel. We find the direction together, and you see it on paper before anything is bought.
Yes. We design over video calls and email. Once the keys are in, we measure and photograph the home and manage the works on site. You follow every step from wherever you are. Outside Kuala Lumpur and Selangor, we design the same way over video and hand you the drawings for your own contractor.
Bangsar Hill Park's first phase, Verdura, was completed in 2025, and its second, Talisa, is due in 2028. Verdura's 812 homes fill Blocks D and E, two towers of 57 storeys. Talisa's 802 are in Blocks B and C, of 55 and 57 storeys. Each phase keeps its own facilities, reached by its own access card. So two households on the same hill may never share a pool: one swims from Verdura's deck, the other from Talisa's.
A little. A tenant's questions at Bangsar Hill Park are the ones the plan raises: where the clothes go, how the kitchen copes without gas, and what the window faces. So the wardrobes are fitted, the hob and hood can take real cooking, and sheers hold back a neighbour's view while the daylight comes through. Floors and fabrics are chosen for the long run. Renting it out furnished? Our styling service sets every room out before the first viewing.
Yes. Interior styling is a service on its own. We work with what you own, add only what's missing and dress each room, usually in one to two weeks. It suits a furnished home, a home you're renting out, or one you'd like photographed. Design and styling can also be combined in one project.
A fixed fee for each room, set in writing before anything begins. One room or the whole home. You pay in stages that follow the work, each after something you've seen and approved. The build and the furniture are quoted separately. Our fee is fixed, so it does not rise when you spend more. How our fees work.
The project
A few details that help us shape our design approach for this property.
Bangsar Hill Park is Sunsuria's cluster of towers of up to 57 storeys on Lorong Maarof, built in two phases on Bukit Bangsar: Verdura, completed in 2025, and Talisa, due in 2028. Its homes run from 803 to 1,478 sq ft, most with two or three bedrooms.
On every floor, eight homes sit around one shared core, so your door is a few paces from the lift. Inside, nearly every plan asks the same four questions: how the open kitchen will cope, what the extra room will do, where the wardrobes go, and what the window looks at. We answer those first. The look follows.
| Type | Size | What sets it apart |
|---|---|---|
| 1 bedroom | 803 sq ft | A single type, the smallest home on the hill |
| 2 bedrooms | 917 sq ft | The kitchen and dining share one room, with a yard behind |
| 2+1 | 978 sq ft | A utility room off the entrance, with no bathroom of its own |
| 3 bedrooms, or 3+1 | 1,345 to 1,478 sq ft | In a 3+1, a +1 room off the foyer or kitchen, with its own bathroom |
| 3A, Talisa Tower C | 1,435 sq ft | A lanai off the dining in place of the utility room |
With its own bathroom, the +1 in a 3+1 makes a helper's room, a quiet study or somewhere to dress. The 2+1's extra room has none, so it does its best work as a store for coats, shoes and luggage, or as a small desk. On paper, Talisa's +1 has no air-conditioning, so a study there needs a unit added. The room's job comes first, because the wiring and the cooling follow from it.
Talisa's 3A type, in Tower C, trades its utility room for a lanai: an indoor room off the dining, specified with air-conditioning and no set purpose. It can change as the household does. A play corner one year, a desk and a reading lamp the next, a long table when relatives come to stay.
Talisa is meant for households of several generations. The homes aren't built for wheelchairs, but the main entrance and the main bathroom have a gentle slope. The bedroom and main-bathroom doors are 900 mm wide, against 800 mm for the others. If a parent may one day use a walker, a level shower and a rail or two are simpler to plan now than to add later.
From Talisa's sales plans, specification and FAQ, with StarProperty's description of the 3A lanai. For Verdura, we read the plan in your own home.
Bangsar Hill Park rises on Bukit Bangsar, where the Sri Pahang flats once stood. The 5.87-acre site is leasehold, on a 99-year lease that began on 14 October 2020 and runs to 13 October 2119. Verdura takes 2.36 acres of it and Talisa 1.17. The other 2.34 are set aside for a third phase, planned as two 39-storey towers around a central garden. So the hill isn't finished yet. A window that looks over open land today may face a tower later, and nothing is designed around a view that may not last.
Life outside your door happens on Level 6, on a podium deck of about 1.2 acres: pools, a gym, courts and gardens, with each phase reaching its own by its own card. Up on Talisa's roof, a pet-friendly walkway and a pets room are planned for the evening walk.
Which phase you're in sets the pace of everything after. In Verdura, the first visit can measure every wall, open every cupboard and note what the handover left. In Talisa, the rooms can be planned from the sales plans well before 2028, then checked wall by wall once the keys come. Both start in the same place: who will live here, and how the days will run.
From Sunsuria's published project details, with Verdura's handover and Talisa's date as EdgeProp and The Star reported them in July 2026. The developer, Bangsar Hill Park Development, began as a joint venture between Sunsuria and Suez Capital, and has been wholly Sunsuria's since June 2024.
We've designed at Bangsar Hill Park, and three of those rooms are in our portfolio: a kitchen, a study and a living room.
The kitchen began with a question worth asking in any home on this hill: what can stay? The developer's cabinets did. The dark worktop made way for a pale one, and green tiles went up where the glass splashback had been. A few changes, and the room felt lighter, and more like theirs. One awkward corner became the coffee and wine bar, in warm oak, with the green tiles carried into it. The layout was planned around movement, for a household that loves to bake and to host, with room to prepare, cook and serve.
The study does two jobs. Under the desk sits a storage unit. Brought forward, it divides the room when a guest stays over. Tucked away, it leaves a study with room to work. Panelling, set against a contrasting backdrop, marks where the desk ends and the bed begins, without the room feeling halved.
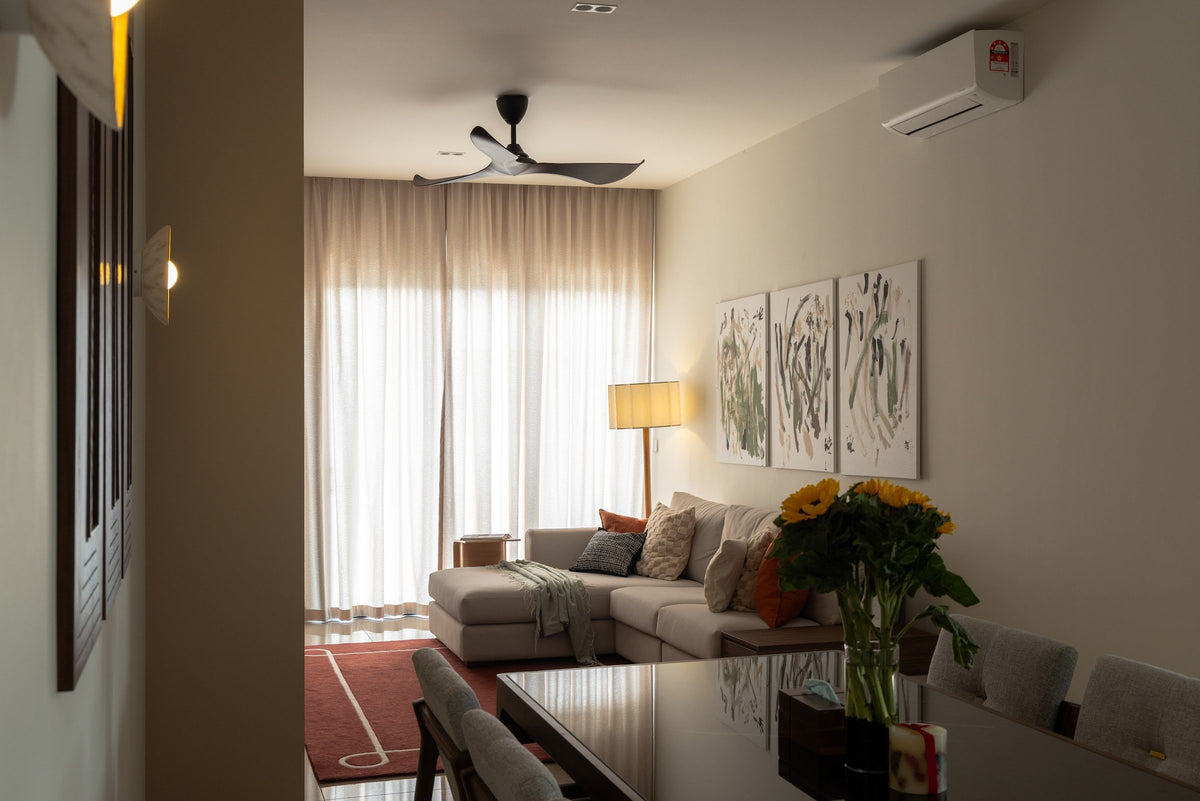
In the living room, the painting on the wall was made by the youngest in the family, and the rug is a deep, warm maroon. The television wall was drawn with doors, so the toys, the books and the day's odds and ends can be put away.
Three rooms, and the same question asked in each: what this household needs from it, every day.
From our portfolio of this work.
Most plans here put the kitchen in one room with the dining table, and tuck a small yard behind it. The cook stays with everyone else, and the evening carries on around the hob. The catch is everything else a kitchen makes: steam, clatter, the smell of frying shallots, and a counter that's never quite clear.
No gas is piped to any home at Bangsar Hill Park, so every kitchen cooks on electricity. On paper, a Talisa dry kitchen has a two-burner hob and a wet or full kitchen three, with a hood above, a water heater for the kitchen tap and a waste disposer in the sink.
If your cooking needs more than that, the answer starts with the supply. The two-bedroom types run on single-phase power and the larger homes on three-phase. So an extra induction zone is planned with the electrician, to the power your type was given.
For a kitchen that fries every night, the hood and the storage matter more than the cabinet doors. A glass partition holds the smoke on the kitchen side, and a stronger hood helps. So does a wet corner in the yard, for the heavier cooking.
The dining table is the kitchen's other half here: where the food lands, the laptop opens and the weekend papers spread out. We size it to the room and to your busiest night, and hang its light low enough to draw everyone in after dark.
Talisa's kitchen and power supply as its sales specification and FAQ give them. Verdura's, we see in the home itself.
Towers on a hill stand close. In places here, the gap to the next tower is only three to four metres, and a few rooms look straight into a neighbour's. The tightest gaps are between Blocks D and E, in Verdura, and between B and C, in Talisa. Privacy is worth planning from the first drawing, rather than fixing once you've moved in.
So the first visit includes a slow walk to every window, to see what each one faces. Then we choose. Sheers that soften the view but keep the daylight. Dim-out curtains behind them for the evenings, when your rooms are lit and the tower opposite can see in. A frosted film on the bottom half of a bathroom window, or wherever a desk sits close to the glass. And the desk, or the bed, turned to face into the room, so the eye stays on your own walls.
Talisa's windows are specified as laminated glass, tinted grey and up to 2,400 mm tall. The glare is cut before a curtain is hung, so the fabric can lean towards softness and privacy rather than shade. Its living rooms and bedrooms are specified with 3 m clear ceilings and 2.4 m doors. Where your home has that height, we keep it free of lowered ceilings, and hang the curtains high, close to the ceiling, so the room reads taller still.
In Verdura, we measure the ceiling on our first visit, and note how far the low afternoon sun reaches into each room. Then the sofa goes where the light is kind, and the bed away from the early morning.
Tower gaps, windows and ceilings from Talisa's sales FAQ and specification.
A new home here arrives part-finished, and the first job is to know exactly what you were given. Verdura's homes came with a partly furnished package, so we photograph what yours received, room after room, at the first visit. Talisa's handover is set out on paper: a hob, hood, oven and washer-dryer, wall-mounted air-conditioners, and a water heater in every bathroom but the utility toilet.
What already works stays, and the spend goes where the handover stops. On paper, Talisa's homes come without a shoe cabinet or bathroom vanities, and the 917 and 978 sq ft types without built-in wardrobes.
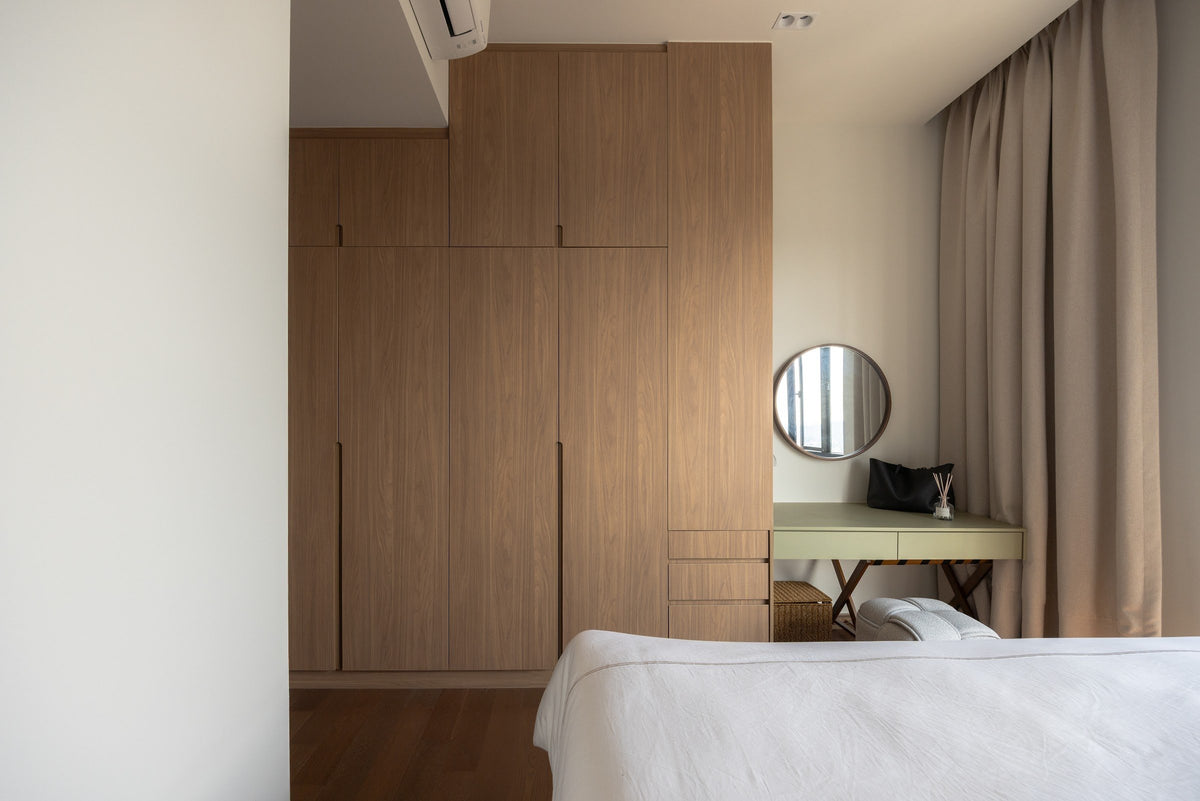
So the joinery starts at the door. Your corridor is shared, and shoes come off at your own threshold: yours every day, and everyone's on the first day of Raya. A low shoe cabinet you can sit on, deep enough for the guests' pairs too, comes first. In the bathrooms, a vanity of deep drawers, and a mirrored cabinet where the flat glass was, give each person a shelf of their own, with no new tiles. In the smaller bedrooms, the wardrobes run full height on the one wall with no window. Sliding doors go where a hinged one would hit the bed.
Then each room is dressed for whoever moves in. A rug that holds the dining chairs, lined curtains in the bedrooms, lamps beside the sofa. Beds made, towels out, the first shelf of books in place. Where a pet moves in too, the sofa wears a weave that shrugs off claws, and the rugs go in the wash.
Keep: engineered timber in Talisa's bedrooms, porcelain in the living areas, and anything from the handover that works. Adapt: a +1 room without air-conditioning. Add: the joinery the handover left out. Check: what Verdura's package left in yours.
From Talisa's sales specification and FAQ. A Verdura home can differ, and the first visit shows what yours holds.
Every tower here runs on one core: five passenger lifts, and a single service lift that doubles as the fire lift. In Talisa, the service car is a stretcher-type lift rated at 1,150 kg, which helps when a long worktop or a wardrobe panel comes up. It's also the lift every renovating neighbour on your floor will need, so its bookings shape the programme as much as the drawings do.
Getting in works in three steps: the guardhouse and boom gate, a card for the lift lobby, and a lift card that opens only your own floor. Contractors work inside that system too, so their passes are in place before the first delivery, not on the morning it arrives.
In Verdura, the defects are the first job. The sale agreement sets a period, counted from your own handover, in which the developer puts right what it built. While it runs, the list reaches Bangsar Hill Park Development in writing, and only then do the trades begin. Nothing new should cover an old fault.
Then comes the management's agreement, on paper. Where works need a permit, the council is DBKL. The current deposit, working hours and service-lift rules come to us from the office in writing, before anyone quotes. Every contractor prices the service-lift bookings into the work. We hold every quote to the budget we set together.
A renovation here answers to four parties: the developer, the management office, the council and the seven other households along your corridor. We keep the list of who needs what, and when, and speak to each of them for you. Then the trades pack up, the service lift is free for the next household, and the corridor is quiet again.
Lifts and access from Talisa's sales FAQ; the defect period comes from your own sale agreement.
Also new to Bangsar is Residensi 38 Bangsar, handed over in September 2025 on the site of an old shopping block. Homes on a very different scale are a short drive across Bangsar: Bangsar Peak, two to a floor on Bukit Bandaraya; Inara, 22 homes by BRDB; and Kapas Heights, 32 homes on Jalan Kapas. Everywhere else in the neighbourhood is on our page for interior design in Bangsar.