

Interior designer at Tijani 2 North
Settled at Tijani 2 North? Your home can grow with you.
The rooms that suited your first years here may not suit the next: a parent moving closer, a study used daily. We’ll plan your Tijani 2 North renewal around them.
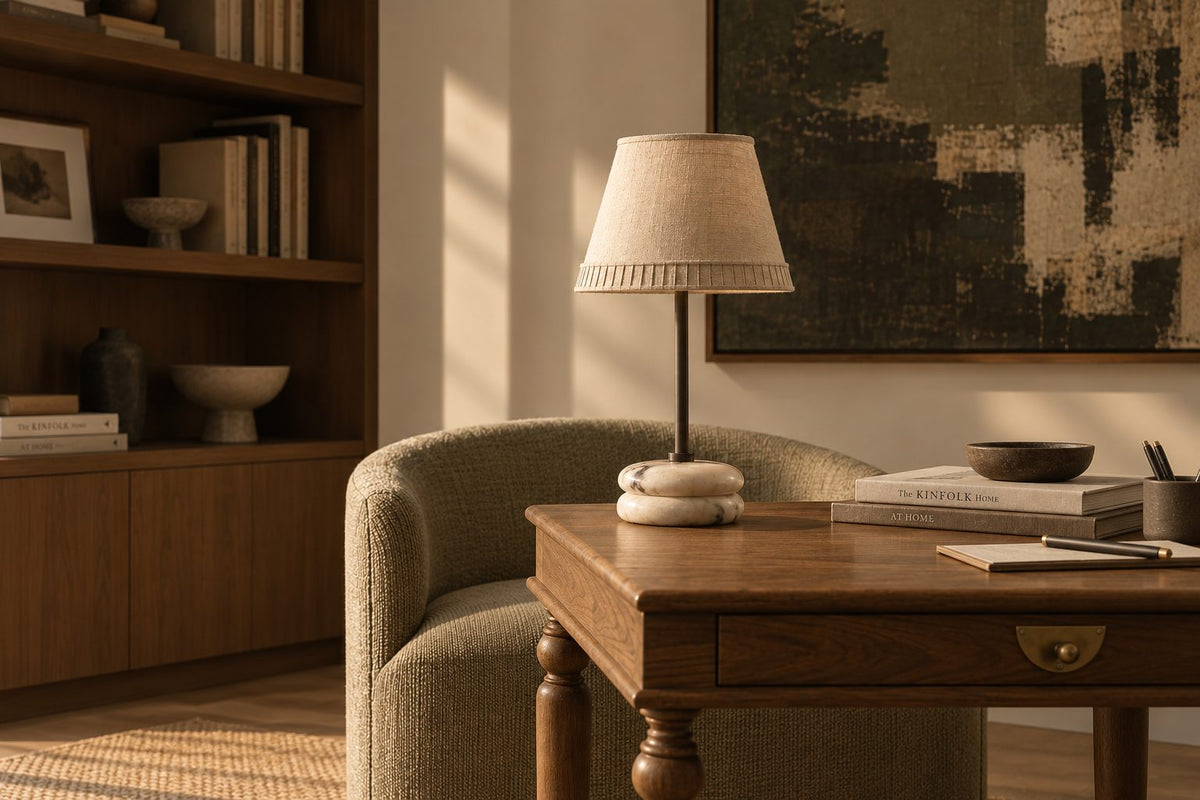
A writing desk, a deep chair and shelves within reach. StarProperty’s review noted few shops or international schools close to Tijani 2 North, so a study here often works harder than most.
- Developer
Bolton, now Symphony Life
- Completed
January 2009
- Homes
154 on 7.4 freehold acres: 84 in two towers, 70 duplexes in three low-rise blocks
- Sizes
Tower homes of 2,827 to 3,133 sq ft; a duplex penthouse of about 3,670 sq ft indoors
- Facilities
A 25-metre lap pool, squash and tennis courts, a gym and a reading room
Tijani 2 North layouts and sizes, renewed one room at a time
Tijani 2 North, Bolton’s low-density estate of towers and duplexes off Jalan Langgak Tunku, reaches each home through its own lift lobby.
Interior design here starts with what has aged, and with how you arrive.
If you’ve lived at Tijani 2 North for years, you’ll know the rooms you use and the ones you merely pass through. Our studio is about two minutes’ drive away, in Damansara Heights. No Tijani 2 North home has been ours to design yet, so what follows draws on Bolton’s published details, agents’ listings and other firms’ published renovations here.
Bolton, now Symphony Life, built Tijani 2 North on 7.4 freehold acres off Jalan Langgak Tunku: 154 homes, about 21 to the acre, around a glass-walled clubhouse and reflecting pools.
- The towersCompleted 2009Two blocks · 9 and 17 storeys · 84 homes
- The low-rise blocksCompleted 2009Three blocks · 70 duplex homes
The tower homes are three- and four-bedrooms, built-up as below; no developer plans are published for the duplex blocks.
- 2,827–2,996 sq ftThree bedrooms
- 3,133 sq ftFour bedrooms, often with a helper’s room too
- 3,671 sq ft indoorsDuplex penthouse: four bedrooms plus a helper’s room, with a roof terrace and pool
The layout
When the lift doors part, you’re in a lobby only your household uses. Arriving is already private, so the first room we’d design with you is the one just beyond, where shoes, keys and guests all land.
Listings often show four or five bathrooms in three- and four-bedroom homes. After seventeen years, kitchens, bathrooms and air-conditioners may be showing their age. We’ll walk through yours with you, keeping what you love and renewing what has grown tired.
A home here does a lot of the work of daily life. StarProperty’s review noted few shops or international schools close by, so if you spend long days at home, your study, your dining table and the store room will be used more than most.
Squash, a lap pool and a reading room on the estate, and what they mean indoors
Symphony Life’s project page describes a water feature at the entrance and tropical landscaping. Portals list a 25-metre lap pool, a wading pool for children, squash and tennis courts, a half basketball court, a gymnasium, a sauna, a jacuzzi, a games room and a reading room.
All that sport comes home with you. Rackets, goggles, trainers and damp towels want a tall, ventilated cupboard in the entrance, where they dry out before anything reaches a bedroom.
The reading room is shared, so a study at home still earns its place: a wall of books, a door you can shut, and a lamp for long afternoons.
StarProperty also lists a café and a function room on the estate. With a room downstairs for the larger gatherings, the dining table upstairs can be sized for ordinary evenings, and the space it saves can go to that study or a deeper store.
Tijani 2 North interior design, renewing what has worked hardest
Tijani 2 North homes are renewed from the everyday outward: whatever you use daily that is wearing out comes first.
Settling that early shapes every drawing that follows.
For the moment you come home
Each home has its own lift lobby. Management may treat that lobby as common property, so we ask before fixing anything there, and build the shoe wall and bench just inside your door instead.
If you still cook in the 2009 kitchen
Bolton handed over fitted kitchen cabinets in 2009. Seventeen years of cooking later, carcasses, hob and hood are usually the first to go. One penthouse listing describes a dry and a wet kitchen; we confirm your layout before drawing.
Bolton launched Tijani 2 North in 2005, by StarProperty’s account, so those kitchen fittings were chosen some twenty years ago. Appliance sizes have moved on since, and a new built-in oven or hob rarely drops into an old carcass, which is why we redraw the kitchen as a whole rather than swap its parts.
If you have four or five bathrooms
Renewing every one is rarely needed. We start with the master and the guests’ bathroom, and check the waterproofing beneath before choosing any tile.
If yours is one of the duplexes
Seventy of the 154 homes are duplexes in the three low-rise blocks, and no developer plans for them are published. We measure both floors on the visit, then decide with you which rooms belong downstairs, for guests, an older parent or a home office, and which stay up.
If you sleep on the road side
StarProperty’s review flagged traffic noise from nearby Jalan Kuching. In rooms facing it, interlined curtains, rugs and upholstered pieces soften the sound; any change to the windows needs management’s consent first.
What you may be glad to keep
Many homes here are resales, and listings call several “renovated”. Sound joinery, a redone bathroom or newer air-conditioning stays, and the spending goes where 2009 still shows.
What interior design costs at Tijani 2 North
At Tijani 2 North, the Sundays in Bed design fee is an estimated RM30,440–37,570 for a 2,996 sq ft three-bedroom and RM37,570–44,700 for the 3,133 sq ft four-bedroom: a fee per room, agreed in writing before we begin.
- Each room we design
- RM3,565
- Living and dining
- RM5,485
Below is the Tijani 2 North design fee, tower or penthouse. Tower homes here are priced with one kitchen, because no published plan shows a separate wet kitchen; the penthouse, whose listing describes a dry and a wet kitchen, is priced with two. If yours turns out to have both, the estimate gains one room, RM3,565.
Penthouse roof terraces sit outside the estimate. Shade, drainage and waterproofing come first there, and we discuss that work separately once we’ve seen it.
3 bedrooms, 3 bathrooms and the kitchen: 7 rooms at RM3,565, plus the open-plan living and dining at RM5,485. The foyer and utility yard are designed free.
Within each level, the lower figure covers the essentials; the upper figure adds extras such as a feature wall, LED strips and a kitchen island.
What the two levels mean
Curated. Melamine or laminate carpentry, quartz or sintered stone tops, the existing ceiling kept or a new plaster ceiling. Furniture from Commune, Cellini, Fella Design, Dezign District, Poet Living, Big Brain, Gudang, Crown Livin and Dadswood.
Bespoke. Detailed joinery, sintered stone tops, a plaster ceiling with detailing. Furniture from Space Furniture, Tekni, BoConcept, King Living, Ambient Living, Stanzo, Forest Furniture, Roche Bobois, XTRA, Urban Edge, Molteni&C, Nostaloft, Flexform, Janine and Chesters Collection.
How the fee works
The total is agreed on paper before drawing begins, then paid in stages; stone instead of porcelain in the master bath shows only in the contractor’s quote. How our fees work
A three-bedroom here, designed with our fee and Curated finishes (Commune, Cellini, Poet Living), comes to about RM283k–490k in all.
| Home | Our fee | Curated | Bespoke |
|---|---|---|---|
| 3-bed 2,827–2,996 sq ft | RM30,440–37,570 | RM253k–452k | RM477k–951k |
| 4-bed 3,133 sq ft, often 4+1 | RM37,570–44,700 | RM300k–558k | RM557k–1.15M |
| Penthouse About 3,670 sq ft indoors, plus roof terrace | RM41,135–48,265 | RM322k–594k | RM592k–1.21M |
The lower figure covers a typical Tijani 2 North renewal: the living and dining, the kitchen, each bedroom and all but one bathroom. The higher one leaves room for two more, perhaps a wet kitchen in a tower home, or the helper’s room and its shower.
October 2026 guides.
How these figures are worked out
Each row is a 2009 resale home with all but one bathroom redone, since few owners change every one. Tower homes have one kitchen priced, the penthouse a dry and a wet; roof terraces aren’t included.
Inside each range: new kitchen cabinets, hob and hood, wardrobes, split air-conditioners and a washer-dryer. Bolton’s 2009 handover included cabinets and air-conditioners, so where yours, or an earlier owner’s replacements, are sound, keep them and expect less.
Furnishing to let?
Letting a Tijani 2 North home? Essential, our lightest level, furnishes from SSF Home, Ikea and Harvey Norman and finishes in fewer weeks, and the design fee is the same at any level.
Renovation and furniture at Essential, before our fee
- 3-bed
- RM143k–231k
- 4-bed
- RM170k–287k
- Penthouse
- RM183k–308k
Begin with a conversation
Who lives with you now, and who might in a few years? With both in view, the first call can go straight to the rooms that matter most.
Or begin with a figure
Answer a few questions about your space, and you’ll have an estimate to consider in your own time.
Renovating at Tijani 2 North, lift lobby and neighbours looked after
At Tijani 2 North, we agree lift times and working hours with management first, since your lift lobby is also your front door.
One designer manages the work, and contractors you choose do the building.
Your block decides the logistics. StarProperty gives the three low-rise duplex blocks six storeys and the two towers nine and seventeen, so in a duplex the tightest point for a sofa or a slab of stone is often your own staircase rather than the lift. Before quotes, we measure the lift car, the front door and the turn of your stairs, and large pieces are ordered to fit them.
Seventeen years after completion in January 2009, the original contractors and their warranties are long gone. We ask the management office for any drawings it holds for your stack, so that pipes and wiring behind the old finishes are less of a surprise once work starts.
- Your block, your type, your household FreeTower or low-rise, which type, who lives there now or soon will, and what an earlier owner changed.
- Bathrooms, cupboards and the road side RM200, waived if you go ahead with usEvery room measured, the kitchen cupboards opened, each bathroom and the air-conditioners’ age looked at, and a note of which side faces the road.
- On paper, then the foyer firstRooms and fee go on paper first. Then come the foyer, the kitchen layout, storage and lighting, with a roof-terrace plan for penthouse owners.
- Drawings for management and buildersDrawings management can approve and several contractors can price like for like. We compare the quotes with you, and the builder is your choice.
- Lobby protected, rooms restyledWe book lift times, protect the lobby and its finishes, sequence the strip-out and the trades, check each stage against the drawings, then style the rooms before you move back in.
Seventeen years of fittings come out in a set order before anything new goes in, and your neighbours share the lift while they do. We keep the order, keep the neighbours on side, and tell you what’s next. The full process
Management’s approval first
Management approves the work in writing before anyone starts, and DBKL may need a permit for some of it, which your contractor normally applies for.
Its renovation deposit, working hours and lift bookings aren’t published, so the management office’s current terms are our first request, before any programme is set. Moving any wall or wet area waits for that consent.
The years ahead, with a Tijani 2 North interior designer
At Tijani 2 North, the years ahead matter as much as the years behind.
We begin with your household; the finishes come later.
Who works from home, who visits on Sundays, whether a parent may one day need the bedroom nearest the lift: we’d like to know. We draw from those answers before any finish, so each room suits the way you live.
What to keep and what to renew
- KeepLobby, lightThe private lift lobby and the green, low-density setting no renovation can add
- RenewKitchen, bathrooms2009 cabinets and four or five bathrooms, in the order you use them
- CheckCooling, wiringThe air-conditioners handed over in 2009, and the electrical load before adding more
- AddFoyer, quietStorage just inside the door, and softer rooms on the Jalan Kuching side
From StarProperty’s review and agents’ listings. No developer floor plans are published, so we measure your home on the visit.
What did two Tijani 2 North homes cost to renew?
Two published renovation records, other firms’ projects, appear to be Tijani 2 North homes. A 2,825 sq ft four-bedroom came to RM250,000 (RM89 per sq ft) over 30 weeks on site; a 3,340 sq ft three-bedroom, RM200,000 (RM60 per sq ft) in 12.
Both sit well under the RM161 per sq ft median for Bukit Tunku and Taman Duta, and the records don’t say what each one covered. Both are listed on the Kenny Hills renovation cost index.
Comparing Tijani 2 North listings: indoor space, roof terraces and resale
Portals don’t all count Tijani 2 North’s space the same way. StarProperty gives 2,827 to 5,644 sq ft and irumah runs to about 7,000 sq ft; the larger figures include roof terraces. One duplex penthouse listing gives 7,110 sq ft in all, of which 3,439 sq ft is roof terrace.
So when you compare two homes, set their indoor areas side by side. That is the space you’ll furnish, light and cool. Of the tower plans, irumah records the 2,996 sq ft three-bedroom as the most traded.
The developer of record was Tijani (Bukit Tunku) Sdn Bhd, a Bolton subsidiary. Symphony Life lists the project as completed and fully sold, so every home here now passes from one owner to the next.
FAQ
A Tijani 2 North home, before work begins
What might renovating and furnishing a Tijani 2 North home cost?
A 2,996 sq ft three-bedroom is estimated at RM253k–452k at Curated (Commune, Cellini, Poet Living) or RM477k–951k at Bespoke (Space Furniture, BoConcept, Molteni&C), before our fee. Two published renovations that appear to be Tijani 2 North homes ran RM200,000–250,000 (cost index).
Neither record says what it covered, and both are other firms’ projects. A home whose earlier owner already redid the kitchen or a bathroom may need much less, so on the visit we note what has been changed since 2009 and leave it out of the scope if it is sound.
Is Tijani 2 North the same as Tijani 2 South?
No. They sit side by side in Bukit Tunku, but Tijani 2 South is landed: semi-detached houses and bungalows. Tijani 2 North is the condominium side, with two towers and three low-rise blocks of duplexes. This page is about the North homes.
The difference matters when you compare figures. Every North home sits in a strata block under one management office, which approves works in writing. One published renovation cost record is labelled only “Tijani 2 Condominium”, so before relying on a listing or a contractor’s reference to Tijani 2, check that it means the North blocks.
Can I make the private lift lobby feel like part of my home?
Check with management first: the lobby may be common property even if only your household uses it. If they agree, warmer light, a bench and a good mat are usually enough, and the storage the plan leaves out is better built just inside your front door.
StarProperty’s review lists a private lift lobby with every unit, and agents’ listings describe the lift opening straight to the home. Because that lobby is also the route for furniture and builders, we keep anything placed there light and movable, and protect its floor and lift doors before the works begin.
What does a penthouse roof terrace need before furniture?
Shade, drainage and sound waterproofing, especially around a private pool. We check those on the visit, then choose outdoor pieces that cope with sun and heavy rain. The terrace isn’t one of the rooms in our estimate, so we discuss it separately.
One agent’s listing of a duplex penthouse gives 3,671 sq ft indoors and 3,439 sq ft of roof terrace, with a private pool and a pavilion: almost as much space outside as in. We plan the terrace’s lighting, power points and a covered place to sit alongside the indoor drawings, so the cables are run once.
Should the 2009 air-conditioners be replaced before the design?
Decide before the ceilings are drawn. Units handed over in 2009 are now seventeen years old. If they’re due, new units, pipe routes and lighting are planned together, rather than cut into a finished ceiling later. We note their age at the site visit.
StarProperty notes that homes were handed over with air-conditioners and kitchen cabinets already fitted, so a home that has never been renovated still cools with its 2009 units. Listings that call a unit “renovated” rarely say whether the air-conditioning was part of it, so we read the model plates on the visit.
Can design help with traffic noise from Jalan Kuching?
Softening it, yes. Interlined curtains, rugs, upholstered furniture and full bookshelves absorb sound in a room facing the road. Secondary glazing does more, but changes to windows need management’s consent, so we ask before proposing it.
StarProperty’s reviewer named Jalan Kuching as the source of the congestion and noise. Which stacks face it isn’t published, so on the visit we listen in each bedroom, and put the heaviest curtains only where the sound actually reaches.
Where is Tijani 2 North, and who built it?
Tijani 2 North is off Jalan Langgak Tunku in Bukit Tunku, on 7.4 freehold acres. Bolton, now Symphony Life, built it through its subsidiary Tijani (Bukit Tunku) Sdn Bhd, and it was completed in January 2009.
How much does an interior designer cost at Tijani 2 North?
At Tijani 2 North, the Sundays in Bed design fee is an estimated RM30,440–37,570 for a 2,996 sq ft three-bedroom and RM37,570–44,700 for the 3,133 sq ft four-bedroom, agreed in writing before we begin. Penthouse roof terraces sit outside the estimate.
What sizes are the homes at Tijani 2 North?
Tower homes at Tijani 2 North are 2,827–2,996 sq ft with three bedrooms, or 3,133 sq ft with four; one duplex penthouse listing gives 3,671 sq ft indoors and 3,439 sq ft of roof terrace. Portals quote larger totals because they include roof terraces, so compare indoor areas, and no developer plans are published for the 70 low-rise duplexes.
Can I see photos of a Tijani 2 North home you’ve designed?
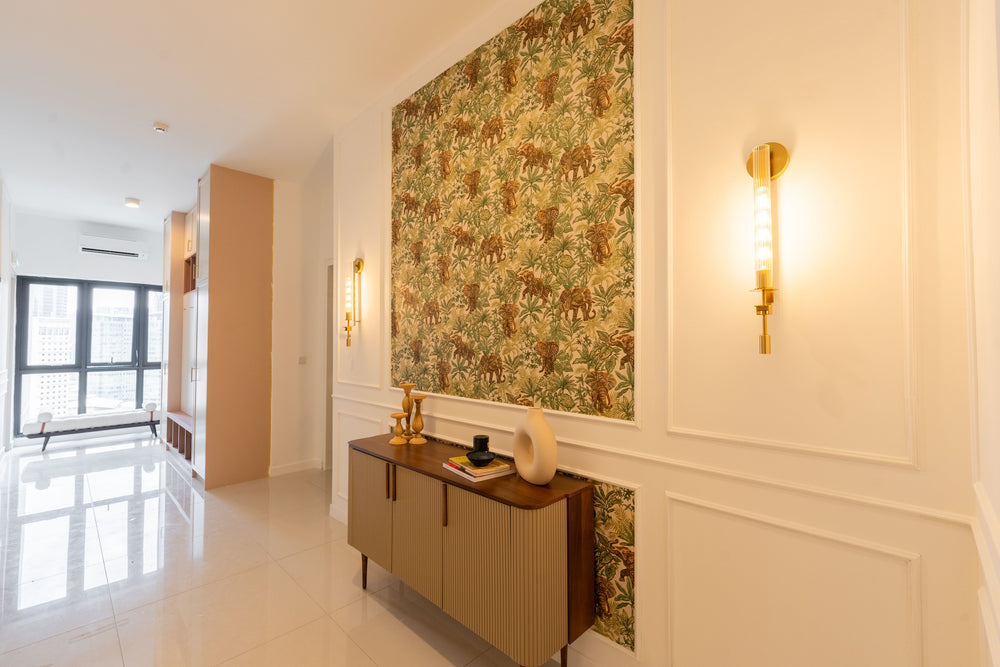
Not yet: no Tijani 2 North home has been ours to design. The nearest of our own work on this page is an entry hall we designed at Setia Sky Seputeh, with a botanical wallpaper panel, a brass wall light and a fluted sideboard.
What interior design services do you offer at Tijani 2 North?
For three- and four-bedroom homes and penthouses at Tijani 2 North, we offer condo interior design, renovation design included. We draw the plans, compare contractors’ quotes with you and manage the works on site, and contractors do the building. You can also have interior styling, or furnishing through our Procurement Concierge, on its own; homes outside Kuala Lumpur and Selangor are designed through Virtual Design.
Interior design Interior styling Condo interior design Virtual Design
Tell us what your Tijani 2 North home needs next.
Tell us the block, the type and anything a previous owner altered, and send a floor plan if you have one. The first conversation is free, and you’ll have our estimated fee in writing before deciding anything.
Free · your fee is agreed in writing before we start · Our reviews on Google