

Interior designer at Tropicana Grande
Your Tropicana Grande home, renewed with care.
The first buyers’ kitchens, wardrobes and air-conditioners are more than a decade old now. We help you decide what still serves, what gets new fronts and what goes.
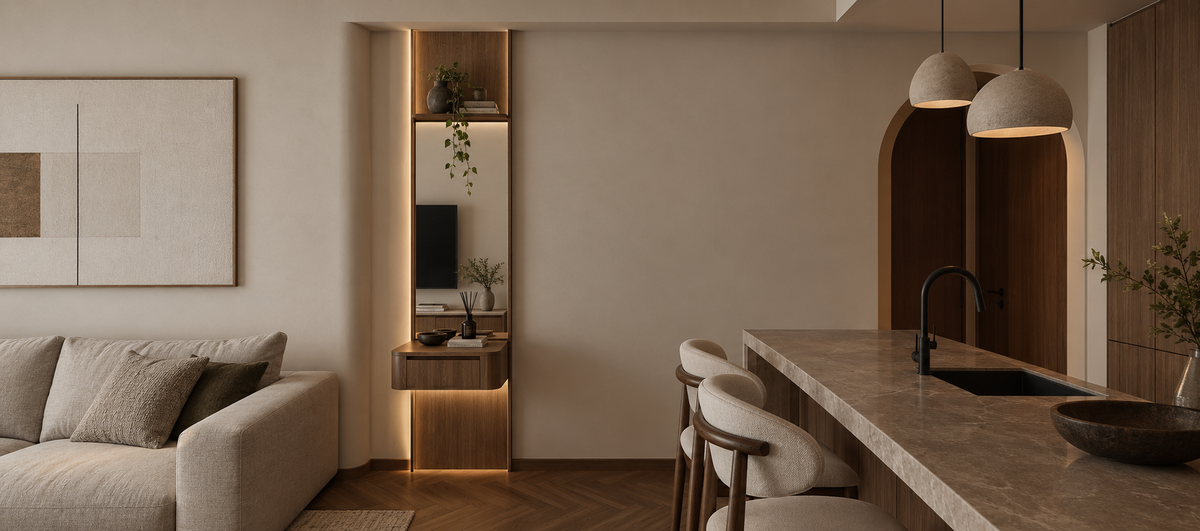
A stone island framed by a timber arch: the kind of dry kitchen we’d keep on show at Tropicana Grande, with the frying left to the wet kitchen behind.
- Developer
Dijaya Corp, now Tropicana Corporation
- Completed
2012 or 2013; the published dates differ
- Homes
328 in four blocks of 38 and 39 storeys, each with a private lift lobby
- Sizes
2,283 to 6,602 sq ft, from 3+1s to duplex penthouses
- Tenure
Leasehold, on 5.17 acres inside the Tropicana Golf & Country Resort
Tropicana Grande floor plans, large homes inside the golf resort
Tropicana Grande, four towers inside the Tropicana Golf & Country Resort on Persiaran Tropicana, Petaling Jaya, holds 328 homes from 2,283 sq ft upwards, first sold with kitchens, wardrobes and air-conditioning included, so interior design here starts with what to keep.
Interior designer in Petaling Jaya
Open the cupboards in a Tropicana Grande kitchen and you may be looking at the original fit-out: the first buyers were given kitchen cabinets and appliances, wardrobes and air-conditioning units. More than a decade on, some of it has worn and some has quietly lasted, and telling the two apart is where we’d begin.
Tropicana Grande would be new to Sundays in Bed, a Kuala Lumpur design studio. We’d price only the rooms you choose, and you’d have the fee in writing first.
Dijaya Corp, now Tropicana Corporation, launched Tropicana Grande around the turn of 2010 and finished it in 2012 or 2013; the published dates differ. Its four blocks, A to D, of 38 and 39 storeys hold 328 leasehold homes on 5.17 acres inside the Tropicana Golf & Country Resort, and each home has a private lift lobby that opens for it alone.
- Blocks A, B and DDone 2012–13Two homes a floor, three lifts, by an agent’s count
- Block CDone 2012–13Four homes a floor, by the same count
Tropicana Grande homes run from 2,283 to 6,602 sq ft built-up, from 3+1s to duplex penthouses, and every bedroom has its own bathroom.
- 2,283–2,734 sq ft3+1: a study, a maid’s room and three bedrooms, each with a bath
- 3,312–3,666 sq ftFour en-suite bedrooms and a maid’s room; a study in Block B
- 3,597–4,770 sq ftPool-deck homes with a private garden and pool
- 3,818–6,602 sq ftDuplex penthouses over two floors
Which way each block looks
StarProperty describes full-glass windows for plenty of natural light. An agent’s block-by-block summary puts Block A facing west with a direct view of the golf course, Block B south-west to west, and Blocks C and D south, over the course and the resort’s bungalows.
So a Block A or B living room takes the afternoon sun through a wall of glass, while Blocks C and D get a softer, steadier light for most of the day. We confirm which way your own glass faces on the visit before a single blind is chosen.
Renovating a Tropicana Grande home, from the rooms that worked hardest
At Tropicana Grande, start with the kitchens, the master bath and, if you face west, the glass: that is where the years show first, and once those are settled the rest follows.
If guests arrive by your own lift
The lift doors open onto a lobby only your household uses, so the home really begins there, past the card access and barrier gates downstairs. It can take a console, a bench and closed shoe cupboards, once management confirms what the lobby may hold, and a lamp left on there is the first welcome home at night.
If friends come for long dinners
By an agent’s summary, every type pairs its dry kitchen with a wet one and a yard, and keeps a maid’s room with a bath of its own. The dry kitchen faces the living space and every guest sees it; the wet kitchen does the frying. We’d usually put the care into the dry kitchen’s cabinets and stone, and into ventilation and hard-wearing surfaces in the wet one.
For the bathrooms you use most
Every bedroom here has its own bathroom, and StarProperty describes the master bath with a jacuzzi. Listings show a 3+1 with four bathrooms and a 3,666 sq ft four-bedroom with five. Rarely do all of them need redoing: the master comes first, and a guest en-suite may need only new taps, a new vanity top and fresh sealant.
If your sofa faces the afternoon
Where full-glass windows meet the afternoon sun, as in Blocks A and B by the agent’s account, dim-out blinds, a UV film and fabrics that won’t fade matter more than the curtain pattern, and timber floors near the glass want a rug or a protective finish. In the south-facing blocks, sheers often do the job alone.
The master suite
The agent’s summary and a sale record both describe a walk-in wardrobe or dressing room off the master bedroom, with a private balcony. After a decade of use, a dressing room usually wants better light more than new doors: a strip inside each bay, a long mirror and a bench to sit on.
Block by block, the rooms beyond the bedrooms
The agent’s block-by-block summary, drawn from the developer’s brochures, gives the typical Block A home 2,575 sq ft with three bedrooms and a study, and Block C’s from 2,284 to 2,734 sq ft with the same mix. Blocks B and D hold the four-bedrooms of 3,312 to 3,666 sq ft, with a study in Block B.
Higher up the list, the extra rooms change character. Block A’s duplexes add an AV room, Block B’s 5,800 sq ft duplex penthouse a billiard room and a lounge, and the pool-deck homes in Blocks B, C and D a lounge. An AV room wants soft walls, a dark ceiling and its own cooling; a billiard room, if it stays one, needs a long, even light over the table and a clear 1.5 m all round.
If much of the first fit-out is still there
Wardrobe carcasses from the first fit-out are often sound, and new doors, hinges and handles can give them another decade. The smart-home alarm, intercom and panic-button panels listed for the building are worth testing before any ceiling is closed, so they can be kept and wired into the new ceilings.
If yours is on the pool deck
The pool-deck homes have a garden and pool of their own, so the outdoor furniture, the planting, the lighting and the step from the living room to the terrace belong in the same drawings as the rooms inside. Anything near the waterproofing or the pool itself is checked with management first.
What interior design costs at Tropicana Grande
For a 2,284 sq ft 3+1 in Block C, the Sundays in Bed design fee at Tropicana Grande is estimated at RM37,570–44,700, and for a Block B or D four-bedroom at RM41,135–48,265, room by room and agreed in writing before we begin.
- Each room we design
- RM3,565
- Living and dining
- RM5,485
In homes this size, most of our fee sits in the bathrooms and kitchens. A typical 3+1 brief counts nine rooms, three of them en-suites and two of them kitchens, plus the living and dining, so every en-suite you keep as it is comes straight off the total.
3 bedrooms, a study, 3 bathrooms and the dry and wet kitchens: 9 rooms at RM3,565, plus the open-plan living and dining at RM5,485. The foyer and utility yard are designed free.
Within each level, the lower figure covers the essentials; the upper figure adds extras such as a feature wall, LED strips and a kitchen island.
What the two levels mean
Curated. Melamine or laminate carpentry, quartz or sintered stone tops, the existing ceiling kept or a new plaster ceiling. Furniture from Commune, Cellini, Fella Design, Dezign District, Poet Living, Big Brain, Gudang, Crown Livin and Dadswood.
Bespoke. Detailed joinery, sintered stone tops, a plaster ceiling with detailing. Furniture from Space Furniture, Tekni, BoConcept, King Living, Ambient Living, Stanzo, Forest Furniture, Roche Bobois, XTRA, Urban Edge, Molteni&C, Nostaloft, Flexform, Janine and Chesters Collection.
How the fee works
Our agreement holds the total before work starts, paid in stages after that. Marble rather than porcelain in the master bath raises the contractor’s bill alone, since our fee was never pegged to what the works cost.
A 3+1 furnished at Curated, the Commune, Cellini and Poet Living level, comes to around RM326k–558k with our fee added.
| Home | Our fee | Curated | Bespoke |
|---|---|---|---|
| 3+1 2,283–2,734 sq ft · Blocks C and A | RM37,570–44,700 | RM288k–514k | RM536k–1.06M |
| 4-bed 3,312–3,666 sq ft · Blocks B and D | RM41,135–48,265 | RM322k–594k | RM592k–1.21M |
| Pool deck 3,597–3,767 sq ft · Blocks B and D, garden and pool | RM44,700–51,830 | RM336k–623k | RM617k–1.27M |
| Duplex penthouse 3,818–6,602 sq ft · over two floors | RM48,265–55,395 | RM358k–688k | RM651k–1.39M |
The lower figure is the usual brief here: every bedroom with its en-suite, the dry and wet kitchens, the study, and the living and dining. The higher one draws two rooms more, for instance the maid’s room and its shower turned into a laundry.
October 2026 guides; contractors’ quotations on your drawings are what count.
How these figures are worked out
Tropicana Grande was finished in 2012 or 2013, so every home is priced as a resale, with each en-suite redone and the maid’s shower room left as it is. The 3+1’s study and the larger homes’ lounge are priced as a study; the maid’s room isn’t.
Each range assumes new wardrobes, air-conditioning, kitchen cabinets, a hob and hood and a washer-dryer. Most of these came with the first fit-out, so whatever is still serviceable and stays comes off the total. The pool-deck gardens sit outside these figures.
Furnishing to let?
EdgeProp reported in 2018 that tenant demand here rose after St Joseph’s Institution International School opened nearby. If you’re readying a home for a tenant, our Essential level is quick to put in and easy to keep up, furnished from Ikea, SSF Home and Harvey Norman, and each room’s fee is unchanged.
Renovation and furniture at Essential, before our fee
- 3+1
- RM164k–266k
- 4-bed
- RM183k–308k
- Pool deck
- RM192k–323k
- Duplex penthouse
- RM205k–357k
Begin with a conversation
Tell us your block, your layout and what’s left of the first fit-out, and the first call starts with what to keep.
Or begin with a figure
Answer a few questions about your space, and you’ll have an estimate to consider in your own time.
A Tropicana Grande interior designer to handle the management office
At Tropicana Grande, the designer on your first call is the one who styles the finished rooms.
In between, we plan and run the works, and the contractors who build them are your pick, once we’ve talked each quote through with you.
Your lift opens onto your own lobby, but the lift car serves the tower, so every delivery, from a stone worktop to a replacement air-conditioner, is booked with management and carried up in the hours they allow. With card access and barrier gates at the entrance, each contractor’s name goes to the office before the first morning, so nobody waits at the gate.
- Your block and layout FreeWhich block and type, who lives here or who you’ll let to, and what the 2013 fit-out has left you.
- A visit, cupboard by cupboard RM200, waived if you go ahead with usWe measure, note which way your glass faces, test the air-conditioners and the smart-home panels, open every wardrobe, and list what’s worth keeping.
- Rooms and fee firstWe agree the rooms and the fee on paper, then draw: both kitchens, the bathrooms you’re changing, the light, and furniture sized for rooms this large.
- One drawing set, several buildersEvery contractor prices the same full set of drawings. Their quotes come back to us, we compare them with you item by item, and who builds is your call.
- The works, then home againLift use agreed with management, trades and deliveries in sequence, each stage held up to the drawings, and every room styled before you move back in.
The management office, the council, your builders and the families sharing your block each have a say in a renovation here. We keep them all moving together, and the worrying stays with us. The full process
Who approves the works
Tropicana Grande’s PJU 3 address puts it in Petaling Jaya, so a renovation permit should come from MBPJ, applied for by your contractor; we confirm with the management office which approvals your works need. Management approves the works too.
The deposit held against damage, the hours trades may work and how the lifts are reserved for deliveries aren’t published. We get those terms from the office first, then build the programme around them.
Tropicana Grande interior design for the family living there now
At Tropicana Grande, we start from the people who live there now, and the meals, guests and working days the home has to hold; a home that kept its first fit-out can still be made to fit your family.
For some, a 3+1 here is where life slows down once the children have grown; for others, it’s a home for a few years’ posting, close to St Joseph’s Institution International School, SK Tropicana and SMK Tropicana. Tell us which kitchen gets the wok, whose desk needs a quiet corner and how many come for Chinese New Year, and we’ll begin there.
More than a decade on: what to keep, what to change
- KeepSpace, light, planEn-suite bedrooms, full-glass windows, two kitchens and a private lift lobby
- AdaptJoinery, panelsFirst-fit wardrobes and kitchen cabinets refaced or replaced; alarm and intercom panels tested
- AddShade, scaleDim-out layers for west-facing glass, and furniture sized for rooms of 2,200 sq ft and up
From published descriptions of the building and of what its first buyers received. Owners have changed plenty in the years since, so the visit tells us what yours holds today.
What nearby renovations have cost, by other firms
We haven’t designed a Tropicana Grande home yet, and no published renovation record covers the building. The closest set is from the neighbouring Damansara townships: 19 priced homes, every one another firm’s, with a median of RM112 per sq ft.
Those homes are mostly smaller, older and differently specified, so read them as a sense of scale. They are all on our Petaling Jaya renovation cost index.
FAQ
Tropicana Grande: kitchens, light, bathrooms and the fee
How much does an interior designer cost at Tropicana Grande?
At Tropicana Grande, our design fee for a Block C 3+1 of about 2,284 sq ft is estimated at RM37,570 to RM44,700, a Block B or D four-bedroom RM41,135 to RM48,265, a pool-deck home RM44,700 to RM51,830 and a duplex penthouse RM48,265 to RM55,395. Most of it is bathrooms and kitchens, so each en-suite you keep lowers it.
Can the maid’s room at Tropicana Grande become something else?
Often, yes. By an agent’s account it sits beside the wet kitchen and yard, with its own shower room. Without a live-in helper, it can become a laundry, a pantry store or a quiet study. Designing it is one more room on our fee, RM3,565; leaving it as it is costs nothing.
Should I replace the kitchen cabinets the Tropicana Grande first buyers were given?
Not automatically. More than a decade on, carcasses are often sound while doors, hinges, worktops and appliances have worn. Refacing the dry kitchen and renewing the wet kitchen’s surfaces may be enough; we open every cabinet on the site visit before recommending either.
My Tropicana Grande home faces west. How do we handle the afternoon sun?
Layer it. In a west-facing Tropicana Grande home, a UV-filtering film on the glass, dim-out blinds for the hottest hours and sheers for the rest of the day keep the room bright without the glare, and fabrics, rugs and timber near the windows are chosen to resist fading.
What would renovating and furnishing a Tropicana Grande 3+1 come to?
For works and furniture in a 2,284 sq ft Tropicana Grande 3+1, the estimate runs from RM288k to RM514k at Curated, or RM536k to RM1.06M at Bespoke, with our design fee on top. Keeping sound wardrobes or air-conditioners from the first fit-out brings it down.
Can a Tropicana Grande pool-deck garden be part of the design?
Yes. The pool-deck homes at Tropicana Grande have their own garden and pool, so outdoor furniture, lighting, planting and the step from the living room to the terrace are drawn with the rooms inside. Management is consulted before anything touches the waterproofing or the pool.
What are the floor plans at Tropicana Grande?
Tropicana Grande homes run from 2,283 to 6,602 sq ft built-up, and every bedroom has its own bathroom. The 3+1s are 2,283–2,734 sq ft, the four-bedrooms 3,312–3,666 sq ft, the pool-deck homes 3,597–4,770 sq ft with a private garden and pool, and the duplex penthouses 3,818–6,602 sq ft over two floors.
Who developed Tropicana Grande, and when was it completed?
Dijaya Corp, now Tropicana Corporation, launched Tropicana Grande around the turn of 2010 and finished it in 2012 or 2013; the published dates differ. Its four blocks hold 328 leasehold homes on 5.17 acres inside the Tropicana Golf & Country Resort.
Can I see photos of a Tropicana Grande home you’ve designed?
Not yet: we haven’t designed a Tropicana Grande home. The nearest published renovation figures are other firms’ homes in the neighbouring Damansara townships, listed on our Petaling Jaya renovation cost index.
What interior design services do you offer at Tropicana Grande?
At Tropicana Grande we design the 3+1s, four-bedrooms, pool-deck homes and duplex penthouses as condo interiors, and much of the work is renovation design, since the first fit-out is more than a decade old. We draw the plans, compare contractors’ quotes with you and manage the works on site, and contractors do the building. When the rooms need furnishing more than building work, there is interior styling, with our Procurement Concierge to buy for you, while homes outside Kuala Lumpur and Selangor are designed with us through Virtual Design.
Interior design Interior styling Condo interior design Virtual Design
Tell us what’s left of the first fit-out.
Owned since the first keys, or bought last month from a seller? Send us your block and layout, and say which rooms bother you most. The first conversation is free, and you’ll have the design fee in writing before agreeing to anything.
Free · your fee is agreed in writing before we start · Our reviews on Google