

Interior designer at Aetas Damansara
Your Aetas home, refined for the way you live now.
If you’ve come from a house, the long dining table may still belong; pieces bought for rooms you no longer have may not. We measure each one, then plan a 7 m room for the life you lead today.
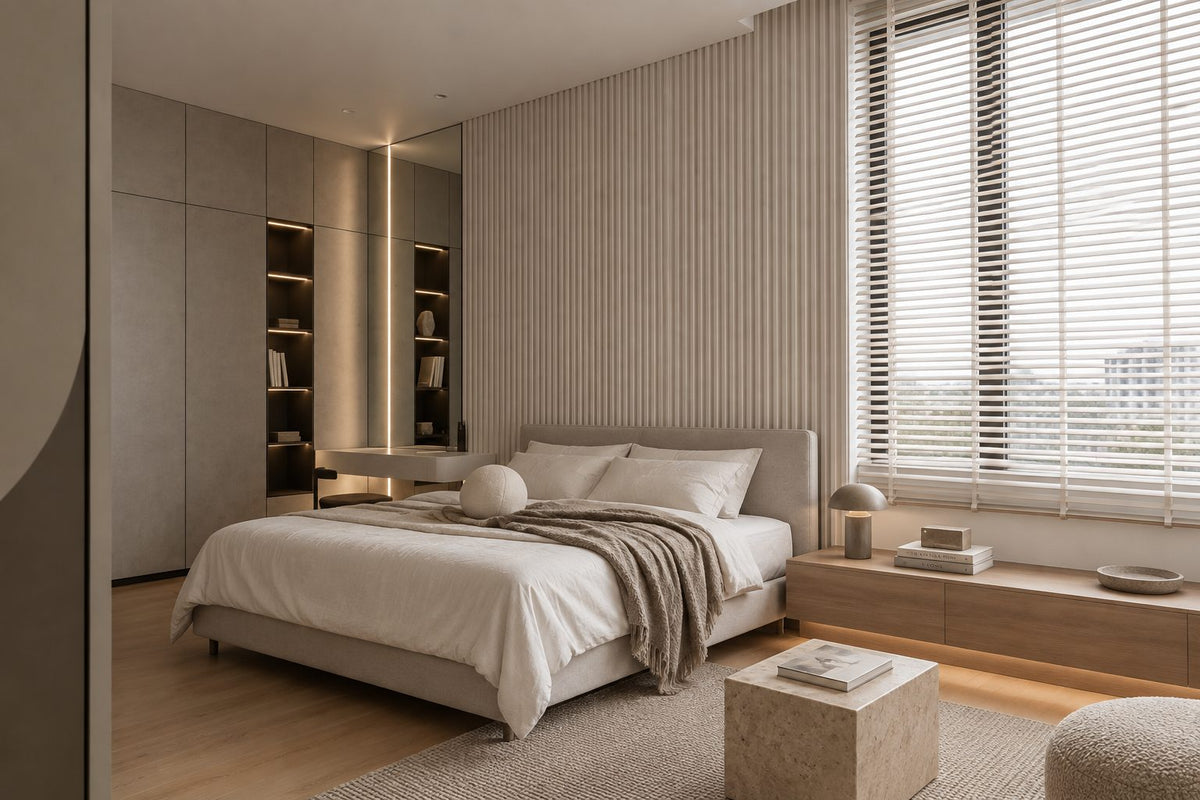
Blinds lowered to just above the sill, soft light on the bed. Aetas bedrooms have laminated glass for quiet; facing west, they want a layer like this for the late sun.
- Developer
Avaland, formerly MCT, on a 1.76-acre leasehold plot on Persiaran Tropicana
- Completed
2025, two towers of 47 and 48 storeys
- Homes
226, each with a lift lobby of its own
- Sizes
3+1s of 2,098 to 2,626 sq ft, 4+1s of 3,078 to 3,273 sq ft, and two penthouses
- Facilities
A 25 m infinity pool, a spa pool, a gym and a function hall on level 9
Homes the size of a house: interior design at Aetas Damansara
Aetas Damansara, on Persiaran Tropicana beside Kota Damansara, holds 226 homes of 2,098 to 3,273 sq ft at the edge of the Tropicana golf course, so interior design here starts with rooms at a house’s scale and with the afternoon light.
Interior designer in Petaling Jaya
If you’re moving from a landed house, the dining table that seated the whole family may well come with you. The living and dining room here runs 7 to 7.6 m wide, so the question isn’t whether the furniture fits but how to make a room that size feel like somewhere to sit after dinner.
An Aetas home would be new to us, and we’d design it as we design every home: room by room, with the fee agreed in writing before any work begins.
Aetas Damansara was launched in December 2020 by MCT, the developer now called Avaland, whose controlling shareholder is Ayala Land Inc.; the selling company is One Residence Sdn Bhd, an Avaland subsidiary. Its two towers stand on a 1.76-acre leasehold plot on Persiaran Tropicana, next to Tropicana Grande.
- Two towersCompleted 202547 and 48 storeys · 226 homes · leasehold
Avaland topped out the towers in March 2024 and aimed for vacant possession in the first quarter of 2025, about six months ahead of schedule; StarProperty lists Aetas among the Avaland projects completed and handed over that year. Agents count two to four homes on a floor, and Avaland gives every home a lift lobby and corridor of its own.
- 2,098–2,626 sq ft3+1: three en-suite bedrooms and the smaller +1
- 3,078–3,273 sq ft4+1: four en-suite bedrooms and the smaller +1
- 6,071–6,114 sq ftTwo penthouses, 5+1+1, with five parking bays each
Bathrooms, glass and the west side
Every bedroom has a bathroom of its own, with a powder room besides, and some homes were planned for an older parent, with a wheelchair-friendly bathroom. The bedroom windows are laminated glass, which Avaland chose for safety and for quiet.
Avaland says most homes face west because it wanted the view over the golf course; the rest look east, towards Kuala Lumpur and Petaling Jaya, and take the morning sun. On the west side, low-E glass and motorised blinds on the balcony cut the heat, and agents measure the balconies at about 1.8 m deep.
The towers are certified GreenRE Platinum. If you’d like your new wardrobes to keep to that standard, we can specify low-emission boards, paints and adhesives.
Aetas Damansara interior design ideas, beginning with who sleeps where
In an Aetas home, we start with who uses each room and when, before anything about looks; in rooms this size, those first answers decide the rest.
The lobby is your first room
The lift doors open into your own lobby, glazed from floor to ceiling and with a powder room off it: the first room any visitor stands in, and the last one you cross at night. The building’s GreenRE consultant lists occupancy sensors in each private lift lobby, which means the ceiling lights there answer to movement. We’d add a lamp or a lit niche on its own switch for the evenings, then a bench, a shoe cabinet and a stand for umbrellas, once management confirms what the lobby may hold.
If the late sun reaches the sofa
The low-E glass and the balcony blinds take the heat, but on the west side the glare still crosses a room 7 m wide late in the day. Sheers on a track of their own, the television on a side wall rather than facing the glass, and a reading chair turned away from the window keep the room comfortable without closing it in.
If everyone gathers in one long room
A room 7 m across can feel like a hotel lobby when the furniture lines the walls. We’d set two or three groups, each held by its own rug, with lamps on more than one circuit, so an evening for two and a full house for a festival dinner both feel right.
In practice that often means a rug of about 2.4 by 3 m under the sofa group, a second under the dining table reaching some 60 cm past the chairs, and a reading corner by the glass with a lamp of its own. Pendants over the table go on their own switch, so dinner doesn’t need the whole ceiling lit. How low they hang depends on a ceiling height Avaland hasn’t published for the homes; the 3.9 m quoted for Aetas belongs to its facilities, so yours is measured before any pendant is chosen.
If you cook every day
Avaland describes the kitchens as multifunctional serving kitchens, and listings show a wet kitchen behind a sliding door, beside the dry one that stays on show. We’d settle where the wok, the rice cooker and a second fridge belong before a single cabinet door is chosen. Two kitchens mean two rooms to plan: what you’re happy for guests to see in the dry one, and what can live out of sight in the wet one.
Which Aetas type is yours
Agents’ listings name eight types. The 3+1s are A2b at 2,098 sq ft, A2 at 2,325, A3a at 2,572, A3 at 2,583 and GA2 at 2,626; the 4+1s are B2 at 3,078, B1 at 3,110 and A1 at 3,273.
Several of those figures carry an accessory parcel of 172 to 248 sq ft: an A2 is listed as 2,153 sq ft of home plus 172, an A1 as 3,025 plus 248. It is probably the storage bay in the car park, though nobody has published which, so we measure and draw from the main parcel, the floor beyond your lobby door.
What level 9 takes off your plan
Avaland put the shared rooms on level 9: a 25 m infinity pool and a spa pool, a gym, a function hall, an al fresco pavilion, a lawn and a picnic deck. With a gym a lift ride away, the spare bedroom needn’t give itself up to a treadmill, and a function hall for the larger birthdays lets the dining table be sized for the household you have every day.
What came new in 2025
The en-suites were new at handover, and Avaland describes centralised, UV-filtered water and hot-water storage for the bathrooms, so before we change a bathroom ceiling we find where that storage sits. In the car park, every home has at least three bays, a store for golf bags and bicycles and charging points for electric cars, which keeps the clubs and the bikes out of the lobby. The same consultant lists a smart-home app, so before we move a switch or add a lighting circuit, we check what the app already controls.
What interior design costs at Aetas Damansara
Designing a 3+1 at Aetas Damansara carries a Sundays in Bed design fee of about RM23,310–30,440, and a 4+1 about RM26,875–34,005, counted room by room and agreed in writing before we begin.
- Each room we design
- RM3,565
- Living and dining
- RM5,485
At Aetas, floor area doesn’t set our fee; the rooms you hand us do. A 4+1 can reach 3,273 sq ft, yet each bedroom costs the same RM3,565 to design as a bedroom in a far smaller flat, the long living and dining room counts once at RM5,485, and the en-suites, new in 2025, can stay off the list.
3 bedrooms and the dry and wet kitchens: 5 rooms at RM3,565, plus the open-plan living and dining at RM5,485. The foyer and utility yard are designed free.
Within each level, the lower figure covers the essentials; the upper figure adds extras such as a feature wall, LED strips and a kitchen island.
What the two levels mean
Curated. Melamine or laminate carpentry, quartz or sintered stone tops, the existing ceiling kept or a new plaster ceiling. Furniture from Commune, Cellini, Fella Design, Dezign District, Poet Living, Big Brain, Gudang, Crown Livin and Dadswood.
Bespoke. Detailed joinery, sintered stone tops, a plaster ceiling with detailing. Furniture from Space Furniture, Tekni, BoConcept, King Living, Ambient Living, Stanzo, Forest Furniture, Roche Bobois, XTRA, Urban Edge, Molteni&C, Nostaloft, Flexform, Janine and Chesters Collection.
How the fee works
Before the first drawing, the total is set down on paper for you to agree, then paid in stages as the work moves. It counts rooms, not ringgit, so a marble top for the dry kitchen or a longer table for the 7 m dining room changes what the contractors charge and leaves our part alone.
With Curated furniture from Commune, Cellini or Poet Living and our fee added, a 3+1 here comes to about RM186k–346k in all.
| Home | Our fee | Curated | Bespoke |
|---|---|---|---|
| 3+1 2,098–2,626 sq ft | RM23,310–30,440 | RM163k–316k | RM333k–734k |
| 4+1 3,078–3,273 sq ft | RM26,875–34,005 | RM185k–381k | RM373k–871k |
The lower figure is the usual Aetas brief: the 7 m living and dining room, both kitchens, dry and wet, and every bedroom. The higher one allows two rooms more, the master bathroom, say, or the private lift lobby.
October 2026 estimates; the contractors’ quotations come later, priced from your drawings.
How these figures are worked out
Aetas was handed over in 2025, so its en-suites count as finished and no bathroom is priced; the +1 is left as it is too.
Each range allows for new wardrobes, kitchen cabinets, a hob and hood, a washer-dryer and air-conditioning. Avaland hasn’t published what its handover included, so if your home came with any of these and you keep them, your figure falls.
Furnishing to let?
Letting it out? Essential is our hard-wearing level, with furniture from Ikea, SSF Home and Harvey Norman: quick to finish, simple to keep ready between tenants, and designed for the same fee per room.
Renovation and furniture at Essential, before our fee
- 3+1
- RM87k–148k
- 4+1
- RM100k–180k
Begin with a conversation
Tell us your Aetas type and who will use the +1, and we’ll come to the call with your rooms already priced.
Or begin with a figure
Answer a few questions about your space, and you’ll have an estimate to consider in your own time.
Your Aetas Damansara interior designer, once you have your keys
At Aetas Damansara, the designer you meet on the first call sees your home through to the last delivery.
We draw the rooms and run the works; the contractor you pick, after we’ve read the quotes with you, does the building.
Everything that reaches an Aetas home comes up through its own lift lobby: the cartons, the wardrobe panels, the stone for the kitchen. We cover the lobby’s glass and floor before the first delivery, measure the lift car before any long panel is ordered, and book the loading times with management.
Aetas runs a security system in several layers, with CCTV, visitor management and access control, so every worker’s name and every delivery day goes to the management office in advance. That keeps the first morning on site from starting at the guard house.
- Your type, your household FreeYour type and tower, who will live here and who comes to stay, what you’re bringing from your last home, and the rooms you’d like to change.
- A visit in the afternoon RM200, waived if you go ahead with usWe measure the 7 m living room, see where the late sun lands on the west glass, open up the lobby and both kitchens, and list what the 2025 handover left you.
- Rooms and fee, in writingWe agree the rooms and the fee in writing first. Then each room gets its plan, its light, its joinery and its finishes, beginning with the long living and dining room.
- One set of drawings, several pricesContractors price the same drawings, line for line. We go through their quotes with you, side by side, and the choice of builder is yours.
- The works, then your first eveningWe run the trades and the lift bookings, hold every stage up against the drawings, and have the rooms dressed, lamps on, before you sleep there.
You’ll know what happens next before you need to ask, and who to ring about it. The full process
Defects, then MBPJ and management
Aetas was handed over in 2025. Your sale agreement sets how long Avaland answers for defects, counted from your own vacant possession date, so write to Avaland about anything faulty before a contractor touches the en-suites, the glazing or the balcony blinds.
Tropicana is in MBPJ’s area, so where the work needs a permit, your contractor applies to the Petaling Jaya City Council for it. Management approves the renovation in writing as well. Aetas’s rules on deposits, working hours and lift use aren’t public, so they’re the first thing we request from the management office. We also ask whether your private lift lobby counts as common property, since that decides what may be attached to its walls.
Renovating an Aetas Damansara home around the lives that will fill it
In an Aetas home, we begin with the people moving in: who cooks, who works from home and who comes to stay, and the rooms are planned around them.
Picture an ordinary Sunday: who is up first, who takes over the kitchen, who drops by for lunch and stays on for dinner. In a home this size, those answers decide which room becomes the everyday one and which waits for visitors.
If you’re moving up from a house, some furniture belongs in a 7 m room, the long dining table or the cabinet that came from a grandparent, and some was bought for rooms that no longer exist. We measure every piece first and plan around the ones that matter to you.
If a parent is moving in, their room comes first: a bed at a comfortable height, a clear path to their en-suite, and soft light for the walk at night.
The +1 is the smaller room, and listings often show it as a helper’s room. Avaland hasn’t published where it sits in each type, so your sale plan is where we find it. If your household doesn’t need one, we’ll give it another job before anything is drawn: a linen store, a laundry room or a home for the suitcases.
If your home faces east, towards Kuala Lumpur and Petaling Jaya, the sun comes in with breakfast instead, and the sheers, the blinds and the lighting plan turn round with it.
What an Aetas home starts with
- KeepBaths, glassA bathroom to every bedroom, low-E glass, laminated bedroom windows, motorised balcony blinds
- AdaptLobby, +1, kitchensA private lobby with its own powder room, a +1 waiting for a job, the dry kitchen and the wet one
- AddLight, layersFurniture sized for a 7 m room, lamps for the evening, sheers for the west glass
Read from Avaland’s releases and its briefings to the press. The sale agreement governs, and types differ, so the visit settles what yours has.
What one Aetas renovation cost, by another firm
One published renovation record, by another firm, covers an Aetas home of 2,325 sq ft, recorded as four bedrooms and five bathrooms, the size agents give for an A2 3+1: RM280,000 in all, about RM120 per sq ft, with six weeks on site.
RM280,000 is within the Curated figures above for an Aetas 3+1, but a single home whose brief was never published gives a sense of scale, not a benchmark.
Across the 19 priced Damansara-township records on that index, the middle figure is RM112 per sq ft. Every record is on our Petaling Jaya renovation cost index.
FAQ
Planning a home at Aetas Damansara
How much does an interior designer cost at Aetas Damansara?
Our fee for designing an Aetas Damansara 3+1 is estimated at RM23,310 to RM30,440, and a 4+1 at RM26,875 to RM34,005. Each room is RM3,565, the living and dining together RM5,485, and the sum is agreed in writing before work begins, never taken as a share of the renovation.
What sizes and floor plans does Aetas Damansara have?
Aetas Damansara’s homes are 3+1s of 2,098 to 2,626 sq ft and 4+1s of 3,078 to 3,273 sq ft, with two penthouses of 6,071 and 6,114 sq ft. Agents list the 3+1 types as A2b, A2, A3a, A3 and GA2 and the 4+1s as B2, B1 and A1, with between two and four homes per floor and a private lobby for every one. Bring your sale plan to the first call and we’ll work from it.
What does renovating and furnishing an Aetas 3+1 cost?
For an Aetas 3+1, renovation and furniture usually land between RM163k and RM316k with Curated finishes, or between RM333k and RM734k with Bespoke, and our design fee comes on top. One published Aetas renovation by another firm, 2,325 sq ft for RM280,000, sits inside the Curated band.
We got our Aetas keys in 2025. What comes before the renovation?
At Aetas, defects come first: send Avaland a written list while your sale agreement still holds it to repairs. Then ask management for its renovation rules, and your contractor applies to MBPJ where a permit is needed. The design can start alongside, so the drawings are ready when the approvals are.
Do west-facing Aetas homes still need curtains?
Usually, yes. At Aetas the motorised balcony blinds and the low-E glass take the heat, but in a west-facing living room the late glare still reaches the sofa. Sheers on their own track soften it and keep the fairways in sight, and in the bedrooms a lined curtain behind them holds back the afternoon heat.
Can an Aetas home be planned around an older parent?
Yes, and Aetas was planned with that in mind: some homes have a wheelchair-friendly bathroom, and every bedroom has its own. Avaland hasn’t published which types have it, so we look for it on your sale plan first. We begin with the parent’s room and the way to it, with level floors, light that comes on at night, chairs of a comfortable height and grab rails where they’ll be used.
When was Aetas Damansara completed, and who developed it?
Aetas Damansara was completed in 2025 by Avaland, the developer formerly called MCT, which launched it in December 2020 through its subsidiary One Residence Sdn Bhd. Its two towers, of 47 and 48 storeys, stand on a 1.76-acre leasehold plot on Persiaran Tropicana, next to Tropicana Grande.
What facilities does Aetas Damansara have?
Aetas Damansara’s shared rooms are on level 9: a 25 m infinity pool and a spa pool, a gym, a function hall, an al fresco pavilion, a lawn and a picnic deck. In the car park, every home has at least three bays, a store for golf bags and bicycles and charging points for electric cars.
Can I see photos of an Aetas Damansara home you’ve designed?
Not yet: an Aetas Damansara home would be new to us. We’d design yours as we design every home, room by room, with the fee agreed in writing before any work begins.
What interior design services do you offer at Aetas Damansara?
Our condo interior design at Aetas Damansara covers the 3+1 and 4+1 homes from the private lift lobby to the wet kitchen, with renovation design for any room that needs more than furniture. We draw the plans, compare contractors’ quotes with you and manage the works on site, and contractors do the building. If the rooms only need dressing, there is interior styling, and our Procurement Concierge for the buying; Virtual Design covers a home anywhere beyond Kuala Lumpur and Selangor.
Interior design Interior styling Condo interior design Virtual Design
Bring your Aetas floor plan. We’ll start there.
Send the type from your sale agreement, your tower and the rooms you’d like to change. We’ll talk it through at no cost, and the fee, room by room, is on paper before you commit to anything.
Free · your fee is agreed in writing before we start · Our reviews on Google