

Interior designer at Polofield Residences
Polofield has room for every generation under one roof.
If grandparents, children and the odd houseguest will all share the house, we start by giving each a floor, a door and a place to unwind, with the lift joining them up.
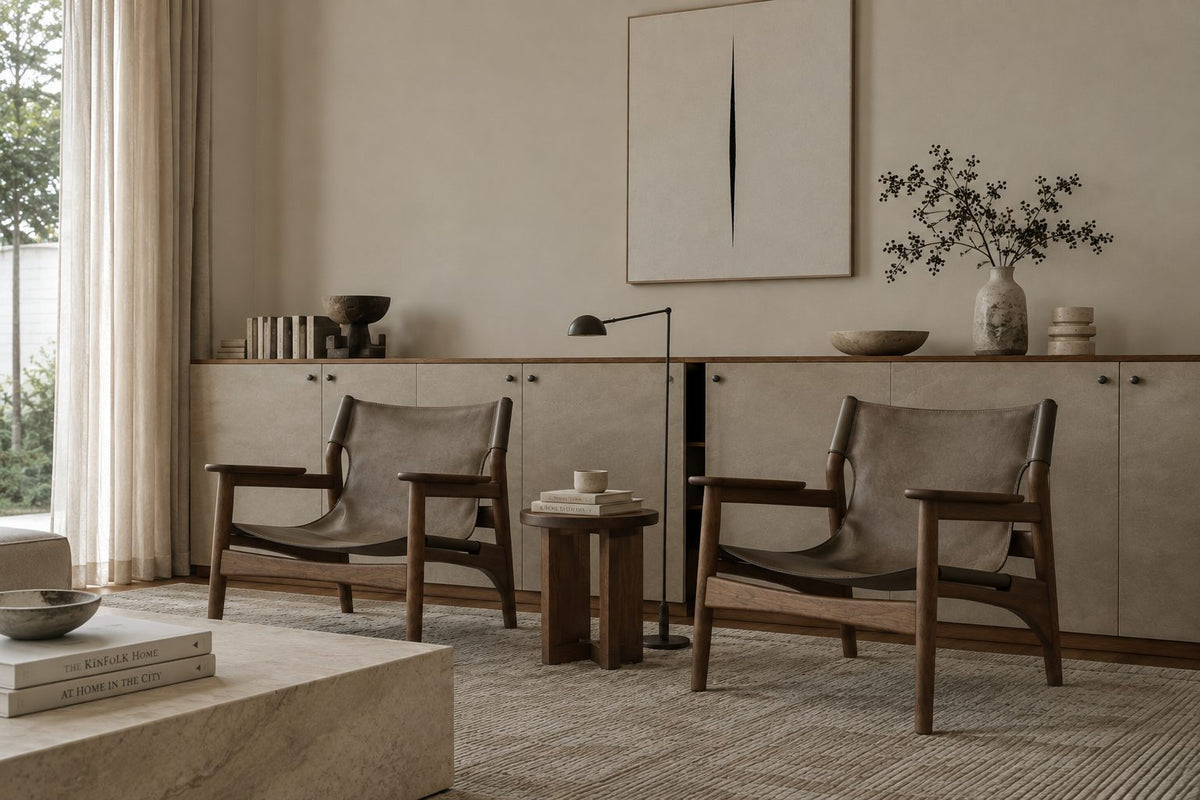
Two chairs, a low cabinet and the garden through the glass: the quiet corner a three-storey house can keep for whoever needs it.
- Developer
Mayang Tiasa, on the former polo and turf club
- Completion
October 2025 on its permit; owners reselling by 2026
- Homes
182 three-storey houses in a gated enclave, each with its own lift
- Sizes
4,150 to 5,098 sq ft: 174 semi-Ds and eight bungalows
- Tenure
Leasehold, to 6 August 2122
Polofield Residences floor plans, and what each house starts with
Polofield Residences in Kota Damansara is a gated enclave of three-storey houses, each with its own lift, six bedrooms and a helper’s room, so interior design here begins with who lives on which floor, then the joinery.
Interior designer in Petaling Jaya
In a house this tall, the lift does more than carry the shopping. It lets a parent take any floor, lets a sofa go up without the stairs, and makes the top floor somewhere the children can claim as their own.
Sundays in Bed is a Kuala Lumpur studio: we design a home, then look after it through the works. Yours would be our first Polofield house, as we haven’t designed one here yet. If you ask us in, you’ll choose which rooms to start with, and hold the fee in writing before any drawing starts.
Polofield Residences is one gated, leasehold enclave of 182 three-storey houses on Jalan Polo, Section 10, Kota Damansara. Mayang Tiasa built it on what its brochure calls the former polo and turf club, beside the Kota Damansara Community Forest Reserve. Its permit gave October 2025 for completion; by 2026 owners were reselling.
Polofield homes measure 4,150 to 5,098 sq ft built-up.
- 4,150–4,676 sq ftSemi-detached houses: 174 of them
- 4,337–5,098 sq ftBungalows: eight, two types with an office
Which house is yours, and what’s underfoot
If you’re not sure which house is yours: most are the A1 or the A2. The A1 has a guest bedroom with its own bath downstairs, and the A2 has a den and a library there, with one more bedroom on the top floor.
Underfoot, you’re well looked after: solid timber in every upstairs bedroom, corridor and stair, and tiles downstairs, kitchens included. For cooking and cooling, the list gives you one sink, 9 or 10 air-conditioning points and a solar water heater, so that’s where we’ll help you begin.
Outside, the developer’s site plan sets out four gardens, for the community, families, a courtyard and events, and the state housing portal adds badminton and futsal courts, a playground, a barbecue area, a reflexology path and a fitness course. A children’s party can spill outdoors, which lets the family area upstairs stay a quieter room.
Polofield Residences interior design, with a floor for each generation
In a Polofield house, we begin with who will live on which floor.
Once that is clear, the kitchens, the cooling and the rest of the drawings follow.
If your parents may live with you
A house this size can hold grandparents and grandchildren at once. In an A1, the guest room with its own bath is downstairs, close to the lift. It could be theirs, and we’ll light the way to it for the night.
If Sunday lunch is a family production
The dry kitchen and its island open onto the dining table, and the wet kitchen sits behind, beside the helper’s room and the yard. The brochure lists one sink between them, so we plan the hob, the hood and a second sink first, around how you cook.
If the grandchildren have a floor of their own
The top floor has a family area that opens onto a lanai at the front. Television room, homework room or the children’s hideaway: once you’ve chosen, we’ll plan the wiring, the storage and the blinds to suit.
If you like to sleep in a cool room
The A1 has 9 air-conditioning points and the A2 has 10, with 8 or 9 ceiling-fan points, but the brochure lists no units. We’ll place each one before the ceilings and wardrobes are drawn, away from your beds and the sliding glass.
If you’re glad of the timber you’ve been given
The solid merbau upstairs, the bathrooms tiled to the ceiling and the solar water heater all arrive new. We’ll protect the floors while we work, and choose wardrobes and fabrics that sit well with their warm red-brown.
Floor by floor, in an A1 or an A2
Ground. The three-car porch leads to the front door, with the lift just inside. Living and dining run as one room with sliding glass to a side terrace; the dry kitchen and its island open off the dining, and the wet kitchen, the helper’s room with its own bath and the yard sit at the back. An A1 adds the guest bedroom with its bath and a powder room; an A2 has the den and the library instead.
First. The master bedroom sits over the porch with a balcony, a bath holding the house’s only bathtub, and a walk-in wardrobe the plan labels “W.I.C / ME place”. Bedrooms 1 and 2 each have a bath, and there is a store.
Second. The family area opens onto the lanai over the front. The A1 puts bedroom 3 and a junior master suite up here; the A2 has bedrooms 3, 4 and 5, each with a bath, and a second store.
The A types are about 9 metres wide and 15 deep, and a semi-D shares one long wall with its neighbour, so the middle of each floor, where the stair and lift sit, is the dimmest part. We give it a lighting plan of its own.
If yours is one of the rarer types
Of the 174 semi-Ds, 74 are A1s and 90 are A2s, counting their variants. The other ten are larger: nine A3s of 4,354 to 4,421 sq ft, and two A4s of 4,676 sq ft with a four-car porch. The eight bungalows come in four types: two B1s at 4,480 sq ft, one B3 at 4,337 with a four-car porch, and the B2 and B4, at 5,098 and 4,834 sq ft, each with an office on the first floor. The B2 also wraps a garden round three sides, with an outdoor rumpus off the guest bedroom.
Lots run from 40 by 80 feet to 50 by 100 on some corners, while the houses on them stay close in size, so a bigger lot mostly brings more garden. We plan that garden with the ground floor, since the terrace doors decide where you’ll sit outside.
What interior design costs at Polofield Residences
At Polofield, the Sundays in Bed design fee is an estimated RM37,570–44,700 for a whole A2 semi-D, library included, and RM34,005–41,135 for an A1.
It is a fee per room, agreed in writing before we begin.
- Each room we design
- RM3,565
- Living and dining
- RM5,485
Here is the Polofield design fee, for a whole house. It’s a long list of rooms, and you needn’t hand us all of them at once. You might begin with the kitchens and the bedrooms the household will use first, and leave the top floor until you know how it will be lived in.
6 bedrooms, a study and the dry and wet kitchens: 9 rooms at RM3,565, plus the open-plan living and dining at RM5,485. The foyer and utility yard are designed free.
Within each level, the lower figure covers the essentials; the upper figure adds extras such as a feature wall, LED strips and a kitchen island.
What the two levels mean
Curated. Melamine or laminate carpentry, quartz or sintered stone tops, the existing ceiling kept or a new plaster ceiling. Furniture from Commune, Cellini, Fella Design, Dezign District, Poet Living, Big Brain, Gudang, Crown Livin and Dadswood.
Bespoke. Detailed joinery, sintered stone tops, a plaster ceiling with detailing. Furniture from Space Furniture, Tekni, BoConcept, King Living, Ambient Living, Stanzo, Forest Furniture, Roche Bobois, XTRA, Urban Edge, Molteni&C, Nostaloft, Flexform, Janine and Chesters Collection.
How the fee works
Before we draw anything, you’ll have our total in writing, paid in stages. It stays put whatever the contractors’ bills do, so stone in place of quartz for the island changes the build and not our fee. See how we price
At Curated, with furniture from Commune, Cellini or Poet Living, a finished A2 semi-D here is about RM266k–524k, our fee included.
| Home | Our fee | Curated | Bespoke |
|---|---|---|---|
| Semi-D, type A2 4,247 sq ft · six bedrooms and the library | RM37,570–44,700 | RM229k–479k | RM453k–1.07M |
| Semi-D, type A1 4,155 sq ft · six bedrooms, a guest room downstairs | RM34,005–41,135 | RM218k–456k | RM434k–1.03M |
| Bungalow, type B2 5,098 sq ft · six bedrooms and the office | RM37,570–44,700 | RM231k–521k | RM457k–1.16M |
Lower figure: a typical layout, the living and dining, both kitchens and the six bedrooms, plus the library or office where the row says so. Upper figure: two more rooms, say the master bathroom and the top-floor family area.
All figures are October 2026 guides.
How these figures are worked out
We’ve assumed not every bathroom needs designing. Count only the ones you’d change. Polofield’s bathrooms are handed over new and tiled to the ceiling, so the renovation figures assume no bathroom works. A bathroom you’d redo adds to them.
Each range covers cabinets for both kitchens, a hob and hood, six bedrooms of wardrobes, a washer-dryer and bedroom air-conditioners. The brochure lists the points for these and none of the items themselves, so every figure here includes them.
Furnishing to let?
If the house will be let, our Essential level, with furniture from Ikea, SSF Home and Harvey Norman, can be finished fast and stands up to a tenancy, and our fee is the same at any level.
Renovation and furniture at Essential, before our fee
- Semi-D, type A2
- RM125k–229k
- Semi-D, type A1
- RM119k–217k
- Bungalow, type B2
- RM127k–249k
Begin with a conversation
Name your house type and who will sleep on which floor. A first estimate, room by room, comes with us to the call.
Or begin with a figure
Answer a few questions about your space, and you’ll have an estimate to consider in your own time.
Renovating at Polofield Residences, with the developer and MBPJ handled
Polofield works start with defects to the developer and a permit through MBPJ.
One designer sees it all through with you, and contractors you choose from compared quotes do the building.
Everything reaches a Polofield house through one entrance: the developer describes a single way in and out, a 50-foot driveway past the guard house. Phase 1 brought 82 semi-Ds and five bungalows and Phase 2 another 92 and three, finished within months of each other, so neighbours on Jalan Polo 10/7, 10/8, 10/10 or 10/11 may be renovating when you are. We agree delivery days with the guard house and stagger the trucks.
Your home lift takes tiles and boxes but not wardrobe panels, so the long joinery goes up the stairs by hand, over timber we covered on the first day.
- Talking through the house FreeWhich type and lot, who lives on which floor, and whether the developer included any furnishing with the keys.
- A visit to all three floors RM200, waived if you go ahead with usWe measure every room on all three floors, look over the lift and both kitchens, note where the sun comes in, and check the house against the brochure.
- The rooms agreed, floor by floorRooms and fee agreed in writing first. Then layouts floor by floor, lighting, the two kitchens, wardrobes for six bedrooms and where every air-conditioner sits.
- One drawing set, compared pricesOur drawings are precise enough for contractors to price like for like. We go through their quotes with you, line by line, and you choose the builder.
- Through the gate, then homeWorkers and lorries come in through the guard house, the timber floors stay covered, each stage is checked against the drawings, and all three floors are dressed before moving day.
A house this size brings in more trades than a condo, and every one of them comes through a single gate shared with 181 neighbours. We coordinate the trades and the gate, and you’ll always know what happens next. The full process
Defects before anything else
The defect liability period runs from your own vacant possession date, for as long as your sale agreement says. While it runs, write to Mayang Tiasa listing every crack, hollow tile, leak and lift fault, and keep a copy, before any contractor starts.
MBPJ approved the building plans for both phases, and your contractor applies to MBPJ for the renovation permit. The land is leasehold, to 6 August 2122, as the developer’s sales notice records.
Everything comes in through one guarded gate. Polofield hasn’t published its renovation deposit, working hours or contractor passes, so we ask the management for them before any contractor is booked.
An interior designer at Polofield Residences, for a house to remember
In a Polofield house, we draw the rooms around who sleeps where, who cooks and who gathers, so the house takes its character from the people in it.
In one A1, the guest room downstairs might become a grandmother’s, with the lift a few steps away. In an A2, the library might take a piano, while the teenagers claim the top floor and its lanai. Tell us about your mornings, your mealtimes and who comes to stay, and the plan starts there.
What your Polofield house came with
- KeepFloors, bathrooms, liftSolid timber in the upstairs bedrooms and on the stairs, bathrooms tiled to the ceiling, a home lift
- AdaptKitchens, the ground-floor roomA dry kitchen with an island and a wet kitchen behind; the A2 library or the A1 guest room
- AddJoinery, coolingKitchen cabinets, wardrobes and air-conditioners, which the brochure leaves out
Read from the brochure’s A1 and A2 specification. The sale agreement governs, and a bungalow’s list may differ, so we check yours on the visit.
Two smaller lines on the specification deserve a second look. It lists a single fibre wall socket for all three floors, so we plan the Wi-Fi points and data cabling while the ceilings are open. And the bedroom doors are plywood honeycomb flush doors; where one bedroom’s late nights sit beside another’s early mornings, solid doors with seals are a modest change that buys real quiet.
What other firms’ Damansara renovations have cost
We haven’t designed a Polofield house yet, and our cost index holds no Kota Damansara records. The nearest are from Petaling Jaya’s Damansara townships, and they are other firms’ projects on smaller, older houses, so read them as a sense of scale.
A five-bedroom, 2,900 sq ft semi-D in Damansara was renovated for RM230,000 over eight weeks. A 2,987 sq ft house at Armanee Terrace II in Damansara Perdana came to RM400,000 over sixteen.
Across 19 priced Damansara records the median is RM112 per sq ft. All of them are on our Petaling Jaya renovation cost index.
From our Google reviews. The reviewer’s home isn’t at Polofield.
Partners, rather than just designers
The biggest compliment I can give is that Angelica and her team were our partners, rather than just our designers, in our journey to creating our home. A partnership requires mutual understanding, patience and chemistry.
View on Google →FAQ
A Polofield house, floor by floor
Should the ground-floor guest room in an A1 go to my parents?
Often it suits them well: its own bath, near the kitchen and a few steps from the lift. We plan a wardrobe within easy reach, low lighting for the night and, if needed, grab rails. It is already one of the six bedrooms in the A1 fee estimate above, at RM3,565.
Can the A2’s library or den become a bedroom?
Usually, as a study by day and a guest room with a sofa bed. It is a common question here: A2s and their variants are 90 of the 174 semi-Ds. A full bedroom needs a wardrobe and air-conditioning added. If a wall has to move, MBPJ approval may be needed, which we check before drawing anything.
What does having a lift change about the design?
Quite a lot. A parent can sleep on any floor, and furniture goes up without the stairs. Lift cars limit long sofas, headboards and mattresses, though, so we measure the door and cabin before anything is ordered. The brochure names only a “Quality Home Lift”, with no make or size, so we read the plate inside your car for its rated load.
What might a whole Polofield semi-D cost to renovate and furnish?
Before our fee, an A2 runs roughly RM229k–479k at Curated (Commune, Cellini or Poet Living), or RM453k–1.07M at Bespoke (Space Furniture, BoConcept or Molteni&C). Where you land depends on how much of the two kitchens and six bedrooms you fit out.
Will the solid timber floors survive the renovation?
They should, if they’re protected. The supplier, ME Floor, lists Polofield’s boards as solid merbau, 11 mm thick and 73 mm wide. We have them covered from the first day, keep wet trades off them, and plan the wardrobe and kitchen installs so heavy panels are carried in by hand. Any damage from before handover goes on your defects list first.
The keys came recently. When should we start designing?
Once the defects inspection is done. Kitchen and wardrobe joinery take longest to make, so we draw those first. Two landed renovations by other firms on our Damansara cost index took eight and sixteen weeks on site; allow for design and joinery lead times on top. We set out your timeline after the site visit. The brochure specification lists a solar hot water system and a home lift in every house, so on that first visit we check both are working and note anything for the developer.
Can I see photos and reviews of your work at Polofield Residences?
Not from Polofield yet: Sundays in Bed hasn’t designed a house here. The review on this page comes from our Google reviews, from a client whose home isn’t at Polofield, and every review can be read on Google.
Who developed Polofield Residences, and is it leasehold?
Mayang Tiasa built Polofield Residences on Jalan Polo, Section 10, Kota Damansara, on what its brochure calls the former polo and turf club, beside the Kota Damansara Community Forest Reserve. The land is leasehold, to 6 August 2122, as the developer’s sales notice records.
What house types are there at Polofield Residences?
Polofield Residences has 182 three-storey houses: 174 semi-detached houses of 4,150 to 4,676 sq ft and eight bungalows of 4,337 to 5,098 sq ft. Most semi-Ds are A1s (74) or A2s (90), counting their variants; the A1 has a guest bedroom with its own bath downstairs, and the A2 a den and a library there, with one more bedroom on the top floor.
When was Polofield Residences completed?
Polofield Residences’ permit gave October 2025 for completion, and by 2026 owners were reselling. Phase 1 brought 82 semi-Ds and five bungalows and Phase 2 another 92 and three, finished within months of each other.
What interior design services do you offer at Polofield Residences?
Polofield’s 182 three-storey semi-Ds and bungalows of 4,155 to 5,098 sq ft each have a home lift, and our interior design for them includes renovation design on all three floors. We draw the plans, compare contractors’ quotes with you and manage the works on site, and contractors do the building. Interior styling, furnishing through our Procurement Concierge, and Virtual Design for a house outside Kuala Lumpur and Selangor are offered too.
Three floors and a lift. Who will each be for?
Send the house type and the lot number if you have it, and tell us who lives on which floor. The first conversation is free, and your estimated design fee comes to you in writing before anything is signed.
Free · your fee is agreed in writing before we start