

Interior designer at Sunway d’hill Residences
A home close to the forest.
Trees or town outside. Inside, all yours.
Thoughtfully designed around the way you live, and what you’d like to spend.
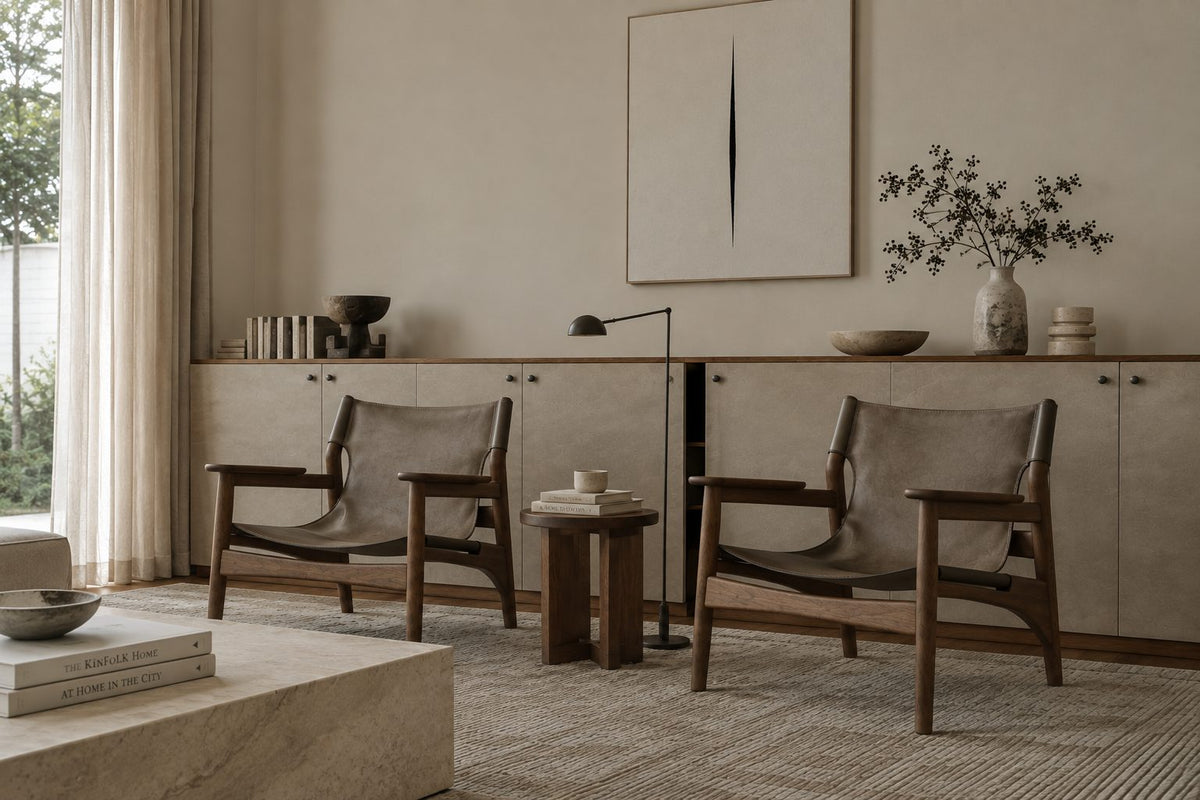
Waiting for your keys: will your windows look onto forest or town?
Sunway d’hill Residences has two new towers about 100 m from an 800-acre forest reserve, with about half the homes on each floor facing the trees and half facing the town.
We help you start from your outlook, then plan the kitchen, which in most homes meets you at the front door.
We’re Sundays in Bed, a Kuala Lumpur studio that designs and looks after homes. Before your keys arrive we can start from Sunway’s floor plans, with the fee set per room and agreed in writing first.
Sunway d’hill Residences stands on Persiaran Mahogani in Kota Damansara, built by Sunway PKNS, a joint venture of Sunway Property and the Selangor state developer PKNS. Its 976 serviced residences fill two towers, on land leased until 2112.
- Tower ADue 202613 homes a floor · 6 face the forest
- Tower BDue 202613 homes a floor · 7 face the forest
Sunway d’hill units run from 829 to 1,238 sq ft built-up, in four sizes, from two bedrooms to four.
- 829 sq ftTwo bedrooms, two bathrooms, a desk corner in the main bedroom
- 980 sq ftThree bedrooms and two bathrooms; some sit on a corner
- 1,076 sq ftThree bedrooms plus a study, with a balcony off the living room
- 1,238 sq ftFour bedrooms, three bathrooms, separate dry and wet kitchens
Light and heat
Every four-bedroom faces the forest and every 980 sq ft three-bedroom faces the town. The 829 and 1,076 sq ft homes fill the other stacks on both sides, so first find out which way yours faces, and we’ll plan from there.
Sunway hands over air-conditioners in the living room and every bedroom, water heaters, shower screens and a digital lock. If this is your first home, that’s a lot already taken care of, and your budget can go to joinery, light and furniture.
Before anything is drawn, what would you like each room to do for you?
With 829 to 1,238 sq ft to work with, we start by deciding together what each room is for, and most of what we draw afterwards follows from that.
If you wake to the forest, or to the town
Forest-side rooms want low furniture under the glass and sheers that soften the green and keep it in view. Rooms facing Kota Damansara and Sungai Buloh usually need more privacy, so your curtain plan starts differently.
If the kitchen greets you at the door
In the 829, 980 and 1,076 sq ft plans the kitchen meets you at the door, so its cabinetry is part of the living room. The yard behind has a hob point, so the wok can live there, behind a glass screen or sliding door.
If you’re working from home
The 1,076 sq ft plan’s study sits between the two bathrooms with no outside wall or air-conditioner. A study needs cooling, light and air, so we may suggest a walk-in wardrobe there, which needs far less, and find your desk a better corner.
If your mornings are busy
In the 980 and 1,076 sq ft homes, three bedrooms share two bathrooms, and there is no balcony in the 980. We’ll plan for the morning queue and for towel storage before we choose a single tile.
For what’s already new
The air-conditioners, water heaters, shower screens and digital lock all arrive new. We keep them, and your money goes to wardrobes, the kitchen front and the pieces you will sit on.
What will our fee be for designing your Sunway d’hill home?
For a new four-bedroom at Sunway d’hill, the Sundays in Bed design fee is estimated at RM26,875–34,005; for a 980 sq ft three-bedroom, RM16,180–19,745.
Your final fee depends on the rooms you choose, and is agreed in writing before we begin.
- Each room we design
- RM3,565
- Living and dining
- RM5,485
4 bedrooms and the dry and wet kitchens: 6 rooms at RM3,565, plus the open-plan living and dining at RM5,485. The foyer and utility yard are designed free.
Within each level, the low end is the essentials; the high end adds extras such as a feature wall, LED strips and a kitchen island.
What the two levels mean
Curated. Melamine or laminate carpentry, quartz or sintered stone tops, the existing ceiling kept or a new plaster ceiling. Furniture from Commune, Cellini, Fella Design, Dezign District, Poet Living, Big Brain, Gudang, Crown Livin and Dadswood.
Bespoke. Detailed joinery, sintered stone tops, a plaster ceiling with detailing. Furniture from Space Furniture, Tekni, BoConcept, King Living, Ambient Living, Stanzo, Forest Furniture, Roche Bobois, XTRA, Urban Edge, Molteni&C, Nostaloft, Flexform, Janine and Chesters Collection.
How the fee works
Happy with the second bedroom as Sunway finished it? Then it drops off the sum.
The sum goes on paper before we sketch anything, and is paid in stages. It follows the rooms, so walnut kitchen fronts instead of laminate change your works bill and leave our fee as it was.
With our fee and Curated finishes (Commune, Cellini, Poet Living), a four-bedroom here comes to about RM207k–361k in all.
If you’d like your money to show. At d’hill that means kitchen fronts, wardrobes and the living room, and the new air-conditioners and bathrooms can stay as they are. Pick your plan, choose just the rooms you’d like drawn, and read each figure as an estimate until contractors quote.
| Home | Our fee | Curated | Bespoke |
|---|---|---|---|
| 4-bed 1,238 sq ft | RM26,875–34,005 | RM181k–327k | RM367k–758k |
| 2-bed 829 sq ft | RM12,615–16,180 | RM122k–226k | RM264k–558k |
| 3-bed 980 sq ft | RM16,180–19,745 | RM141k–260k | RM300k–631k |
| 3+1 1,076 sq ft | RM19,745–23,310 | RM152k–278k | RM319k–668k |
Lower figure: a standard d’hill layout, meaning the living and dining with its kitchen, plus every bedroom; in the 1,238 sq ft plan, its separate dry and wet kitchens count as two more rooms.
Figures are October 2026 guides; the binding numbers come later, in contractors’ quotations.
How these figures are worked out
Higher figure: that layout and one extra space, perhaps a bathroom, or in the smaller plans the yard turned into a proper wet kitchen; the 1,238 sq ft plan allows two.
Curated prices furniture from Commune, Cellini or Poet Living; Bespoke, from Space Furniture, BoConcept or Molteni&C. On the 3+1 line, its inner room is priced as a study.
Because d’hill is newly built, every bathroom is left out of these sums. Each range still allows for air-conditioners, a hob and hood, kitchen cabinets and wardrobes; Sunway hands over the air-conditioners already, so a d’hill owner who keeps them should land lower.
Furnishing to let?
Sunway offers d’hill owners its Rent+ letting service. A lighter, hard-wearing fit-out at our Essential level, quicker to finish and easy to keep tenant-ready, is one possibility, with furniture from Ikea, SSF Home and Harvey Norman. The design fee is the same at every level.
Renovation and furniture at Essential, before our fee
- 4-bed
- RM97k–154k
- 2-bed
- RM63k–101k
- 3-bed
- RM74k–118k
- 3+1
- RM80k–128k
If you have a figure in mind, bring it to the first call, whichever plan you bought. We’ll choose the forest-side sofa, the wardrobes and the dining table inside it.
With so many new neighbours renovating, who keeps your home on track?
One designer looks after your d’hill home from your first call until you’re settled in.
We draw and run the job, and contractors of your choosing build it once we have set their quotes side by side with you. Sunway is aiming to finish both towers in 2026, so many neighbours will be renovating at the same time.
- The discovery call FreeTower A or B, your stack number, forest or town outlook, which plan, the people moving in and a rough spend.
- The site visit RM200, waived if you go ahead with usA tape measure in every room, a look out of each window, a test of Sunway’s fittings, and a list of defects to raise before work.
- The scope, then the designRooms, fee and budget go into a signed scope. Layouts, lighting and materials follow, starting with the open kitchen at the door and the job for the 3+1’s inner room.
- Drawings and quotesA single drawing set goes to several contractors to price. Their numbers come back to us; we lay them out side by side with you, and the choice of builder stays yours.
- On site, then moving inLift slots and trades are booked with the d’hill management office, each stage is checked against the drawings, then the furniture arrives and the rooms are styled.
A new tower brings Sunway’s defect team, the management office, MBPJ and dozens of neighbours’ renovations into the same few months. Keeping track of all of it is ours to carry, and you’ll hear from us at every step. The full process
Defects first, then builders
Sunway’s advertised target was June 2026; your vacant possession letter gives the real date. From vacant possession, the defect liability period lasts 24 months, so send Sunway PKNS your list of defects, in writing, before a contractor picks up a tool.
MBPJ approved d’hill’s building plan, and your licensed contractor usually applies to MBPJ for the works permit. Expect the management office to sign off the work as well. Its deposit, working hours and lift-booking rules aren’t public yet, so those are the first thing we request.
What would you like your first evening at home to feel like?
We start with the household that is moving in.
Two 1,076 sq ft 3+1s can sit one above the other and still need quite different rooms.
Maybe your four-bedroom will hold three generations, while the one next door holds two people working from home. Tell us about your mornings: who leaves first, who cooks dinner, who needs the study, and where the prams, bicycles or golf bags end up.
What comes with a d’hill home
- KeepCooling, hot water, lockAir-conditioners in the living room and bedrooms, water heaters, shower screens, a digital lockset
- AdaptKitchen, yard, studyThe open kitchen by the door, the yard’s second hob point, the 3+1’s inner room
- AddStorage, softnessWardrobes, a place for shoes, sheers for the glass and furniture with clear routes
From the call-outs on Sunway’s published floor plans; the sale agreement decides what you actually get, and fittings vary by type, so we confirm yours on the visit.
What have homes nearby cost to renovate?
We haven’t designed a home at Sunway d’hill, and the building is too new for any published renovation record. The nearest comparisons are published renovation records from Petaling Jaya’s Damansara townships, every one by another firm.
Two three-bedroom, two-bathroom homes at D’Erica Residence in Damansara Perdana, about 1,200 sq ft, came to RM95,000–125,000. At Damansara Seresta, three-bedroom homes of 1,291–1,450 sq ft ran RM136,000–300,000.
D’Erica lands under the Curated range above and Seresta mostly within it; neither building is d’hill, so treat them as a sense of scale. Across 19 priced Damansara records the midpoint is RM112 per sq ft; they are listed on our Petaling Jaya renovation cost index.
Nearby, with their own pages: Kota Damansara · Tujuh Residences · Tropicana Grande · Aetas Damansara
Turned my condo into a home
Angelica has made my condo unit into a home. She is professional, decisive, and yet she truly listens to our wishes and needs.
View on Google →Beyond our wildest expectations
The transformation surpassed our wildest expectations, turning what seemed like mere potential into a breathtaking reality.
View on Google →Committed to even the tiniest detail
She’s not just awesome at what she does, but she’s committed to perfecting even the most tiny detail.
View on Google →FAQ
Planning a home at Sunway d’hill
Does it matter whether my d’hill home faces the forest or the town?
Yes, for curtains and furniture. Stacks 08–13 in Tower A and 07–13 in Tower B face the forest reserve; the rest look towards Kota Damansara and Sungai Buloh. Forest-side rooms can stay open; town-side rooms usually want more privacy.
Can the study in the 1,076 sq ft 3+1 become a proper workroom?
It can, with planning. It sits between the two bathrooms with no outside wall, and the plan shows no air-conditioner there. A workroom needs cooling, air and good light added; a walk-in wardrobe needs far less. We settle its job first.
Where should the wok go in a d’hill kitchen?
In the yard. Most plans put the kitchen by the front door, open to the dining, with a yard behind that has its own hob point. A glass screen or sliding door between the two keeps cooking smells out of the living room.
Can a d’hill home be planned around an older parent?
Often, yes. Sunway designed the entrances for elderly and wheelchair access, and every bedroom is on an outside wall. We keep clear routes, avoid new steps or thresholds, plan the parent’s room nearest a bathroom, and add soft light for the walk at night.
When should I start designing, with keys due in 2026?
Once Sunway confirms your vacant possession date, or a couple of months before, so drawings and quotes are done as the keys arrive. Log defects with Sunway before any work, and have a free call before accepting any furnishing package.
What might the design fee be for a d’hill 3+1?
For the 1,076 sq ft 3+1 with the study included, we estimate our fee at RM19,745–23,310. Works and furniture add RM152k–278k at Curated (Commune, Cellini or Poet Living) or RM319k–668k at Bespoke. The fee is set in writing first.
Whichever way your home faces, we’d like to hear about it.
Send us your tower, stack number and plan type, and the amount you’d like to spend. That first call is free, and your estimated design fee comes to you itemised by room before anything is signed.
Free · your fee is agreed in writing before we start