

Interior designer at Bayberry & Arnica
A home with the city at your doorstep.
Busy at the door, calm inside yours.
Thoughtfully designed around the way you live, and what you’d like to spend.
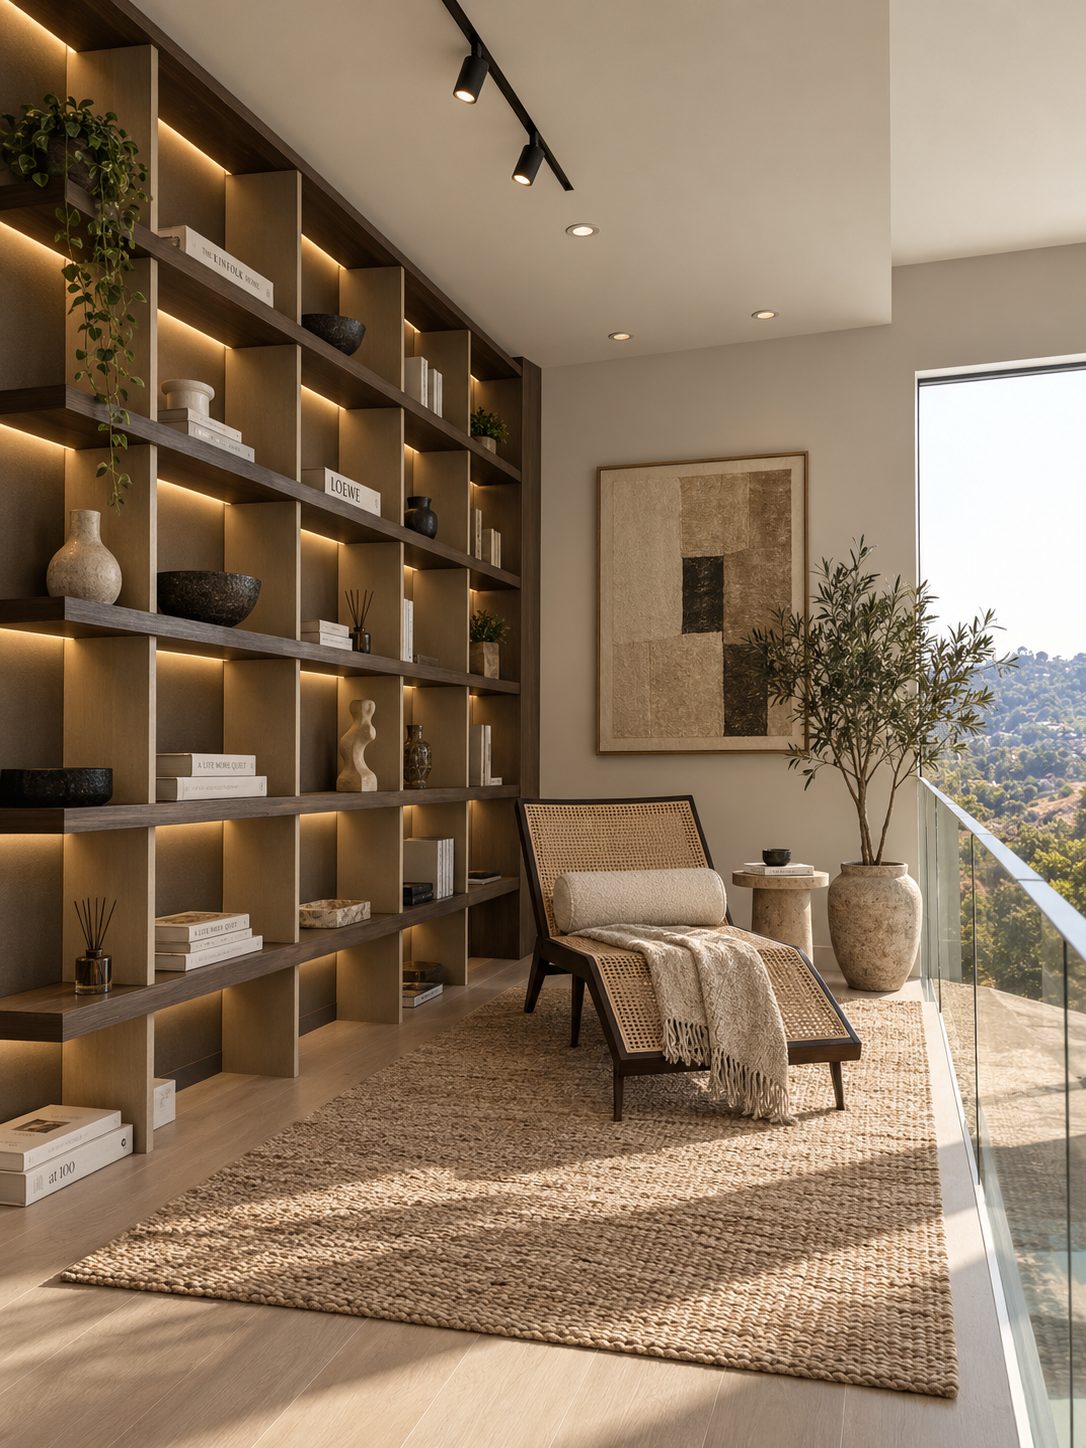
Is your Bayberry or Arnica home a first place of your own, or one for tenants?
Arnica and Bayberry share the same six main layouts, from 597 sq ft studios to 1,573 sq ft 3+1s.
We start from the layout you know, and make it fit the way you live.
We’re Sundays in Bed, a Kuala Lumpur studio that designs and looks after homes. Whether you live in your Arnica or Bayberry home or let it out, you can hand us one room at a time, and each room’s fee is put in front of you in writing first.
Arnica and Bayberry are the first two residential towers of Tropicana Gardens, on Persiaran Surian in Kota Damansara, beside Surian MRT station and the Tropicana Gardens Mall. Both are leasehold.
- ArnicaCompleted 2016Phase 1 · 336 homes
- BayberryCompleted 2017Phase 2 · 413 homes
Bayberry and Arnica homes share the same six layouts; Bayberry also has penthouses of up to 2,671 sq ft built-up.
- 597–604 sq ftStudios in three layouts, the bed behind a partition
- 983 sq ftTwo bedrooms, two bathrooms; bedrooms and living on one window wall
- 1,274 sq ftThree bedrooms and three bathrooms, the kitchen open to the dining
- 1,573 sq ftThree bedrooms, a helper’s room, dry and wet kitchens
The layout and kitchens
Both towers repeat one set of published plans, so we can start from a layout we know and spend our time on how you live in it. In a studio, that’s likely to be privacy. In a family home, it’s storage and the kitchen.
Arnica’s keys came in early 2017, so many homes here have been lived in for close to a decade. If you’re a long-time owner, what the developer fitted may still work well, and we’ll test it with you before anything goes.
Who will wake up here, and for how long?
First we ask who will be living here, and for how long.
Someone moving in and someone letting to tenants make different choices in the very same plan.
If you like your privacy
In the studios and two-bedrooms seen at Arnica’s handover, the bathroom looks into the bedroom through clear glass. It brings in daylight, but not everyone wants it. Frosted film, a blind or a solid panel each fix it simply.
If you live in a studio
A studio’s bed sits behind a pivoting partition rather than a wall. You can leave it open, swap it for a sliding screen, or build a proper wall for a true one-bedroom. We’ll settle this before choosing a single finish.
If you cook every night
The two- and three-bedroom kitchens open onto the dining, so a stronger hood or a glass screen comes first. The 3+1 already has an enclosed wet kitchen behind its dry kitchen and island.
If you sleep light
Arnica’s brochure puts its larger homes facing the Seri Selangor golf course and its smaller ones Kota Damansara; some windows also look over the elevated MRT line. Where the track is outside, lined curtains help with sound as well as light.
What’s worth keeping
Arnica was handed over with Grohe sanitaryware, Signature Kitchen cabinets and an Electrolux oven, hob and hood. Where they’re still sound, we’ll keep them and change the doors or worktop instead.
What would a design fee look like for your Arnica or Bayberry home?
For a resale Bayberry or Arnica two-bedroom, the Sundays in Bed design fee is estimated at RM16,180–19,745; for the 1,573 sq ft 3+1, RM34,005–41,135.
Your final fee depends on the rooms you choose, and is agreed in writing before we begin.
- Each room we design
- RM3,565
- Living and dining
- RM5,485
2 bedrooms and 1 bathroom: 3 rooms at RM3,565, plus the open-plan living and dining at RM5,485. The foyer and utility yard are designed free.
Within each level, the low end is the essentials; the high end adds extras such as a feature wall, LED strips and a kitchen island.
What the two levels mean
Curated. Melamine or laminate carpentry, quartz or sintered stone tops, the existing ceiling kept or a new plaster ceiling. Furniture from Commune, Cellini, Fella Design, Dezign District, Poet Living, Big Brain, Gudang, Crown Livin and Dadswood.
Bespoke. Detailed joinery, sintered stone tops, a plaster ceiling with detailing. Furniture from Space Furniture, Tekni, BoConcept, King Living, Ambient Living, Stanzo, Forest Furniture, Roche Bobois, XTRA, Urban Edge, Molteni&C, Nostaloft, Flexform, Janine and Chesters Collection.
How the fee works
We'll put the total in writing before any drawing starts, and you pay it in stages. It has nothing to do with the contractors' invoices, so swapping laminate for quartz on a worktop won't change our fee.
With our fee and Curated finishes (Commune, Cellini, Poet Living), a two-bedroom here comes to about RM195k–331k in all.
Much of it can stay. Kitchens here often need only new doors and worktops, and sound tiles rarely need replacing. Choose your type, then tick only the rooms that need a designer. Everything is an estimate until contractors price it.
| Home | Our fee | Curated | Bespoke |
|---|---|---|---|
| 2-bed 983 sq ft · Type A | RM16,180–19,745 | RM179k–311k | RM355k–696k |
| 3-bed 1,274 sq ft · Type D | RM23,310–30,440 | RM223k–385k | RM431k–834k |
| 3+1 1,573 sq ft · Type E | RM34,005–41,135 | RM272k–463k | RM507k–958k |
| Studio 597–604 sq ft · Types B, C and C1 | RM12,615–16,180 | RM153k–269k | RM309k–608k |
Our lower figure covers a typical plan: living, dining and kitchen (the 3+1’s dry and wet kitchens count as two rooms), each bedroom, and every bathroom but one (a studio’s only bathroom is counted). The upper one adds a room, or two in larger homes, such as the helper’s room.
Prices are October 2026 guides; contractors give the quotations.
How these figures are worked out
At Curated, furniture comes from Commune, Cellini and Poet Living; at Bespoke, from Space Furniture, BoConcept and Molteni&C.
Arnica was finished in 2016 and Bayberry in 2017, so these rows treat each home as a resale.
In homes with two or more bathrooms, one is left out of the count, since rarely does every bathroom want redesigning; a studio’s single bathroom is counted. The Type E helper’s room is left out too.
Each range includes kitchen cabinets, an oven, hob and hood, air-conditioners and wardrobes. Arnica’s handover supplied most of its kitchen, so whatever of it you keep lowers your figure.
Furnishing to let?
Studios in both towers are often let. A lighter, hard-wearing fit-out at our Essential level, quicker to finish and easy to keep tenant-ready, is one possibility, with furniture from Ikea, SSF Home and Harvey Norman. The design fee is the same at every level.
Renovation and furniture at Essential, before our fee
- 2-bed
- RM98k–153k
- 3-bed
- RM124k–193k
- 3+1
- RM154k–240k
- Studio
- RM83k–131k
If yours is a studio or a 3+1. Either way, we'll ask what you'd like to spend before we sketch anything, and design to your number.
Who will deal with management while you get on with your week?
We book every delivery and every day of noisy work in advance, because your neighbours use the same lifts and corridors and management has its rules.
Our studio designs and runs the job, and contractors you choose build it, once we've fetched their quotes and talked them over with you. The designer you meet first is the one who styles the finished home.
- The discovery call FreeArnica or Bayberry, which of the six types, whether you’ll live in it or let it, what’s left of the developer’s fit-out, and a spend you’re comfortable with.
- The site visit RM200, waived if you go ahead with usA tape measure in every room. We also run the kitchen appliances and air-conditioners, see if the bathroom glass and studio partition are still original, and check which way you face.
- The scope, then the designFirst, in writing: our fee, your budget and which rooms we’ll take on. After that, plans, lighting and materials, fitting wardrobes into the two-bedroom’s compact bedrooms and settling the kitchen around your cooking.
- Drawings and quotesContractors price from our drawing set, then build from it. Their quotes come back to us; we take you through each, item by item, and the pick of builder stays with you.
- On site, then moving inLift slots are reserved through management, trades and deliveries timed so neighbours aren’t kept waiting, and each stage inspected against the drawings. Then we dress the rooms, for you or for a tenant.
You won’t need to learn who signs off what in a Tropicana Gardens tower, or in which order. We handle that, and tell you what’s happening as it happens. The full process
Who approves the works
Tropicana Gardens falls within Kota Damansara, an MBPJ (Petaling Jaya City Council) area. Expect your licensed contractor to file for the renovation permit, while management signs off the works for the tower.
Neither Arnica nor Bayberry puts its renovation deposit, contractor hours or lift-reservation rules online. We get the current version from the office early, and plan the site weeks around it.
What will make your Arnica or Bayberry home feel like it belongs to you?
We begin with who lives in it.
A studio let to a young professional and a 3+1 shared with grandparents and a helper sit in one building, and each needs its own brief.
Maybe this is your first home, bought for the short walk to the MRT, or one you're getting ready for tenants. Either way, we'll ask who is home in the day, who cooks and how, and what has to be stored. Then we'll fit the rooms to the household.
What to keep, change or add after a decade
- KeepFittings, appliancesGrohe sanitaryware and the Electrolux oven, hob and hood, if they still work well
- AdaptKitchen, glassSignature Kitchen cabinets to reface; the see-through bathroom wall to frost or close
- AddPrivacy, storageA screen or wall for the studio bed, and joinery for the smaller bedrooms
From Arnica’s handover as seen in 2017. Bayberry’s may differ, and owners have altered plenty since, so your own home is what we plan from.
What we can offer you is the way we work: one designer from the first call to the styling, our fee agreed in writing before drawing starts, and contractors’ quotes we take you through line by line.
What have owners near Arnica and Bayberry spent on renovations?
Neither tower has a home of ours in it yet, and our cost index has no records from Kota Damansara itself. The closest come from neighbouring Damansara townships, all by other firms.
In Ara Damansara, a 600 sq ft one-bedroom at Maisson Residence was renovated for RM68,000 (RM113 per sq ft), and an 800 sq ft two-bedroom at H20 for RM85,000 (RM106).
The Damansara townships’ median is RM112 per sq ft. On a 1,274 sq ft Type D, that suggests about RM143,000. Our Curated range sits higher because it also counts furniture, wardrobes, kitchen appliances and air-conditioners, which these records may leave out.
The jobs weren’t alike, so read them as a rough guide. All of them are listed on our Petaling Jaya renovation cost index.
Nearby, with their own pages: Edelweiss, Tropicana Gardens · Tropicana Grande · Sunway d’hill Residences, and the rest of Kota Damansara.
Turned my condo into a home
Angelica has made my condo unit into a home. She is professional, decisive, and yet she truly listens to our wishes and needs.
View on Google →A warm, cozy space for our Christmas makeover
She delivered new ideas and transformed the studio into a warm and cozy space for people to hangout.
View on Google →Beyond our wildest expectations
The transformation surpassed our wildest expectations, turning what seemed like mere potential into a breathtaking reality.
View on Google →FAQ
Renovating in Arnica or Bayberry: what to know
Can the see-through bathroom wall in a studio or two-bedroom be made private?
Yes, and simply. Frosted film is the lightest fix; a fabric blind keeps the choice open; a solid panel is permanent and needs a contractor. If you plan to let the home, tenants may expect privacy, so it’s worth deciding before you furnish.
Can an Arnica or Bayberry studio become a proper one-bedroom?
Often. The bed area sits behind a pivoting partition, and a 2017 review of Arnica noted it converts easily with a simple partition wall. A sliding screen keeps the daylight; a solid wall usually needs management’s approval and a check on air-conditioning and switches.
Where does heavy cooking go in a 1,573 sq ft 3+1?
In the wet kitchen. The 3+1 has an enclosed wet kitchen and yard behind its dry kitchen and island, so the wok, the steamer and the smells stay there. The dry kitchen can then be treated as part of the living space.
Is Arnica’s original Signature Kitchen worth keeping after nearly ten years?
Often the cabinet carcasses are. Sound boxes with new doors, handles and a fresh worktop give a new-looking kitchen for far less than a full replacement. On the site visit we open each cupboard and test the oven, hob and hood before recommending either. Bayberry’s kitchens may differ; we check yours on the visit.
What does it cost to renovate and furnish a three-bedroom here?
A 1,274 sq ft Type D usually needs about RM223k–385k for renovation and furniture at Curated (Commune, Cellini or Poet Living), or RM431k–834k at Bespoke (Space Furniture, BoConcept or Molteni&C). Our fee is extra; contractors’ quotes settle it.
Who needs to approve a renovation in Arnica or Bayberry?
Two parties. MBPJ grants the renovation permit, normally applied for by your licensed contractor. The tower’s management then approves the works and decides the deposit, working hours and lift slots. We fetch both sets of terms first, so the site never waits on a signature.
Letting a studio or settling into a 3+1? We’d be glad to help.
Tell us the tower, the type and roughly what you’d like to spend. The first call is free, and an estimated design fee reaches you in writing before you commit to a thing.
Free · your fee is agreed in writing before we start