

Interior designer at The Sentral Residences
At The Sentral Residences, we keep what has aged well.
A decade of cooking and tenants wears out hinges, seals and appliances long before marble. We sort the sound from the tired with you, then design what’s left.
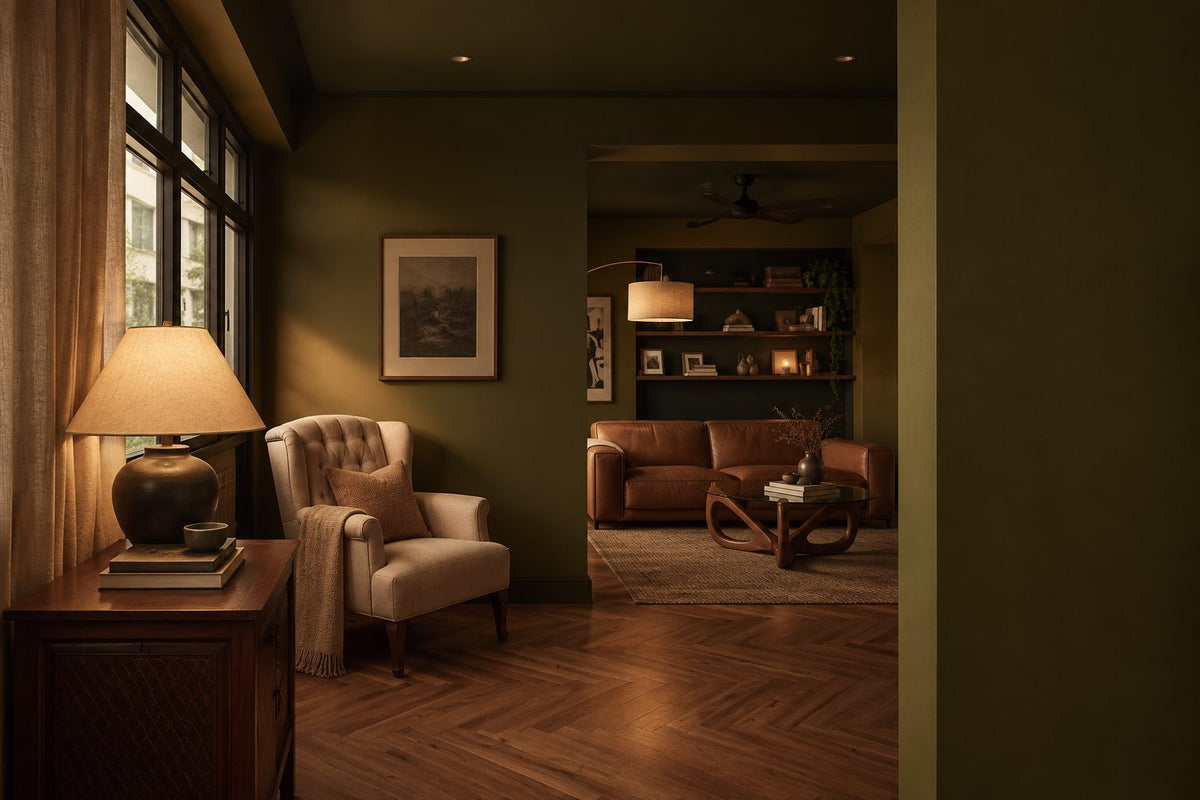
Timber that has been walked on for years and still looks right. If your marble and timber floors are sound, they’re usually worth keeping, refinished where they need it.
- Developer
MRCB Land and Quill
- Completed
About 2016, two freehold towers marketed at 55 storeys
- Homes
752, each opening from a marble lift lobby that serves it alone
- Sizes
1,087 to 4,327 sq ft across 17 plans, one to four bedrooms
- Address
Jalan Stesen Sentral 2, linked on foot to KL Sentral station
The Sentral Residences layouts, and what a decade has aged
Every home at The Sentral Residences opens from its own marble lift lobby, and agents describe a handover that came with almost everything, about ten years ago.
We help you sort what has aged from what is sound.
Open the cupboards in a Sentral home and you’ll often see the years unevenly: marble and carcasses that have barely aged, and hinges, seals and appliances that have. So we begin with an inventory, together with you: what is sound, what has aged, and what someone has added since.
Neither tower has a Sundays in Bed home yet; the closest we’ve designed is at Bangsar Hill Park, in Bangsar. Each room’s fee is put in writing with you before we begin.
MRCB Land and Quill developed the 752 homes here on Jalan Stesen Sentral 2, in Lot D of the KL Sentral business district, linked on foot to KL Sentral station. Every home opens from a marble lift lobby that serves it alone.
- Tower AAbout 2016Marketed at 55 storeys · freehold
- Tower BAbout 2016Marketed at 55 storeys · freehold
Homes run from 1,087 to 4,327 sq ft built-up, across 17 plans.
- 1,087–1,259 sq ftOne bedroom, plus an extra room
- 1,399–1,625 sq ftTwo bedrooms, or two plus an extra room
- 1,787–1,873 sq ftThree bedrooms
- 3,035–4,327 sq ftFour bedrooms
What agents describe, and what a decade does
Agents describe marble from the foyer through the dry kitchen and bathrooms, timber in the bedrooms, and an Italian kitchen with an island. Behind it sits a wet kitchen with Teka appliances and a food-waste disposal unit.
If you bought on the resale market, the furniture may have come from a landlord, chosen for a two-year tenancy. We’ll go through it room by room with you and keep only what suits the years you plan to stay.
Work on the towers began in 2011, by the CTBUH’s record; sales opened in 2012 and the last homes were sold by mid-2015, by one agent’s account, with keys from about January 2016. The CTBUH counts 58 floors above ground and five below, 210 metres in all, against the 55 storeys in the marketing, because it counts every level. The Edge described the buyers MRCB had in mind as the mid-upper-income group, unlike the young professionals of its Sentral Suites. A decade on, many homes have changed hands or been let, which is why the inventory comes first.
Interior design at The Sentral Residences, beginning with what you keep
At The Sentral Residences, we start with what stays from the original handover and leave the look for later.
Those early choices decide where most of the work goes.
If friends come round
Your lift opens onto marble that serves your home alone. Shoes, umbrellas and a guest’s first impression all live there, so we design it as a room, once management confirms what the lobby may hold.
If the kitchen is where everyone ends up
The dry kitchen has an island, with the wet kitchen behind. We keep the frying and the wok at the back and treat the island as furniture: a new top, stools that tuck in, and power hidden from view.
If the appliances are showing their age
Hobs, hoods, ovens, dishwashers and waste-disposal units from the handover are now about ten years old. We run each one on the visit, and where the cabinets are sound, new appliances can go into them.
If a tap drips or a seal has gone
The marble continues into the bathrooms and seldom needs replacing. Taps, seals, shower screens and vanities are what age, so we usually redesign the bathrooms used most and refresh the rest.
If you love the floors you have
Marble floors, timber bedroom floors and sound kitchen carcasses are worth keeping, polished or refinished where they need it. The work then goes into light, wardrobes and furniture chosen for the people living here.
The 17 plans, tower by tower
Tower A has eight: three 1+1 homes of 1,087, 1,119 and 1,259 sq ft (A1a to A1c), a two-bedroom of 1,445 (A2), a three-bedroom of 1,873 (A3) and three four-bedrooms of 3,035 to 3,380 sq ft (A4a to A4c).
Tower B, which the CTBUH lists as Residensi Sentral 2, has nine: a 1+1 of 1,087 (B1), four two-bedrooms of 1,399 to 1,625 including the only 2+1 (B2a to B2d), a three-bedroom of 1,787 (B3), and three four-bedrooms: two of 3,068 and B4c, the largest home here at 4,327 sq ft, with up to five bathrooms.
Listings fill in what the plan names don’t. A 1,830 sq ft three-bedroom on level 28 has a maid’s room with a bathroom of its own, plus a powder room, besides its three bathrooms; a 3,143 sq ft four-bedroom has five bathrooms and three parking bays. In the larger homes, the maid’s room is a room whose job you choose: a helper’s room, a store, a laundry or a study.
Plan names and sizes from PropertyGuru’s new-launch review, matching the 17 floor plans StarProperty counts; room details from agents’ listings (Rahim & Co, Hartamas).
What interior design costs at The Sentral Residences
For a two-bedroom at The Sentral Residences, the Sundays in Bed design fee is estimated at RM23,310–30,440, and RM30,440–37,570 for a three-bedroom. It is a fee per room, agreed in writing before we begin.
- Each room we design
- RM3,565
- Living and dining
- RM5,485
Here is The Sentral Residences design fee, and when you pay it. Before any room is priced, open every cupboard and run every appliance with us. In a home handed over this complete, the fee depends on which rooms need designing, and some will only need their tired parts renewed.
Each kitchen counts as a room, and here there are two. Bathrooms you’re happy with stay off our list.
2 bedrooms, 1 bathroom and the dry and wet kitchens: 5 rooms at RM3,565, plus the open-plan living and dining at RM5,485. The foyer and utility yard are designed free.
Within each level, the lower figure covers the essentials; the upper figure adds extras such as a feature wall, LED strips and a kitchen island.
What the two levels mean
Curated. Melamine or laminate carpentry, quartz or sintered stone tops, the existing ceiling kept or a new plaster ceiling. Furniture from Commune, Cellini, Fella Design, Dezign District, Poet Living, Big Brain, Gudang, Crown Livin and Dadswood.
Bespoke. Detailed joinery, sintered stone tops, a plaster ceiling with detailing. Furniture from Space Furniture, Tekni, BoConcept, King Living, Ambient Living, Stanzo, Forest Furniture, Roche Bobois, XTRA, Urban Edge, Molteni&C, Nostaloft, Flexform, Janine and Chesters Collection.
Paying in stages
The total is written down before work starts and paid in stages as the project moves. A finer island top changes the contractor’s figure; ours stands. The pricing page
A two-bedroom with our fee and Curated renovation and furniture comes to about RM232k–389k.
| Home | Our fee | Curated | Bespoke |
|---|---|---|---|
| 2-bed 1,399–1,625 sq ft | RM23,310–30,440 | RM208k–359k | RM401k–771k |
| 3-bed 1,787–1,873 sq ft | RM30,440–37,570 | RM253k–432k | RM477k–908k |
| 1+1 1,087–1,259 sq ft | RM19,745–23,310 | RM183k–316k | RM355k–683k |
| 4-bed 3,035–4,327 sq ft | RM41,135–48,265 | RM322k–594k | RM592k–1.21M |
The lower fee is the usual brief: living and dining, both kitchens, every bedroom and all but one bathroom. The higher adds one room in a 1+1, such as the +1, or two in the larger homes.
Figures from October 2026; quotations follow from contractors.
Where the figures come from
Handed over around 2016, each home is priced as a resale, with every bathroom but one redesigned, and the +1 and maid’s room left as they are.
Every range allows for new wardrobes, cabinets for both kitchens, cooking appliances, laundry machines and bedroom air-conditioning. An original kitchen that still works well is worth keeping, and it brings the figure down.
Furnishing to let?
Some homes in these towers are let. A tenant-ready finish is our Essential level, with Ikea, SSF Home and Harvey Norman furniture; it is plainer, tougher and done sooner, and the design fee is no different.
Essential: renovation and furniture, our fee aside
- 2-bed
- RM117k–182k
- 3-bed
- RM143k–222k
- 1+1
- RM103k–160k
- 4-bed
- RM183k–308k
Begin with a conversation
Show us the kitchens and bathrooms as they are today. We’ll talk through what to keep before anything else.
Or begin with a figure
Answer a few questions about your space, and you’ll have an estimate to consider in your own time.
A renovation at The Sentral Residences, with one designer throughout
At The Sentral Residences, the designer you speak to first stays with your home until the rooms are styled.
We design and manage the work; contractors build, chosen by you from quotes we compare.
Security here runs on several tiers, 24 hours a day, so every contractor and supplier is registered with management before the first working day. Because the lift opens onto a lobby that serves your home alone, the lift car and your marble take every delivery; we cover both before anything is carried in.
One agent’s listing describes double-glazed windows. We check yours on the visit, because it changes how much the curtains need to do against the sound of the station’s rail lines.
- What still works FreeYour tower and type, whether you live here or let it, and what still works from the handover.
- The site visit RM200, waived if you go ahead with usWe measure, run every appliance, check the marble and timber, and note what a previous owner or tenant has changed.
- Agreed before drawingWhich rooms and our fee are agreed in writing first. Then layouts, lighting, joinery and finishes, matched to the marble you’re keeping.
- Drawings and quotesManagement sees the drawings first, then contractors price them. You choose the builder after we’ve compared the quotes together.
- Works and stylingLift bookings and deliveries go through management. Once the marble is protected and the work checked, we style the rooms.
A tenant’s moving-out date, management, DBKL and a dozen suppliers: we line them up and tell you only what we need from you. How a project runs with us
Management’s say comes first
Management signs off the works before anything starts; the permit comes from Kuala Lumpur City Hall (DBKL), on your contractor’s application.
Neither tower publishes how large a deposit it holds, which hours works may run or how lifts are booked, and the managing body isn’t named online, so before any start date we write to the management office and get the terms on paper.
The Sentral Residences interior design that makes a home yours again
At The Sentral Residences, a home becomes yours again through the people living in it.
Keep the marble and timber if you love them, and we add the light, furniture and colour around you.
Maybe you’ve lived here since the towers were new, or you’ve just bought from someone who did. Either way, we plan around your routine first: the island, the desk, the guest bed.
What a decade-old Sentral Residences home tends to need
- KeepMarble, timberMarble from the lift lobby through the foyer, dry kitchen and bathrooms; timber bedroom floors, refinished where they need it
- AdaptTwo kitchensThe island, the cabinets and the original appliances, tested and renewed where they have aged
- AddLight, storage, softnessWardrobes where they are missing, curtains sized to your windows, and furniture chosen for the people who live here
Drawn from agents’ listings of the two towers, because we couldn’t find the developer’s own handover specification published anywhere and a decade of owners and tenants has changed plenty. We check yours room by room on the visit.
What renovation records can and can’t tell you here
There’s no published renovation record for either tower. The nearest set is the Seputeh renovation cost index, which covers a different part of town: across its 13 records by other firms, the median is RM136 a sq ft.
Two homes we designed at Setia Sky Seputeh, each about 2,700 sq ft, show how much scope moves a total: RM93–111 a sq ft where much of the handover stayed, and RM222–296 where the home went back to bare.
With their own pages: Bangsar Hill Park, where we designed a home · The Ria, Riveria City · Seputeh and Taman Desa
Five rail lines on foot, and a sky club on Levels 54 and 55
The pedestrian link to KL Sentral station reaches the LRT, KTM, ERL, Monorail and MRT, with a dedicated walkway to the MRT. If you rarely drive, a bench and a hook for a work bag earn their place in the foyer.
Shared rooms include a sky lounge on Level 45, a sky club on Levels 54 and 55, and saltwater pools. MRCB’s 2015 media release gives the development a GBI Gold rating. When the decade-old appliances go, compare energy labels as closely as finishes.
The rest of the list runs to saltwater pools of 25 and 50 metres, a gym with a steam bath and sauna, a putting green, a games room, function rooms and a business centre. With rooms for meetings and parties in the building, a home office here can stay a quiet corner, and the dining table needn’t double as a boardroom.
FAQ
Kitchens, tenants and lift lobbies at The Sentral Residences
The +1 room in a 1+1 or 2+1: what can it become?
Its use isn’t published, and plans differ between types. The extra room appears in six of the 17 plans: the three 1+1s in Tower A, B1 in Tower B, the 1,625 sq ft 2+1 and the 4,327 sq ft 4+1. On the visit we check its window, ventilation and air-conditioning. With those, it makes a study, dressing room or nursery; without them, a store or laundry. Designing it adds RM3,565 to our fee.
Should I replace the original Italian kitchen, or keep it?
Often keep it, if the cabinets and island are sound; hinges, seals, worktop edges and appliances age first. New fronts, a new island top and new appliances on the existing carcasses can renew a kitchen without replacing it, and finish sooner. One agent’s listing names the original set: hob, hood, oven, dishwasher, fridge, washer, dryer and a food-waste disposal unit, so we test each on the visit.
What do renovation and furniture cost in a two-bedroom here?
For a 1,625 sq ft two-bedroom, renovation and furniture typically run RM208k–359k at Curated (Commune, Cellini or Poet Living), or RM401k–771k at Bespoke (Space Furniture, BoConcept or Molteni&C), plus our design fee. Keeping the kitchen and marble brings it down.
I bought my home furnished from a landlord. Where do I start?
With a list. On the visit we go room by room, sorting the furniture into keep, move and let go, and check what the tenancy years have worn. Often a few good pieces stay; the rest is replaced through the design, not all at once.
Can I furnish or change my private lift lobby?
The lobby serves only your home but sits outside your front door, so management decides what it may hold. A shoe cabinet, a bench or art are the usual requests; changing the marble is less likely. We ask management before drawing anything there.
When should I renovate a home that is currently let?
Between tenancies. The design and the quotes can be done while the tenant is still in, with one visit to measure; works begin once the home is empty. A refresh that keeps the kitchen and marble finishes sooner than a full strip-out.
Which floor plans does The Sentral Residences have?
The Sentral Residences has 17 plans, from 1,087 to 4,327 sq ft. Tower A has eight, from three 1+1 homes of 1,087 to 1,259 sq ft to three four-bedrooms of 3,035 to 3,380 sq ft; Tower B has nine, including the only 2+1 and B4c, the largest home here at 4,327 sq ft.
What facilities does The Sentral Residences have?
The Sentral Residences has a sky lounge on Level 45, a sky club on Levels 54 and 55, saltwater pools of 25 and 50 metres, a gym with a steam bath and sauna, a putting green, a games room, function rooms and a business centre. A pedestrian link reaches KL Sentral station, for the LRT, KTM, ERL, Monorail and MRT.
Who approves a renovation at The Sentral Residences?
At The Sentral Residences, management signs off the works before anything starts, and the permit comes from Kuala Lumpur City Hall (DBKL) on your contractor’s application. Neither tower publishes its deposit, working hours or lift booking, and the managing body isn’t named online, so we write to the management office for the terms first.
Are there photos of a home you’ve designed at The Sentral Residences?
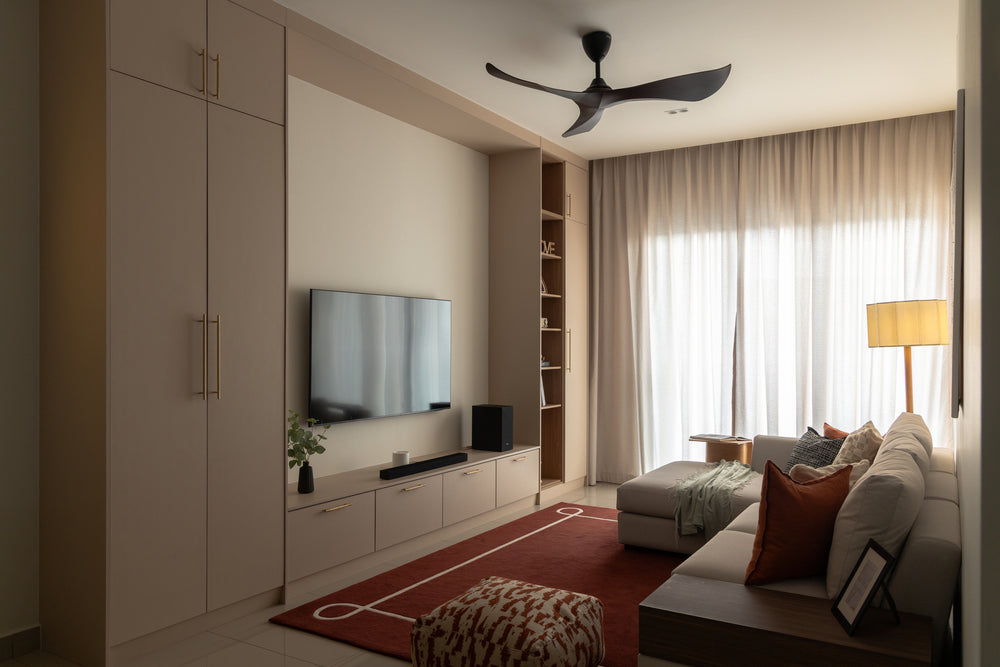
Not yet: neither tower has a Sundays in Bed home. The closest we’ve designed is at Bangsar Hill Park, in Bangsar, and this page shows a living room from that home.
What interior design services do you offer at The Sentral Residences?
We offer condo interior design at The Sentral Residences for one- to four-bedroom homes of 1,087 to 3,068 sq ft, renovation design included. We draw the plans, compare contractors’ quotes with you and manage the works on site, and contractors do the building. Interior styling and furnishing through our Procurement Concierge are available on their own, and Virtual Design serves homes outside Kuala Lumpur and Selangor.
Interior design Interior styling Condo interior design Virtual Design
Unsure what to keep? That’s a fine place for us to begin.
Bring your tower and type, a few photographs, and whether you’ll live in the home or let it. The first call is free, and your estimated design fee is written down for you before you commit to anything.
Free · your fee is agreed in writing before we start · Read every review on Google