

Interior designer at Southpoint Residences
Let your Southpoint home be the quiet part of the day.
The malls, the offices and the trains are a covered walk away. Up on the top floors, we keep your rooms for rest and for the people you share them with.
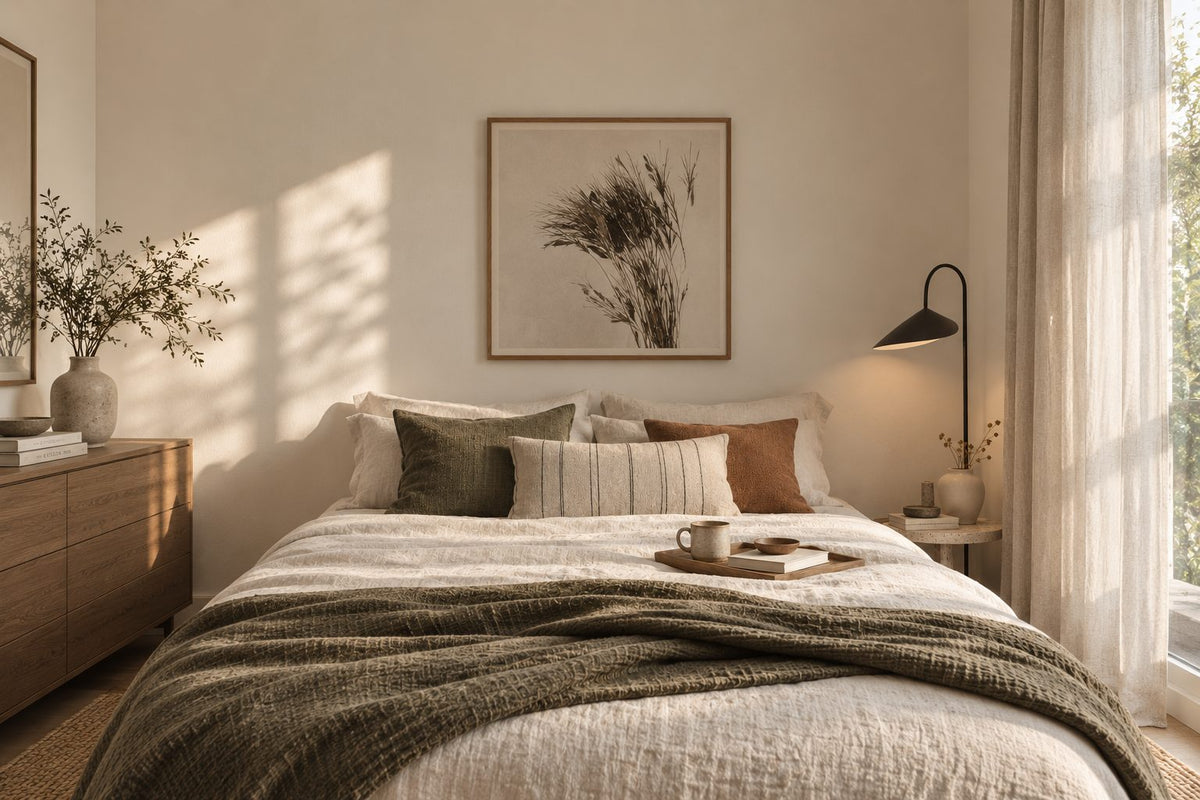
High up, which way your glass faces matters as much as any fabric. Sheers take the edge off the light, and a lined layer behind them handles the afternoon.
Southpoint Residences interior design after a finished handover
Southpoint Residences sits on the top floors of IGB’s tower in Mid Valley City, and every home was sold finished.
Sundays in Bed keeps what works, then adds storage, curtains, light and furniture.
You could walk through the very home you bought before you signed for it, because IGB built Southpoint first and sold it finished. So there is rarely a reason to tear out the developer’s kitchen, and we start from what you already have.
Southpoint would be new to us at Sundays in Bed; two homes we designed at Setia Sky Seputeh sit about 500 m from Mid Valley City. Our charge is per room, written down and agreed first.
Southpoint Residences is 172 homes on Levels 40 to 58 of Menara Southpoint, IGB’s 59-storey tower in Mid Valley City, with offices and shops below. It was completed in 2023 and is leasehold to 2120.
Below the homes are 27 office floors and two retail levels, finished in 2019 and let before the first home went on sale, according to The Edge and IGB’s 2024 annual report. The lifts, loading bay and car park also serve a working office tower, so noisy work and deliveries are planned with management around the office day.
Homes run from 1,116 to 5,877 sq ft built-up.
- 1,116–1,119 sq ftTwo bedrooms
- 1,636 sq ftThree bedrooms
- 2,282–2,347 sq ftThree bedrooms, plus a helper’s room
- 3,477–5,877 sq ftFour or five bedrooms, plus a helper’s room
The atrium, and the private lift lobbies
The homes wrap around a 20-storey central atrium, with breezeways on every floor. The larger homes open from a private lift lobby instead, so you step out of the lift into a space that’s only yours.
The developer’s brochure points out that Southpoint is linked to four hotels in the city, for visiting relatives and friends. If yours would stay there, the spare room can become a study or a dressing room.
The two-bedroom is the home most often for sale: nine of the 20 sale listings on PropertyGuru on 3 October 2026. With two bathrooms and, in most listings, no helper’s room, it has nowhere to hide suitcases and the vacuum, so storage is the first thing we draw in it.
The brochure also shows covered walkways and bridges from the tower to Mid Valley Megamall and The Gardens Mall, and on to Abdullah Hukum LRT and KTM and Mid Valley KTM. Groceries and a small lamp can come home on foot under cover; a sofa or a dining table still comes up through the loading bay, so we book furniture deliveries with management.
IGB’s own company, a GreenRE Bronze rating and the rooftop terrace
Southpoint’s developer is Mid Valley City Southpoint Sdn Bhd, a wholly owned IGB Berhad subsidiary, and Tan & Tan Developments Berhad markets it. IGB’s 2024 annual report gives the residences a GreenRE Bronze rating. The brochure shows them with a private entrance, separate from the offices.
The Edge describes Southpoint as Tan & Tan’s first build-then-sell residential project, and the last piece of Mid Valley City.
On the rooftop terrace are a full-sized pool, a children’s pool, a fully equipped gym, a barbecue area and a multi-purpose hall. If a large gathering can go up there under management’s rules, your dining table can be sized for ordinary evenings.
Southpoint Residences layouts, and what you come home to each evening
In a Southpoint Residences home, we start with how you live and the choices a finished handover leaves open.
Those shape most of what you come home to.
When you arrive at your door
Homes without a private lift lobby open off the shared atrium corridor, so shoes, bags and umbrellas stop just inside. In homes with a private lift lobby, management decides what that lobby may hold, and we design within it.
The brochure says breezeways on every floor refresh the air in the corridors, so the corridor outside your door is naturally ventilated rather than a sealed, air-conditioned lobby. A shoe cabinet by that door does better with ventilated fronts, and the door itself with a seal that keeps out the damp on wet afternoons.
If friends gather around the counter
One current listing for a corner 3+1 describes an island with an induction hob, oven and dishwasher. That suits light cooking and guests at the counter. If a wok goes on most nights, we look at the utility area before touching the island.
For the person who runs your household with you
From the 3+1s up, there is a helper’s room; one 3+1 listing pairs it with a utility area. It can stay as it is, or become a store or laundry; as a study, it needs its air and air-conditioning checked first.
For rooms that catch the afternoon
Forty floors up, glare and afternoon heat reach the exposed faces. Which way each stack faces isn’t published, so we check yours on the visit and choose the curtains facade by facade.
For the finishes you already have
The homes were finished in 2023 in what the developer calls imported natural materials. We keep what works, and put the work where your unit falls short, usually storage, curtains, lamps and furniture sized for the rooms.
Listings give the 2,282 sq ft 3+1 three bathrooms, the corner 2,347 sq ft 3+1 four and the 4+1 five. All of them date from 2023, so better mirrors, lighting and storage usually do more than new tiles.
What interior design costs at Southpoint Residences
For Southpoint Residences, the Sundays in Bed design fee is estimated at RM16,180–23,310 for a 3+1 of 2,282–2,347 sq ft, and RM12,615–16,180 for a two-bedroom. It is a fee per room, agreed in writing before we begin.
- Each room we design
- RM3,565
- Living and dining
- RM5,485
The Southpoint Residences design fee follows the rooms you hand us. Picture the evening light in your living room before you picture the sofa. In a home sold finished, the rooms that need us most are often the ones the glass shapes: curtains, lamps and furniture sized to large rooms.
That’s why the fee follows the rooms you hand us. Bathrooms finished in 2023 usually stay off our list, and so does the helper’s room unless you’d like it designed.
3 bedrooms: 3 rooms at RM3,565, plus the open-plan living and dining at RM5,485. The foyer and utility yard are designed free.
Within each level, the lower figure covers the essentials; the upper figure adds extras such as a feature wall, LED strips and a kitchen island.
What the two levels mean
Curated. Melamine or laminate carpentry, quartz or sintered stone tops, the existing ceiling kept or a new plaster ceiling. Furniture from Commune, Cellini, Fella Design, Dezign District, Poet Living, Big Brain, Gudang, Crown Livin and Dadswood.
Bespoke. Detailed joinery, sintered stone tops, a plaster ceiling with detailing. Furniture from Space Furniture, Tekni, BoConcept, King Living, Ambient Living, Stanzo, Forest Furniture, Roche Bobois, XTRA, Urban Edge, Molteni&C, Nostaloft, Flexform, Janine and Chesters Collection.
About the fee
Our fee is on paper before a line is drawn, and settled in stages. Heavier stone on the worktop changes the contractor’s price, never ours. How our fee is set
Finished at Curated, a Southpoint 3+1 with our fee lands near RM159k–306k.
| Home | Our fee | Curated | Bespoke |
|---|---|---|---|
| 3+1 2,282–2,347 sq ft · with a helper’s room | RM16,180–23,310 | RM143k–283k | RM302k–680k |
| 2-bed 1,116–1,119 sq ft | RM12,615–16,180 | RM122k–226k | RM264k–558k |
| 3-bed 1,636 sq ft | RM16,180–23,310 | RM141k–260k | RM300k–631k |
| 4+1 3,477 sq ft · with a helper’s room | RM19,745–26,875 | RM164k–347k | RM341k–815k |
Lower fee: a typical brief of open-plan living and dining, kitchen included, plus every bedroom. Higher fee: one extra room in a two-bedroom, two in larger homes, often the master bathroom.
Estimates dated October 2026; your contractors will quote.
What sits inside each range
Bathrooms are treated as kept, since every home was finished in 2023 and sold complete, and the helper’s room is left out.
Each range allows for wardrobes, curtains, bedroom air-conditioning, kitchen cabinets, a hob and hood, and laundry machines. Southpoint kitchens came fitted, so whatever you keep comes off.
Furnishing to let?
Letting a Southpoint home calls for tougher, simpler finishes: our Essential level, furnished from Ikea, SSF Home and Harvey Norman. It is quicker to complete, and the design fee is unchanged.
When we checked PropertyGuru on 3 October 2026, 19 Southpoint homes were listed to let and 20 for sale, so a tenant-ready finish is a real question here.
Essential: renovation and furniture, our fee aside
- 3+1
- RM75k–128k
- 2-bed
- RM63k–101k
- 3-bed
- RM74k–118k
- 4+1
- RM87k–159k
Begin with a conversation
Tell us your type and floor and what the handover gave you. We’ll come with first thoughts on the light and the furniture.
Or begin with a figure
Answer a few questions about your space, and you’ll have an estimate to consider in your own time.
Renovating at Southpoint Residences, a tower shared with offices
At Southpoint Residences, contractors, deliveries and lift bookings all run through a building shared with offices and linked to two malls.
One designer manages that for you, and you choose the contractors from quotes we compare.
- First, a conversation FreeYour type and floor, who lives with you, what came with the unit and what you’d change.
- The visit RM200, waived if you go ahead with usWe measure, note which way the glass faces and where the afternoon sun lands, and list what the developer’s finish already does well.
- The rooms in writing, then designRooms and fee are agreed on paper before we draw. Then layouts, lighting, joinery and materials, planned around the kitchen you have and the windows.
- Drawings, then quotesBuilding management approves the drawings and contractors price them. We take you through each quote, and the choice of builder stays with you.
- On site, then styledTrades and deliveries come through the tower’s loading and lift bookings, which we arrange. The rooms are dressed once the work is checked.
Management, DBKL and a tower that also runs offices all set the pace. We carry those conversations for you. The way we work
Still choosing a unit?
Southpoint was sold finished, so you can walk the actual home before you buy. A site visit at that point tells you what you’d change, and roughly what it might cost.
Once it’s yours, your contractor applies to DBKL for any permit, and management approves the work in writing. Southpoint hasn’t published its renovation terms, so we obtain them first. If you bought from the developer, check the defect period in your sale agreement and report defects in writing before work starts.
IGB’s 2025 annual report says the main contractor’s defect rectification at Southpoint Residences was completed that year. Your own rights still run from your sale agreement, so we note anything we find on the visit in writing before our contractors begin, and nobody argues later over who caused it.
IGB’s 2024 annual report puts the start of sales at September 2024, and its 2025 report counts 62 of the 172 homes sold by the end of that year; The Edge reported about half sold by February 2026. A home bought from the developer now may have stood finished and empty since 2023, so on the visit we run every tap, refill the floor traps and switch on each air-conditioner before planning anything.
Interior design ideas for Southpoint Residences, with the finishes kept
In a Southpoint Residences home, the finishes can stay.
What makes the rooms yours is how they’re arranged, lit and furnished around the way you live.
Parents who come for a month, a helper who lives in, two people working from the dining table: the same 3+1 serves each of them differently, so we start with you, room by room.
What Southpoint homes arrive with
- KeepKitchen, finishesAn island kitchen with built-in appliances, as one 3+1 listing describes, and the developer’s imported natural materials
- AdaptHelper’s room, lobbyA helper’s room from the 3+1s up, with a utility area in one listed 3+1; a private lift lobby in the larger homes
- AddLight, softnessCurtains for each facade, lamps, and furniture scaled to rooms in homes of up to 5,877 sq ft
No specification schedule is published; this comes from the developer’s brochure and current sale listings. Your sale agreement governs, so the visit is where we confirm what yours includes.
What our nearest homes cost, and the Seputeh records
We haven’t designed a Southpoint home. Our closest are two 2,700 sq ft homes at Setia Sky Seputeh, between a 3+1 and a 4+1 here in size. The one that kept much of its handover came to RM250,000–300,000, or RM93–111 a sq ft.
The other went back to bare structure and came to RM600,000–800,000. How much was changed made the difference, and our fee simply followed the rooms.
Across Seputeh and Taman Desa, 13 renovation records published by other firms give a median of RM136 a sq ft. Mid Valley City sits just beside the area those records cover. Within them, tower homes ran from RM100 a sq ft at Tria Seputeh to RM283 at Sky Seputeh, and other firms’ three Setia Sky Seputeh records sat at RM121–140.Both sets are on the Seputeh renovation cost index.
Nearby, with their own pages: Seputeh and Taman Desa · Setia Sky Seputeh · The Estate, Bangsar South · Kensho Residence · Bangsar
FAQ
Southpoint Residences, from first viewing to afternoon sun
Can I get a designer’s view before I buy a Southpoint unit?
Yes. Because Southpoint was sold finished, you can see the actual home. Our RM200 site visit, waived if you go ahead with us, tells you what we’d keep and change, and a rough range for the work, before you sign anything.
The Edge reported that the developer chose to build first and sell finished partly so titles and the legal steps would transfer smoothly. For a buyer, that means our visit happens in the unit you would own, in its own light, before the sale agreement is signed.
What would a 3+1 here cost to renovate and furnish?
Keeping the 2023 handover, a 3+1 of about 2,300 sq ft is estimated at RM143k–283k for renovation and furniture at Curated (Commune, Cellini or Poet Living), or RM302k–680k at Bespoke (Space Furniture, BoConcept or Molteni&C), before our fee, estimated at RM16,180–23,310.
Is the handover kitchen worth keeping?
Usually. A corner 3+1 now for sale lists an island with an induction hob, oven and dishwasher; the visit confirms yours. We tend to keep those and change what you touch: a worktop, handles, the light above. If a wok goes on often, we look at the utility area first.
A listing for a 5,210 sq ft 5+1 also describes an island kitchen and its appliances, so in the largest homes we tend to keep the island and spend on the light above it and the storage around it.
What can the helper’s room become?
The 3+1s and larger homes have one; one 3+1 listing pairs it with a utility area. It can stay a helper’s room, or become a store, laundry or pantry. As a study, it needs ventilation and air-conditioning checked first, and adds one room to our fee.
My home has a private lift lobby. Can we furnish it?
Often, within management’s rules, which aren’t published, so we obtain them before drawing anything. A console, a mirror, a shoe cabinet and softer light are typical. As the first thing guests see, it is designed with your foyer as one sequence.
The brochure says only that the larger homes have private lift lobbies. If you’re unsure whether yours is private or shared, the strata plan settles it, and we read it with you before anything is ordered.
Forty floors up, how do you handle the sun and glare?
Facade by facade. On the visit we check which way your glass faces: rooms catching the afternoon sun usually need a dim-out layer behind sheers, while the rest can stay lighter. Lined fabrics in paler colours fade less at this height.
What interior design services do you offer at Southpoint Residences?
We offer condo interior design at Southpoint Residences for two- to four-bedroom homes of 1,119 to 3,477 sq ft, renovation design included. We draw the plans, compare contractors’ quotes with you and manage the works on site, and contractors do the building. You can also have interior styling, or furnishing through our Procurement Concierge, on its own; homes outside Kuala Lumpur and Selangor are designed through Virtual Design.
Interior design Interior styling Condo interior design Virtual Design
Still viewing, or already living there? We’d gladly start either way.
Send us your type and floor, and the listing or plan you have. The first call costs nothing, and your estimated design fee is written down before you commit to anything.
Free · your fee is agreed in writing before we start · Read every review on Google