

Interior designer at The Ria, Riveria City
Japanese in spirit, The Ria suits a simple home.
Rooms here are compact and the kitchen meets you at the door, so every piece has to earn its place. We’ll help you choose fewer things, and better ones.
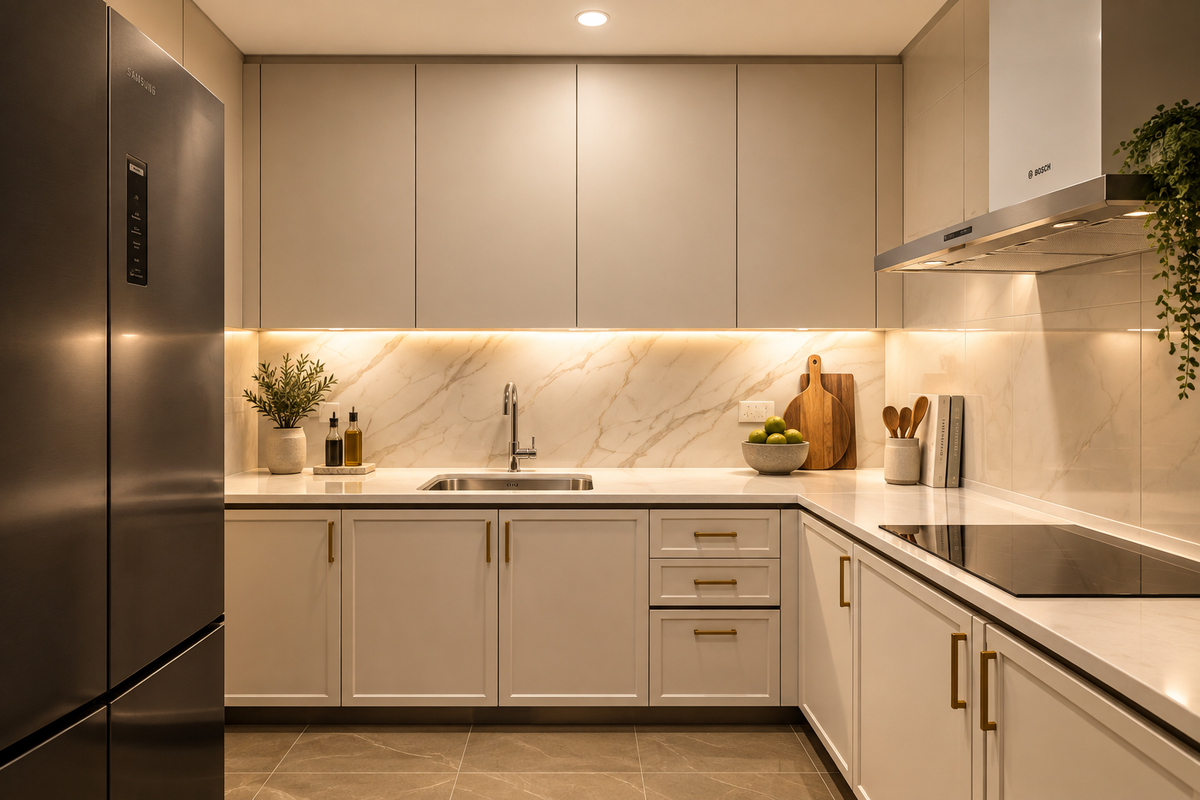
A compact kitchen kept calm: closed cabinets, one stone-look surface, light tucked under the wall units. In a Ria plan the kitchen sits by the front door, open to the dining, so it’s on show every day.
- Developer
Riveria City Sdn Bhd, a Titijaya Land and Prasarana joint venture
- Completion
Due in 2028; the advertising permit gives July 2028
- Homes
752 serviced apartments in one 63-storey tower, sixteen to a typical floor
- Sizes
650 to 800 sq ft, mostly two- and three-bedrooms
- Tenure
Leasehold strata title, on a 97-year lease ending 30 December 2116
Floor plans at The Ria, Riveria City, for living in or letting
The Ria, Riveria City, is a 63-storey tower of compact homes by KL Sentral, one plan built to split in two.
Sundays in Bed’s interior design finds storage, gives rooms two jobs and plans for living in or letting.
If you bought at The Ria off the plan, you may already be wondering where everything will go. The homes start at 650 sq ft, and Titijaya describes their design as contemporary, with Japanese aesthetics and sensibilities: a good cue for keeping fewer, better things, each with its own place.
We’re Sundays in Bed, a Kuala Lumpur studio that designs and looks after homes. With The Ria still being built, we work with buyers from the plan in their sale agreement. You agree each room’s fee with us on paper before anything else.
The Ria is one leasehold tower of 63 storeys and 752 serviced apartments, due for completion in 2028. It’s the second phase of Riveria City, 300 m from KL Sentral and joined to the Tun Sambanthan monorail station by a covered walkway.
Homes range from 650 to 800 sq ft built-up; most are two- and three-bedrooms.
- 650 sq ftTwo bedrooms, or a dual-key plan with a lockable bedroom suite
- 750 sq ftThree bedrooms, the third drawn as a bedroom or study
- 800 sq ftThree bedrooms, the main one with its own bathroom
Storage and the layout
A typical floor holds sixteen homes, and most plans are only about 9 m wide.
In a home this size, every foot of wall counts. A wardrobe that’s too deep or a sofa that’s too long can make a room feel cramped, so we’ll draw every wardrobe, desk and sofa to the centimetre before anything is ordered.
The developer’s Japanese cue suggests timber, soft light and storage that keeps things out of sight. If that feels like you, we’ll start there; if you’d like something else, we’ll follow your lead.
A lease to 2116, pools on Level 12 and a garden on Level 62
Riveria City Sdn Bhd, a joint venture of Titijaya Land Bhd and Prasarana Integrated Development Sdn Bhd, is The Ria’s legal developer. Homes are leasehold strata title, on a 97-year lease ending 30 December 2116.
Level 12 holds an infinity edge pool, a lap pool, a wading pool, a pool bar and a grotto jacuzzi, among 24 facilities the coming Phase 3 will share. With a roof garden on Level 62 too, your own floor area can go to storage and rest.
The brochure tiles kitchen walls to 1,500 mm, so the wall above is yours to finish when the cabinets are drawn. It lists points for water heaters, not the heaters themselves, so each bathroom needs one chosen.
Shared life is spread over several levels. Level 12 carries the main deck, which the brochure lists with an infinity pool and a lap pool, a wading pool and a pool bar, a gym, a sauna, a surau, a herb garden, a yoga lawn and a multi-purpose hall, shared with a later phase. Level 29 has a sky garden with games and reading rooms, and the roof at Level 62 another garden with seating alcoves and a pergola. Floors and facilities open by access card, and the lease runs to 30 December 2116. Next door stands The Riv, Riveria City’s first phase: a 54-storey tower of 784 office suites, sold out and completed.
Interior design for The Ria’s compact homes, on an ordinary day
At The Ria, we start with who the home is for, then what each small room has to do on an ordinary day.
Once that’s clear, the rest follows easily.
If you may want two homes in one
The dual-key plan puts a bedroom with its own pantry and bathroom behind a second door off the foyer. Will you live in all of it, or let the suite on its own? We settle that before drawing anything.
If your kitchen is the first thing visitors see
Every Ria plan puts the kitchen by the front door, open to the dining; most have a small yard beside it. Cooking smells reach the sofa quickly, so we choose the hood before the cabinet fronts.
For wash day
Most plans open the living room onto a narrow ledge, and none has a balcony. Washing dries in the yard, or on the dual-key’s two ledges, so we plan that space as a proper laundry.
If you work from home, or have a guest
In the 750 sq ft plan, the third room sits between the two bathrooms and is drawn as a bedroom or study. Desk, guest bed or dressing room: it gets one clear job, then built-ins to suit.
What you may already have
The brochure tiles the living, dining and kitchen, takes bathroom tiles up to the ceiling and puts vinyl in the bedrooms. Unless they fight your plans they stay, and the money goes on storage, light and furniture.
If you’re choosing between the two three-bedrooms
The 750 sq ft E1 and the 800 sq ft F1 share most of their bones: a kitchen at the door, a yard beside it, four air-conditioner points and four fan points. The F1 adds a main bedroom with its own bathroom and one more lighting point; in the E1, the flexible room is the third one, between the two bathrooms. Which suits you depends on whether a second desk or a private bathroom matters more.
What interior design costs at The Ria, Riveria City
At The Ria, the Sundays in Bed design fee is estimated at RM12,615–16,180 for a 650 sq ft two-bedroom, and RM16,180–19,745 for the 750 sq ft three-bedroom. It is a fee per room, agreed in writing before we begin.
- Each room we design
- RM3,565
- Living and dining
- RM5,485
Below is The Ria design fee, for homes where every room counts. Try this before buying a single piece: list everything you own that needs a home, from suitcases to the vacuum cleaner, then count the cupboards your plan allows. In 650 to 800 sq ft, that list shapes the design more than any style.
Our fee counts rooms, and these plans have few, so it follows the plan you bought: the dual-key starts lowest, because its suite and living side are priced as one bedroom and one living space.
3 bedrooms: 3 rooms at RM3,565, plus the open-plan living and dining at RM5,485. The foyer and utility yard are designed free.
Within each level, the lower figure covers the essentials; the upper figure adds extras such as a feature wall, LED strips and a kitchen island.
What the two levels mean
Curated. Melamine or laminate carpentry, quartz or sintered stone tops, the existing ceiling kept or a new plaster ceiling. Furniture from Commune, Cellini, Fella Design, Dezign District, Poet Living, Big Brain, Gudang, Crown Livin and Dadswood.
Bespoke. Detailed joinery, sintered stone tops, a plaster ceiling with detailing. Furniture from Space Furniture, Tekni, BoConcept, King Living, Ambient Living, Stanzo, Forest Furniture, Roche Bobois, XTRA, Urban Edge, Molteni&C, Nostaloft, Flexform, Janine and Chesters Collection.
How the fee works
We agree the fee in writing before work starts, and you pay it in stages. Oak wardrobes instead of laminate add to the contractor’s quote; the design fee doesn’t follow. How our fees work
Put a three-bedroom together at the Curated level, with furniture from Commune, Cellini or Poet Living, and with our fee it reaches about RM157k–280k.
In a home this compact, the things you touch daily deserve the money: wardrobes, the foyer cabinet and lighting. The brand-new tiles can stay.
| Home | Our fee | Curated | Bespoke |
|---|---|---|---|
| 3-bed 750 sq ft, bedroom or study as the third | RM16,180–19,745 | RM141k–260k | RM300k–631k |
| 2-bed 650 sq ft | RM12,615–16,180 | RM122k–226k | RM264k–558k |
| Dual-key 650 sq ft, two front doors | RM9,050–12,615 | RM103k–193k | RM228k–485k |
| Larger 3-bed 800 sq ft, en-suite main bedroom | RM16,180–19,745 | RM141k–260k | RM300k–631k |
Lower figure: the living and dining with its open kitchen, and each bedroom. Higher figure: one extra space designed, for instance one of the two bathrooms.
Estimates as of October 2026; a quotation comes only from a contractor.
How these figures are worked out
Both three-bedroom rows count the bedroom or study as a bedroom. The dual-key row prices its bedroom suite and its living side together.
The brochure lists lighting, fan, air-conditioning and water-heater points rather than fittings, so the ranges include air-conditioners, lights, wardrobes and kitchen cabinets. If your sale agreement includes some of them, keep what suits you and we’ll leave it off the drawings.
Furnishing to let?
Titijaya’s brochure presents The Ria as a smart investment, and some owners may let. For a tenant, Essential keeps things simple: Ikea, SSF Home and Harvey Norman furniture, finishes that take hard use and a shorter fit-out. The design fee is unchanged at any level.
Renovation and furniture at Essential, before our fee
- 3-bed
- RM74k–118k
- 2-bed
- RM63k–101k
- Dual-key
- RM53k–85k
- Larger 3-bed
- RM74k–118k
Begin with a conversation
Tell us which plan you bought and what has to fit inside it. We’ll bring the figures to the first call.
Or begin with a figure
Answer a few questions about your space, and you’ll have an estimate to consider in your own time.
Your interior designer before The Ria hands over
At The Ria, design can begin from the floor plan in your sale agreement, months before the keys.
One designer carries it through; contractors build it, and you pick which one after we’ve compared their quotes together.
Buying off the plan gives you something most owners never get: time to design before the keys. The brochure already tells us a good deal. A 650 sq ft C1 or C2 home comes with 11 lighting points, three ceiling-fan points, 13 sockets and three air-conditioner points. The dual-key D1 doubles what a second household needs, with two 15A points, two fibre points and two kitchen sinks. Kitchen cabinets, hob and hood, wardrobes and the air-conditioners themselves aren’t listed, so those are ours to plan.
Knowing the points before handover lets us place furniture against them rather than move them afterwards. A sofa wall without a socket, or a bed under the only fan point, is cheaper to solve on paper in 2027 than with a contractor in 2028.
Titijaya’s show gallery is on Level 18 of Menara Sentral Vista, by appointment. It is a useful first look at proportions, though the plan in your sale agreement is the one we draw from.
- A call about your plan FreeWhich plan you bought, whether it will be lived in or let, what your sale agreement includes, and what has to fit inside it.
- Measuring after handover RM200, waived if you go ahead with usOnce your unit is handed over, we measure each room, find where the points actually landed, look at the ledge and yard, and note what’s worth keeping.
- Rooms and fee, then drawingsFee and rooms go into writing first. Then layouts, lighting and materials, with every built-in sized to plans about 9 m wide and the dual-key’s second door given a purpose.
- One set for every contractorContractors all quote on one identical drawing set, which makes their prices comparable. You choose who builds once we’ve talked the quotes over.
- Works, then the stylingLift time and deliveries are booked with management, the work is inspected stage by stage, and the rooms are styled for you to live in, or for a letting agent’s photographs.
When the whole tower is handed over within a year, expect queues for lifts and for good contractors. That’s 752 homes, and many of the fifteen others on your floor may start at once. We hold your place and keep you told of each step. How we work, step by step
When to start
The developer’s advertising permit gives July 2028 for completion; one 2025 report said the first quarter. Either way, the months before handover are when the drawings should be done.
Renovations here will need the management’s written approval, and DBKL’s permit where the works call for one; a contractor makes that application. Deposit, hours and lift-booking rules don’t exist yet for The Ria, so we ask for them as soon as they do.
The Ria design ideas that make it yours, whoever lives next door
At The Ria, we begin with you: who lives here, how you work and what you own, and those answers shape every room.
Maybe you’re moving in to swap a long commute for a short walk. Maybe you’re furnishing your first home alone, or getting one ready for a tenant. We start by asking which, then what you own, who stays over and how an evening goes.
The Sun described the buyers Titijaya had in mind as the younger generation of city workers, agents add expatriates and students, and the brochure calls The Ria a smart investment. Your corridor will hold owners and tenants side by side, and the dual-key plans were drawn with that mix in mind.
What comes with a Ria home at handover
- KeepTilesTiled living, dining and kitchen floors; bathrooms tiled to the ceiling
- AdaptBedrooms, yardVinyl bedroom floors kept or covered; the yard or ledges set up for laundry
- AddFittings, storageLights, fans and air-conditioners for the points provided, wardrobes, curtains, a foyer cabinet
From the specification in Titijaya’s brochure. Your sale agreement, and any furnishing package, decides what you actually receive, so we check it against your unit.
What have homeowners in nearby Bangsar spent?
No Ria owner has had keys yet, so we have no project here. Bangsar, a short drive away, has the nearest published figures: nine renovations by other firms list both cost and floor area, and their median is RM114 per sq ft.
On a 750 sq ft three-bedroom, that works out to roughly RM86,000. The two nearest in size, both 1,000 sq ft, show how far scope swings it: a Goodwood Residence home at RM80,000 and a Bangsar Puteri home at RM200,000.
Those records’ scopes vary, and some leave out furniture. Our ranges above also cover furniture, air-conditioners and lights, so they sit higher. Your new Ria home starts with fresh tiles and bathrooms, so the building work starts on new surfaces. Every entry is on the Bangsar renovation cost page.
FAQ
The Ria, from sale agreement to handover
Should a dual-key Ria unit be designed as one home or as two lets?
Decide before anything is drawn. Kept whole, the bedroom suite with its pantry becomes a guest room or study with its own bathroom. Let separately, each side needs its own storage and furniture. The brochure gives this plan two sinks and two fibre points.
There’s a ledge but no balcony. Where does the laundry go?
In most two- and three-bedroom plans, the small yard beside the kitchen; the dual-key draws a washer on each of its two ledges. We plan either as a working laundry, with a rack and a shelf, so nothing dries in the living room.
The brochure tiles the yard and ledge floors, so a washer can sit straight on them, and the dual-key’s two ledges give each half its own machine and drying spot.
Can the bedroom or study in the 750 sq ft plan really work as a study?
Usually, yes. It sits between the two bathrooms, and the developer draws it as either. A wall-hung desk, closed shelving and a sofa bed make it an office by day and a guest room at weekends. We confirm its size on the site visit.
The brochure gives the E1 four air-conditioner points against three bedrooms and a living room, which normally means the third room has one of its own; we check that on your plan before a desk goes in.
Should I replace the vinyl floors in the bedrooms?
Not necessarily. Vinyl tiles are new at handover, quiet underfoot and easy to look after, which suits bedrooms and tenants alike. If they clash with your plans, timber-look boards or a large rug can change them without the cost of lifting what’s there.
The foyer, living, dining and kitchen are tiled, so a bedroom left in vinyl meets tile at its door, and a slim threshold strip there is worth choosing early.
When should I start designing if my Ria unit is due in 2028?
About five to six months before handover. That leaves time for drawings and contractors’ quotes, so work starts soon after the keys, ahead of the queue from 751 other homes. A free call is worth having before you accept any furnishing offer.
With 752 homes and 20 shops finishing together, the first months after handover are when renovation crews and the lifts are busiest, and drawings already priced let you book ahead of that rush.
Roughly what does a 650 sq ft Ria two-bedroom cost to renovate and furnish?
Our estimate is RM122k–226k with Curated furniture from Commune, Cellini or Poet Living, or RM264k–558k with Bespoke from Space Furniture, BoConcept or Molteni&C, before a design fee of about RM12,615–16,180. Your contractors’ quotes then replace these guides.
For context, the developer’s advertising permit lists prices from RM684,946 to RM1,126,500, and at launch Maybank offered its MyDeco loan, which The Edge reported could lend up to RM250,000 more for interior works.
When will The Ria, Riveria City be completed?
The Ria is due for completion in 2028: the developer’s advertising permit gives July 2028, though one 2025 report said the first quarter. Until then, design can begin from the floor plan in your sale agreement.
Is The Ria the second phase of Riveria City?
Yes. The Ria is the second phase of Riveria City, after The Riv, a 54-storey tower of 784 office suites that is sold out and completed; a third phase is still to come and will share The Ria’s Level 12 facilities.
Where is The Ria, Riveria City?
The Ria stands 300 m from KL Sentral, joined to the Tun Sambanthan monorail station by a covered walkway. Titijaya’s show gallery is on Level 18 of Menara Sentral Vista, by appointment.
What are the floor plans at The Ria?
The Ria’s homes run from 650 to 800 sq ft: the 650 sq ft two-bedroom C1 or C2, or the dual-key D1 with a lockable bedroom suite; the 750 sq ft three-bedroom E1, its third room drawn as a bedroom or study; and the 800 sq ft F1, whose main bedroom has its own bathroom. Every plan puts the kitchen by the front door, open to the dining, and none has a balcony.
What interior design services do you offer at The Ria, Riveria City?
At The Ria, Riveria City, we offer condo interior design for two- and three-bedroom homes and dual-key homes, renovation design included. We draw the plans, compare contractors’ quotes with you and manage the works on site, and contractors do the building. We also offer interior styling, furnishing through our Procurement Concierge, and Virtual Design for homes outside Kuala Lumpur and Selangor.
Interior design Interior styling Condo interior design Virtual Design
Every foot of a Ria home counts. Shall we look at yours?
Send us your plan type, the floor if you know it, and whether it’s for living in or letting. The first call is free, and you’ll see your estimated design fee written out before you sign anything.
Free · your fee is agreed in writing before we start · Our reviews on Google