

The rooms
Made to fit your walls, and your days
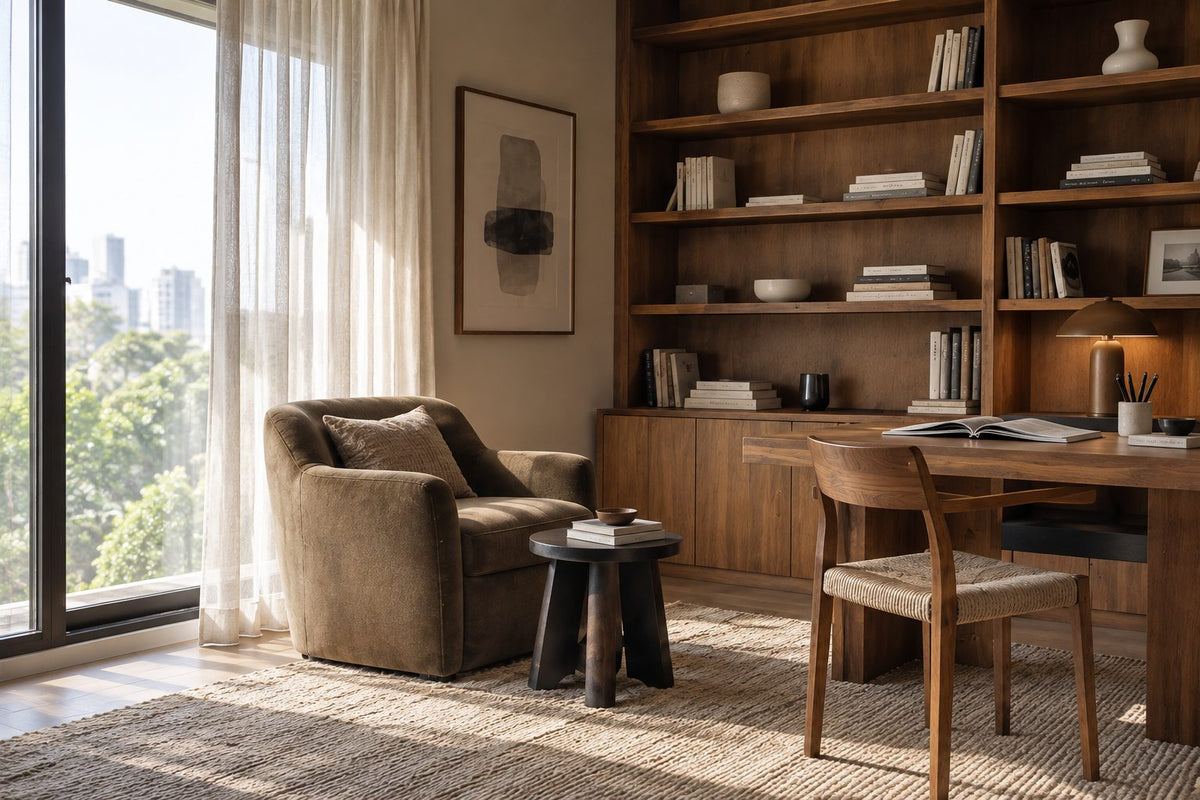
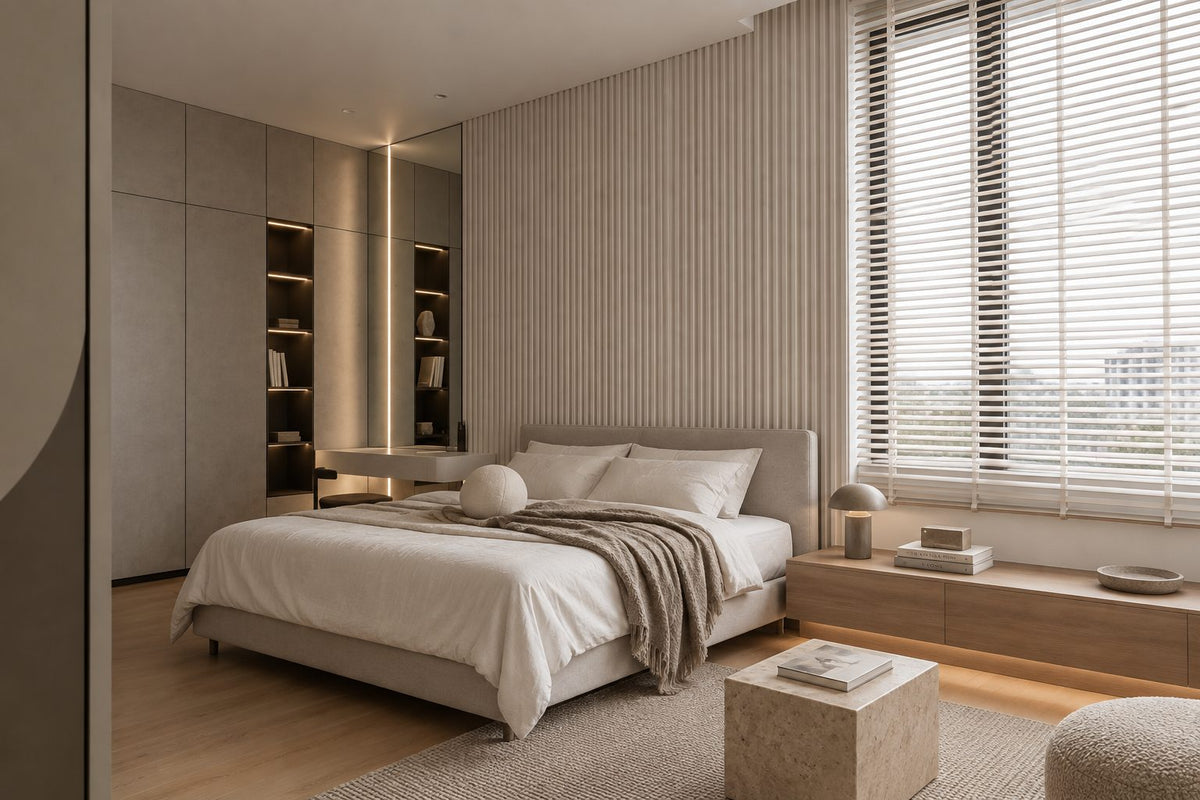
A desk where the morning light falls. Wardrobes to the ceiling, so the room stays calm. Every piece drawn to your walls, and to how you'll really use the room.
Your Lantern home begins with a conversation
Shaped around how you live, with us beside you every step of the way.
Welcome to Sundays in Bed. We're an interior design company based in Kuala Lumpur.
Living here
Behind a home that looks effortless sit a hundred decisions: what to keep, where to spend, which materials sit well together, who speaks to the management. We're here to walk you through every one of them, from the first conversation to the night you first sleep there.
And we start with your days, not the floor plan: where you'll drink the first coffee, where the laptop lives on a work-from-home day, where everyone ends up when friends come over.
A desk where the morning light falls. Wardrobes to the ceiling, so the room stays calm. Every piece drawn to your walls, and to how you'll really use the room.
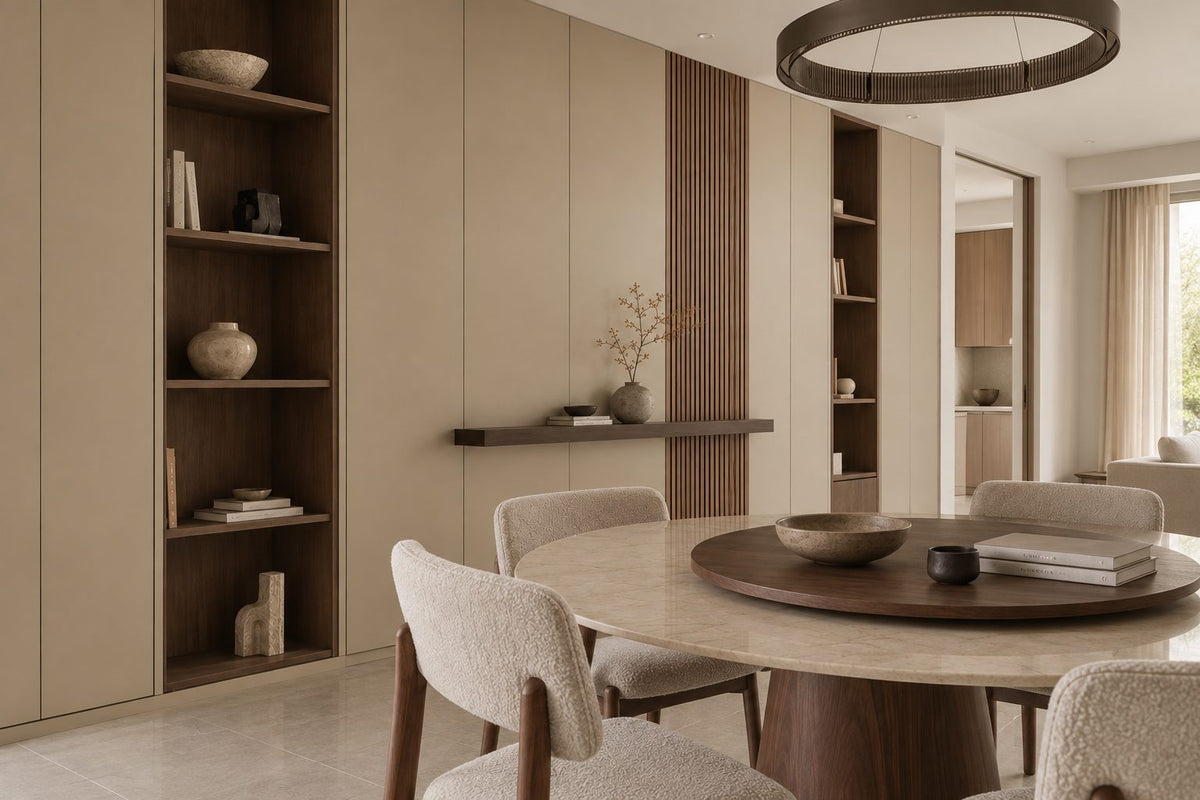
Timber, stone and brass where your hand rests. One piece you'll love, like a dark bronze ring over the table. Long dinners, easy clean-ups, the rest left simple.
The renovation application, the management's consent, the contractors' dates. All of it stays with us. Your first weeks are for deciding where the shoes go, not for forms.
Our work
Each of these began the way your Lantern home will: with a conversation about the days you'll spend in it.
From there, every room was drawn around the people who live there, from where your morning coffee is taken to where the evening winds down, and carried through from the first call to the first night in. Different homes, different people, the same way of working.





A space for film nights · Seputeh
Working together
You won't have to work any of this out alone. We listen before we draw, and we'll say plainly where the money is best spent. One designer holds the whole story, from the first call to the handover. Everything is agreed in writing before it begins.
Who the home is for, how you'd like to live in it, and what you'd like to spend. We listen before we draw. Start before the keys come in December 2026, and the design is settled by the time they do. We measure once you have them, and finish the drawings to the real walls.
Every room drawn the way you'll really use it. How you move through it, where the light falls, what you'll touch each day. We'll say where spending more matters, where a simpler choice works, and what you can keep.
Every piece ordered to the timeline, from furniture lead times to the clean once the works are done. Be as involved as you like, or leave it with us.
The application, then the works. The designer who drew your home checks it on site. The rooms are dressed once the dust has gone.

“Home is the story of who we are, and a collection of all the things we love.”
Angelica, Sundays in Bed founder.
“She balanced costs and practicality. Appreciate her not trying to upsell like other companies.”
T Y, from our Google reviews
“Angelica not only took the time to carefully learn our tastes and requirements, but really sought to understand us as people as well.”
Victor, from our Google reviews
“Angelica has made my condo unit into a home. She is professional, decisive, and yet she truly listens to our wishes and needs.”
Sue, from our Google reviews
Press & recognition





What interior design costs at The Lantern
Choose your unit type below and we'll price your Lantern home online, room by room, in a few minutes. Nothing to sign and nothing to pay. One fixed design fee for each room, agreed in writing before anything begins, and it never rises with the build cost. The build and the furniture are quoted separately. When you'd like to talk it through, we're here, and the first conversation is free.
What your quote covers
Your unit type
Your fee comes to you in writing, to whichever address you choose.
Series marathons, snacks included · Seputeh
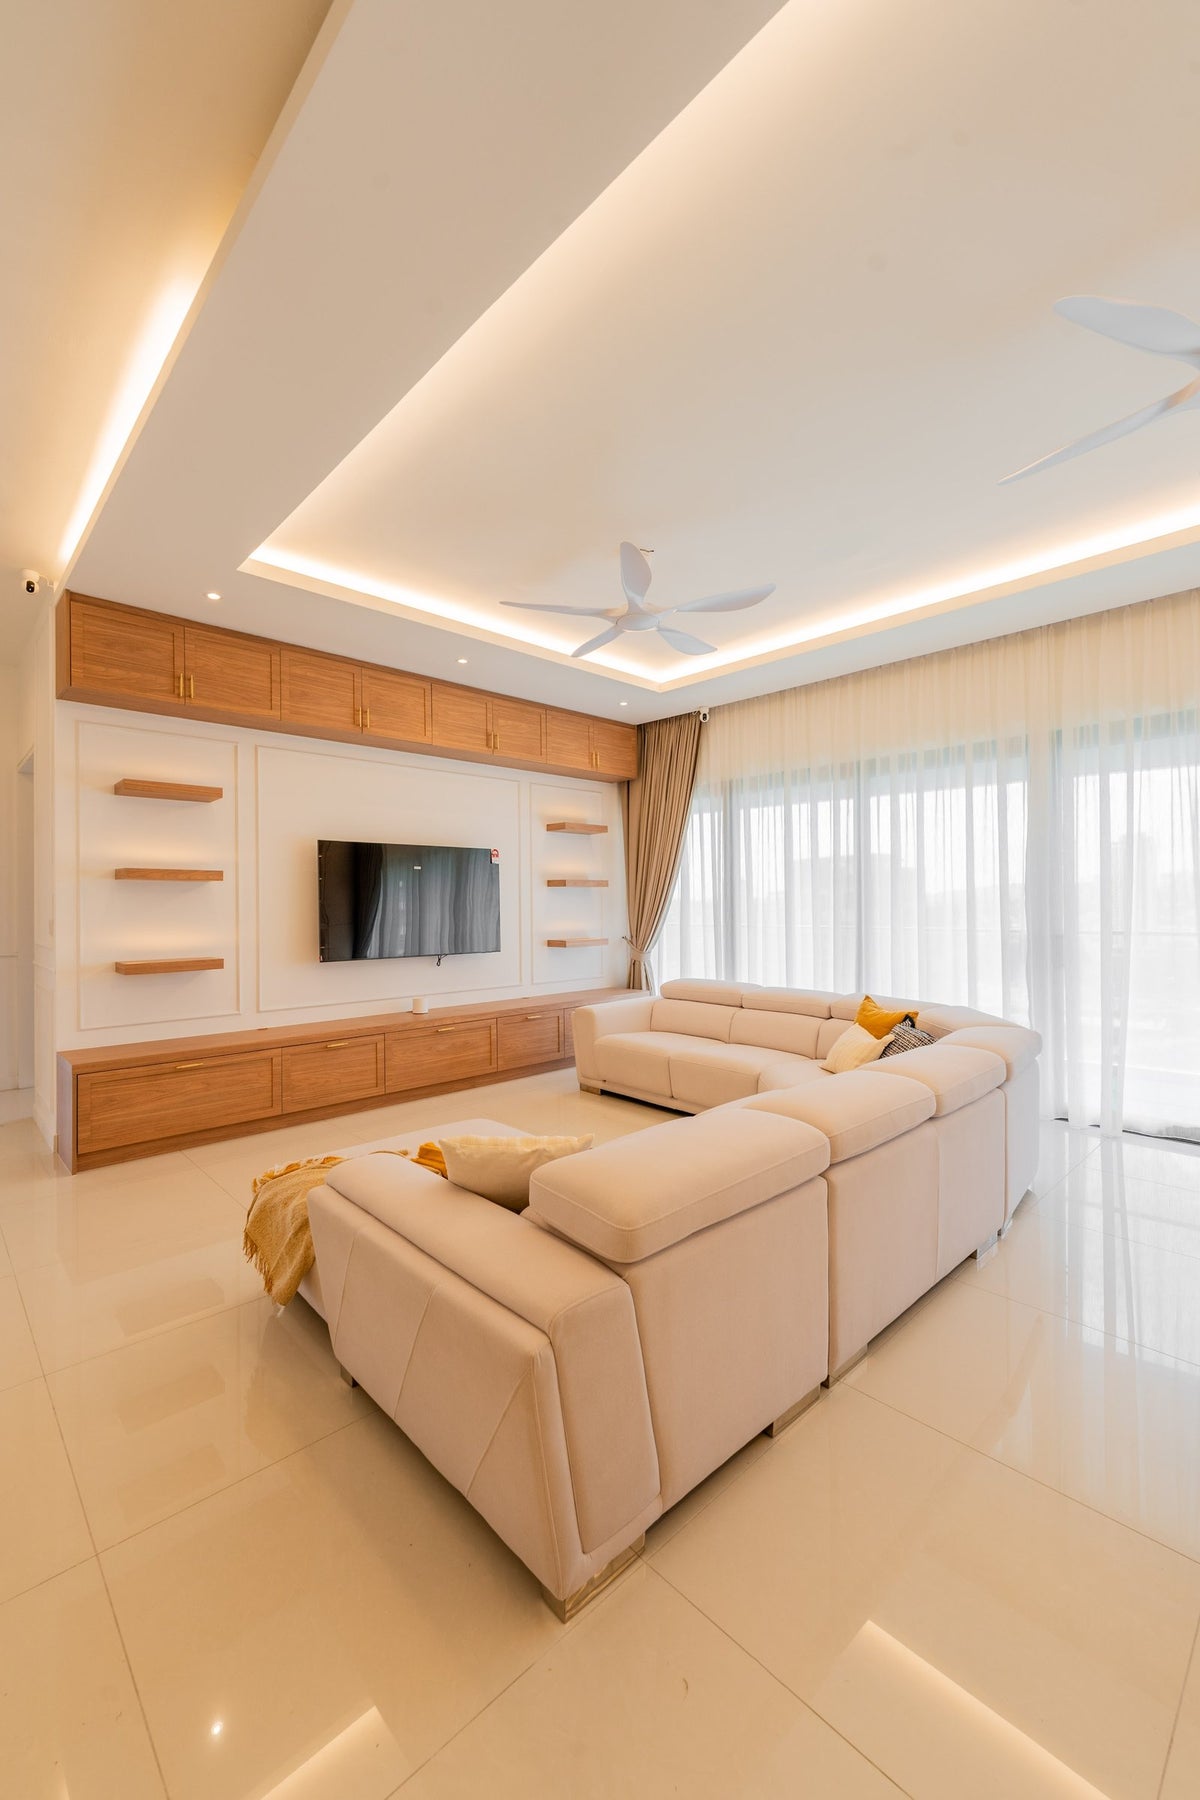
Because we start with you, not a catalogue. We take the time to understand how you spend your time with others and on your own, what you expect and what is realistic, and what you need before what you want, then design to find that balance. Every home is drawn for its owner, and we stay with you from the first call to the handover.
Not personally, but we work with trusted contractors who will. We design your Lantern home, then get our contractors to quote it up and manage the works on site. The contractors' fee is separate from our fixed design fee, always. We do this to give you the confidence that our advice on where to spend is never tied to what gets built.
That's fine. Bring the things you love, your floor plan, a few saved images, or just a sense of how you'd like the home to feel. We find the direction together, and you see it on paper before anything is bought. Keys due in December 2026? The design takes one to two months, so an early conversation means the design is settled before the keys come.
Yes. We design over video calls and email. Once the keys are in, we measure and photograph the home and manage the works on site. You follow every step from wherever you are. Outside Kuala Lumpur and Selangor, we design the same way over video and hand you the drawings for your own contractor.
Not necessarily. DBKL approves the work, usually through your contractor's permit, but The Lantern's deposit, working hours and lift-booking rules hadn't been published by October 2026. Once the new management office opens, we get its rules in writing before a single trade is booked. The drawings needn't wait for them. Storage, lighting and curtains can all be drawn from the plans you already hold.
Yes, either way, and the design changes a little. For a tenant, finishes that wear well and colours that sit quietly. In the 1,092 sq ft dual-key, the studio has its own door and its own bathroom. It can be let while you live in the rest. Check how your sale agreement describes the plan first, since agents often list it as a three-bedroom. The Bofi kitchen and the bathrooms arrive new, and can stay as they are. The concierge in the lobby can take bookings, arrange maintenance and help with a let.
Yes. Interior styling is a service on its own. We work with what you own, add only what's missing and dress each room, usually in one to two weeks. It suits a furnished home, a home you're renting out, or one you'd like photographed. Design and styling can also be combined in one project.
A fixed fee for each room, set in writing before anything begins. One room or the whole home. You pay in stages that follow the work, each after something you've seen and approved. The build and the furniture are quoted separately. Our fee is fixed, so it does not rise when you spend more. How our fees work.
The project
A few details that help us shape our design approach for this property.
At The Lantern, the developer says 97% of homes are corner units. More window means less solid wall, so the first question isn't the sofa. It's where your things will live. The Lantern is a single freehold tower on Jalan Kemuja, about 350 m on foot from Bangsar LRT. Its 180 homes run from 561 to 1,092 sq ft.
Homes begin on level 10, above the pool and gym deck, with six to nine to a floor. Almost all share no more than one wall with a neighbour, which is why the developer calls them sky semi-Ds. They're laid out for daylight and fresh air, and in a corner home, light can come from two sides at once.
| Type | Size | What sets it apart |
|---|---|---|
| A1 and A2 | 561 to 570 sq ft | One bedroom, in two near-identical plans, each behind a small gated entrance; one parking bay; 47 homes at 570 sq ft and six at 561 |
| B | 765 sq ft | Two bedrooms sharing one bathroom; one parking bay; 34 homes |
| C | 852 sq ft | Two bedrooms, two bathrooms; two parking bays; 58 homes, the most common plan |
| D | 1,092 sq ft | Dual-key: two bedrooms plus an en-suite studio with its own door; two parking bays; 35 homes |
Those counts come from the approved advertising notice, the APDL. It names the development Residensi Lentera Bangsar (Apartment Suites), so your papers may use that name. If yours is one of the 58, dozens of neighbours will furnish the same rooms. What makes yours your own is the joinery and the light.
The developer talks of sky semi-Ds and Bofi kitchens. Home is simpler: a place for coats, books and suitcases.
Moving day at The Lantern: boxes in the living room, light pouring through the glass, and nowhere obvious for the coats. In a home where so much of the outer wall is window, the cupboards are planned before the furniture is chosen. The kitchen arrives done. So we begin with whatever the handover leaves open: where things are stored, how the daylight is softened, what the studio is for.
If you want a place for shoes and keys. The smallest plans and the dual-key have a small gated entrance of their own, before the front door itself. It's about three feet deep, behind a steel gate, and it's where shoes, umbrellas and keys will end up anyway. So we design it as a small room.
If you own a lot of things. With so many homes on a corner, glass takes wall that elsewhere would hold storage. Walk the plan wall by wall and mark each one solid or glass. Wardrobes, the television and the bookshelves go on the solid ones first, and the loose furniture is chosen around what remains. Oak wardrobes on those walls, instead of laminate, change the contractor's bill and leave our fee as agreed.
If you love a bright room. Expect generous glass. We'd suggest sheers to soften the glare, dim-out curtains in the bedrooms, and tracks planned from the outset, so curtains never look like an afterthought. The developer puts waterproofing one foot around each window frame, so the tracks hang from the ceiling, clear of it. Where the light comes from two sides, the sheers go on both.
If two of you share a bathroom. In the 765 sq ft plan, the two bedrooms have one bathroom between them. Its storage is planned for two people's mornings: a cabinet each, and hooks for two towels.
If you'd like the furniture close to the walls. The building's pipes run inside the vertical fins of the facade, so there are no columns inside the homes. A sofa sits flat against its wall, and a wardrobe runs its full length without a notch.
Below the sill line is often where a corner home finds its storage. An oak chest set low beside the window, and the light left to pour in above it.
Plan it before buying furniture. Shoes go in the gated entrance, wardrobes run to the ceiling on the solid walls, and the bed has drawers. With so much glass, storage walls are few, so each one gets a job.
The two one-bedroom plans differ by only 9 sq ft, so the same storage ideas carry across both. Each comes with a single parking bay, which means anything bulky you own, from a pram to golf clubs, needs a place upstairs. In these plans we look for it in the gated entrance, or in a cupboard run above the wardrobe.
A bicycle can live downstairs in the bicycle parking, rather than in the hall. On level 9, the residents' workspace takes the long working days. So the desk upstairs can stay small: a narrow table by the glass, or one that folds into a cupboard.
A home of 570 sq ft still wants somewhere to eat. A round table for two by the window, and a bench that tucks beneath it, leave the floor clear for the rest of the day.
The 1,092 sq ft homes pair two bedrooms with an en-suite studio behind its own door. Let it, give it to a parent, or work from it. Each needs different furniture, storage and privacy, so we settle it before anything is drawn.
The developer describes the plan as one studio, two bedrooms and three bathrooms, while agents often list it as a three-bedroom. If you mean to let the studio, check which description your sale agreement uses first. The dual-key comes with two parking bays, so a tenant in the studio can have one of their own.
If a parent will use it. The studio's bathroom is the third in the plan. A grab rail and a fold-down seat are worth drawing in from the start. They're fixed through the tiles and sealed, so the five-foot waterproofing behind them stays whole.
Two doors also mean two sets of keys. A hook beside each one saves the morning search.
If it becomes your office. Its own door means the working day stays out of the bedrooms. A desk facing the glass, shelves on the solid wall, and a chair for whoever comes to sign something.
If it's let. A studio tenant wants a proper bed, a place to eat and a wardrobe that holds a season's clothes. Finishes that cope with a run of tenants keep it easy to look after between lets.
The developer's notice puts completion in December 2026, so drawings and quotes can be ready as the tower is finished. It was launched on 23 September 2023, and reached its full height on 27 September 2025. Until the keys come, we work from the floor plan in your sale agreement. Our fee, and the rooms it covers, are agreed in writing at the start. Then the drawings: storage against the solid walls, then layouts, lighting and materials, and one purpose settled for any studio.
Once you have the keys, we measure every room, mark which walls turned out to be glass, and list what's worth keeping. Anything the finished unit changes, we adjust before the orders go out. A single set of drawings is what every contractor prices, and what the works are built from.
Some walls on your plan may be carrying the frame: the structure was designed to Eurocode 8, the European standard for earthquake resistance. So none is cut or moved without the management's word, and the storage and lighting are drawn to work around them.
As one of the first to move in, you may meet the developer, a new management office, DBKL and your defects list all at once. We put them in order, and tell you what's coming before it arrives. Your sale agreement holds the defect period, so read that clause early. Put anything wrong in writing to Bangsar Rising, the developer your defects go to, and let it be repaired before a contractor touches the unit.
The weeks before handover are for deciding, not chasing. Then, with 180 homes sharing the lifts, we book them and every delivery through the management, inspect the work as it goes, and style the finished rooms down to the cushions.
At The Lantern the gaps are wardrobes, curtains and lighting. The new kitchen and the bathrooms can stay.
The developer's published list covers a lot: Bofi kitchen cabinets, top and bottom, a Häfele hood and hob, air-conditioners, water heaters, a digital lock and Villeroy & Boch fittings in the bathrooms. That leaves joinery, light, curtains and furniture scaled to your rooms, and we'll help with each. The digital lock helps during the works, too. A code, not a spare key, lets the trades in, and it's changed once they've gone.
If the kitchen is staying. It's rarely worth replacing: pulling out a new kitchen pays for one twice. Better light, different handles or open shelves can change it, and the budget moves to wardrobes and curtains. The developer describes the layouts as open plan, so the cabinet doors sit in full view of the sofa. Their colour becomes the starting point for the furniture and curtains around them, rather than something to work against. The developer's advertising mentions a breakfast space that can join the kitchen. If yours has one, that's the place for coffee before the train.
There's a socket under the sink for a water filter. The building already filters its supply, though, so ask before fitting a second one. In some plans, the hood's duct runs through the plaster ceiling and out past the yard, so any new ceiling is drawn around it.
If the bathrooms arrive finished. The developer puts the bathroom waterproofing at five feet high, and every bathroom floor slopes towards the shower. Retiling would break the waterproofing, so a new vanity, mirror and light is the gentler change. There's already a socket by the basin for the hairdryer and shaver, so the mirror and its light are planned around it.
Keep: the Bofi cabinets, the Häfele hood and hob, and the Villeroy & Boch fittings. Adapt: the gated entrance as a foyer, and the dual-key's studio given one clear purpose. Add: storage for the solid walls, curtains for the glass, and layered lighting. Check: wardrobes, floor finishes and ceiling heights, none of which the published list mentions. Your sale agreement's schedule settles all three.
Taken from the published specification, and from what the developer told The Edge in 2023. Your sale agreement has the final say, and we check the two against each other in your unit.
Behind the door, The Lantern is simply home. You come back through a lobby with a 33 ft ceiling, and up to rooms that can be closer and softer.
The tower is crowned with lanterns, raised on its roof so it stands apart from its neighbours. Inside, the evenings want the same care: a lamp by the sofa, a low light by the bed, and the overhead lights left off.
The same 852 sq ft layout can suit a couple who both work from home, or a family with a parent who stays for weeks. For some, this is a calm place to come back to from the train. For others it's a first home, bought on their own, or a flat to let that has to stay easy to look after. A first home wants a few good pieces rather than a full set: a sofa you'll keep, a good bed, a lamp for reading. So our questions are about who will live there, what they own, and how their evenings go.
The workspace and pilates room on level 9 change that question for some households. If the working day can happen a floor below the first homes, the spare room stays a bedroom. The dining table needn't spend its weekdays under a laptop.
Level 9 holds the rest of the shared life: a saltwater pool, 32 m by 7 m, a wading pool, a gym and a barbecue deck. Higher up, sky gardens on levels 30 and 33 look over Kuala Lumpur and Petaling Jaya, with tall bamboo hedges on level 30. Up there is the room to breathe that a small home can't always give. Downstairs, a 24-hour concierge, EV charging and bicycle parking.
Which of the five plans is yours, who'll live there, what your sale agreement promises at handover, and what you own that needs a place. That's where we begin.
The Lantern is still being finished, so none of its homes has been lived in yet. Elsewhere in Bangsar, we designed a home at Bangsar Hill Park, and we've written about Residensi 6 Kapas, Ken Bangsar and Bangsar Peak. Our guide to interior design in Bangsar covers the neighbourhood as a whole.