

The rooms
Made to fit your walls, and your days
A desk where the morning light falls. Wardrobes to the ceiling, so the room stays calm. Every piece drawn to your walls, and to how you'll really use the room.


Your Menara Bangsar home begins with a conversation
Shaped around how you live, with us beside you every step of the way.
Welcome to Sundays in Bed. We're an interior design company based in Kuala Lumpur.
Living here
Behind a home that looks effortless sit a hundred decisions: what to keep, where to spend, which materials sit well together, who speaks to the management. We're here to walk you through every one of them, from the first conversation to the night you first sleep there.
And we start with your days, not the floor plan: where you'll drink the first coffee, where the laptop lives on a work-from-home day, where everyone ends up when friends come over.
A desk where the morning light falls. Wardrobes to the ceiling, so the room stays calm. Every piece drawn to your walls, and to how you'll really use the room.
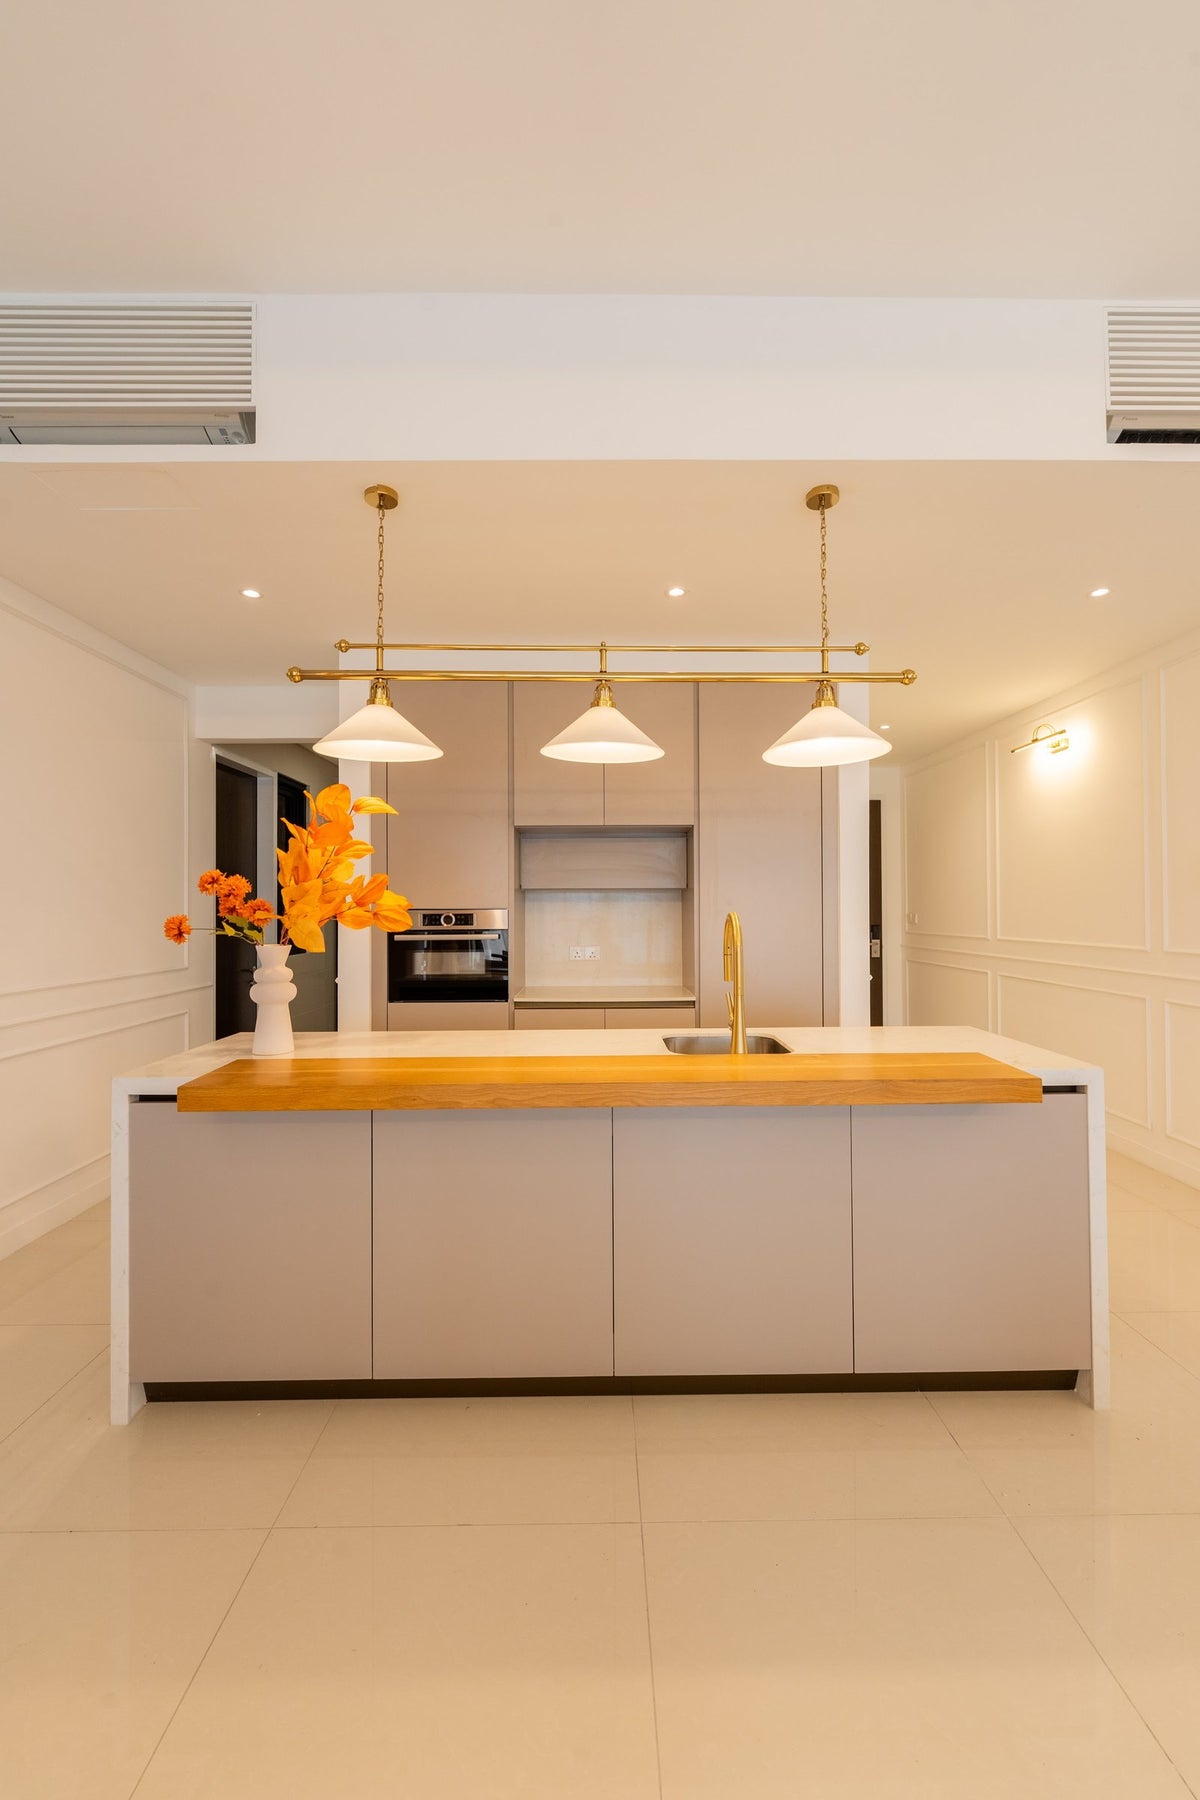
Timber, stone and brass where your hand rests. One piece you'll love, like three white cones hung from a brass rail over the island. Long dinners, easy clean-ups, the rest left simple.
The management's consent, the drawings, the contractors' dates. All of it stays with us. Your first weeks are for deciding where the shoes go, not for forms.

Our work
Each of these began the way your Menara Bangsar home will: with a conversation about the days you'll spend in it.
From there, every room was drawn around the people who live there, from where your morning coffee is taken to where the evening winds down, and carried through from the first call to the first night in. Different homes, different people, the same way of working.





A space for film nights · Seputeh
Working together
You won't have to work any of this out alone. We listen before we draw, and we'll say plainly where the money is best spent. One designer holds the whole story, from the first call to the handover. Everything is agreed in writing before it begins.
Who the home is for, how you'd like to live in it, and what you'd like to spend. We listen before we draw. With your keys already in, we measure first, and finish the drawings to the real walls.
Every room drawn the way you'll really use it. How you move through it, where the light falls, what you'll touch each day. We'll say where spending more matters, where a simpler choice works, and what you can keep.
Every piece ordered to the timeline, from furniture lead times to the clean once the works are done. Be as involved as you like, or leave it with us.
The management's consent, then the works. The designer who drew your home checks it on site. The rooms are dressed once the dust has gone.

“Home is the story of who we are, and a collection of all the things we love.”
Angelica, Sundays in Bed founder.
“She balanced costs and practicality. Appreciate her not trying to upsell like other companies.”
T Y, from our Google reviews
“Angelica not only took the time to carefully learn our tastes and requirements, but really sought to understand us as people as well.”
Victor, from our Google reviews
“Angelica has made my condo unit into a home. She is professional, decisive, and yet she truly listens to our wishes and needs.”
Sue, from our Google reviews
Press & recognition





What interior design costs at Menara Bangsar
Choose your unit type below and we'll price your Menara Bangsar home online, room by room, in a few minutes. Nothing to sign and nothing to pay. One fixed design fee for each room, agreed in writing before anything begins, and it never rises with the build cost. The build and the furniture are quoted separately. When you'd like to talk it through, we're here, and the first conversation is free.
What your quote covers
Your unit type
Your fee comes to you in writing, to whichever address you choose.
Pillow fights in the big bed · Seputeh

Because we start with you, not a catalogue. We take the time to understand how you spend your time with others and on your own, what you expect and what is realistic, and what you need before what you want, then design to find that balance. Every home is drawn for its owner, and we stay with you from the first call to the handover.
Not personally, but we work with trusted contractors who will. We design your Menara Bangsar home, then get our contractors to quote it up and manage the works on site. The contractors' fee is separate from our fixed design fee, always. We do this to give you the confidence that our advice on where to spend is never tied to what gets built.
That's fine. Bring the things you love, your floor plan, a few saved images, or just a sense of how you'd like the home to feel. We find the direction together, and you see it on paper before anything is bought.
Yes. We design over video calls and email. Once the keys are in, we measure and photograph the home and manage the works on site. You follow every step from wherever you are. Outside Kuala Lumpur and Selangor, we design the same way over video and hand you the drawings for your own contractor.
Menara Bangsar was completed in 1985 by Bandar Raya Developments, now BRDB. It is two freehold towers of 24 storeys, Blocks A and B, at 299 Jalan Maarof. The homes inside run from 1,650 to about 3,300 sq ft. The same company went on to build Bangsar Shopping Centre, a few minutes' walk away, whose East Wing opened in 1990. The towers were here first, by five years.
At Menara Bangsar, start with the rooms that face the road. Jalan Maarof is busiest at the morning and evening peaks, and the approach from Jalan Semantan is the slowest stretch. Lined curtains, an upholstered sofa and a deep rug all take the edge off. A second pane fitted inside the window does more, where the management allows it. Where the plan allows, the bedrooms take the quieter side. And a bedroom slept in only at night needs less than a study you work in through the morning traffic.
Yes. Interior styling is a service on its own. We work with what you own, add only what's missing and dress each room, usually in one to two weeks. It suits a furnished home, a home you're renting out, or one you'd like photographed. Design and styling can also be combined in one project.
A fixed fee for each room, set in writing before anything begins. One room or the whole home. You pay in stages that follow the work, each after something you've seen and approved. The build and the furniture are quoted separately. Our fee is fixed, so it does not rise when you spend more. How our fees work.
The project
A few details that help us shape our design approach for this property.
Menara Bangsar is two freehold towers at 299 Jalan Maarof, Bangsar, completed in 1985 by Bandar Raya Developments, now BRDB. There are three floor plans, from 1,650 to about 3,300 sq ft.
Blocks A and B rise 24 storeys each. Below the penthouses, the two towers repeat the same two homes, floor after floor. Each has three bedrooms and as many bathrooms. One adds a small room besides, and that room is the whole difference. So a neighbour's home is often your own plan, furnished by someone else, and worth a look if you're asked in.
| Type | Size | What sets it apart |
|---|---|---|
| Three-bedroom | 1,650 sq ft | Three bedrooms and three bathrooms |
| 3+1 | 1,750 sq ft | As the three-bedroom, plus a small extra room |
| Penthouse | About 3,300 sq ft | A 3+1 with a study and four bathrooms, and two kitchens, one dry and one wet |
Three bedrooms in 1,650 sq ft is roomy by today's measure. Where the sofa goes is rarely the puzzle, and the bedrooms have room for more than a bed. So the questions that matter here are quieter ones: what every room will be used for, and what its walls are hiding.
In the 1,750 sq ft plan, the small room is the +1. Some count it as a fourth bedroom; others give it to a helper, a desk or the laundry. Whatever it becomes, we decide that first, because the cupboards in every other room depend on it. As a study, it clears the dining table of the laptop and the bills. As a store, it swallows the suitcases and every festival's decorations, and the wardrobes hold only clothes. The 1,650 sq ft plan has the same three bedrooms without the extra room, so its storage has to fit into the bedrooms and the kitchen.
The penthouses are about double a typical home, yet keep to three bedrooms and the +1. Their extra space goes to a study, a fourth bathroom and a second kitchen. Since the plan has both a study and the +1, work and storage can each have a room, and the guest room stays free.
The towers, year and sizes are StarProperty's. A penthouse's rooms are confirmed when we measure it.
Space is seldom what a Menara Bangsar home lacks. Warmth is what it waits for. Generous rooms with hard floors and plain walls can feel a little bare after dark, however good the furniture. So the warmth comes in by layers: timber that's built in, fabric wherever a hand or a bare foot lands, the things you collect, and a shade of colour.
Timber, built in. One long run of joinery steadies a large room. Low cupboards along the floor for everything you'd rather not see. Open shelves above for books, photographs and the music you play most. The television sits inside the run, not on a stand in the middle of a wall, so the room stops arranging itself around a screen.
Fabric, where you touch. A wool rug at the bedside, warm first thing. Curtains that just touch the floor. A padded headboard to lean back against with a book. Cloth holds the colour of the lamplight, and a room of hard surfaces feels softer for it, underfoot and to the ear.
A room collected over time. Rooms this generous needn't be filled at once. One good armchair this year, a rug the next, the art as you find it. We plan where each will go, so every new piece has a place waiting for it, and the room never looks bought in a single afternoon. One wall hung close with pictures, the frames almost touching, warms a room faster than any paint, and it grows a frame at a time.
Colour, a shade warmer. Walls a step warmer than white, and a ceiling to match, give the lamplight something to glow against. A room that felt pale at noon looks settled by eight. Paint is the cheapest of the four, and the quickest to change your mind about.
Joinery, cloth and a few years of finding things: that's how rooms this size become a home.
Every Menara Bangsar kitchen is drawn from the one in front of us: where the window sits, where the pipes come in, and which walls may move.
A closed kitchen still suits a household that cooks in earnest. The deep-frying, the rempah and the steamer stay in there, and the curtains never hold the evening's cooking. Taking the wall down rests on three things: what it holds up, what runs inside it, and whether the management agrees. We check all three with you before the drawing begins.
The penthouses show another way, with two kitchens each. The dry side can face the sofa: a pantry, a breakfast counter, and a stool or two for whoever's up first. The wet one, with its door shut, does the heavy cooking. Each can be finished for its job: tiles that scrub clean and a powerful extractor in the wet one, stone and timber in the dry one.
A 3+1 can borrow the idea without a second room. The closed kitchen stays for the serious cooking. The dining room's longest wall takes a long, low cabinet topped in stone for the dry work: the kettle, the toaster, the breakfast things, a drawer for the napkins and the good spoons. The day begins there, and the kitchen door can stay shut until dinner.
Which way suits you depends on how often you cook, and what. A long braise on a Sunday, or coffee and fruit on a weekday. Two kitchens or one, the cooking keeps its room, and the table keeps its calm.
A Menara Bangsar home has stood since 1985, and no developer's warranty covers what has aged behind its plaster. So the hidden parts join the scope from the start: the wiring, the plumbing, the fuse board. Found before the drawings, they're simply planned for. Found halfway through the works, they mean a delay, and the dust a second time.
With no 1985 drawings to go on, your home is its own record. Your rooms are measured, and we mark which walls are original, and which were moved by an owner before you. The fuse board is opened, and so are the cupboards under the sinks. Whatever needs renewing is done before a tile is laid, so no wall is opened twice. It's the least visible part of the budget, and the part that keeps the rest from being undone.
Wiring from 1985 wasn't drawn for an oven, induction cooking and cooling in each bedroom at once. So the board's capacity is checked first, and new circuits are planned with the rooms they'll feed.
After the wiring come the kitchen and the bathrooms. The typical homes have three bathrooms, and few owners redo all three. Where one holds an earlier owner's sound work, it stays, and the two new ones take their cue from it.
Keep: the plan, and any floor, wardrobe or kitchen a past owner did well. Adapt: the kitchen to how you cook, and the +1, once you've decided what it's for. Add: wiring and plumbing checked or renewed, newer air-conditioning, and curtains or a second pane on the road side.
We record what every earlier refit did, so the new design starts where the last good one stopped.
Some Menara Bangsar homes have had one family for decades. Others have changed hands several times, with tenants in between. If yours spent years rented out, it was likely fitted out for that life: finishes chosen to be hard-wearing and neutral, wardrobes of a standard depth, a kitchen that would suit anyone. It served the tenancy well. Living there yourself asks for something more particular.
Three things usually change first.
The wardrobes, sized for you. Standard depths and a single rail suited whoever rented. Yours are measured to what you own: long hanging for the festive clothes and the suits, deep drawers below them, and the luggage high up, out of daily reach.
The kitchen, drawn for how you cook. A rental kitchen is planned for any cook. Yours is laid out for the dishes your family makes most: a hob with room for the big wok, a sink with room for the big pots, and the spices where a hand goes without looking.
The light, your choice this time. The bright, even ceiling lights a rental needs can give way to the ones you'd pick: a pendant at the height your table wants, a lamp at each reading chair, a dimmer in the bedroom for winding down, and curtains in place of the blinds.
None of this has to happen at once. The daily things come first, and the lighting can follow later.
Much of a tenant's fit-out is sound, and it can stay. Plain tiles that are still whole can wait their turn. Neutral walls make an easy start for colours of your own.
If you've bought a home that was rented out, the same sorting applies. A landlord's kitchen may be newer than it looks, or older. We walk it with you, separating what was built for a tenancy from what suits your household. Then the home stops feeling like somewhere you're staying, and starts feeling like yours.
The shared facilities belong to the building's era: the squash and tennis courts, the sauna next to the gym, a pool with a paddling pool beside it, a jogging track and barbecue pits. There's a mini market downstairs and a business centre, covered parking, and guards at all hours. Squash after work, the sauna after that, then the lift home.
The towers are right on Jalan Maarof, so much of the day here can be lived on foot. Bangsar Shopping Centre is an easy walk, and the MRT is close. A Saturday's errands need no car, and you're back before it's hot.
The people inside are what tell one Menara Bangsar home from the next, so we begin with yours.
If two teenagers each want a door to close. Each keeps a bedroom. The +1 becomes the room they share for study: two desks side by side, shelves between them, a lamp each.
If you're a couple home from years abroad. The third bedroom goes to the guests who come to see you. The +1 holds what you brought back, until each piece finds its wall.
If the office is now at home. The study wants a door to shut for video calls, and a chair kind to a long day. On the days you go in, the MRT is minutes away.
If you've moved from a house. A bungalow's worth of furniture rarely fits, so we choose what comes with you: the table the family has always eaten at, the cabinet with the good plates, a favourite chair. The home is then drawn around those few pieces.
The same 3+1 suits each of you differently. So we begin by asking about your weeks, and where each thing will live: the racquets, the swimming bags, the folding chairs for a birthday by the barbecue pits.
The facilities and the setting are StarProperty's description.
Works at Menara Bangsar wait for two things: the management's consent, which comes first, and the office's own terms, which we ask for before a single quote. Where works need a permit, the council is DBKL.
Then the questions only the office can answer. How many lifts serve your block, A or B. Whether one can be padded and booked for the works. Where the debris leaves the building, and when a lorry may stop on a road as busy as Jalan Maarof.
Several contractors quote on the drawings. We hold every quote to the budget we set together.
Away for the dusty part, home for the finish. A rewire turns the power off for days, and a bathroom being redone is out of use for weeks. So it's usually easier to move out for the first stage: the rewiring, the plumbing, the kitchen and the bathrooms. The loudest work, the hacking out of old tiles and the chasing of new wiring, belongs to that stage, while you're away. The quieter trades follow: the carpentry, the painting, the curtains and the lamps. By then you can be home again, watching the rooms fill.
Last of all, the rooms are dressed. Moving back takes an afternoon, not a month.
As BRDB, the same company later built One Menerung, finished in 2009 behind Bangsar Shopping Centre, and Palmyra Bangsar, on Jalan Medang Tanduk, from 2004. Higher up, on Jalan Medang Serai, is Bangsar Peak. On Lorong Maarof, one of the homes in Bangsar Hill Park was designed by us. The neighbourhood itself has a page: Bangsar.