

The rooms
Made to fit your walls, and your days
A desk where the morning light falls. Wardrobes to the ceiling, so the room stays calm. Every piece drawn to your walls, and to how you'll really use the room.


Your Sri Bukit Persekutuan home begins with a conversation
Shaped around how you live, with us beside you every step of the way.
Welcome to Sundays in Bed. We're an interior design company based in Kuala Lumpur.
Living here
Behind a home that looks effortless sit a hundred decisions: what to keep, where to spend, which materials sit well together, who speaks to the management. We're here to walk you through every one of them, from the first conversation to the night you first sleep there.
And we start with your days, not the floor plan: where you'll drink the first coffee, where the laptop lives on a work-from-home day, where everyone ends up when friends come over.
A desk where the morning light falls. Wardrobes to the ceiling, so the room stays calm. Every piece drawn to your walls, and to how you'll really use the room.
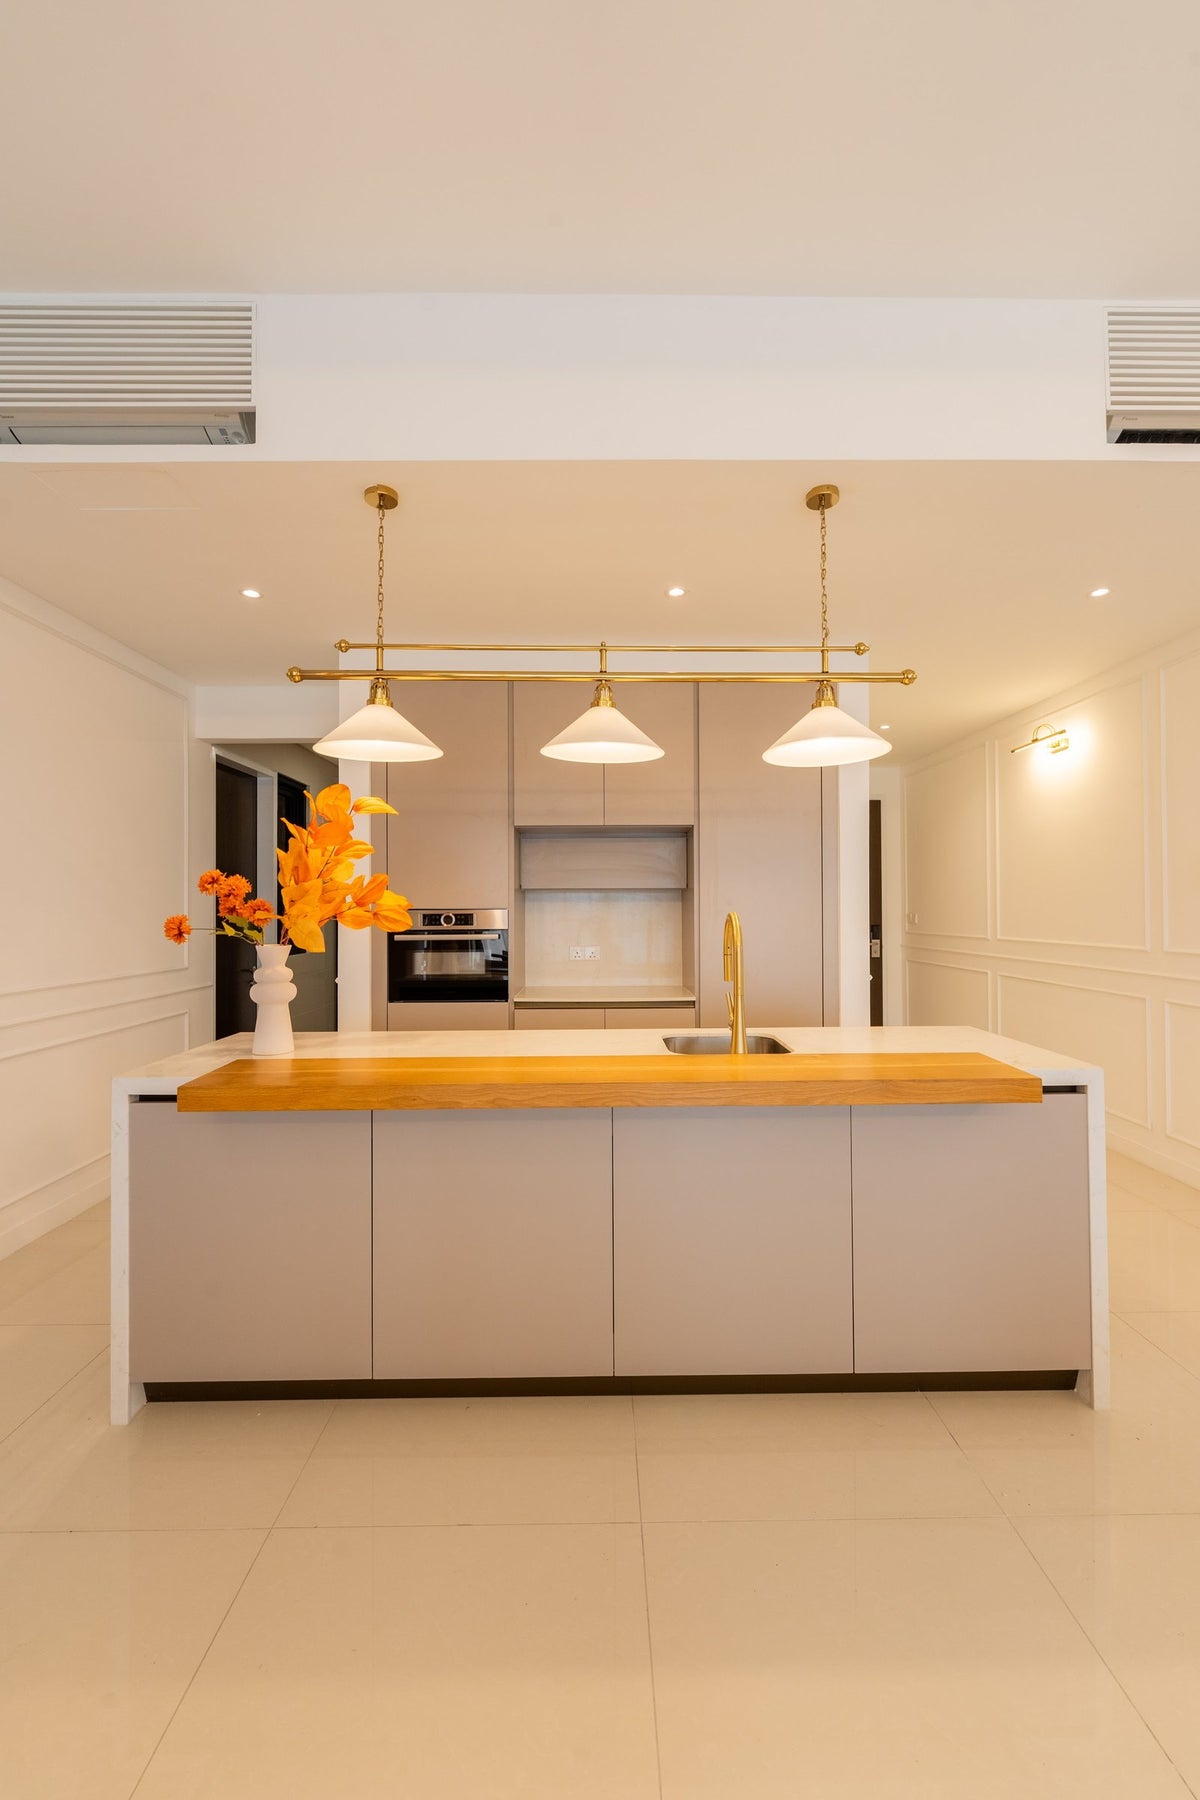
Timber, stone and brass where your hand rests. One piece you'll love, like three white cones on a brass rail over the island. Long dinners, easy clean-ups, the rest left simple.
The management's consent, the drawings, the contractors' dates. All of it stays with us. Your first weeks are for deciding where the shoes go, not for forms.

Our work
Each of these began the way your Sri Bukit Persekutuan home will: with a conversation about the days you'll spend in it.
From there, every room was drawn around the people who live there, from where your morning coffee is taken to where the evening winds down, and carried through from the first call to the first night in. Different homes, different people, the same way of working.





A space for film nights · Seputeh
Working together
You won't have to work any of this out alone. We listen before we draw, and we'll say plainly where the money is best spent. One designer holds the whole story, from the first call to the handover. Everything is agreed in writing before it begins.
Who the home is for, how you'd like to live in it, and what you'd like to spend. We listen before we draw. With your keys already in, we measure first, and finish the drawings to the real walls.
Every room drawn the way you'll really use it. How you move through it, where the light falls, what you'll touch each day. We'll say where spending more matters, where a simpler choice works, and what you can keep.
Every piece ordered to the timeline, from furniture lead times to the clean once the works are done. Be as involved as you like, or leave it with us.
The management's consent, then the works. The designer who drew your home checks it on site. The rooms are dressed once the dust has gone.

“Home is the story of who we are, and a collection of all the things we love.”
Angelica, Sundays in Bed founder.
“She balanced costs and practicality. Appreciate her not trying to upsell like other companies.”
T Y, from our Google reviews
“Angelica not only took the time to carefully learn our tastes and requirements, but really sought to understand us as people as well.”
Victor, from our Google reviews
“Angelica has made my condo unit into a home. She is professional, decisive, and yet she truly listens to our wishes and needs.”
Sue, from our Google reviews
Press & recognition





What interior design costs at Sri Bukit Persekutuan
Choose your unit type below and we'll price your Sri Bukit Persekutuan home online, room by room, in a few minutes. Nothing to sign and nothing to pay. One fixed design fee for each room, agreed in writing before anything begins, and it never rises with the build cost. The build and the furniture are quoted separately. When you'd like to talk it through, we're here, and the first conversation is free.
What your quote covers
Your unit type
Your fee comes to you in writing, to whichever address you choose.
Guests gone, straight to bed · Seputeh

Because we start with you, not a catalogue. We take the time to understand how you spend your time with others and on your own, what you expect and what is realistic, and what you need before what you want, then design to find that balance. Every home is drawn for its owner, and we stay with you from the first call to the handover.
Not personally, but we work with trusted contractors who will. We design your Sri Bukit Persekutuan home, then get our contractors to quote it up and manage the works on site. The contractors' fee is separate from our fixed design fee, always. We do this to give you the confidence that our advice on where to spend is never tied to what gets built.
That's fine. Bring the things you love, your floor plan, a few saved images, or just a sense of how you'd like the home to feel. We find the direction together, and you see it on paper before anything is bought.
Yes. We design over video calls and email. Once the keys are in, we measure and photograph the home and manage the works on site. You follow every step from wherever you are. Outside Kuala Lumpur and Selangor, we design the same way over video and hand you the drawings for your own contractor.
Sri Bukit Persekutuan was completed in 2006, by Tan & Tan Developments, on 18 freehold acres beside the Lake Gardens. Highbank, its condominium, shares one guarded gate with the estate's terraces, villas and semi-detached houses: 148 homes in all. So most Highbank homes are well lived in. Some keep what they were handed over with, and others show an earlier owner's changes. The first walk round tells us which yours is.
At Sri Bukit Persekutuan, by planning for it at the start. The forest keeps the air soft and damp, and the damp finds the cupboards first. So the wardrobe doors let the air through, the bathrooms and the wet kitchen take a mould-resistant paint, and the terrace cushions are covered in outdoor fabric. A dry mode on the air-conditioning clears a closed room before bedtime. And a fly screen on the terrace door lets the evening air in, and keeps the insects out.
Yes. Interior styling is a service on its own. We work with what you own, add only what's missing and dress each room, usually in one to two weeks. It suits a furnished home, a home you're renting out, or one you'd like photographed. Design and styling can also be combined in one project.
A fixed fee for each room, set in writing before anything begins. One room or the whole home. You pay in stages that follow the work, each after something you've seen and approved. The build and the furniture are quoted separately. Our fee is fixed, so it does not rise when you spend more. How our fees work.
The project
A few details that help us shape our design approach for this property.
Sri Bukit Persekutuan is Tan & Tan Developments' gated estate on Federal Hill, beside the Lake Gardens, completed in 2006. Its condominium, Highbank, holds 80 of the estate's 148 homes in two five-storey blocks, from 2,573 to 9,408 sq ft.
The same gate serves 38 Westbank terraces, 24 Meadowbank villas and six semi-detached houses, on 18 freehold acres, with plenty of green between the buildings. Even the smallest Highbank home runs to 2,573 sq ft, and the estate's terraces begin at 3,821. So the question is seldom where things will fit. It's what each room is for.
Highbank's two blocks stand low among the trees, so no home is far from the ground, and most look straight into green.
| Type | Size | What sets it apart |
|---|---|---|
| 3+1, smaller | 2,573 sq ft | Three bedrooms and a flexible room; the smallest Highbank home |
| 3+1 | 2,756 sq ft | Three bedrooms, and a flexible room for a study, a TV room or a playroom |
| 4+1 | About 3,600 sq ft | Four bedrooms, and a flexible room on top |
The larger 3+1 has 183 sq ft more than the smaller. That's enough for a long dining table, shelves for every book and an armchair by the terrace door, none of them crowding the others.
The 4+1 adds a fourth bedroom on top of its flexible room. There, the brief isn't finding space. It's making sure every room earns a place in your week.
At up to 9,408 sq ft, the largest homes are planned the same way: first who uses each room, then what goes in it.
The estate, its 148 homes and Highbank's size range from Tan & Tan's project page. Plans differ from home to home, so yours is measured first.
At Sri Bukit Persekutuan, we start with who lives with you today: how you come in, who cooks, and who the helper's room is for. Eighty Highbank homes share a few layouts, and each has been shaped by the households who've lived in it. Yours begins with you.
If the flexible room keeps changing. It moves with the family more than any other room: a playroom now, a teenager's den later, a study after that. So it's drawn to change with you. Shelves that hold picture books now and folders later. Sockets on two walls, so the desk can move. A sofa that sleeps a friend, for the den years. The door matters too: with it shut, a den can be as loud as it likes.
If the family comes home at weekends. Midweek, two of you may rattle around a family-sized plan. On Saturday, everyone comes back. So the spare bedrooms turn around quickly: a stand for the suitcase, a bedside lamp, and fresh towels waiting. On Monday, the doors close, and the home settles back to the two of you.
The helper's suite. Your plan may have a helper's room beside the laundry, with its own bathroom. For whoever lives in, a window that opens, a fan, a good bed and somewhere to hang clothes come ahead of any finish. Without a helper, the same suite can work harder. A pantry, with the weekly shop on open shelves. A store for the bicycles and the golf bag. With its bathroom, even a room for a guest.
If someone is home again from abroad. Some mornings, the laptop goes out to the terrace table, with the trees for company. For calls, the desk moves indoors, to the flexible room or a spare bedroom, where the kitchen can't be heard. When work is done, the terrace is for supper.
Federal Hill's secondary forest wraps around Sri Bukit Persekutuan, and the Lake Gardens lie beside it. Inside the gate, the estate's own gardens carry the green to your door. Highbank's blocks are low. So from your home, the trees may not be a view far below. They can be right at the glass.
If your terrace faces them, we plan the living room from the terrace door inward. The chair you'll reach for first faces the green. The television takes a wall without a view, so a screen never competes with the trees. With leaves across the way rather than a neighbour's windows, curtains are chosen for soft light more than privacy.
Then the terrace, furnished as a room in its own right. A table where breakfast can be taken outside before the day warms up, and dinner for four on a clear evening. Shade from a canvas umbrella or an outdoor blind, so the afternoon is usable too. A lamp or two that runs on a battery, so nothing needs fixing to the walls. And a chest by the terrace door for the cushions, when the rain sweeps over the hill.
If you'd like plants out there, choose the ones the hill already grows well: happy in shade, glad of damp air, generous with their leaves. A saucer under every pot keeps the terrace floor unmarked.
There's a clubhouse for the estate, too: two pools, one of them shallow for small children, with a sauna beside the gym. A jogging track loops the grounds, so the morning walk can start at your door.
Mornings on Federal Hill start with the birds. Leave a bedroom window open a little, and you'll hear them before the alarm does.
The forest brings the damp indoors too. There's a question on that below.
Then Sunday. Walking shoes return from the Lake Gardens with a little of the path on them. A rack with a drip tray, inside the front door, keeps the floor clean, and the shoes are dry by lunch.
The forest and the Lake Gardens, as Tan & Tan describes the estate.
If your Highbank home has two doors in, it has two ways of arriving. The front door and its foyer are for welcoming people. The second door, where it opens by the kitchens and the helper's quarters, takes the groceries, the laundry and the deliveries. We plan each for its own job, so no guest ever passes the recycling.
Where your plan has two kitchens, each keeps its own work: the wet kitchen's door shuts on the frying, and the dry side looks towards the family rooms.
One test comes before any drawing: hold a sheet of kitchen paper under the hood with the fan on high. If it barely stirs, the smoke has been going somewhere else for years, usually into the curtains.
Then the cupboard under the sink. In a kitchen this age, it tells us more than any other cupboard: a swollen base, a darkened back panel, a pipe that's been patched. What we find there sets the order of the works. Pipes before cabinets, cabinets before stone.
Where the dry kitchen opens towards the living rooms, it can be finished like furniture. Timber fronts, the pulls you'd find on a good sideboard, and no appliance in sight. Breakfast happens here, and so does the chat with whoever's cooking next door. Two stools at its counter are often enough.
Behind it all sits the laundry. Stack the dryer on the washer, and the floor below has room for a basket for each bedroom. Clean clothes find their way back to the right room, and the washing never passes through the living room. A utility sink beside the machines takes what the kitchen sink shouldn't.
The developer's defects period ended long ago. So in a Highbank home, anything hidden becomes part of the plan: tired pipes, old wiring, an air-conditioner near the end of its life. Better found on the first walk than with the walls open.
We go round every room together. We measure each wall, and look inside the cupboards and the fuse box. We note how old the pipes, wiring and cooling are. Then we sit on the terrace for a while, and see how far the afternoon reaches indoors.
Anything a previous owner did well is left alone. A solid timber floor, well-made wardrobes, a kitchen fitted in recent years: each can stay just as it is. The budget follows the years, and on Federal Hill, they tend to show in the bathrooms, the lighting and the wet kitchen.
If yours has a single bathtub, we'd usually keep it for the children or the grandchildren, and walk-in showers go into the other bathrooms. Bath time for the visitors, a quick shower for everyone else.
Light is often what needs the most rethinking. A home lit the way it was in 2006 tends to have one bright room and several dim ones. So the lighting is drawn with the furniture, and a lamp lands wherever an armchair does.
In a plan this generous, walls rarely need to move. The work is in what fills the rooms.
Keep: the generous plan, the terrace, and any earlier work that has lasted. Adapt: both kitchens, wet and dry, and a helper's room given its real job. Add: lighting drawn with the furniture, and newer air-conditioning where the old units struggle. Check: the window frames, which vary from home to home, and how much the old wiring can carry.
A guarded estate, the management, DBKL, and neighbours above and below: even a low block has many hands in a renovation. At Sri Bukit Persekutuan, holding those threads together is our job. Your days carry on as usual.
The management signs off the plans for every Highbank renovation, and sets the rules your contractors work to. The office gives us those rules before the drawings are settled, and with them the permitted hours and any deposit. For minor works, DBKL wants a permit as well.
The same gate lets in the villas' visitors, the school buses and your contractors' vans. So before each stage begins, the guards have a list from us: the trade, the names, the plate numbers. Nobody idles at the barrier with a lorry of tiles behind them.
With five storeys to a block, the lift has only a few floors to climb. Before anything heavy arrives, the office says which lift carries the cabinets and the stone, and how its walls are protected.
The heavy deliveries come up from Jalan Travers or Jalan Damansara at midday, between the morning traffic and the drive home.
The original drawings for a 2006 home can be hard to come by. So the starting point is the management office's plans, your sale documents and our own tape. Where they disagree, the tape wins.
We design your home, and we're on site from the first trade to the last. Contractors price our drawings, and we review each quote with you, holding every one to the budget we set together. Each stage is checked in person.
In a house, you'd never furnish every room on the same day. A Highbank home deserves the same patience. So we list your rooms by how often they're used, from the kitchen you cook in every night to the guest room that stays shut until the school holidays. The works follow that list.
The whole home is drawn at the start, so the stages fit together. The first takes what's dusty and hidden: pipes, wiring, the wet kitchen, the bathrooms. The second dresses the everyday rooms. The guest rooms can follow a season later, and nothing done earlier is undone.
Staging suits a home this size for another reason, too: each room gets your full attention. Choosing the tiles for one bathroom is easier than choosing them for four at once.
Between stages, nothing is left half done. Each stage ends clean, its rooms finished and furnished, so the doors you open each day lead somewhere settled.
If you live in through the works, the first stage is the hardest to live with. So it can be timed for when you're away: the pipes and bathrooms done over a long family trip, and the rooms you live in left for your return. The trades reach your bedroom last, so you sleep in your own bed for as long as you can.
If you move out instead, the stages run straight on, one after another. You move back once, with only the suitcases to unpack.
Either way, a Highbank home has room to do this gently. The last stage is often the smallest: the guest room, made up just in time for the first visit home.
The nearest estate in the same spirit is One Menerung, whose low blocks sit among the trees beside two towers. We've also written about Serai and Kapas Heights, about Bangsar Hill Park, one of our own projects, and about The Estate, over in Bangsar South, all gathered on our Bangsar page.