

The rooms
Made to fit your walls, and your days
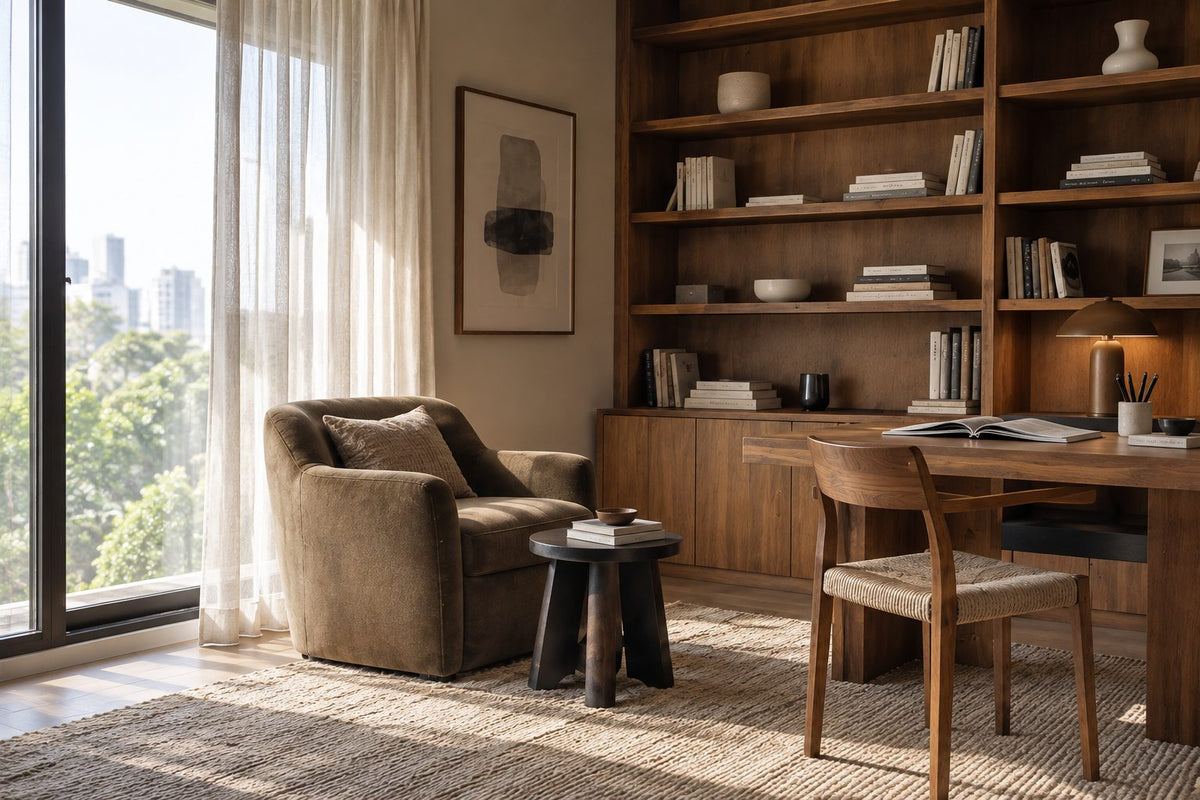
A desk where the morning light falls. Wardrobes to the ceiling, so the room stays calm. Every piece drawn to your walls, and to how you'll really use the room.
Your Residensi 38 Bangsar home begins with a conversation
Shaped around how you live, with us beside you every step of the way.
Welcome to Sundays in Bed. We're an interior design company based in Kuala Lumpur.
Living here
Behind a home that looks effortless sit a hundred decisions: what to keep, where to spend, which materials sit well together, who speaks to the management. We're here to walk you through every one of them, from the first conversation to the night you first sleep there.
And we start with your days, not the floor plan: where you'll drink the first coffee, where the laptop lives on a work-from-home day, where everyone ends up when friends come over.
A desk where the morning light falls. Wardrobes to the ceiling, so the room stays calm. Every piece drawn to your walls, and to how you'll really use the room.
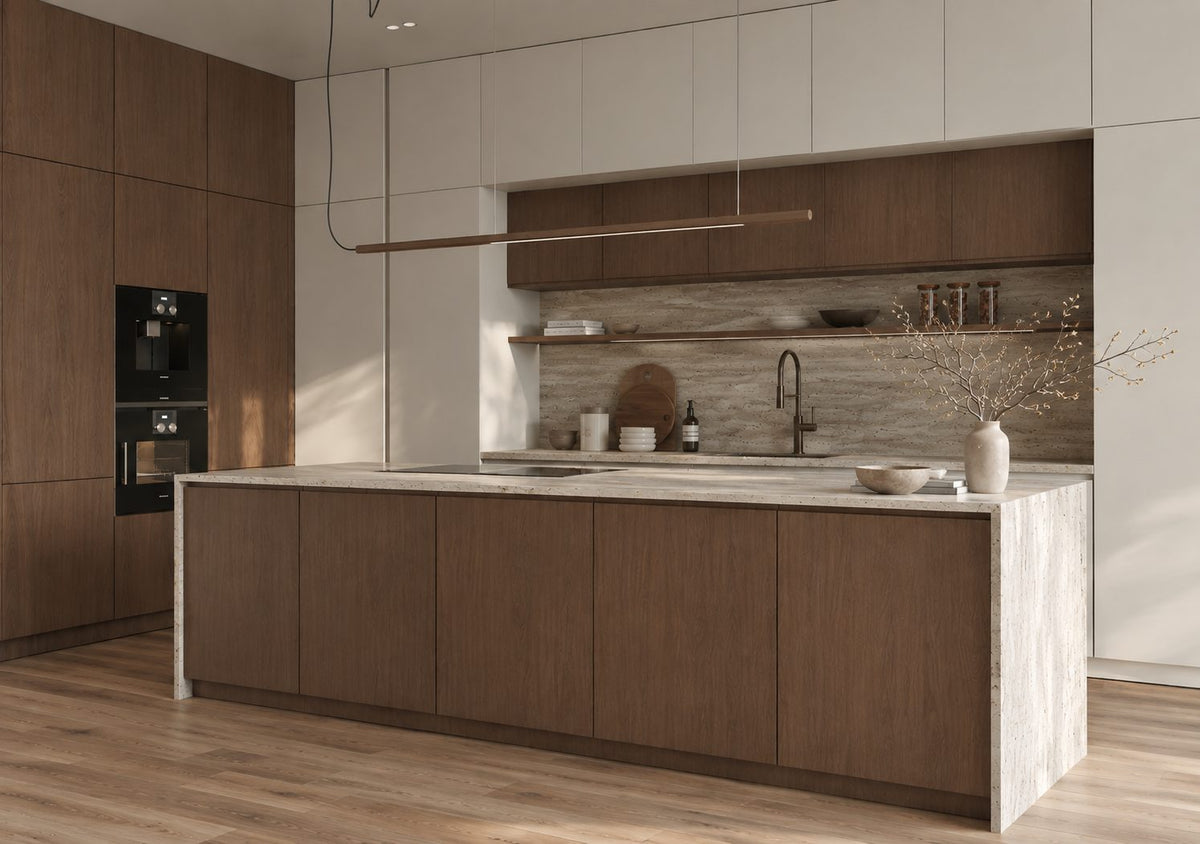
Timber, stone and brass where your hand rests. One piece you'll love, like a slim linear pendant over the island. Long dinners, easy clean-ups, the rest left simple.
The management's consent, the drawings, the contractors' dates. All of it stays with us. Your first weeks are for deciding where the shoes go, not for forms.
Our work
Each of these began the way your Residensi 38 Bangsar home will: with a conversation about the days you'll spend in it.
From there, every room was drawn around the people who live there, from where your morning coffee is taken to where the evening winds down, and carried through from the first call to the first night in. Different homes, different people, the same way of working.





A space for film nights · Seputeh
Working together
You won't have to work any of this out alone. We listen before we draw, and we'll say plainly where the money is best spent. One designer holds the whole story, from the first call to the handover. Everything is agreed in writing before it begins.
Who the home is for, how you'd like to live in it, and what you'd like to spend. We listen before we draw. With your keys already in, we measure first, and finish the drawings to the real walls.
Every room drawn the way you'll really use it. How you move through it, where the light falls, what you'll touch each day. We'll say where spending more matters, where a simpler choice works, and what you can keep.
Every piece ordered to the timeline, from furniture lead times to the clean once the works are done. Be as involved as you like, or leave it with us.
The management's consent, then the works. The designer who drew your home checks it on site. The rooms are dressed once the dust has gone.

“Home is the story of who we are, and a collection of all the things we love.”
Angelica, Sundays in Bed founder.
“She balanced costs and practicality. Appreciate her not trying to upsell like other companies.”
T Y, from our Google reviews
“Angelica not only took the time to carefully learn our tastes and requirements, but really sought to understand us as people as well.”
Victor, from our Google reviews
“Angelica has made my condo unit into a home. She is professional, decisive, and yet she truly listens to our wishes and needs.”
Sue, from our Google reviews
Press & recognition





What interior design costs at Residensi 38 Bangsar
Choose your unit type below and we'll price your Residensi 38 Bangsar home online, room by room, in a few minutes. Nothing to sign and nothing to pay. One fixed design fee for each room, agreed in writing before anything begins, and it never rises with the build cost. The build and the furniture are quoted separately. When you'd like to talk it through, we're here, and the first conversation is free.
What your quote covers
Your unit type
Your fee comes to you in writing, to whichever address you choose.
Up before the house wakes · Bangsar
Because we start with you, not a catalogue. We take the time to understand how you spend your time with others and on your own, what you expect and what is realistic, and what you need before what you want, then design to find that balance. Every home is drawn for its owner, and we stay with you from the first call to the handover.
Not personally, but we work with trusted contractors who will. We design your Residensi 38 Bangsar home, then get our contractors to quote it up and manage the works on site. The contractors' fee is separate from our fixed design fee, always. We do this to give you the confidence that our advice on where to spend is never tied to what gets built.
That's fine. Bring the things you love, your floor plan, a few saved images, or just a sense of how you'd like the home to feel. We find the direction together, and you see it on paper before anything is bought.
Yes. We design over video calls and email. Once the keys are in, we measure and photograph the home and manage the works on site. You follow every step from wherever you are. Outside Kuala Lumpur and Selangor, we design the same way over video and hand you the drawings for your own contractor.
Residensi 38 Bangsar was completed in September 2025, and UDA Holdings developed it, on the site of its own Kompleks Niaga Utama shops. So every home in the tower is new: new floors, new bathrooms, and whatever package came with the keys. Its nine floor plans run from 580 to 1,442 sq ft. The questions are about finishing, not undoing: what each room still needs, who it's for, and what can stay as UDA left it.
A little. A tenanted home wants hard-wearing finishes and a quieter palette. Finishes that can be replaced without fuss mean the next tenancy starts sooner. We design for the tenant you hope to attract, within the budget we set together. Between tenancies, the smart door is reset and every access card counted back in. If you're renting it out furnished, our styling service can dress it ready for photographs and viewings.
Yes. Interior styling is a service on its own. We work with what you own, add only what's missing and dress each room, usually in one to two weeks. It suits a furnished home, a home you're renting out, or one you'd like photographed. Design and styling can also be combined in one project.
A fixed fee for each room, set in writing before anything begins. One room or the whole home. You pay in stages that follow the work, each after something you've seen and approved. The build and the furniture are quoted separately. Our fee is fixed, so it does not rise when you spend more. How our fees work.
The project
A few details that help us shape our design approach for this property.
Residensi 38 Bangsar, sometimes written 38 Bangsar or 38 Bangsar Residensi, is UDA Holdings' 38-storey leasehold tower of 278 serviced apartments between Lorong Maarof and Jalan Bangsar Utama 1, completed in September 2025. There are nine floor plans, from 580 to 1,442 sq ft.
UDA names each plan with a letter, and the letter says more than the bedroom count. Sizes quoted elsewhere can drift, so we start from the plan letter your sale agreement gives, and draw from that.
| Type | Size | What sets it apart |
|---|---|---|
| A1 | 580 sq ft | Studio-style, one bathroom; the smallest home in the tower |
| A3 | 635 sq ft | Studio-style, one bathroom |
| A2 | 720 sq ft | Studio-style, one bathroom; the largest of the three |
| C1 | 960 sq ft | Three bedrooms and two bathrooms, in a little less space than the C |
| C | 965 sq ft | Two bedrooms, two bathrooms |
| B | 1,045 sq ft | Three bedrooms, two bathrooms |
| D | 1,185 sq ft | Two bedrooms, two bathrooms; the roomiest two-bedroom, with one or two car bays |
| F | 1,225 sq ft | Dual-key, with three bedrooms and three bathrooms; two car bays |
| E | 1,442 sq ft | The largest plan, dual-key like the F; two car bays |
Read the table by its rooms, not its size. The two dual-keys match every bedroom with a bathroom, and the studios keep to one room for everything. The four plans in between are where the real choice lies, between more rooms and larger ones.
The layouts are open plan, and the day collects in one room. A bag dropped at the door, the day's letters on the table, a laptop charging by the sofa: all of it is on show at once. So every bag, letter and charger gets a cupboard first, and the chairs come later.
Plans, sizes and bathrooms from UDA's project page for Residensi 38 Bangsar. Your plan is the one on your sale agreement; we confirm it when we visit.
Long-time Bangsar residents may remember Kompleks Niaga Utama, the UDA shopping block that once stood here. The tower that replaced it is UDA's second residential tower in Bangsar, after Gaya Bangsar, its 34-storey neighbour across Jalan Maarof, and it handed over its first keys in September 2025.
Bangsar LRT station is about 300 m from the tower, a pedestrian link reaches the KTM station, and SMK Bangsar is 850 m off. For many journeys, the car needn't leave its bay.
Level 9 is where the building plays: a swimming pool, a children's pool and a deck pool, a jogging track, a gym, a playground, a game room, a barbecue area, a gazebo, a function hall and a kindergarten. Level 38 has a rooftop garden, for the evenings when the air cools. With the kindergarten in the building, a young child's morning can start with a lift ride rather than a drive. Mornings in the pool, evenings on the track, a rainy Saturday in the game room: a whole week can pass without leaving the building.
Five tiers of security guard the way in: the guardhouse, access cards for the lobby and the lifts, then smart doors and sensors. The tower has won PropertyGuru's award for Best Secure High-Rise Development. Past the guardhouse, the lobby and the lift, the smart door clicks shut behind you, and the evening is yours.
From The Edge, September 2015, and UDA's project page.
UDA offered the homes here partly or fully furnished, as two packages priced separately. So the first thing to learn is which of the two came with yours. It saves a second sofa arriving for a room that already has one.
On the first visit, every cupboard is opened and everything in the package is switched on. What works stays. Then the budget turns to what you'll notice every day: wardrobes, lighting, curtains, and a sofa worth sinking into.
A furnished package at Residensi 38 Bangsar is made to suit anyone, so we start from who will actually live there: how you cook, rest, work and host. Pieces bought as a set tend to look like one. Break it gently. One rug with some colour in it, a chair from somewhere else, and pictures of your own on the walls.
If the package left you a dining set. We plan the light around it: one pendant, low and centred, and a cloth or runner that changes with the season. If it left a sofa. A deeper cushion, a linen cover and a throw make it yours for far less than a new one. If it left the bedrooms bare. The wardrobes come first, before any bed is chosen, so the bed fits the wall that's left.
A fully furnished home is ready to sleep in from day one, but it rarely feels like anyone's. The gap is small and personal, and it's where styling does its work: the art on the walls, the things on the shelves, the throw folded across the bed.
Last comes the dressing. Cotton on the bed, a plant where the balcony light falls, and a mirror near the door long enough to see the whole outfit. By the first evening, it feels lived in, not delivered. For a tenant, the dressing stops short of the personal: no family photographs, books chosen to suit anyone, and a plant that forgives a missed watering.
Keep: whatever came with your package and works. Adapt: package pieces, with covers, cushions and light, before replacing any. Add: wardrobes if yours came without, then lamps, rugs and curtains. Check: the package list in your sale agreement.
The two furnishing packages from UDA's sales material. Your own package is noted, piece by piece, on the visit.
The three studio-style plans, of 580, 635 and 720 sq ft, each have a bathroom and a balcony. In one room, you sleep, work and eat. So the room is planned around a day, not the furniture.
Start with the bed. Two wall lights above it, and a shelf no deeper than a phone, leave the floor beside it open.
The table does the most work. Breakfast at half past seven, the laptop open by nine, supper after dark. A shallow drawer under it takes the charger and the notebook, and work is cleared away. Above it, a dimmable pendant turns the desk back into a dining table.
Storage climbs rather than spreads. Cupboards reach the ceiling, luggage at the top and everyday clothes at hand height. A clear floor is what lets 580 sq ft breathe, so every box has a cupboard to live in.
The kitchen shares the room too, so it's finished to match the wardrobes: the same doors, one colour, nothing shiny. The open plans suit working from home, and the balcony is the studio's second room. A bistro table and one folding chair, chosen to live outdoors, give a call in the cool of the evening somewhere to happen.
A studio shared by two needs two of everything personal: a hook each at the door, a drawer apiece, and two reading lights. In the A2, at 720 sq ft, the extra 140 sq ft over the A1 fits a proper two-seater sofa beside the bed, so the evening has somewhere to sit that isn't the mattress.
Four plans sit in the middle of the tower's range, and they ask one question between them: more rooms, or larger ones? The C1 fits three bedrooms into 960 sq ft. The C, five square feet larger, keeps to two. The B gives three bedrooms 1,045 sq ft, and the D gives two bedrooms 1,185. Each has two bathrooms.
In a C1 or a B, the three bedrooms split about a thousand square feet, and the third is the smallest. If it will rarely hold a bed, consider opening it to the living room, if the wall isn't structural and the management agrees. A wide opening, or glass doors that slide back, shares that room's window with the living room, and a C1 starts to live like a C. Close the doors, and it's a private room again for a visitor. A B suits a family with two children, or a couple who want a study and still have a bed for guests.
If the third room stays shut, plan it as a room, not a store. Its own light, its own socket where the furniture will be, and a door that won't slam. Bedrooms this size reward furniture made to measure: a bed an inch from the wall, a wardrobe exactly as deep as a hanger.
The C makes the opposite trade. Two bedrooms in 965 sq ft leave each a little more floor: room for a desk beside the bed, or a wardrobe that turns the corner.
The D suits those who'd sooner have space than rooms. Wherever the extra 220 sq ft over the C falls in yours, it gets a purpose: six at the table without the chairs meeting the sofa, an armchair by the bedroom window, or a hall that takes the shopping bags.
Here, the bedrooms sit close to the living room. Where their doors open straight off it, solid doors with a soft close and a rug at the threshold mean a late film doesn't wake anyone.
Four plans, one question, and your answer shapes every room after it.
The two largest plans, the 1,225 sq ft F and the 1,442 sq ft E, are sold as dual-key. Each has three bedrooms, three bathrooms and two front doors. Which side holds the kitchen, which the washing machine, and which door you'll use most: we read those from your own plan first.
Then the question that decides everything else: one household, or two?
If it's one home. The second door becomes a quiet way in for a guest, and the smaller side a room set apart, with its own bathroom. Furnish both sides in one palette: the same timber, the same fabrics, the same warm light. Then the plan reads as one home with a spare entrance, and the second door can stay locked until a guest arrives.
If it's two. Each side needs everything a home needs, in miniature. Wardrobes for a full season of clothes, a shelf for the post, and somewhere to make a meal, even if it's a counter, a small fridge and a single induction plate. If the washing machine sits on one side only, decide early whether it's shared or whether a second one is plumbed in. Each side gets its own light switches at its own door, so nobody crosses the other's rooms in the dark.
Between the two sides, plan for sound. Where your plan has a connecting door, a solid core and a soft seal keep one side's evening from reaching the other side's bedroom. Two households, one quiet floor.
Settle the answer before any drawing begins. The plumbing, the wardrobes and the second machine all follow from it, and changing your mind later means moving pipes.
At Residensi 38 Bangsar, the defects go to UDA first. UDA hears of each in writing, on one list: a scuffed skirting, a stiff window catch, a stain under the sink, a package appliance that won't start. A list kept through your first weeks catches what one walk-through misses: the tap that drips only at night, the door that sticks after rain. Your sale agreement sets the period UDA has for repairs, counted from your handover date.
Work near an open defect can muddy the claim, so the repairs come before any contractor. It's the one wait worth taking.
A first fit-out takes little out here. The bathrooms and floors stay as UDA handed them over unless you'd like them changed, so the work is mostly added: wardrobes, a few new lighting points, curtain tracks. Less dust, fewer trades, and less noise for the homes around yours.
Before the first drill, the management has agreed the works on paper, and its rulebook for works has been read line by line, ahead of any price. A contractor's van needs a visitor bay or a pass, so we settle which before work begins. Where works need a permit, the council is DBKL.
We hold every quote to the budget we set together.
Then the sequence: repairs, then the tape measure, then joinery made to your walls. Curtain tracks and lights next, and deliveries last, once the floors have had their final clean. The first night in is a finished home, not a work in progress.
Bangsar Hill Park, also on Lorong Maarof, saw its first towers completed in 2025, and we designed a home there. For a building with decades behind it, there's Menara Bangsar, completed in 1985. We've also written about Desa Bangsar Ria, from 1993, and Kapas Heights, finished in 2020. For Bangsar beyond Lorong Maarof, there's interior design in Bangsar.