

Interior designer at The Connaught One
From a studio to four bedrooms, a Connaught One home that can shift.
UEM Sunrise drew these homes to adapt as life changes. Our job is working out what yours must do this year, and what it might do in five.
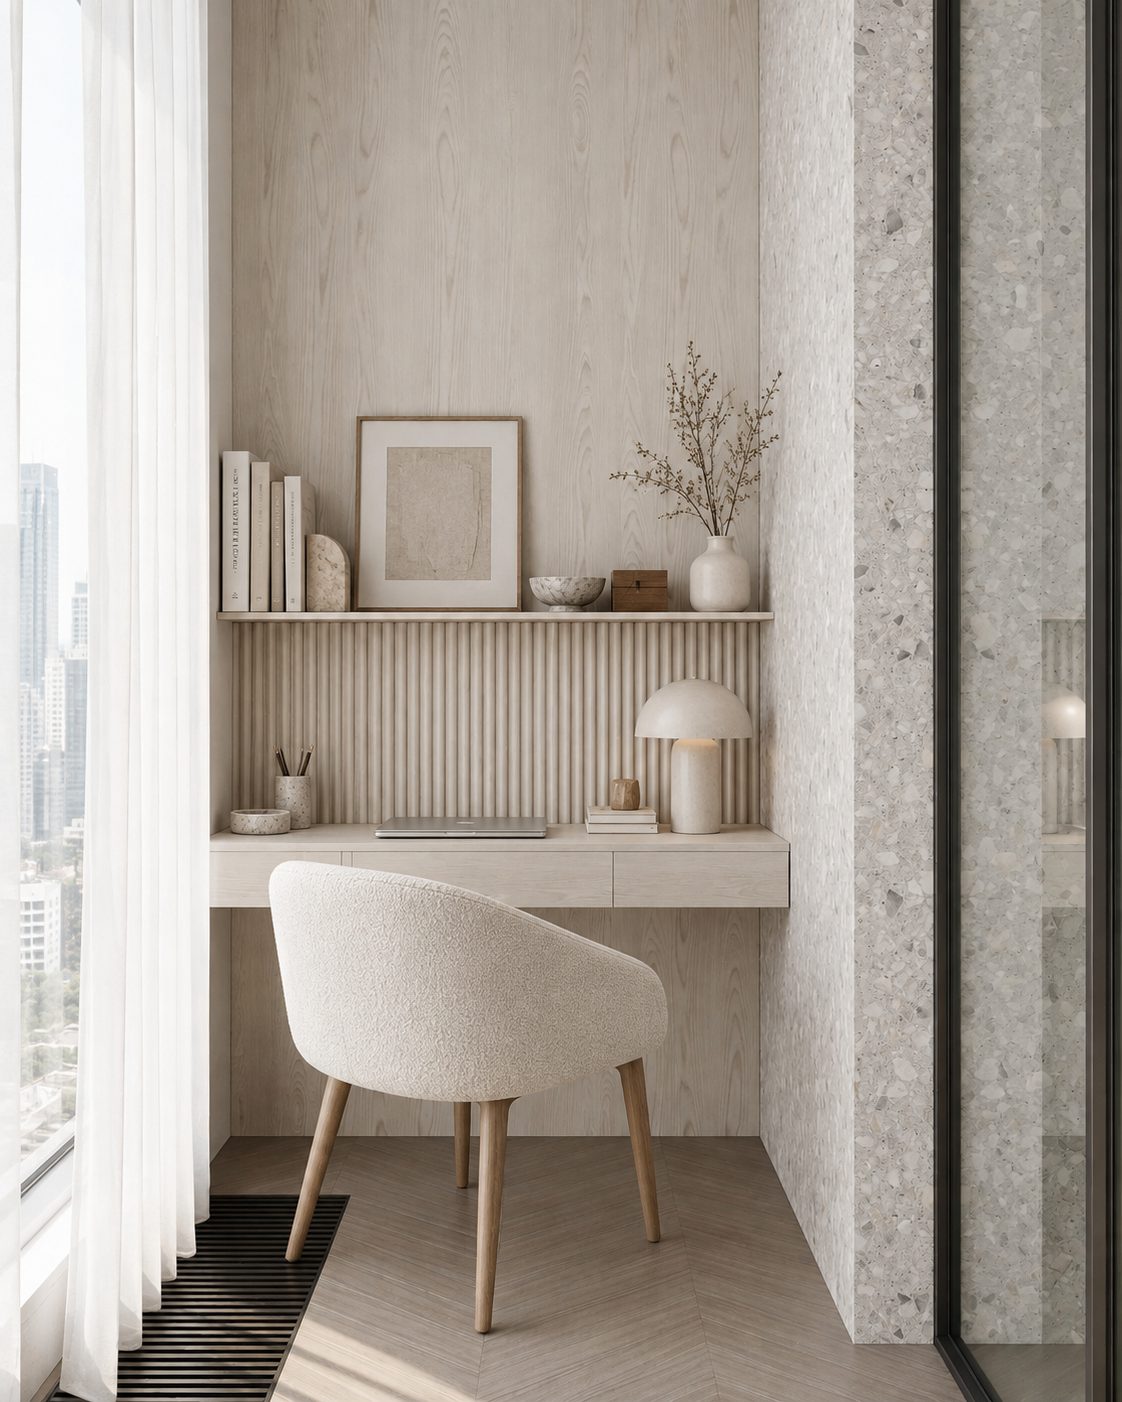
A desk built into a corner, with drawers below and a sheer at the window. In a compact Connaught One layout, a working corner like this keeps the dining table free for dinner.
- Developer
UEM Sunrise, freehold, on 3.4 acres in Taman Connaught
- Due
The fourth quarter of 2027
- Homes
1,334 serviced apartments in two 53-storey towers, 9 to 16 on a floor
- Sizes
Five layouts, 452 to 1,270 sq ft, from a studio to four bedrooms
- Getting about
Beside Taman Connaught MRT station, with a covered walkway to it and to Cheras Sentral Mall
The Connaught One floor plans, from a studio to four bedrooms
The Connaught One, beside Taman Connaught MRT station, has 1,334 homes in two 53-storey towers, in five layouts from 452 to 1,270 sq ft.
Our interior design starts with how your household will use each room.
If you’ve bought at The Connaught One, you may be buying your first home, a base near the city, or room for three generations. Sundays in Bed designs homes across Kuala Lumpur one room at a time, and puts the fee on paper first. The Connaught One would be new ground for us.
UEM Sunrise launched The Connaught One in June 2023 on a 3.4-acre freehold site in Taman Connaught, Cheras: two 53-storey towers, Tower A and Tower B, with 1,334 serviced apartments and 15 retail lots. It expects completion in the fourth quarter of 2027. Each floor has between 9 and 16 homes.
- 452 sq ftThe smallest of the five layouts, a studio
- 1,270 sq ftThe largest, with four bedrooms
UEM Sunrise hasn’t published the sizes of the three layouts in between, so for those we start from the floor plan in your sale agreement.
Flexible by design
The Connaught One is the first home in UEM Sunrise’s RISE Series, which the developer describes as flexible and agile spaces, with layouts adaptable to the way a household lives. In practice that means deciding early what may need to move later: a sliding partition, a bed that folds into the wall, a dining table that doubles as a desk.
If a partition is meant to move, we confirm with management what the building allows before we draw it.
Parking, and which layout is yours
UEM Sunrise gives Type A one parking bay, Type B one or two in tandem, and Types C, D and E two each. Two bays usually means two drivers, and two sets of keys, shoes and bags arriving at the door, so the larger layouts need more storage by the entrance than the plan suggests.
What the homes come with
EdgeProp’s July 2026 report mentions fibre wall sockets and air-conditioning points. UEM Sunrise hasn’t released a full specification, so we write down what is actually in your unit when we first see it.
Interior design ideas for The Connaught One, for each stage of life
The Connaught One was planned for first-time buyers, people working in the city and families across generations.
We start with which of those your household is, and plan the rooms from there.
If it’s your first home
A 452 sq ft studio works hardest when the bed, the desk and the wardrobe each have one place. We draw storage up to the ceiling and keep the floor clear, so the room still feels like a room at the end of the day.
If you take the MRT every day
With the station next door and a parcel and delivery area near the guardhouse, the shoes, umbrellas and bags of the commute all end up at your front door. A shallow cabinet and a bench just inside it do more for the daily routine than any feature wall.
If you work from home
A co-working lounge downstairs means home can carry a compact desk rather than an office. A fitted corner with drawers and a proper lamp, like the photograph near the top of this page, stops work spreading onto the dining table.
If three generations share a four-bedroom
UEM Sunrise planned an intergenerational playground downstairs, and a four-bedroom layout can hold grandparents, parents and children. Grandparents usually do well in the bedroom closest to the shared rooms; we add support rails in their bathroom and soft lighting along the corridor for the night.
What interior design costs at The Connaught One
At The Connaught One, the Sundays in Bed design fee is an estimated RM23,310–30,440 for the four-bedroom layout and RM9,050–12,615 for the studio.
Rooms are priced one by one, and you approve the sum in writing before work begins.
- Each room we design
- RM3,565
- Living and dining
- RM5,485
A Connaught One fee depends on which of the five layouts you own. For the four-bedroom we count each bedroom, an enclosed kitchen (UEM Sunrise hasn’t released kitchen plans) and the shared living and dining; an open kitchen would take RM3,565 off.
The studio is simpler: one sleeping room plus the living space, which already holds the kitchen. Owners of the three middle layouts can set the bedroom count to match.
4 bedrooms and the kitchen: 5 rooms, each RM3,565; the open living and dining area is RM5,485. No charge for the entry or the yard at The Connaught One.
Within each level, the lower figure covers the essentials; the upper figure adds extras such as a feature wall, LED strips and a kitchen island.
What the two levels mean
Curated. Melamine or laminate carpentry, quartz or sintered stone tops, the existing ceiling kept or a new plaster ceiling. Furniture from Commune, Cellini, Fella Design, Dezign District, Poet Living, Big Brain, Gudang, Crown Livin and Dadswood.
Bespoke. Detailed joinery, sintered stone tops, a plaster ceiling with detailing. Furniture from Space Furniture, Tekni, BoConcept, King Living, Ambient Living, Stanzo, Forest Furniture, Roche Bobois, XTRA, Urban Edge, Molteni&C, Nostaloft, Flexform, Janine and Chesters Collection.
Settling a Connaught One fee
One total, signed at the start and invoiced stage by stage. A pricier worktop or a larger wardrobe raises what the contractor charges and leaves our figure where it was. Fees in detail
Together with Curated furniture (Commune, Cellini, Poet Living), the 1,270 sq ft four-bedroom adds up to about RM188k–330k.
| Home | Our fee | Curated | Bespoke |
|---|---|---|---|
| 4 bedrooms 1,270 sq ft | RM23,310–30,440 | RM165k–300k | RM342k–713k |
| Studio 452 sq ft | RM9,050–12,615 | RM103k–193k | RM228k–485k |
Lower figures follow a standard Connaught One brief of bedrooms, kitchen, and the living and dining. Upper figures allow two more rooms for the four-bedroom, two of its bathrooms perhaps, and one for the studio, likely the bathroom.
Curated and Bespoke ranges here are October 2026 estimates; real quotes will vary.
Assumptions behind the Connaught One rows
Bathrooms are brand new on handover, so none is redesigned in these rows. Wardrobes, kitchen cabinetry and air-conditioning are inside each range, minus whatever the sale agreement says UEM Sunrise supplies.
Furnishing to let?
Letting the unit out by the MRT? Essential, using Ikea, SSF Home or Harvey Norman furniture, is quick to fit out and tough enough for successive occupants. Our fee doesn’t rise or fall with the level.
Connaught One at Essential (renovation and furniture, fee excluded)
- 4 bedrooms
- RM88k–139k
- Studio
- RM53k–85k
Begin with a conversation
Tell us which Connaught One layout is yours and who is moving in. We’ll take the first call from there.
Or begin with a figure
Answer a few questions about your space, and you’ll have an estimate to consider in your own time.
Working with an interior designer at The Connaught One
A single designer handles your Connaught One home from the first call to move-in.
We draw and oversee; contractors build after you’ve chosen between their quotes with our help.
With 1,334 homes and up to 16 on a floor, the lifts will be busy in the months after handover. UEM Sunrise has planned a parcel and delivery area near the guardhouse, which suits small orders; a sofa or a stone counter top still needs a booked slot and a route up, so we agree both with management before those days arrive.
- A first call about your layout FreeWhich layout is yours, who is moving in, what may change in the next few years, and when UEM Sunrise expects to hand over your keys.
- The visit, with your layout in hand RM200, set against our fee if you proceedWe measure each room, check which walls and partitions can move, and match your sale agreement against what UEM Sunrise actually fitted.
- A letter on rooms and fee, then plansThe rooms and fee are set down in a letter. Plans follow, covering ceiling-high storage, the work corner, lighting, joinery and materials.
- One drawing set for builders and managementEach contractor prices identical drawings, and management reviews them before written consent. We walk through the quotes with you, and you decide.
- Building, inspecting, furnishingWe supervise works and deliveries, inspect each room against the drawings, and furnish it ready for you to live in.
Small homes need careful sequencing too, since there is nowhere to stack boxes. We plan the order, and you can check progress with us whenever you like. The full process
UEM Sunrise first, then approvals
Send UEM Sunrise your list of defects in writing first. A new home’s standard sale agreement keeps defects the developer’s responsibility for two years after vacant possession; keep that date handy.
Then management signs off in writing, and some works need a local authority permit, which your contractor obtains. House rules for renovating will appear after handover; we request them, plus the deposit and permitted hours, before asking for quotes.
Renovating at The Connaught One, and planning for the years ahead
At The Connaught One, a home bought for one stage of life often has to carry the next.
We plan rooms that can change use without starting again.
A studio bought as a first home may later go to a son or daughter at university; a four-bedroom may take in a parent. We draw for the stage you’re in, and mark on the plan what would change for the next, so the second round of work is smaller than the first.
The building takes on part of the daily load. UEM Sunrise and EdgeProp list a 30 m pool with a wading pool and jacuzzi, a gym, a yoga deck, a jogging track and bicycle lane, an intergenerational playground, a community garden, a multipurpose hall, a nursery, a reading room and a co-working lounge. With all that shared, a spare room doesn’t have to become the gym or the office.
What Connaught One homes come with, as far as we know
- KeepFloors, bathroomsHanded over new in 2027; we keep them
- AdaptThe layoutRISE Series homes are meant to adapt; we check what the building allows
- AddStorageCeiling-high cupboards and an entry bench, where none are supplied
- CheckKitchen, ceilingsKitchen plans and ceiling heights are unpublished, so the tape measure decides
From UEM Sunrise’s launch material (2023) and EdgeProp (2026). If your sale agreement says differently, it takes priority, and we confirm on site.
What might a Connaught One renovation cost?
The Connaught One isn’t complete, so no renovation records exist for it, and we’ve no project there yet. The estimator gives a first steer, which we firm up once we’ve been inside your unit.
FAQ
Making a Connaught One home your own
What will renovation and furniture cost in a Connaught One four-bedroom?
Plan on around RM165k–300k for the 1,270 sq ft four-bedroom at Curated (furniture from Commune, Cellini, Poet Living), or RM342k–713k at Bespoke (Space Furniture, BoConcept, Molteni&C). A studio is nearer RM103k–193k at Curated. These exclude our fee, and final numbers come from contractors pricing the drawings.
How is an interior designer’s fee at The Connaught One worked out?
About RM23,310–30,440 for the four-bedroom and RM9,050–12,615 for the studio. Bedrooms and a closed kitchen are RM3,565 each, the living and dining RM5,485, and you approve the total in writing first.
What are the floor plans at The Connaught One?
There are five layouts from 452 to 1,270 sq ft, from a studio to a four-bedroom home. UEM Sunrise gives Type A one parking bay, Type B one or two in tandem, and Types C, D and E two each.
When will The Connaught One be completed, and who is the developer?
UEM Sunrise expects completion in the fourth quarter of 2027. It launched the project in June 2023: freehold, on 3.4 acres, with 1,334 serviced apartments in two 53-storey towers and 15 retail lots.
What does “flexible” mean for a Connaught One home?
The Connaught One is the first home in UEM Sunrise’s RISE Series, which the developer describes as flexible spaces that adapt to a household’s lifestyle. We design for that: storage and partitions that can change, and a plan that notes what would move later. We confirm with management what the building allows first.
How do you make a Connaught One studio feel bigger?
Give the bed, the desk and the wardrobe one place each, take storage up to the ceiling and keep the floor clear. Light-coloured joinery and a sheer at the window help a 452 sq ft room read as one calm space.
Should design wait until The Connaught One is finished?
No, start well ahead of the late-2027 handover. If we plan from your sale-agreement layout now, quotes can be in hand as soon as UEM Sunrise has your defect list.
What facilities does The Connaught One have?
UEM Sunrise and EdgeProp list a 30 m pool, a wading pool and jacuzzi, a gym, a yoga deck, a jogging track and bicycle lane, an intergenerational playground, a community garden, a multipurpose hall, a nursery, a reading room, a co-working lounge, EV charging and a parcel and delivery area.
Where is The Connaught One?
In Taman Connaught, Cheras, Kuala Lumpur, beside Taman Connaught MRT station, with a covered walkway to the station and to Cheras Sentral Mall. SUKE, CKE, MRR2 and Jalan Cheras are close by.
Are there photos of a Connaught One home by Sundays in Bed?
Not yet, since the towers are still under construction and we haven’t worked there. To see a home we finished, visit our Setia Sky Seputeh page.
What interior design services do you offer at The Connaught One?
From the 452 sq ft studio to the 1,270 sq ft four-bedroom, we provide condo interior design with renovation design: drawings, a joint review of contractors’ quotes and supervision on site while they build. Interior styling, our Procurement Concierge and, for homes beyond Kuala Lumpur and Selangor, Virtual Design are offered separately.
Interior design Interior styling Condo interior design Virtual Design
Shall we start with which Connaught One layout is yours?
Send the layout you bought and a note on who’s moving in and what might change. The first conversation is free, and our fee only binds you once you’ve signed it.
Free · your fee is agreed in writing before we start · Our reviews on Google