

Interior designer at LSH Segar
New keys at LSH Segar, and every room given a purpose.
Whether yours is a three-bedroom Sky Home or a five-bedroom Sky Bungalow, the plan arrives bare of furniture and full of choices. We start with who lives there and how your days run.
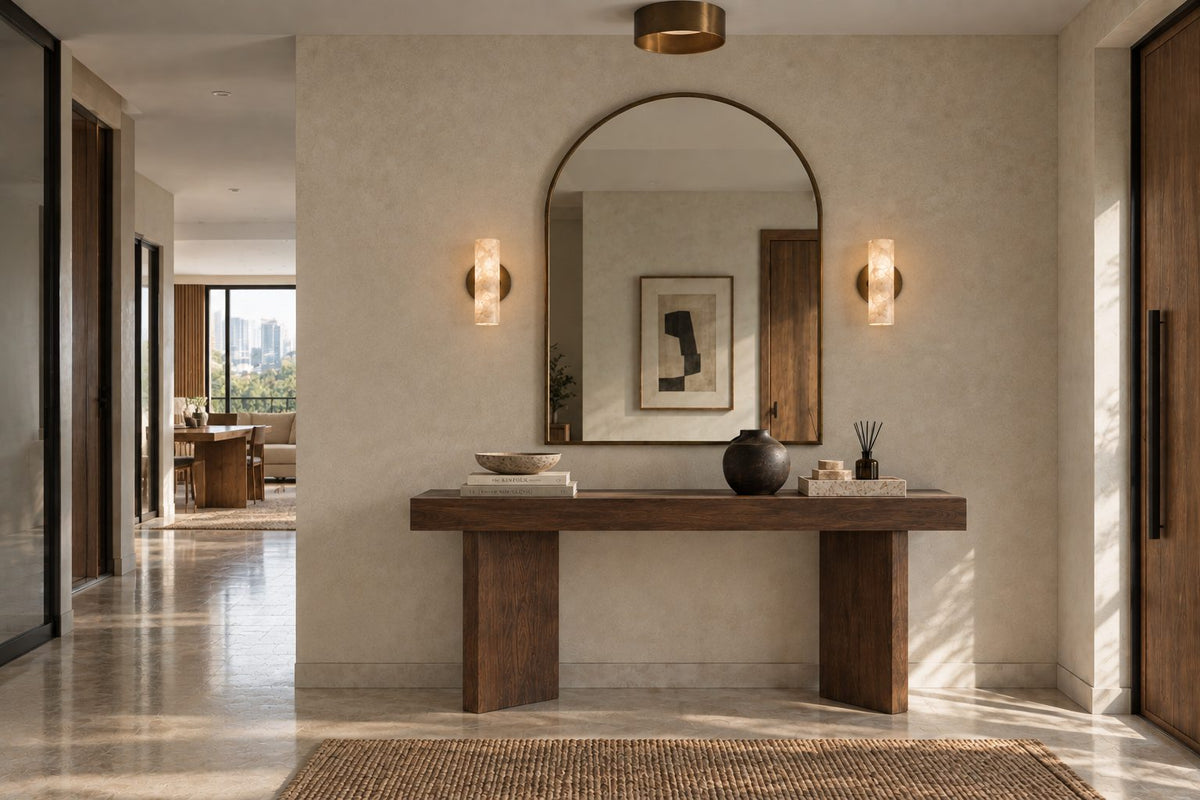
A console, a mirror and soft light by the door. In a 2,000 or 3,000 sq ft home at LSH Segar, the entrance can have a plan of its own: somewhere for keys, shoes and the day’s post before anyone reaches the sofa.
- Developer
Astana Setia Sdn Bhd, part of the Lim Seong Hai group
- Completion
Expected in 2026
- Homes
435 in two towers, also listed as Residensi Laman Segar Hijau
- Sizes
About 850 to 3,000 sq ft, three to five bedrooms
- Tenure
Leasehold to August 2116, in Taman Segar under DBKL
- Facilities
A pool and kids’ pool, a gym, a multipurpose hall and court, a playground
LSH Segar floor plans, from Sky Home to Sky Bungalow
LSH Segar sets four kinds of home in its two Taman Segar towers, from three-bedroom homes of about 850 sq ft to a five-bedroom Sky Bungalow of 3,000 sq ft.
Our interior design starts with which of them is yours.
If your LSH Segar keys are on their way, you may be holding a plan with more rooms than furniture to fill them. Sundays in Bed is an interior design studio in Bukit Damansara; we work through a home one room at a time, and you have every fee in writing before we begin.
LSH Segar, also listed as Residensi Laman Segar Hijau, is Astana Setia’s condominium in Taman Segar, Cheras; Astana Setia is part of the Lim Seong Hai group. Two towers hold 435 homes on about 4.37 acres, and the land is leasehold to August 2116.
- 850 sq ftThree bedrooms and two bathrooms, the Rumawip homes
- 1,000 sq ftSky Home: three bedrooms, two bathrooms, a balcony and two parking bays
- 2,000 sq ftSky Semi-D: four bedrooms and four bathrooms
- 3,000 sq ftSky Bungalow: five bedrooms and six bathrooms
The names borrow from landed houses, and so do the plans: a Sky Semi-D has as many bathrooms as bedrooms, and the Sky Bungalow one more bathroom than it has bedrooms.
Space and plans
The Sky Home and the Sky Semi-D are a step apart in size and a long way apart in how a household lives. At 1,000 sq ft, three bedrooms and two bathrooms ask where everything is kept. At 2,000 sq ft, the question becomes what the fourth bedroom is for, and which of four bathrooms gets used every day.
In a Sky Bungalow, the sixth bathroom usually means a powder room for guests or a bathroom beside a helper’s room. We read your own plan to find out which, because it decides how the guest side and the family side of the home are divided.
We couldn’t find floor plans for each type published, and listings differ on the details, so we work from the plan attached to your sale agreement and our own tape measure. The 850 sq ft homes are sold under Rumawip, and MyRumahBaru lists a facility deck of their own on Level 6, with a pool, gym, games room and badminton court.
Interior design ideas for LSH Segar, starting with the household
In an LSH Segar home, the size of the plan matters less than who fills it.
We settle what each bedroom and bathroom is for first, and choose finishes after that.
If grandparents share the Sky Semi-D
Four bedrooms and four bathrooms suit a household where a parent lives in. We’d give the bedroom nearest the living room to whoever finds long corridors hardest, and plan its bathroom with a grab rail, a level shower and a non-slip floor from the start, rather than adding them later.
If the Sky Bungalow is also an office
Five bedrooms leave room for a study that is a real room, with a door that closes on calls. We plan its sockets, its light and its shelving before the carpentry is drawn, because those are hard to move once the walls are finished.
If yours is a three-bedroom home
At 850 or 1,000 sq ft, storage decides how calm the home feels. Full-height wardrobes, a shoe cabinet at the door and a bed with drawers in the smallest bedroom do more than any feature wall. The Sky Home’s balcony deserves a plan too: a drying rack, two chairs or a shelf of plants, depending on who lives there.
What came with the keys
We couldn’t find LSH Segar’s handover specification published, so the schedule in your sale agreement is the first thing we read. In a home this new, floors and bathroom tiles are usually worth keeping, and the money goes into lighting, joinery and furniture.
Bathrooms are the exception to watch in the larger homes. With four or six of them, it is easy to spend on all, so we ask which ones your household uses daily and leave the rest as handed over.
What interior design costs at LSH Segar
At LSH Segar, the Sundays in Bed design fee is an estimated RM23,310–30,440 for a Sky Semi-D and RM26,875–34,005 for a Sky Bungalow.
It is a fee per room, agreed in writing before we begin.
- Each room we design
- RM3,565
- Living and dining
- RM5,485
A new LSH Segar home is a good place to begin, because the handover finishes are fresh and the design fee goes only to the rooms you’d change.
Bathrooms show how an LSH Segar fee moves. New ones usually stay as handed over and off our list; redesign one, and it adds RM3,565.
4 bedrooms and the kitchen: 5 rooms at RM3,565, plus the open-plan living and dining at RM5,485. The foyer and utility yard are designed free.
Within each level, the lower figure covers the essentials; the upper figure adds extras such as a feature wall, LED strips and a kitchen island.
What the two levels mean
Curated. Melamine or laminate carpentry, quartz or sintered stone tops, the existing ceiling kept or a new plaster ceiling. Furniture from Commune, Cellini, Fella Design, Dezign District, Poet Living, Big Brain, Gudang, Crown Livin and Dadswood.
Bespoke. Detailed joinery, sintered stone tops, a plaster ceiling with detailing. Furniture from Space Furniture, Tekni, BoConcept, King Living, Ambient Living, Stanzo, Forest Furniture, Roche Bobois, XTRA, Urban Edge, Molteni&C, Nostaloft, Flexform, Janine and Chesters Collection.
How the fee works
We’ve priced the kitchen as a closed room of its own. Should your plan open it onto the dining table, it moves into the living and dining figure and RM3,565 comes off. You sign off our figure before work starts and settle it in stages; a richer counter stone changes the build price, while our fee holds.
Put our fee together with Curated finishes and furniture (Commune, Cellini, Poet Living), and a 2,000 sq ft Sky Semi-D totals roughly RM188k–324k.
| Home | Our fee | Curated | Bespoke |
|---|---|---|---|
| Three-bedroom 850–1,000 sq ft | RM19,745–26,875 | RM146k–266k | RM305k–639k |
| Sky Semi-D 2,000 sq ft | RM23,310–30,440 | RM165k–300k | RM342k–713k |
| Sky Bungalow 3,000 sq ft | RM26,875–34,005 | RM186k–368k | RM381k–856k |
Each lower fee covers what most LSH Segar briefs begin with: living and dining, kitchen, and every bedroom. The upper fee allows two rooms more, perhaps a pair of bathrooms to redo, or a bathroom plus a walk-in wardrobe.
Both finish levels are October 2026 estimates, not a quotation.
How these figures are worked out
LSH Segar is only just completing, so these ranges leave every bathroom as handed over and count one closed kitchen.
They allow for built-in wardrobes, kitchen cabinetry, bedroom air-conditioning, a washer-dryer, a hob and a hood. Whatever the developer supplies with the keys is deducted, which is why the sale agreement schedule is read first. Bathroom vanities are priced separately.
Furnishing to let?
Planning to let your LSH Segar home? Our Essential level, with furniture from Ikea, SSF Home or Harvey Norman, goes in faster and takes the wear of changing tenants. Our design fee stays the same whichever level you choose.
Renovation and furniture at Essential, before our fee
- Three-bedroom
- RM77k–122k
- Sky Semi-D
- RM88k–139k
- Sky Bungalow
- RM100k–172k
Begin with a conversation
Tell us whether yours is a three-bedroom home, a Sky Semi-D or a Sky Bungalow, and who will live in it. The first call starts there.
Or begin with a figure
Answer a few questions about your space, and you’ll have an estimate to consider in your own time.
Your LSH Segar interior designer, from handover to move-in
At LSH Segar, the same designer stays with you from the first call to the day you move in.
We draw the works and run them; contractors build, and you pick between their quotes after we’ve compared them with you.
A new tower fills up slowly in its first year. Many homes are being fitted out at once, and every contractor in the building wants the service lift and the loading bay. We agree delivery slots and lift protection with management early, so a sofa or a stone counter top isn’t left waiting downstairs.
- A first call about your household FreeWhich of the four LSH Segar homes is yours, who will live there, and what came with the keys.
- The visit, with your sale agreement in hand RM200, waived if you go ahead with usA tape measure in every room, a look at each bathroom and the kitchen as built, and the schedule in your sale agreement held up against what was actually handed over.
- Rooms and fee in writing, then the plansWe agree the room list and our fee on paper. Then come the drawings: the fourth or fifth bedroom’s new role, the study, and the lighting, joinery and materials.
- Drawings for management and DBKLA set that lets each contractor quote on identical work, and that LSH Segar’s management can check before signing its consent. We go through the quotes side by side, and the choice of builder is yours.
- The works, then the rooms styledWe’re on site through the build and the deliveries, sign off each room against the drawings, then dress the home so it is ready the day you arrive.
A Sky Bungalow can mean six bathrooms, five wardrobes and a kitchen to coordinate across several trades. We keep it all in order, and you can ask us what comes next at any time.
Defects first, then approvals
Before any renovation, the developer fixes defects. With completion expected in 2026, the defect liability period starts on the date of your vacant-possession letter and, under the standard sale agreement for a new condominium, usually lasts 24 months. Your own agreement is the one that counts, so check it and send the list in writing.
Taman Segar sits on the Kuala Lumpur side of Cheras, so DBKL is the council. Management’s written consent comes before anything else, and your appointed contractor applies to DBKL wherever the works need a permit. LSH Segar’s renovation rules don’t appear to be published yet; we get management’s current version, with its deposit and working hours, before quotes go out.
If a plan moves a pipe or touches the structure, it needs both management’s and DBKL’s approval in writing, which is why we ask about it at the very first meeting.
Renovating at LSH Segar, and the rooms to decide first
In an LSH Segar home, the spare bedroom, the extra bathrooms and the balcony most need a decision.
We help your household give each one a use before anything is built.
A family’s week shapes these rooms more than the floor area does: the after-school hour, the parent on calls, the grandparent who sleeps early. Listings name SK Taman Segar and SMK Taman Connaught among the schools nearby, so a homework corner may earn its place before a guest room does.
The shared floors help too. With a pool and kids’ pool, a gym, a multipurpose hall and court, and a playground listed for the building, the spare room can stay a room for people, not a treadmill or a toy store.
What LSH Segar homes come with
- KeepFloors, tilesHandover finishes that are only months old, unless your defect list says otherwise
- AdaptSpare roomsThe fourth bedroom in a Sky Semi-D and the fifth in a Sky Bungalow, each waiting for a job
- AddStorage, coolingWardrobes, a shoe cabinet and air-conditioners, where the sale agreement doesn’t list them
- CheckKitchen, lightNo kitchen layout is published, so we measure it and note the sun on your windows
From listings on MyRumahBaru and PropertyGuru. Your sale agreement takes precedence, and we check your home against it on the visit.
What have renovations at LSH Segar cost so far?
None yet: LSH Segar is too new for published renovation records, and Sundays in Bed has no LSH Segar home to show. Until there are, the fee-section estimates are the fairest guide, and the site visit turns them into figures for your plan.
FAQ
Settling into an LSH Segar home
What does it cost to renovate and furnish an LSH Segar Sky Semi-D?
For a 2,000 sq ft Sky Semi-D at LSH Segar, renovation and furniture come to roughly RM165k–300k at Curated, with furniture from Commune, Cellini or Poet Living, or RM342k–713k at Bespoke, with Space Furniture, BoConcept or Molteni&C. Our design fee, an estimated RM23,310–30,440, is on top, and contractors’ quotes settle the real figure.
How much is an interior designer for an LSH Segar Sky Bungalow?
At LSH Segar, our design fee for a five-bedroom Sky Bungalow is an estimated RM26,875–34,005. That is the living and dining at RM5,485 plus the kitchen and five bedrooms at RM3,565 each, with two more rooms, such as two bathrooms, in the higher figure. It is agreed in writing before we begin.
What are the floor plans and sizes at LSH Segar?
LSH Segar’s homes run from about 850 to 3,000 sq ft, with three to five bedrooms: three-bedroom homes of 850 and 1,000 sq ft, a four-bedroom, four-bathroom Sky Semi-D of 2,000 sq ft, and a five-bedroom, six-bathroom Sky Bungalow of 3,000 sq ft, as MyRumahBaru lists them.
When is LSH Segar completed, and who is the developer?
LSH Segar is expected to complete in 2026. It is developed by Astana Setia Sdn Bhd, part of the Lim Seong Hai group, as two towers of 435 homes on about 4.37 acres of land leasehold to August 2116, and it is also listed as Residensi Laman Segar Hijau.
Do I need DBKL approval to renovate at LSH Segar?
Often, yes. LSH Segar is in Taman Segar, on the Kuala Lumpur side of Cheras, so works that need a permit go to DBKL once the management body has given written consent. Taman Segar is not Taman Segar Perdana, which falls under the Kajang council, MPKj.
How soon after getting LSH Segar keys should design start?
As soon as the LSH Segar keys are in your hand and the defect list has gone to the developer. Designing, drawing and gathering quotes takes a few months, so beginning then means the plans are finished as the repairs wrap up.
What can the fourth bedroom in an LSH Segar Sky Semi-D become?
In an LSH Segar Sky Semi-D, the fourth bedroom can stay a room for a parent or a guest, or become a study, a walk-in wardrobe or a children’s den. It is already one of the rooms in our estimate, and the choice decides its light, sockets and storage, so we settle it first.
Should I keep the handover bathrooms in a new LSH Segar home?
Usually, yes. Bathrooms in an LSH Segar home completed in 2026 are new, so we keep them unless the layout doesn’t suit your household, and spend on lighting, joinery and furniture instead. Redesigning one adds RM3,565 to our fee, before the contractor’s cost.
What facilities does LSH Segar have?
LSH Segar lists a swimming pool, a kids’ pool, a gym, a multipurpose hall, a multipurpose court and a playground. PropertyGuru also notes 24-hour security, a badminton hall, a basketball court and a BBQ area, and MyRumahBaru lists a separate Level 6 facility deck for the Rumawip homes.
Can I see an LSH Segar home you’ve designed?
Not yet: Sundays in Bed has no LSH Segar home of its own to show. Our own projects are at Regent Suites, Bangsar Hill Park, DC Residency and Setia Sky Seputeh, and we’re glad to walk you through them on the first call.
What interior design services do you offer at LSH Segar?
At LSH Segar, we offer condo interior design for every home in the two towers, from the three-bedroom homes to the Sky Semi-D and Sky Bungalow. We draw the plans, compare contractors’ quotes with you and manage the works on site, and contractors do the building. Interior styling and our Procurement Concierge are available without a full design, and Virtual Design looks after homes outside Kuala Lumpur and Selangor.
Interior design Interior styling Condo interior design Virtual Design
Shall we start with who will live in your LSH Segar home?
Send your LSH Segar floor plan or the schedule from your sale agreement, and a few phone photos of the rooms as they are. That first call is free, and you commit to nothing until the fee is agreed in writing.
Free · your fee is agreed in writing before we start · Our reviews on Google