

The rooms
Made to fit your walls, and your days
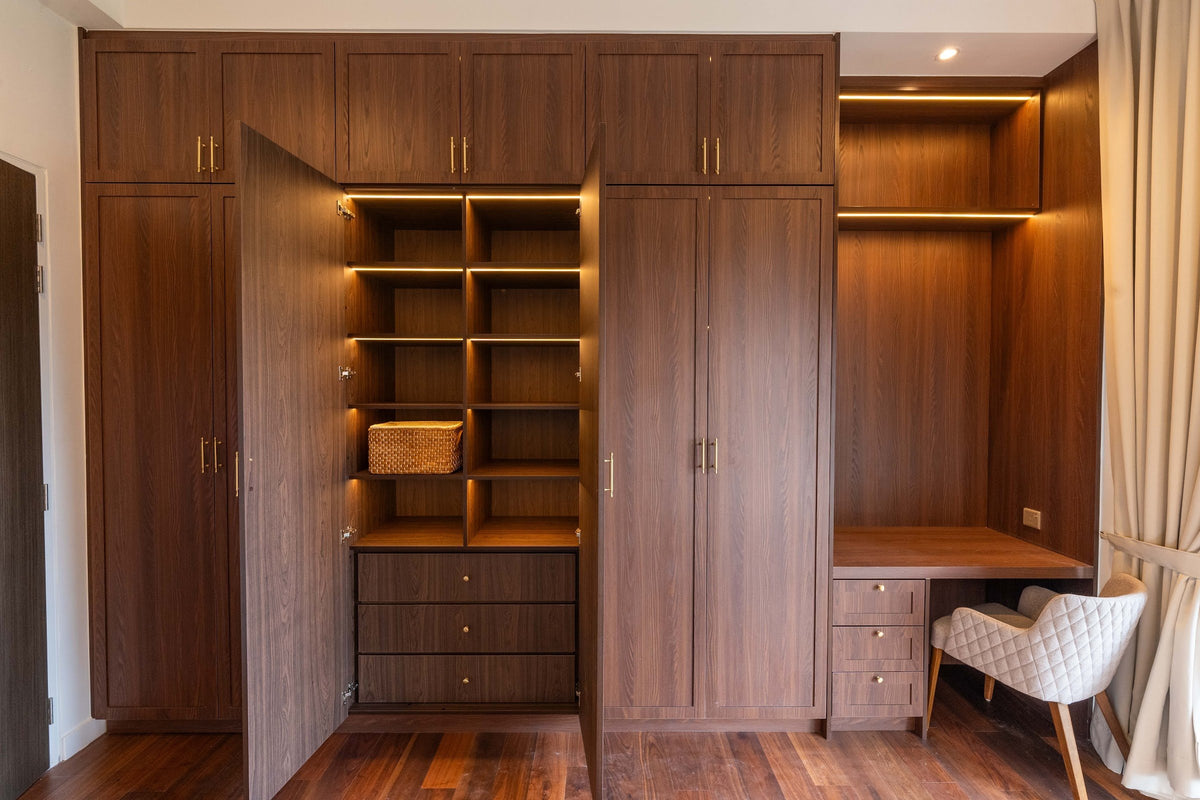
A desk where the morning light falls. Wardrobes to the ceiling, so the room stays calm. Every piece drawn to your walls, and to how you'll really use the room.
Your Sunway Velocity Two home begins with a conversation
Shaped around how you live, with us beside you every step of the way.
Welcome to Sundays in Bed. We're an interior design company based in Kuala Lumpur.
Living here
Behind a home that looks effortless sit a hundred decisions: what to keep, where to spend, which materials sit well together, who speaks to the management. We're here to walk you through every one of them, from the first conversation to the night you first sleep there.
And we start with your days, not the floor plan: where you'll drink the first coffee, where the laptop lives on a work-from-home day, where everyone ends up when friends come over.
A desk where the morning light falls. Wardrobes to the ceiling, so the room stays calm. Every piece drawn to your walls, and to how you'll really use the room.
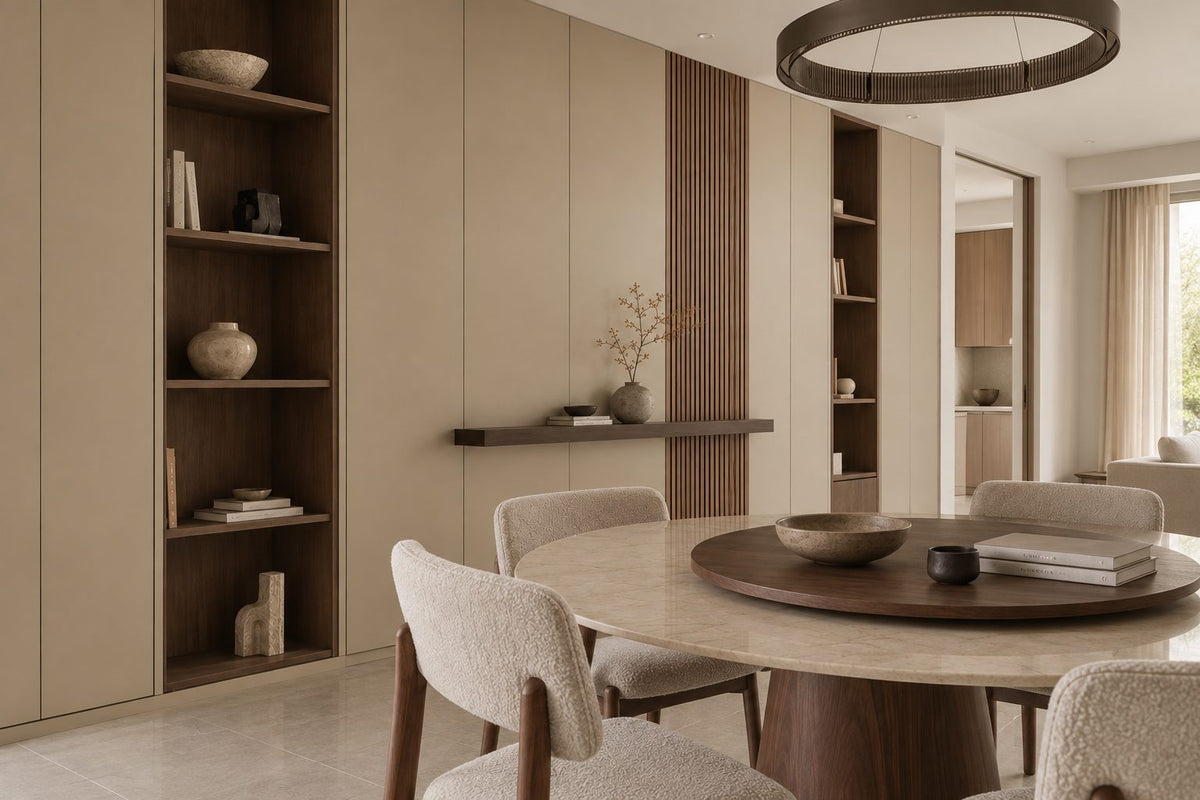
Timber, stone and brass where your hand rests. One piece you'll love, like a slim bronze hoop over the table. Long dinners, easy clean-ups, the rest left simple.
The renovation application, the management's consent, the contractors' dates. All of it stays with us. Your first weeks are for deciding where the shoes go, not for forms.
Our work
Each of these began the way your Sunway Velocity Two home will: with a conversation about the days you'll spend in it.
From there, every room was drawn around the people who live there, from where your morning coffee is taken to where the evening winds down, and carried through from the first call to the first night in. Different homes, different people, the same way of working.





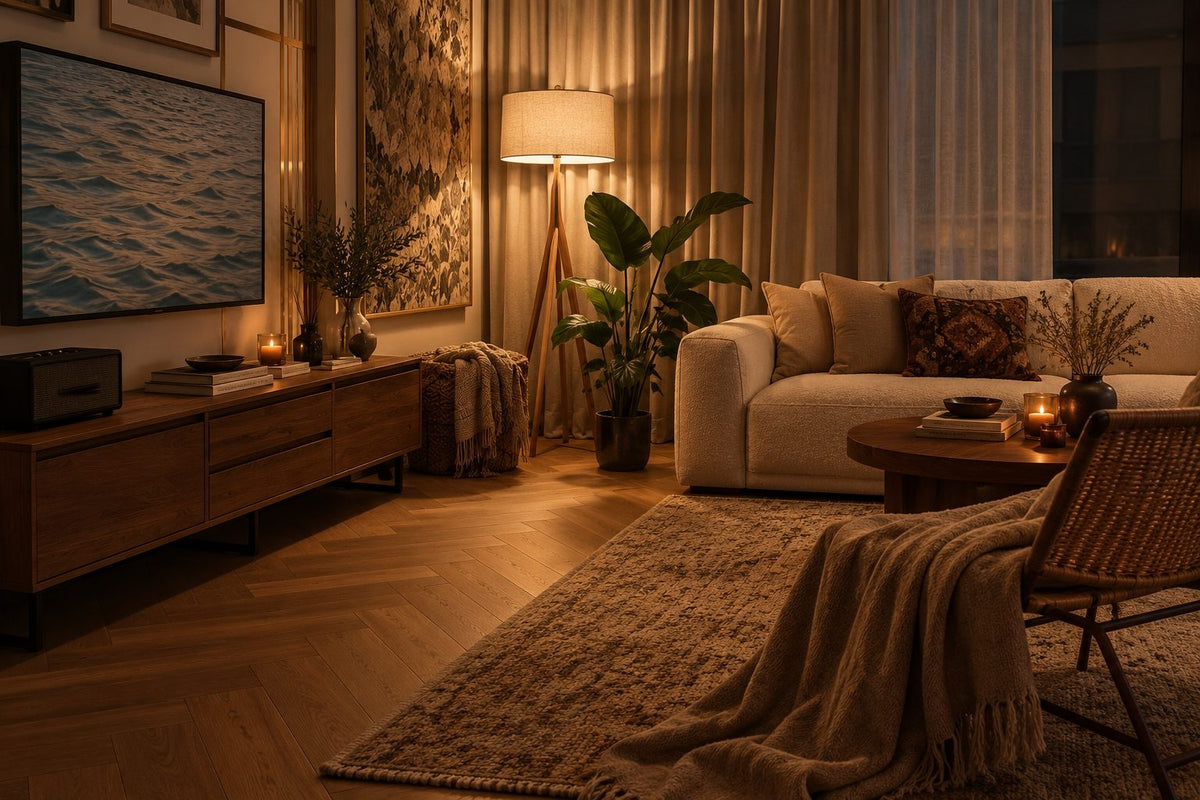
A space for film nights · Seputeh
Working together
You won't have to work any of this out alone. We listen before we draw, and we'll say plainly where the money is best spent. One designer holds the whole story, from the first call to the handover. Everything is agreed in writing before it begins.
Who the home is for, how you'd like to live in it, and what you'd like to spend. We listen before we draw. With your keys already in, we measure first, and finish the drawings to the real walls.
Every room drawn the way you'll really use it. How you move through it, where the light falls, what you'll touch each day. We'll say where spending more matters, where a simpler choice works, and what you can keep.
Every piece ordered to the timeline, from furniture lead times to the clean once the works are done. Be as involved as you like, or leave it with us.
The application, then the works. The designer who drew your home checks it on site. The rooms are dressed once the dust has gone.

“Home is the story of who we are, and a collection of all the things we love.”
Angelica, Sundays in Bed founder.
“She balanced costs and practicality. Appreciate her not trying to upsell like other companies.”
T Y, from our Google reviews
“Angelica not only took the time to carefully learn our tastes and requirements, but really sought to understand us as people as well.”
Victor, from our Google reviews
“Angelica has made my condo unit into a home. She is professional, decisive, and yet she truly listens to our wishes and needs.”
Sue, from our Google reviews
Press & recognition





What interior design costs at Sunway Velocity Two
Choose your unit type below and we'll price your Sunway Velocity Two home online, room by room, in a few minutes. Nothing to sign and nothing to pay. One fixed design fee for each room, agreed in writing before anything begins, and it never rises with the build cost. The build and the furniture are quoted separately. When you'd like to talk it through, we're here, and the first conversation is free.
What your quote covers
Your unit type
Your fee comes to you in writing, to whichever address you choose.
Lie-in after the night shift · Cheras
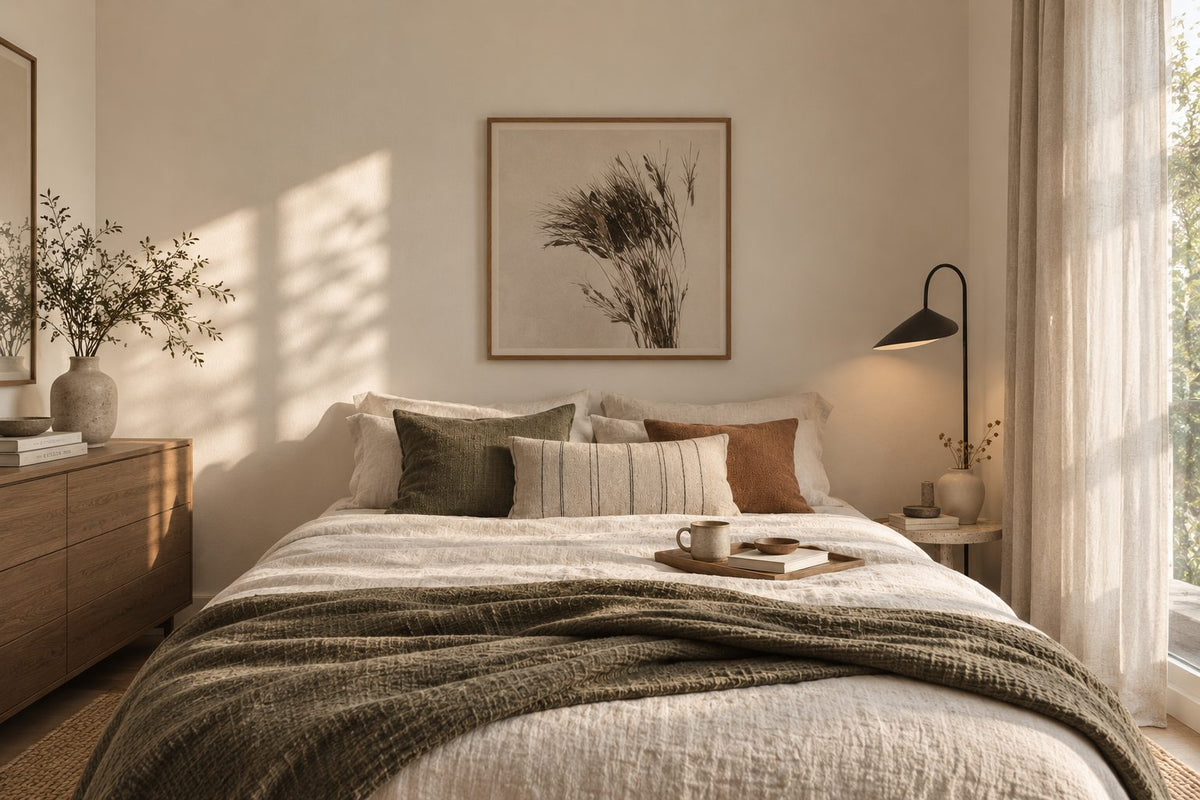
Because we start with you, not a catalogue. We take the time to understand how you spend your time with others and on your own, what you expect and what is realistic, and what you need before what you want, then design to find that balance. Every home is drawn for its owner, and we stay with you from the first call to the handover.
Not personally, but we work with trusted contractors who will. We design your Sunway Velocity Two home, then get our contractors to quote it up and manage the works on site. The contractors' fee is separate from our fixed design fee, always. We do this to give you the confidence that our advice on where to spend is never tied to what gets built.
That's fine. Bring the things you love, your floor plan, a few saved images, or just a sense of how you'd like the home to feel. We find the direction together, and you see it on paper before anything is bought.
Yes. We design over video calls and email. Once the keys are in, we measure and photograph the home and manage the works on site. You follow every step from wherever you are. Outside Kuala Lumpur and Selangor, we design the same way over video and hand you the drawings for your own contractor.
Sunway Velocity Two was completed in pairs: Towers A and B in 2023, Towers C and D in 2024. Since then, some homes have filled with a household's habits: a television bracket, a curtain rail, a sofa bought in a hurry. Others stand exactly as Sunway handed them over. One visit tells us which yours is, and what stays.
Some of it can, within what the structure and the management allow. A wall that carries no load can often move or come down. The bathrooms and the kitchen sink tend to stay where they are, because their pipes carry on through the floors above and beneath. Before we draw a new wall, the management sees the idea and says what it permits. Open the kitchen to the living room, say, and the cook joins the conversation. What changes most is usually the furniture plan, and that needs nobody's permission.
Yes. Interior styling is a service on its own. We work with what you own, add only what's missing and dress each room, usually in one to two weeks. It suits a furnished home, a home you're renting out, or one you'd like photographed. Design and styling can also be combined in one project.
A fixed fee for each room, set in writing before anything begins. One room or the whole home. You pay in stages that follow the work, each after something you've seen and approved. The build and the furniture are quoted separately. Our fee is fixed, so it does not rise when you spend more. How our fees work.
The project
A few details that help us shape our design approach for this property.
Sunway Velocity Two, sometimes written Sunway Velocity 2, is Sunway Property's four towers of serviced apartments in Maluri, on Jalan Peel, completed in pairs: Towers A and B in 2023, Towers C and D in 2024. There are 1,923 homes, from 581 to 1,281 sq ft, and from a 1+1 to four bedrooms.
Towers A and B came first, 53 storeys each, with 872 homes between them and the widest choice of plans, up to four bedrooms. Towers C and D followed with 1,051 homes, none larger than three bedrooms; Tower C rises 48 storeys, with 467 homes. The land is leasehold, 8.5 acres shared with an office tower and shops. So the first question we ask isn't about style. It's which tower you're in.
| Type | Size | What sets it apart |
|---|---|---|
| Towers A and B | 635 to 1,281 sq ft | A 1+1 to four bedrooms, with dual-key ready plans among them |
| Towers C and D | 581 to 915 sq ft | A 1+1 to three bedrooms, some with a dual-key option |
| Tower C, two bedrooms | 678 to 689 sq ft | Two bathrooms; the most compact Tower C plans |
| Tower C, dual-key ready | 786 sq ft | Two bedrooms and two bathrooms; a studio can be partitioned off |
| Tower C, three bedrooms | 915 sq ft | Two bathrooms; dual-key ready |
A 1+1 is a one-bedroom home with one small room more. Sunway drew Tower C's layouts to follow those in Towers A and B, so a plan in one tower often has a relation in another.
Your sale agreement holds your exact plan, and every wall is measured when we visit. Where the bed goes, which way the desk faces and which wall takes the wardrobes all follow from those measurements.
Sunway Velocity 3, close by, is a separate and newer project, with a Tower C of its own and different plans. The Tower C on this page is Sunway Velocity Two's, completed in 2024 with Tower D.
From Sunway Property's pages for the development, The Edge's reports of the 2018 and 2020 launches, and Sunway Construction's annual reports for 2023 and 2024.
At Sunway Velocity Two, a home's size sets most of its brief. In 581 sq ft, every piece has to justify the floor it stands on. In 1,281 sq ft, the work is finding each room its purpose. Most homes sit in between, and each size begins in a different place.
If yours is a 1+1. The extra room is small, so it takes one job, not three. A desk, with the books on a shelf over it. Or a dressing corner: a rail, a long mirror and a stool, so the bedroom wardrobe can be shallower and the bed has room around it. A sliding door, where one fits, keeps the floor in front of it free. In the smallest homes, the bed may be the largest thing you own, so it's chosen first: drawers beneath it, and a reading light on the wall above.
If yours is a two-bedroom of 678 or 689 sq ft. Two bedrooms and two bathrooms leave everything else to the living room. There, the sofa looks out to the window, not back at the door. Under the television, a low cabinet that hides the router, the remotes and the cables. In the second bedroom, a desk running the width of the window, with drawers at one end, does the day's work. When someone stays over, those drawers become the bedside table.
If yours is the 915 sq ft three-bedroom. Three bedrooms in 915 sq ft means the wardrobes decide whether the home feels calm. We take them to the ceiling and fit them inside as closely as a well-packed suitcase: shoes below, shirts above, luggage at the top. The floor beneath each bed stays clear for the vacuum. Under the window, a bench with a lift-up lid takes the board games and the spare blanket.
If yours is among the larger homes in Towers A and B. Up to four bedrooms, and up to 1,281 sq ft. Here the task moves from saving space to sharing it. Enough chairs at the dining table for the whole household at the weekend. A living room arranged for talking, not only for the television. And the quietest bedroom, furthest from the front door, for whoever sleeps lightest.
Whatever the size, we decide where things live before choosing how anything looks.
Some Sunway Velocity Two plans are dual-key ready: the home can be partitioned into a main home and a studio, each with its own key. Tower C's 786 sq ft two-bedroom and 915 sq ft three-bedroom were drawn this way. Towers A and B have dual-key ready plans of their own.
Ready means the wall needn't go up now. Whether it ever does, we decide together before anything else. Kept as one home, the studio is simply another room. Divided, it's a small home beside yours.
If the wall may come later. We plan for it now, invisibly. A light switch on each side of where it would stand. A socket on the studio side where a small fridge could go. The flooring laid straight through, so a partition can sit on top and lift away again without a patch. Each side able to cool on its own. The day you add the wall, it's a short job, not a renovation.
If a parent comes for appointments at Sunway Medical Centre Velocity. The hospital is across the link bridges. A mother or father in town for check-ups can stay a few weeks and walk there under cover. Closed off, the studio lets them keep their own routine, close to your table and apart from it. Between visits, it's a study, or simply a spare room.
One home now, two later, one again when the household changes. Only the wall moves.
The dual-key plans are from The Edge's December 2020 report on the Tower C launch and Sunway Property's first-phase page; the hospital link from Sunway Property's June 2026 announcement.
Three covered, guarded link bridges join Sunway Velocity Two to Sunway Velocity, diagonally opposite. Across them are the mall, a hotel, Sunway College @ Velocity and the medical centre, and through the mall, the trains. Much of an ordinary week can happen on foot, under a roof, and a late walk back from the mall stays dry.
That changes what a home here needs to hold. With the shops a bridge away, the weekly shop can become a few bags, two or three times a week. So the kitchen can trade pantry for counter: one deep drawer for the rice and the oil, and the rest of the cupboards for the pots you really use. The fridge can be smaller as well.
Visits change too. Family in town for a wedding can stay at the hotel across the bridge, and still come to yours for breakfast.
Sunway also planned a community kitchen for residents. If the management lets you book it, a reunion dinner for twenty needn't set the size of your hob. We ask how it's booked before you plan around it.
Towers C and D share a one-acre park kept for their residents: a lawn for a first bicycle, and a bench in the shade for whoever's watching.
What only a home can do, it does here. Sleep, first: blackout linings on the bedroom windows, so the sunrise doesn't decide when you wake. Everyday cooking, next: breakfast, the weeknight rice, a soup on Sunday. And keeping the things that matter, with room to see them.
The link bridges and connections are described in Sunway Property's June 2026 announcement and The Star's report of the Tower C launch, and the community kitchen and the park in the same report.
Both stages of Sunway Velocity Two carry a GreenRE Gold certification. The first phase draws some of its power from the sun and uses energy-efficient lighting. At home, the same habits can carry on, unseen.
Cooling. At launch, Sunway named energy-efficient air-conditioning among the development's green features. When we visit, we note which units are fitted and where each one hangs, before a single piece of furniture is placed. A washing machine with a good energy label carries the same idea into the laundry.
Water. The first phase also gathers rainwater. At home, a dual-flush cistern and taps that run a little less carry the habit on, if a bathroom is ever redone.
Daylight. High in these towers, sunlight reaches the glass with nothing in between. A roller blind tucked into the window head takes the glare off a screen at noon, and rolls away to nothing at dusk. Your stack decides how much of that sun you get, so the fabric is chosen in your own room, in the light you'll live with.
After dark. Warm LED lamps draw little power, and a room lit by two or three of them feels closer than one lit from the ceiling. Dimmers on the main lights carry one evening from dinner to bedtime without another switch.
A cooler room and a lighter bill, with nothing on show to explain either.
The GreenRE Gold certifications are from Sunway Construction's 2022 annual report; the first phase's green features from Sunway Property's June 2026 announcement, and the air-conditioning from The Star's report of the Tower C launch. The site visit confirms what was fitted in your home.
Whichever tower is yours, Sunway's defect period comes first. It's written into your sale agreement and counted from your own handover date, so we look it up before anything else. Inside it, Sunway repairs its own work on the terms your agreement sets, and no new work covers a fault until it's mended. Once it has ended, any repairs are simply priced with your works.
Then the approvals. Jalan Peel is in Kuala Lumpur, so the permits are DBKL's. Before that, the management sees the plans. We ask it at the start for its rules and current forms: what may be fixed to walls and floors, and how long a lift can be held. Your contractor files the permit, and our drawings go with it.
A sofa doesn't come over the link bridge with the shoppers. Each large piece has its lift booked with the management before it leaves the shop. In towers this tall, the booking is worth having: each tower's lifts serve hundreds of homes, and the one you need is rarely free by chance.
Inside the home, we keep the trades in a line, so nobody waits on the painter and nothing new is unwrapped in a dusty room. You hear from us at each step, and only when there's something to decide.
The Jalan Peel, Kuala Lumpur address is from Sunway Property's archived project page.
If the home is for a student at Sunway College @ Velocity, class is a short, covered walk across the link bridges. Whoever lives here may never have run a home before, so we design it to run easily.
The desk comes first. Room for the laptop and an open textbook side by side. A lamp placed on the side away from the writing hand, so no shadow falls across the page. Books on a shelf you can reach from the chair, and a board above it for the exam dates, where they can't be missed.
Then storage that keeps up. A term's worth of things arrives in a few cartons and multiplies. A bed with deep drawers in its base takes the spare duvet and the cardigan for the cold lecture hall. A shelf holds the textbooks worth keeping, and a box by the door waits for the ones to pass on.
And a home that cleans in minutes. Washable sofa covers. Floors that need only a quick sweep, and a small rug that goes in the machine. In the kitchen, a hob that wipes down, a rice cooker with its own socket, and a few good pans rather than many. A torch, a first-aid box and a small toolkit in one drawer, for the night the power trips.
When the course ends, little needs changing. A work laptop takes the textbook's place on the desk, the bed stays, and whoever lives there next finds it ready.
Sunway College @ Velocity and the covered link bridges: Sunway Property's June 2026 announcement, and The Star's report of the Tower C launch.
Along the Kajang line from Maluri, we've written about The Connaught One, at Taman Connaught, and Emerald 9, at Taman Suntex. Both are a few stops along. Sunway Alishan, in Taman Mutiara, is Sunway's too, with three or four bedrooms in every home. The whole district, from Maluri out to Kajang, is covered under Cheras.