

Interior designer at The Courtyard
Your Courtyard home, with a garden at its heart.
Each house wraps around a planted courtyard that both floors look into. We plan that space first, then the kitchen, the cooling and the rooms around it.
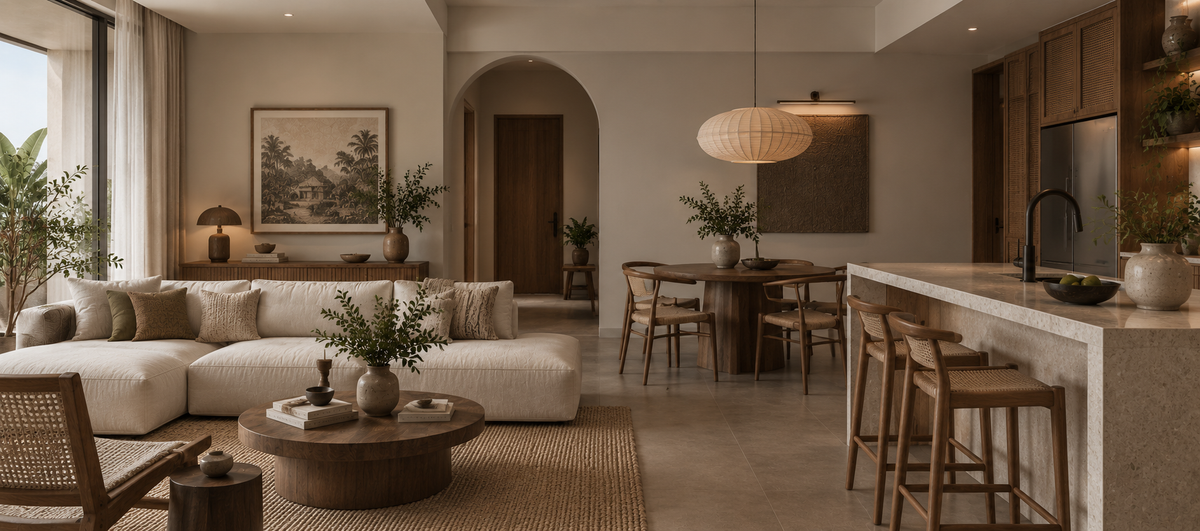
Palms indoors, a stone island and one long sightline: the kind of open ground floor we’d plan where a Courtyard house runs from the living room, past its courtyard, to the kitchen.
Interior design at The Courtyard, Cheras, beginning with the courtyard
The Courtyard in Bandar Damai Perdana, Cheras, Selangor, gives every superlink a planted courtyard under a double-height void, so interior design here starts with that space and the rooms that look into it.
Come in from the car porch at The Courtyard and the house opens up halfway along. Past the living room, a planted courtyard rises the full height of the house with the dining table beside it, and upstairs the family area looks down into the same space. Whatever you put there will be seen from almost every room.
We’re Sundays in Bed, a Kuala Lumpur design studio, and we have not yet designed a house at The Courtyard. You tell us which rooms to take on, and the per-room fee is agreed in writing before we begin.
Medan Damai, a Mahajaya company, built The Courtyard as one gated and guarded freehold phase of 62 two-storey superlinks on 5.2 acres, fronting Jalan Damai Perdana 13/1A and 13/1B. It is the newest phase of Mahajaya’s 480-acre Bandar Damai Perdana township, on the Selangor side of Cheras.
Mahajaya expected completion in January 2026, and by August described the scheme as completed and fully sold. Every house has four bedrooms and four bathrooms, from 2,738 to 3,537 sq ft built-up, on lots 24 ft wide.
- 2,738 sq ftType B, on a 24 × 80 ft lot; the most common house
- 3,097 sq ftType B corner, with a garden down one side
- 3,136 sq ftType A, the same plan on a deeper 24 × 90 ft lot
- 3,537 sq ftThe single Type A corner, with a side garden and terrace
Ground floor and first floor, front to back
Downstairs, a porch for two cars sits behind a 1.5 m brick wall. Then come the living room, the courtyard beside the dining table, the stair with a small utility room next to it, and the kitchen at the back, drawn open to the dining. A laundry and back yard follow, and last of all a guest room with Bath 1 beside it and a small terrace of its own.
Upstairs, the main bedroom takes the front, with a wardrobe area, its bathroom and a balcony. The family area sits in the middle over the void, and bedrooms 2 and 3 share the back, each with a bathroom behind it. Clerestory windows high in the void let warm air out.
If yours is a corner or end house
Mahajaya’s site plan shows three corner houses, one in Type A and two in Type B, plus one Type B end house with extra land. The corners add a side garden, a covered terrace beside it and a side balcony upstairs.
A covered terrace off a side garden is a second dining room for most of the year. We’d give it a ceiling fan, an outdoor light on a dimmer and a floor that matches the room inside, so the doors can stand open and the two read as one.
What the brochure lists, point by point
Medan Damai’s specification is unusually detailed. It lists 28 to 30 light points, six fan points, 27 sockets, three TV points, a fibre wall socket and seven air-conditioning points, along with points for the hob and hood and one solar water heater. Cabinets, wardrobes, cooling units and light fittings aren’t on the list.
Ceilings are plasterboard upstairs and in the bathrooms, with plaster and paint on the ground floor. That matters for lighting: recessed lights and coves sit easily in the upstairs boards, while downstairs we’d lean on pendants, wall lights and lamps, and draw every new point before the ceiling is closed.
The Courtyard floor plans: what to settle before choosing a colour
At The Courtyard, we settle the courtyard, the kitchen screen, the cooling and who sleeps downstairs first, because those choices shape daily life far more than any finish.
If you’d like the courtyard green
Mahajaya leaves the courtyard to you: planting, or a water feature you choose. Plants want daylight and a way for rain to drain away; water wants a pump, power and cleaning. Whether yours is open above or covered isn’t in the brochure, so we look before deciding what it can sustain and what floor goes round it.
If you fry or sauté every day
The kitchen sits at the back, drawn open towards the dining, and the void lifts smells straight to the family area upstairs. For a home that cooks like that, a sliding glass screen and a hood ducted outside come before the cabinet fronts.
If a grandparent will live downstairs
The guest room has Bath 1 beside it and a small terrace, with no stairs to climb. For a parent it becomes a proper bedroom first: a wardrobe, a reading light, grab rails where they help, and a vanity for Bath 1, which comes without one.
If the street feels close
The six rows run east to west, so every house faces north or south and misses most of the low western sun. Louvres at the front already shade the main bedroom, so curtains here are chosen more for privacy from the houses opposite than for glare.
If you want light that isn’t all from above
With plaster on the ground-floor ceiling, deep downlight grids are harder to add there. We’d light the living and dining with a pendant over the table, wall lights and lamps, and light the courtyard from low down, so the void glows in the evening and the rooms around it stay calm.
If the little room by the stair is unclaimed
Beside the stair there is a small utility room the brochure doesn’t assign. It can be a pantry next to the kitchen, a store for suitcases and the vacuum, or a place for the household’s files and printer, and we decide which before drawing the kitchen.
If you’re moving into a brand-new house
Laminate in the three upstairs bedrooms, tiles elsewhere, bathrooms tiled to the ceiling and a solar water heater all arrive new, and all are worth keeping. The shower screen is fitted in the main bathroom only, so the other three are where we’d add one.
What interior design costs at The Courtyard
At The Courtyard, the Sundays in Bed design fee is an estimated RM19,745–26,875 for any house, Type A or Type B, since both plans hold the same rooms and Type A is simply larger.
It is a fee per room, agreed in writing before we begin.
- Each room we design
- RM3,565
- Living and dining
- RM5,485
Here is what designing a Courtyard house with us costs. The fee is the same for both types; what moves it is how many of the four bathrooms, and which extra spaces such as the family area over the void, you want drawn.
4 bedrooms: 4 rooms at RM3,565, plus the open-plan living and dining at RM5,485.
Within each level, the lower figure covers the essentials; the upper figure adds extras such as a feature wall, LED strips and a kitchen island.
What the two levels mean
Curated. Melamine or laminate carpentry, quartz or sintered stone tops, the existing ceiling kept or a new plaster ceiling. Furniture from Commune, Cellini, Fella Design, Dezign District, Poet Living, Big Brain, Gudang, Crown Livin and Dadswood.
Bespoke. Detailed joinery, sintered stone tops, a plaster ceiling with detailing. Furniture from Space Furniture, Tekni, BoConcept, King Living, Ambient Living, Stanzo, Forest Furniture, Roche Bobois, XTRA, Urban Edge, Molteni&C, Nostaloft, Flexform, Janine and Chesters Collection.
How the fee works
The sum goes into our agreement before any drawing and is settled stage by stage. It doesn’t follow the contractors’ bills, so laying stone round the courtyard in place of tiles changes their figure and leaves ours as it was.
A Type B furnished at Curated, the Commune, Cellini and Poet Living level, comes to about RM177k–339k once our fee is included.
In a house handed over with points rather than fittings, the spend usually goes first to kitchen cabinets, wardrobes and air-conditioners for the seven points, while the new floors upstairs stay. Treat each number as a guide until the contractors have priced the drawings.
| Home | Our fee | Curated | Bespoke |
|---|---|---|---|
| Type B intermediate 2,738 sq ft, Blocks 3 to 6 | RM19,745–26,875 | RM158k–313k | RM329k–741k |
| Type B corner 3,097 sq ft, the Type B corners | RM19,745–26,875 | RM160k–337k | RM331k–791k |
| Type A intermediate 3,136 sq ft, Blocks 1 and 2 | RM19,745–26,875 | RM160k–337k | RM331k–791k |
| Type A corner 3,537 sq ft, the Block 1 corner | RM19,745–26,875 | RM160k–337k | RM331k–791k |
In the lower figure: the four bedrooms, plus the living and dining with the open kitchen. The upper one leaves space for two more you may want drawn, perhaps the family area over the void or a bathroom.
Guide prices as of October 2026. Only your contractors can give a quotation.
Behind the Courtyard figures
As the houses are new, their bathrooms are left out of the figures, and so is any planting for the courtyard. Count only the bathrooms you would change.
Every range does include air-conditioners, a washer-dryer, wardrobes and kitchen cabinets with a hob and hood, because the brochure stops at points for cooling and cooking. If your sale agreement added any of them, take them off.
Furnishing to let?
If a tenant will live in your Courtyard house, Essential is the level we’d use: hard-wearing, soon complete, with pieces from SSF Home, Ikea or Harvey Norman. Whatever level you pick, our design fee is unchanged.
Renovation and furniture at Essential, before our fee
- Type B intermediate
- RM84k–143k
- Type B corner
- RM85k–155k
- Type A intermediate
- RM85k–155k
- Type A corner
- RM85k–155k
Begin with a conversation
Tell us Type A or B, corner or not, and who will sleep downstairs, and we’ll bring a first thought for your courtyard when we speak.
Or begin with a figure
Answer a few questions about your space, and you’ll have an estimate to consider in your own time.
The Courtyard renovation, in order: defects, permits, guardhouse
At The Courtyard, one designer stays with your house from the first call until the last room is dressed.
Sundays in Bed designs and manages; the building is done by contractors you pick, once we’ve set their prices side by side for you.
- Type, corner and household FreeType A or B, corner or intermediate, who will sleep on the ground floor and what you picture in the courtyard.
- Both floors, measured RM200, waived if you go ahead with usWe measure upstairs and down, look at the light and drainage in the courtyard, check the seven cooling points against your plan, and list what to keep.
- A written scope, then the drawingsThe rooms in question and our fee go into a written agreement. Layouts, lighting, built-ins and materials follow, beginning with the courtyard and the kitchen beside it.
- Prices you can compareContractors price the full drawing set and build from it. We take you through their quotes line by line, and the pick is yours.
- Works, planting, then the roomsCrews and deliveries are cleared at the guardhouse, each stage is checked against the drawings, planting goes into the courtyard near the end, and the rooms are dressed last.
A defect list for Medan Damai, a permit from MPKj, passes at the guardhouse and a dozen trades one after another: we keep that sequence for you, and you hear from us at each turn. The full process
Defects first, then the builders
Mahajaya described The Courtyard as completed in 2026. Your vacant possession letter gives the date your 24-month defect period starts, so check it, and send Medan Damai your list in writing before any contractor builds over a fault.
MPKj, the Kajang council, approved The Courtyard’s plans and also issues renovation permits here. In Selangor, building work may run from 8am to 6pm, Monday to Saturday, and not on Sundays or public holidays. The estate hasn’t published its rules for contractors at the gate, so we ask for them before drawing.
The Courtyard interior design ideas for the way your household lives
At The Courtyard, 62 houses share two plans, yet every courtyard can be different, so we start from how your household lives and let the rooms around the courtyard follow.
Perhaps your weekends are full of guests, or perhaps three generations share the house. The same Type B suits both, in very different ways. We begin with your days, the cooking, who sleeps where and what the courtyard is for, and the look grows out of those answers.
What to keep, adapt and add
- KeepFloors, bathroomsLaminate in the three upstairs bedrooms, tiles elsewhere, bathrooms tiled to the ceiling
- AdaptCourtyard, kitchenA courtyard left for planting or water; a kitchen tiled to 1.5 m, with points for the hob and hood
- AddCooling, storageUnits for the seven air-conditioning points, wardrobes, kitchen cabinets, and a vanity for Bath 1
From Medan Damai’s brochure; your sale and purchase agreement has the final word.
What other landed renovations have cost
We haven’t designed a house here yet, and Cheras has no section on our cost index, so for a rough sense of scale we turn to landed renovations other firms have published elsewhere in the Klang Valley.
Three Bandar Utama terraces with four bedrooms, of 2,100 to 3,800 sq ft, were recorded at RM200,000–630,000 for 8 to 16 weeks’ work. A 5,000 sq ft house in Taman Desa came to RM500,000 over 20 weeks.
The records don’t say how old those homes were, so read them as other areas’ figures, never as a Courtyard price. A new superlink that keeps its floors and bathrooms starts with less to replace. The records are on the TTDI and Bandar Utama and Seputeh renovation cost indexes.
Nearby, with their own pages: Cheras · Emerald Hills, Cheras · Sunway Flora Residences, Bukit Jalil
FAQ
A new Courtyard house, question by question
What can go in the internal courtyard of a Courtyard house?
At The Courtyard, Mahajaya leaves the courtyard to you: planting, stone or a water feature of your choosing. Plants want daylight and a way for rain to drain; a pond wants a pump, power and regular cleaning.
How much light reaches yours, and whether it is open above, is something we check on the site visit before choosing what grows there.
Will cooking smells drift upstairs through The Courtyard’s void?
Often, yes. In a Courtyard house the void joins the kitchen, drawn open to the dining in the brochure, to the family area upstairs. A hood ducted outdoors and a sliding glass screen keep most smells downstairs, and a household that fries daily may add a wet kitchen beside the laundry.
Soft finishes help with the noise that travels the same way: a rug and fabric seating in the family area, and curtains rather than blinds at the bedroom doors’ end of the landing, take the edge off voices from the dining table.
Could the guest room at The Courtyard become a parent’s bedroom?
Yes, and it is the natural choice in a Courtyard house. It sits at the back of the ground floor, beside Bath 1, with a small terrace and no stairs to climb. We furnish it as a proper bedroom, with a wardrobe, a bedside light and the vanity Bath 1 is handed over without.
Are seven air-conditioning points enough for a Courtyard house?
Only just. At The Courtyard, four bedrooms and the living, dining and family areas share seven points, and cool air drifts up the void. If you want every space cooled, we have an electrician check the load first, then draw the extra points and units into the plans.
The family area over the void is the hardest space to cool, since it shares its air with the courtyard below. A ceiling fan there and a unit sized for the open volume usually work better than pushing more cold air down from the bedrooms.
What would a Type B Courtyard house cost to renovate and furnish?
For a 2,738 sq ft Type B at The Courtyard, we estimate RM158k–313k for renovation and furniture furnished from Commune, Cellini or Poet Living (our Curated level), or RM329k–741k with Space Furniture, BoConcept or Molteni&C pieces (Bespoke). The design fee, about RM19,745–26,875, comes on top.
Air-conditioners, wardrobes and kitchen cabinets are already inside those ranges, since the house comes with points rather than fittings.
Is The Courtyard in Cheras under DBKL or MPKj?
MPKj. The Courtyard is in Bandar Damai Perdana, on the Selangor side of Cheras, and Majlis Perbandaran Kajang approved its building plans, so its renovation permits are MPKj’s to issue.
Because the estate is gated and guarded, we also collect its own rules on contractors’ hours and access before any work starts.
What interior design services do you offer at The Courtyard?
At The Courtyard, we lead with renovation design for superlinks of 2,738 to 3,537 sq ft, starting with the courtyard, the kitchen and the cooling the brochure leaves to you. We draw the plans, compare contractors’ quotes with you and manage the works on site, and contractors do the building. Interior styling suits a room that is built but bare, our Procurement Concierge handles buying the furniture, and Virtual Design reaches homes beyond Kuala Lumpur and Selangor.
Bring your plan, and your idea for the courtyard.
Tell us Type A or B, corner or intermediate, and what you picture in the courtyard. The first conversation is free, and an estimated design fee reaches you in writing before anything is signed.
Free · your fee is agreed in writing before we start · Read every review on Google