

The rooms
Made to fit your walls, and your days
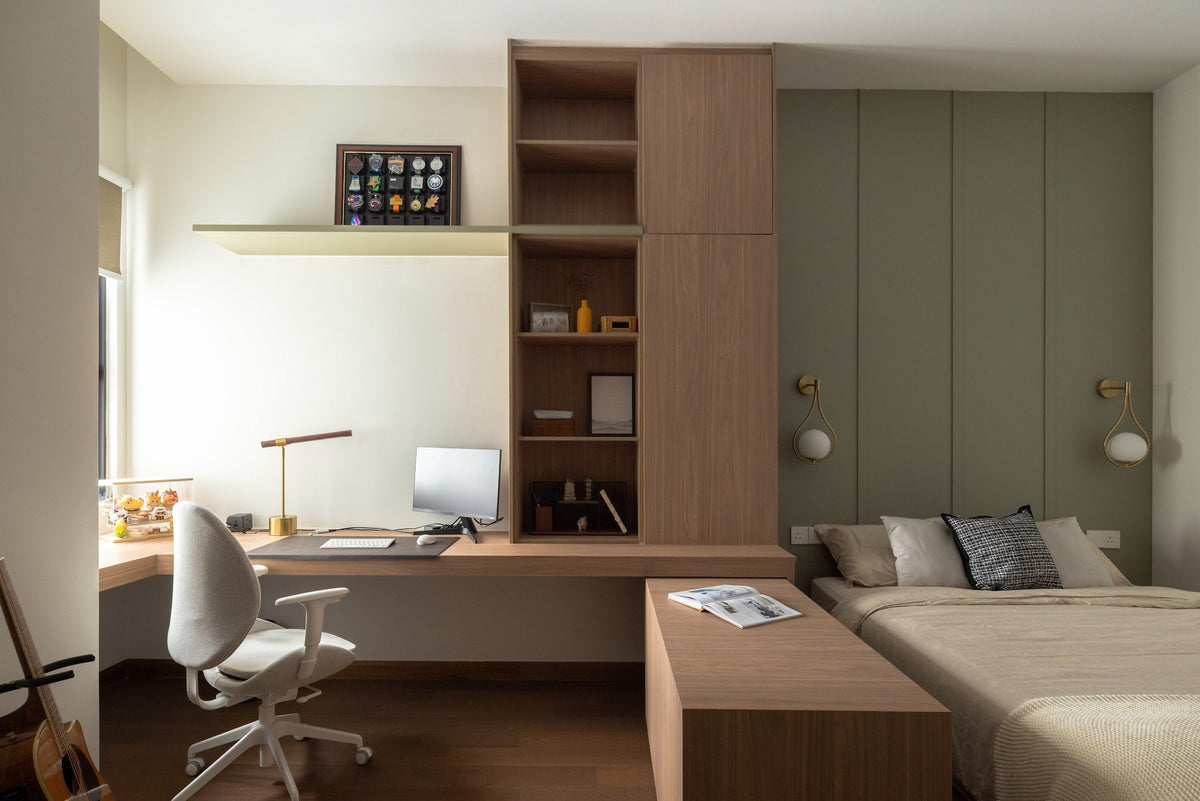
A desk where the morning light falls. Wardrobes to the ceiling, so the room stays calm. Every piece drawn to your walls, and to how you'll really use the room.
Your Flora home begins with a conversation
Shaped around how you live, with us beside you every step of the way.
Welcome to Sundays in Bed. We're an interior design company based in Kuala Lumpur.
Living here
Behind a home that looks effortless sit a hundred decisions: what to keep, where to spend, which materials sit well together, who speaks to the management. We're here to walk you through every one of them, from the first conversation to the night you first sleep there.
And we start with your days, not the floor plan: where you'll drink the first coffee, where the laptop lives on a work-from-home day, where everyone ends up when friends come over.
A desk where the morning light falls. Wardrobes to the ceiling, so the room stays calm. Every piece drawn to your walls, and to how you'll really use the room.
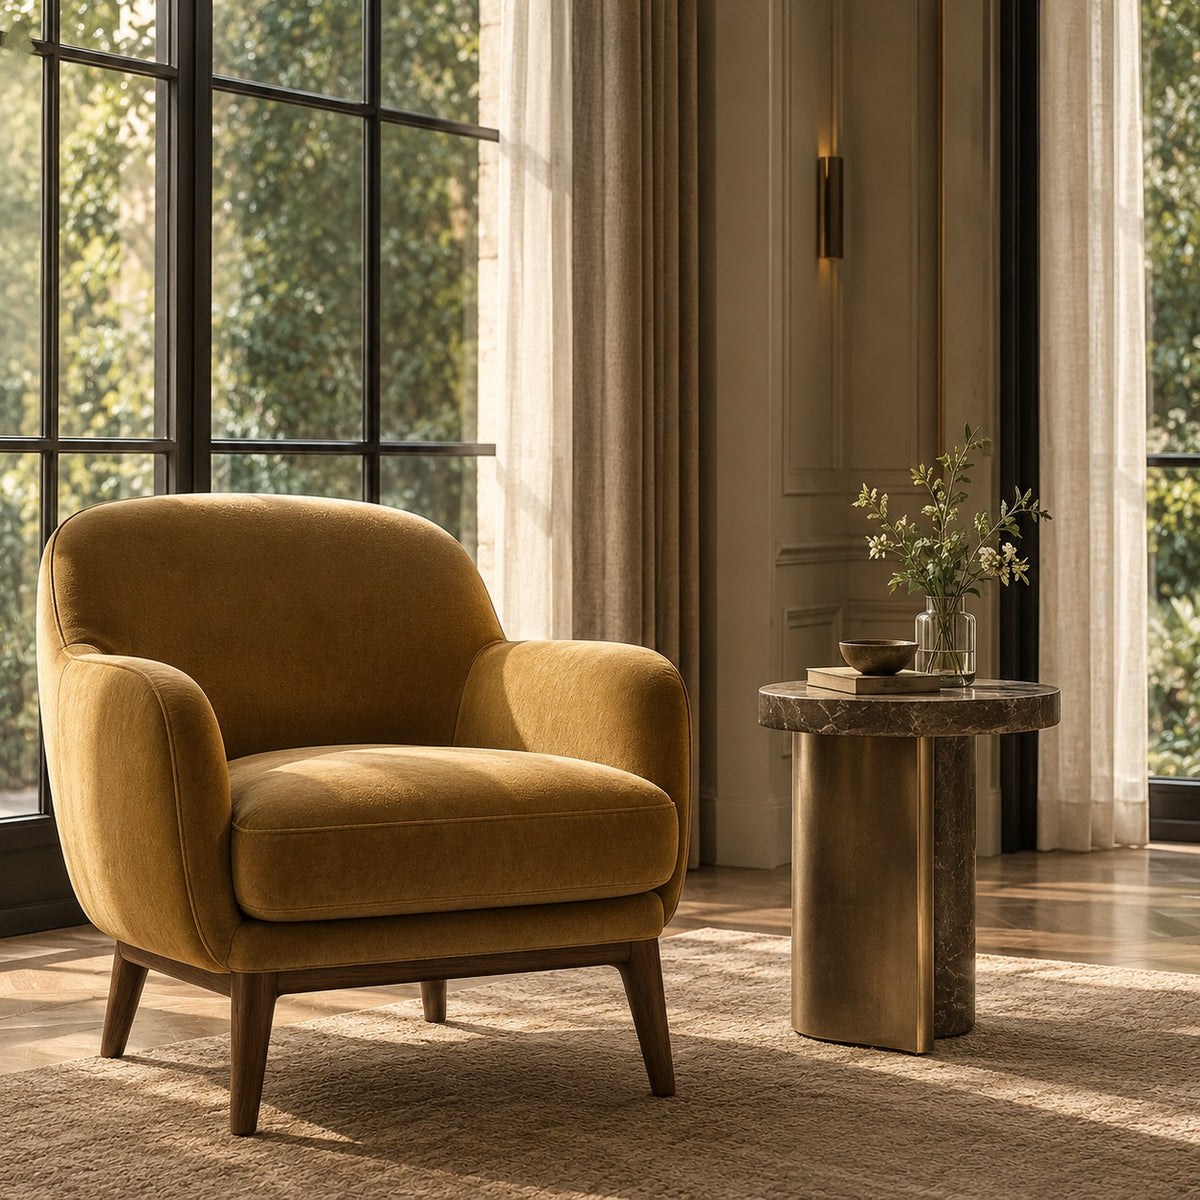
Timber, stone and brass where your hand rests. One piece you'll love, like a pair of slim cylinder pendants over the table. Long dinners, easy clean-ups, the rest left simple.

The management's consent, the drawings, the contractors' dates. All of it stays with us. Your first weeks are for deciding where the shoes go, not for forms.
Our work
Each of these began the way your Flora home will: with a conversation about the days you'll spend in it.
From there, every room was drawn around the people who live there, from where your morning coffee is taken to where the evening winds down, and carried through from the first call to the first night in. Different homes, different people, the same way of working.





A space for film nights · Seputeh
Working together
You won't have to work any of this out alone. We listen before we draw, and we'll say plainly where the money is best spent. One designer holds the whole story, from the first call to the handover. Everything is agreed in writing before it begins.
Who the home is for, how you'd like to live in it, and what you'd like to spend. We listen before we draw. With your keys already in, we measure first, and finish the drawings to the real walls.
Every room drawn the way you'll really use it. How you move through it, where the light falls, what you'll touch each day. We'll say where spending more matters, where a simpler choice works, and what you can keep.
Every piece ordered to the timeline, from furniture lead times to the clean once the works are done. Be as involved as you like, or leave it with us.
The management's consent, then the works. The designer who drew your home checks it on site. The rooms are dressed once the dust has gone.

“Home is the story of who we are, and a collection of all the things we love.”
Angelica, Sundays in Bed founder.
“She balanced costs and practicality. Appreciate her not trying to upsell like other companies.”
T Y, from our Google reviews
“Angelica not only took the time to carefully learn our tastes and requirements, but really sought to understand us as people as well.”
Victor, from our Google reviews
“Angelica has made my condo unit into a home. She is professional, decisive, and yet she truly listens to our wishes and needs.”
Sue, from our Google reviews
Press & recognition





What interior design costs at Sunway Flora Residences
Choose your unit type below and we'll price your Flora home online, room by room, in a few minutes. Nothing to sign and nothing to pay. One fixed design fee for each room, agreed in writing before anything begins, and it never rises with the build cost. The build and the furniture are quoted separately. When you'd like to talk it through, we're here, and the first conversation is free.
What your quote covers
Your unit type
Your fee comes to you in writing, to whichever address you choose.
Dinner on, phones away · Bukit Jalil

Because we start with you, not a catalogue. We take the time to understand how you spend your time with others and on your own, what you expect and what is realistic, and what you need before what you want, then design to find that balance. Every home is drawn for its owner, and we stay with you from the first call to the handover.
Not personally, but we work with trusted contractors who will. We design your Flora home, then get our contractors to quote it up and manage the works on site. The contractors' fee is separate from our fixed design fee, always. We do this to give you the confidence that our advice on where to spend is never tied to what gets built.
That's fine. Bring the things you love, your floor plan, a few saved images, or just a sense of how you'd like the home to feel. We find the direction together, and you see it on paper before anything is bought.
Yes. We design over video calls and email. Once the keys are in, we measure and photograph the home and manage the works on site. You follow every step from wherever you are. Outside Kuala Lumpur and Selangor, we design the same way over video and hand you the drawings for your own contractor.
Yes, as in most Kuala Lumpur condominiums. At Sunway Flora Residences, the management sets the renovation hours, the lift bookings and a renovation deposit, and signs off the works before any begin. None of those rules has been published yet, so we get them in writing first. We prepare what your contractor needs and keep to the management's dates. Any permit the works need comes from DBKL.
Not by Sunway's published specification for Sunway Flora Residences. It lists the points where the air-conditioners, water heaters, hob and hood will go, and one kitchen sink. Some buyers' packages added fittings, so on the site visit we list what yours arrived with, before any figure is set. Whatever the package left out, the wardrobes, the cooling or the kitchens, we plan once. Nothing is bought twice.
Yes. Interior styling is a service on its own. We work with what you own, add only what's missing and dress each room, usually in one to two weeks. It suits a furnished home, a home you're renting out, or one you'd like photographed. Design and styling can also be combined in one project.
A fixed fee for each room, set in writing before anything begins. One room or the whole home. You pay in stages that follow the work, each after something you've seen and approved. The build and the furniture are quoted separately. Our fee is fixed, so it does not rise when you spend more. How our fees work.
The project
A few details that help us shape our design approach for this property.
Every Sunway Flora home has three bedrooms or more, so the question your plan asks isn't how many rooms, but who each one is for. The homes measure 1,055 to 1,507 sq ft built-up, with a 2,562 sq ft penthouse at the top. Sunway built them with starter families and several generations in mind, and the plans show it: four bedrooms in three of the four, and a junior suite in the corner homes.
They make up Sunway Property's freehold pair of towers on Jalan Tiara, in Taman Mutiara Bukit Jalil, both completed in 2026: 379 homes in Tower A and 369 in Tower B. The walk to LRT Muhibbah is 700 m, covered all the way, so the rain needn't change the morning. The Bukit Jalil recreational park is close by for the weekend, and Pavilion Bukit Jalil is about 3 km away.
| Type | Size | What sets it apart |
|---|---|---|
| A1 | 1,055 sq ft | Three bedrooms in a row along the outer wall; the dining sits inside the plan, away from the windows |
| B1 | 1,206 sq ft | Four bedrooms, the fourth right beside the dry kitchen |
| C | 1,507 sq ft | A corner home of four bedrooms; the junior suite has its own bathroom |
| D1 | 2,562 sq ft | The penthouse: four en-suite bedrooms, a utility room and a powder room |
Each floor holds ten homes in two rows around one core. One row looks towards Kuala Lumpur, the other towards Kinrara, and your side changes the light in every room. It decides where a desk wants to be, and which way the sofa faces. So we'll look at yours together on the visit, at the hours you'd use each room, before a single piece is placed.
At Sunway Flora, the kitchen is a blank page, and it's yours. The first evening in a new Flora home can feel oddly quiet: clean floors, a digital lock on the door, and nowhere yet to hang a shirt. It's a good place to start. The kitchens, the wardrobes and the lighting can be drawn as one plan, with nothing bought in a hurry.
Sunway's specification stops at the points for cooling, hot water, the hob and the hood, with one kitchen sink and laminated floors in the bedrooms. Unless your sale package added more, the kitchens, wardrobes and cooling are yours to plan, and we plan them with you. A three-bedroom here may need two kitchens, three wardrobes and four air-conditioners before it feels finished. That's a lot to decide at once, so we keep to an order: the defects first, then the measuring, then the kitchens and wardrobes, then the cooling and the lighting.
In a home handed over this bare, the joinery comes before the furniture: both kitchens, and a wardrobe for every bedroom, before any sofa. Each cabinet and wardrobe is planned once. The tiled living areas, the laminated bedroom floors and the bathrooms all arrive new from Sunway, and they can stay as they are.
With a digital lock on the door, there's no bowl of keys to find a place for. Parcels and food deliveries have spaces of their own too, so the first metre inside can belong to shoes and the day's bag. Everything else is still to choose, and we'd like to choose it with you.
Every Flora layout pairs a dry kitchen beside the dining with a wet kitchen out in the yard, behind a glass door. Sunway hands them over as service points and one sink. So every cabinet is planned from scratch, and even the hob and the hood above it are yours to choose.
Settle where the heavy cooking happens first. It usually goes to the wet kitchen, under a hood strong enough for daily frying and steaming. The hood, the worktops and the cabinets all follow from that one choice. The glass door keeps the frying in the yard and still lets the light through. Sunway designed the towers with natural ventilation and indoor air in mind. So we keep the yard open to the breeze, rather than boxing it in with tall cabinets.
The dry kitchen beside the dining is left for coffee, breakfast and plating up. That's where a sintered-stone top, if you choose one, will meet your mornings. Light cooks can manage with one kitchen, and give the yard over to laundry and storage. If both kitchens will be worked hard, the second will want a sink of its own. The fridge, the rice cooker and the kettle each need a place too, and with two kitchens there's a choice for every one.
At Setia Sky Seputeh, we designed a dry kitchen where walnut cabinetry hides the fridge, and the brass from the living room carries through. At Sunway Flora, choices like these start from nothing. Our fee is set room by room, so the two kitchens count as two, and a wet kitchen you leave plain isn't counted. The finish you choose for the cabinets doesn't move it.
In a Sunway Flora home we start with two questions: who cooks where, and who each bedroom is for. With the kitchens settled, the bedrooms shape most of the rest. Sunway sized them to take a study or a workspace, so a desk can sit by a bedroom window, and the fourth room can stay a bedroom.
If the fourth bedroom needs a purpose. The 1,206 sq ft B1 puts its fourth room right by the dry kitchen. It could be a study, a guest room, a parent's room or a helper's. A study wants power and data at desk height; a guest room, a wardrobe and a sofa bed. Whatever it becomes, its job decides the wardrobe, the lighting and where the desk goes. For a helper, a room this close to the kitchen keeps the day's work within a few steps.
If a parent or a grown-up child will stay. The 1,507 sq ft corner homes give one bedroom its own bathroom, which Sunway calls a junior suite. Sunway also designed the towers for elderly and wheelchair access, and the homes for several generations, with ramps in the foyer and bathroom areas. We treat the suite as a retreat: a reading chair, a proper wardrobe, a bathroom nobody shares. For a parent, add a shower without a kerb, rails that look like towel bars, lever taps and a low glow along the way to the bathroom at night.
If you eat away from the windows. In the 1,055 sq ft A1, the three bedrooms sit in a row along the outer wall, and the dining sits inside the plan, between the living room and the dry kitchen. A dimmable pendant and a pale wall will do more there than a chandelier.
If every bedroom has its own bathroom. The 2,562 sq ft penthouse gives all four bedrooms an en suite, with a utility room and a powder room besides. Nobody waits for a shower in the morning, so the planning turns to what each room needs to hold.
At Sunway Flora, the right time to start is once your keys are in hand and your defects are reported. Your sale agreement sets how long Sunway has to put defects right, counted from the day the home was handed over. Send every defect to the developer, Sunway Flora Sdn Bhd, in writing, with photographs, and have it put right before carpentry covers a wall or a floor.
Then the site visit. We measure each room and the ceiling height, map every air-conditioner and heater point, and draw up your defect list for Sunway. The scope follows: plans for both kitchens, the wardrobes and the A1's inner dining, with the air-conditioner route settled before any ceiling goes in.
Every contractor prices the same Flora drawings, so the joinery quotes can be read line against line. We go through them with you, and look after the works from the first day on site. The management's approval and the lift bookings come first, then the joinery, and the rooms are dressed before your first night in. Each stage is checked against the drawings by the designer who drew them.
With Towers A and B fitting out together, several hundred neighbours will want the same lifts and the same trades. Drawings and quotes take a few weeks, so an early start on the design brings your dates forward. Defect forms for Sunway, the management's consent, the drawings: we keep all of it in order while you settle into your new home.
Bring three things to the first call: your type, A1, B1, C or the penthouse; your side of the floor, Kuala Lumpur or Kinrara; and the list of what your sale package included. Anything on that list is something we won't plan twice. Then tell us who's moving in, and what you'd like to spend. The call is free, and your fee is set out in writing, room by room, before anything is signed.
Sunway aimed these homes at people moving up from nearby, from Sri Petaling, OUG, Old Klang Road, Taman Desa or Puchong. If that's you, a household's worth of furniture comes too. We measure what's coming, and keep what's loved.
Sunway Flora hands over so little that your home can be built in around the way you live. We start from your own Sundays, and the people who share them. Maybe two of you work from home, each wanting a desk out of earshot of the other's calls. Maybe it's grandparents, children and a dog who loves the pet lawn, with a hook by the door for its lead. Tell us who cooks, who visits at Raya, and where the school bags end up, and the plan grows from there.
With SJK (C) Lai Meng and Tzu Chi International School nearby, homework may need a desk of its own, with good light. A desk, a reading chair, a shelf for the toys: name them, and each one gets its wall.
Across three landscaped levels and more than 4.3 acres, there's a 50 m infinity pool for morning lengths, a 1 km jogging and cycling path, a gym, a yoga deck, a Jacuzzi, courts for badminton and basketball, and a rooftop garden above. A private linear park of 1.3 acres keeps the trees that were already growing there. One of its five zones has a mini skate park. With all of that a lift ride away, no bedroom needs to become a gym. The yard can keep a hook for the yoga mat and a basket for wet towels instead.
Keep: the tiled living areas, the laminated bedroom floors and the digital lock on the front door, all new. Adapt: the fourth bedroom by the kitchen, and the junior suite in the corner homes. Add: cabinets for both kitchens, wardrobes, air-conditioners and water heaters, where the specification lists only points and a sink. Check: which row you're on, the Kuala Lumpur side or the Kinrara side, before the lighting is planned.
Taken from Sunway's 2023 brochure. The sale agreement is what binds, so we confirm your home's fittings on the visit.
Sunway's Rent+ scheme courts tenants at Sunway Flora too, and some of these homes will be rented out. A tenanted home wants hard-wearing finishes, adaptable furniture and a quieter palette than one you live in yourself. Here, a hard-wearing fit-out is also quicker to put in, and easier to keep ready between one tenant and the next. And since Sunway sized the bedrooms to take a desk, every tenant can have somewhere to work. Light matters to a tenant as much as to you. So we look at which side of the core the home faces before the colours are chosen.
The order doesn't change. Every bedroom wants its wardrobe, and every room its air-conditioner, before the first viewing. A tenant who cooks will look for the wet kitchen; one who doesn't will be glad of the yard for laundry. The bathrooms arrive new from Sunway, so the spending can go to wardrobes and cooling. And between tenants, the digital lock simply takes a new code, so no keys go astray. We design for the tenant you hope to attract, within the budget we set together, and if you're renting it out furnished our styling service can dress it ready for photographs and viewings.
Our Bukit Jalil page covers the rest of the neighbourhood, from the 1998 Games village blocks to its landed homes. We design in person there, as everywhere in Kuala Lumpur and Selangor. We've also written about Setia Sky Seputeh, where the walnut dry kitchen was designed, about Southpoint Residences, and about Seputeh and Taman Desa as a whole.