

Interior designer at Tangen Residences
Grandparents, children and you, at home in Tangen.
Who sleeps nearest the bathroom, who gets the quiet end of the corridor, who has a door of their own: we settle it with you before the keys.
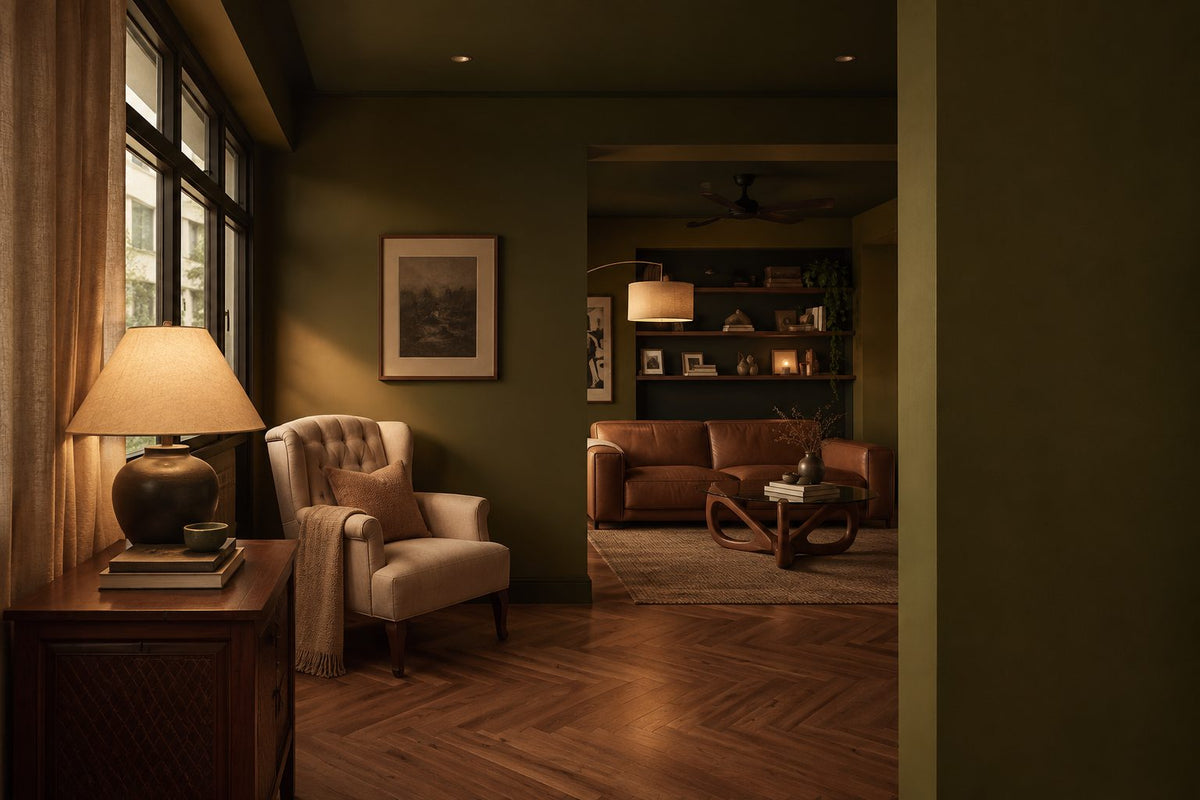
A reading chair in its own corner, a step from the family sofa. In a Tangen four-bedroom, a quiet spot for one generation and a lively one for the rest can sit side by side.
- Developer
EH Property, of the Eng Han Group
- Completion
Expected in 2027
- Homes
413 in one freehold tower of 49 storeys, on 2.8 acres
- Sizes
1,033 to 1,582 sq ft, three or four bedrooms
- Facilities
A 50 m lap pool on Level 7, a sky lounge and cinema on Level 49
Tangen Residences floor plans, and picturing who’ll sleep where
Tangen Residences, a single tower on the North Kiara and Segambut edge, is planned for whole households: three of its four layouts have four bedrooms.
Our interior design starts with who lives where.
When parents move in, or a grown child stays on, a plan has to hold everyone with some grace. Tangen is still being built, so we work from EH Property’s floor plans for now.
EH Property, of the Eng Han Group, is building Tangen Residences: one freehold tower of 49 storeys and 413 homes in Taman Sri Sinar, Segambut, expected in 2027, with about ten homes on each floor by press reports.
Its four layouts run from 1,033 to 1,582 sq ft, and every home has two or three parking bays side by side.
- 1,033 sq ftThree bedrooms and two bathrooms
- 1,281 sq ftFour bedrooms and three bathrooms
- 1,550 sq ftFour bedrooms, with a dual-key option
- 1,582 sq ftFour bedrooms, a large balcony and walls the developer markets as movable
The layout and space
EH Property sells these as ‘sky semi-D’ and ‘sky bungalow’ layouts, aimed at families living across generations. If that’s yours, it’s a useful way to think about them: a four-bedroom here plans more like a small house than a typical KL apartment.
That changes the questions we’ll ask you. Which bedroom suits a grandparent, and which the teenager who stays up late? Where do your shoes, school bags and suitcases live? Two or three parking bays per home suggests as many drivers, each keeping their own hours.
Some of what a house would need sits outside your door: a co-working space on the ground floor, the pool and games room on Level 7, a sky lounge and cinema on Level 49. Your rooms needn’t do everything.
A parcel room downstairs, and finishes the developer has chosen
The ground floor adds a serenity garden, seating on cascading stairs, a mailbox and parcel room and the management office to the co-working space, and Level 7 also has an aqua deck, a pavilion with a barbecue deck and a healing lawn. EH Property lists LED lighting and Green Label paints, and EdgeProp describes warm finishes inspired by bamboo. The developer says it is working towards GreenRE Silver; no award has been confirmed.
With parcels waiting downstairs, the foyer can be kept for shoes and keys. And when a wall is repainted or a lamp is added, we choose paint and light of the same low-emission, low-energy kind, with timber tones that sit with the bamboo rather than fight it.
Tangen Residences interior design, starting with who wants which room
In a Tangen home, we start with who sleeps where, then the dual-key door, any wall you’d move and the balcony.
Colours and furniture follow once everyone has a room that fits.
If three generations will live here
With several generations under one roof, a grandparent wants the room nearest a bathroom and furthest from the television; a teenager, the one furthest from everyone. We map the household before drawing a wardrobe.
If a parent, a grown child or a tenant needs their own door
The 1,550 sq ft Type D comes with a dual-key option, so part of it can have its own door. Each of them needs different locks, soundproofing and surfaces, and we’ll plan for whoever it is.
If you’d like a bigger living room, or a fourth bedroom
EH Property markets the Type A’s L-shaped walls as removable. Taking them out gives you a larger living room, though you lose the fourth bedroom. We confirm with the developer and management what may come out, and when.
If you dream of breakfast outside
Type A comes with a large balcony, a room in itself in KL’s heat and rain. We’ll plan shade, a ceiling fan, flooring that drains and some privacy from the floors around, so you’ll really use it.
If your keys come with furniture
EH Property has offered partly and fully furnished packages. If yours includes one, we list what it includes, keep whatever suits your household, and spend only where it falls short.
If the cooking is serious
EH Property’s plans give Types B and C, and the Type D on the sales site, an open kitchen with a counter facing the dining table, and a wet kitchen in the yard behind a door. Type A has its kitchen with a separate yard. So the frying and steaming can stay behind that door, and the open counter can be planned for breakfast, homework and the conversation that goes with them.
None of the four plans shows a helper’s room. If someone will live in to help, we decide with you from the start where they sleep and keep their things, because no plan has set a room aside for them.
If bedroom 1 has its own bathroom
On EH Property’s Type B plan, bedroom 1 reaches its bathroom through a short wardrobe passage, and Type C gives bedroom 1 an en-suite too. That passage is the most useful storage in the home: hanging on one side, drawers and shoes on the other, and a light that comes on with the door, so the bedroom itself can stay clear.
What interior design costs at Tangen Residences
At Tangen Residences, the Sundays in Bed design fee is an estimated RM19,745–26,875 for a 1,281 sq ft four-bedroom and RM16,180–19,745 for the 1,033 sq ft three-bedroom. It is a fee per room, agreed in writing before we begin.
- Each room we design
- RM3,565
- Living and dining
- RM5,485
Here is what sets the design fee for a Tangen home. Count the bedrooms first, because our fee follows them. That is why every four-bedroom layout here starts at the same estimate, whatever its size.
EH Property hasn’t published the kitchen layouts yet, so the kitchen is priced with the living and dining until we see your plan.
4 bedrooms: 4 rooms at RM3,565, plus the open-plan living and dining at RM5,485. The foyer and utility yard are designed free.
Within each level, the lower figure covers the essentials; the upper figure adds extras such as a feature wall, LED strips and a kitchen island.
What the two levels mean
Curated. Melamine or laminate carpentry, quartz or sintered stone tops, the existing ceiling kept or a new plaster ceiling. Furniture from Commune, Cellini, Fella Design, Dezign District, Poet Living, Big Brain, Gudang, Crown Livin and Dadswood.
Bespoke. Detailed joinery, sintered stone tops, a plaster ceiling with detailing. Furniture from Space Furniture, Tekni, BoConcept, King Living, Ambient Living, Stanzo, Forest Furniture, Roche Bobois, XTRA, Urban Edge, Molteni&C, Nostaloft, Flexform, Janine and Chesters Collection.
How the fee works
The sum is agreed in writing before we start and paid in instalments. Moving a Type A wall or choosing a better worktop changes the builder’s figure, and ours still follows the rooms. How our fees work
For a Type B four-bedroom finished at Curated, expect about RM180k–321k including our fee.
In a new Tangen home, the design work usually gathers around wardrobes for four bedrooms, the dual-key half or a moved wall, and the balcony. Whatever floors you’re handed can stay if they suit you. Until contractors quote, each figure is a guide.
| Home | Our fee | Curated | Bespoke |
|---|---|---|---|
| Type B, 4-bed 1,281 sq ft | RM19,745–26,875 | RM161k–294k | RM336k–705k |
| Type C, 3-bed 1,033 sq ft | RM16,180–19,745 | RM141k–260k | RM300k–631k |
| Type A or D, 4-bed 1,550–1,582 sq ft; dual-key option in Type D | RM19,745–26,875 | RM161k–294k | RM336k–705k |
Lower figure: the living and dining and every bedroom. Higher: one more room in the Type C and two in the four-bedrooms, say an enclosed or wet kitchen and a bathroom. Our fee counts rooms, not square feet, so every four-bedroom starts level.
These are October 2026 guides; only contractors can quote.
How these figures are worked out
Each row assumes a newly handed-over Tangen home with its bathrooms kept as built.
We’ve allowed for air-conditioners, a washer-dryer, hob and hood, kitchen cabinets and wardrobes. Tangen’s handover list isn’t public yet; anything in it, or in a furnishing package, that you keep brings your total down.
Furnishing to let?
Where the building’s rules allow, a dual-key Type D can be let in part while the family keeps the rest. For a home or a part you’ll let, our Essential level, with Ikea, SSF Home and Harvey Norman furniture, is quick to finish and simple to look after. The design fee doesn’t change with the level.
Renovation and furniture at Essential, before our fee
- Type B, 4-bed
- RM85k–135k
- Type C, 3-bed
- RM74k–118k
- Type A or D, 4-bed
- RM85k–135k
Begin with a conversation
Bring your Tangen type and a sense of who will be moving in. The estimate comes with us to the call.
Or begin with a figure
Answer a few questions about your space, and you’ll have an estimate to consider in your own time.
Your Tangen Residences interior designer, holding your place at handover
At Tangen, design can begin now from the floor plans, so only measuring and quotes wait for the keys.
We design and manage; contractors you choose do the building.
Level 7 in full, and the five homes on Level 49
Level 7 is more than a pool deck. It holds a 50 m lap pool and a children’s pool, a gym, a multipurpose hall with a badminton court, a sauna, a jacuzzi, a jogging and cycling track and an indoor games room. In a household of three generations, that is where the energy can go: a teenager’s racquet needs a hook by the door, not a bedroom of its own.
Agents count eight to ten homes on most floors, and only five on Level 49, which shares its floor with the sky lounge, cinema, garden and studio. If yours is one of the five, we ask management early how late those rooms stay open, and where a shared wall meets a bedroom, we plan a lined wardrobe along it to soften the sound.
- Who lives where FreeWhich type, who will live there (or behind the dual-key door), and what came with your purchase.
- Keys, then the tape measure RM200, waived if you go ahead with usOnce the keys are out: a tape measure in every room, the Type A walls and the balcony checked, and a note of what EH Property installed and what should stay.
- Scope on paper, beds assignedRooms and fee agreed on paper first. Then layouts, joinery, lighting and finishes, with each bedroom’s occupant settled before anything is ordered.
- Builders compared, you chooseEvery contractor prices the same drawings, so their numbers can be compared fairly. We read them through with you, and you decide who builds.
- Works, then the family arrivesWe book the service lift and deliveries with management, keep the trades in order, check each stage, and style the rooms before the household moves in.
When 413 households take their keys in the same few months, inspection slots, service-lift bookings and DBKL paperwork all queue together. Holding your place in that queue and chasing the replies is ours to do, and we’ll say the moment anything moves. The full process
Inspect first, renovate second
Tangen is expected in 2027. At vacant possession, give EH Property a written list of every defect; the defect liability period in your sale agreement, normally 24 months, runs from that date, and repairs are simplest to claim before any contractor has started.
As a Kuala Lumpur address, your works need DBKL approval, normally applied for by your contractor. The renovation deposit, working hours and lift-booking rules will be set by Tangen’s management; until they’re published, we ask for them in writing.
Renovating at Tangen Residences for the years to come
A Tangen four-bedroom might hold a young family today, and a parent moving in or a grown child coming home a few years on.
We plan for both.
So we ask about the years ahead as well as this one: the cot that becomes a desk, the bathroom that may later need a step-free shower, the guest bed that turns permanent. We’ll plan a home that can change with you without another renovation.
Before you change anything at Tangen
- KeepWet pointsBathrooms and the kitchen run, where EH Property’s plans put them
- AdaptWalls, second doorType A’s movable walls; Type D’s dual-key half
- AddStorage, shadeWardrobes for four bedrooms, and shade and seating on the balcony
Read from EH Property’s published layouts. Your sale agreement sets what’s handed over, and we go through it with you at handover.
What has it cost to renovate homes nearby?
No Tangen home is finished, so none has a renovation record yet, ours or anyone’s. The published records closest to Tangen’s sizes, all by other firms, are three at South Brooks, in the Desa ParkCity township: three-bedrooms of 1,001 to 1,537 sq ft, at RM100,000–150,000, six to twelve weeks on site.
Across Desa ParkCity’s condominiums the median is RM92 per sq ft, a figure from another township, so read it as a broad guide only. The records are on the Desa ParkCity renovation cost index.
If we begin early enough, your drawings and compared quotes can be ready by the time your keys are, with our fee in writing before any of it.
A card for each generation, and the quieter rooms on Level 49
EH Property lists a 24-hour guard patrol, CCTV, a card-access barrier and restricted floor access. If three generations share your home, plan a card for everyone who comes and goes alone: a grandparent, a teenager, a helper, or whoever lives behind the Type D’s second door.
Level 49 holds more than the lounge and cinema: a sky garden, a yoga and dance studio, a reading nook and a meditation deck. A parent who wants a quiet hour, or a teenager who dances, may find it up there, and no bedroom at home has to give up its bed.
The tower stands on 2.8 freehold acres with a residential title.
FAQ
Tangen Residences, before and after handover
Is Tangen Residences part of Desa ParkCity?
No. Tangen is a single freehold tower in Taman Sri Sinar, on the North Kiara and Segambut side of Kuala Lumpur, built by EH Property of the Eng Han Group. It sits between Mont Kiara, Sri Hartamas and Desa ParkCity, under DBKL.
Who could live behind a Type D’s dual-key door?
Whoever you choose: a parent who wants their own front door, a grown child, or a tenant. EH Property hasn’t published how the Type D divides, so we read your floor plan first, then plan locks, sound insulation and surfaces for that person.
A Type D plan on the project’s sales site, which is run by agents rather than EH Property, shows one way it splits: a shared foyer, then two doors. Behind one is a three-bedroom home with two bathrooms, a dry kitchen and a wet kitchen; behind the other, a suite with its own dining corner, dry and wet kitchens and bathroom. We check it against the plan in your sale agreement.
Can the walls in a Type A come down?
EH Property markets the Type A’s L-shaped walls as removable, to open the living room or keep a fourth bedroom. Before any comes out, we check with the developer and management what is allowed, and when, then draw both versions.
On EH Property’s own Type A plan, the hatched wall that can come out runs between bedroom 3 and the kitchen, and the same plan lists a three-phase electricity supply among its features. That supply gives headroom for an induction hob, an oven and several air-conditioners running at once, so we plan the kitchen appliances with it in mind.
What might a Tangen four-bedroom cost to renovate and furnish?
A 1,281 sq ft Type B runs to about RM161k–294k for renovation and furniture at Curated, or RM336k–705k at Bespoke, with our design fee on top. Curated pieces come from makers such as Commune, Cellini and Poet Living; Bespoke ones from Space Furniture, BoConcept and Molteni&C. Builders’ quotes settle it.
Should I take the developer’s furnishing package?
Weigh it against how your household will live. A package saves time, but anything that doesn’t suit you gets paid for twice. Send us its list and your floor plan, and we’ll go through it with you on a free call.
Tangen is expected in 2027. When should design begin?
About six months before your keys. The layouts are public, so rooms, joinery and any moved wall can be drawn now, then checked on site at handover while EH Property works through your defect list.
EH Property soft-launched Tangen in September 2023, and one portal lists completion for the fourth quarter of 2027, so there is time to settle the rooms before the keys arrive.
What are the floor plans at Tangen Residences?
Tangen Residences has four layouts, from 1,033 to 1,582 sq ft: a three-bedroom of 1,033 sq ft with two bathrooms, and four-bedrooms of 1,281, 1,550 and 1,582 sq ft. The 1,550 sq ft Type D comes with a dual-key option, and the 1,582 sq ft home has a large balcony and walls the developer markets as movable; every home has two or three parking bays side by side.
Who is building Tangen Residences, and when will it be completed?
EH Property, of the Eng Han Group, is building Tangen Residences, one freehold tower of 49 storeys and 413 homes in Taman Sri Sinar, Segambut, expected in 2027. The tower stands on 2.8 freehold acres with a residential title, and the developer says it is working towards GreenRE Silver, though no award has been confirmed.
What facilities does Tangen Residences have?
Tangen Residences puts most of its facilities on Level 7: a 50 m lap pool and a children’s pool, a gym, a multipurpose hall with a badminton court, a sauna, a jacuzzi, a jogging and cycling track, an indoor games room, an aqua deck and a pavilion with a barbecue deck. Level 49 adds a sky lounge, a cinema, a sky garden and a yoga and dance studio, and the ground floor has a co-working space and a mailbox and parcel room.
Can I see photos of a Tangen Residences home you’ve designed?
Not yet: Tangen Residences is still being built, and no Tangen home is finished, ours or anyone’s. Until the keys come, we design from EH Property’s floor plans.
What interior design services do you offer at Tangen Residences?
We offer condo interior design at Tangen Residences for three- and four-bedroom homes of 1,033 to 1,582 sq ft, renovation design included. We draw the plans, compare contractors’ quotes with you and manage the works on site, and contractors do the building. Interior styling and furnishing through our Procurement Concierge are available on their own, and Virtual Design serves homes outside Kuala Lumpur and Selangor.
Interior design Interior styling Condo interior design Virtual Design
Room for every generation. Shall we plan yours together?
Tell us your Tangen type and who’ll be living there, and send the plan from your sale agreement. The call is free, and our estimate of the design fee follows in writing before anything is agreed.
Free · your fee is agreed in writing before we start · Our reviews on Google