

The rooms
Made to fit your walls, and your days
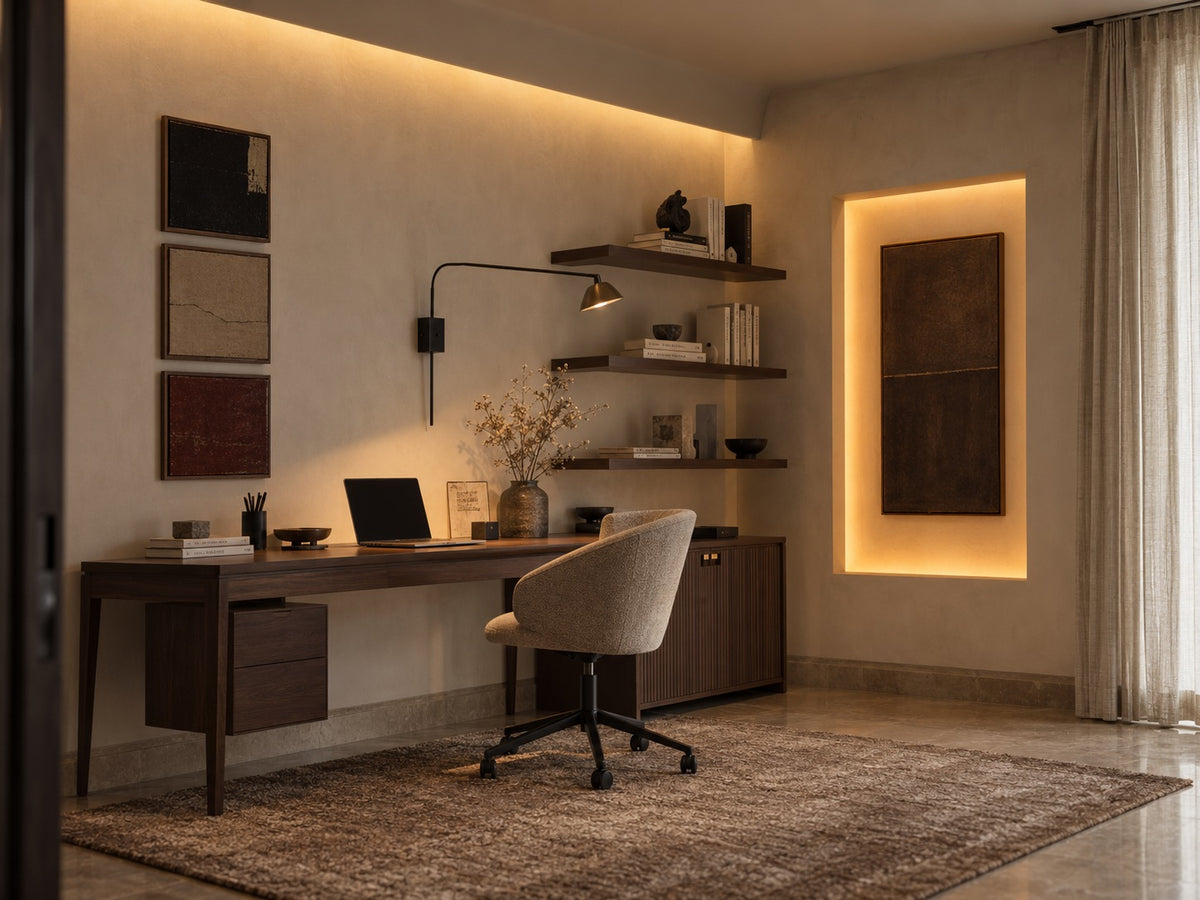
A desk where the morning light falls. Wardrobes to the ceiling, so the room stays calm. Every piece drawn to your walls, and to how you'll really use the room.
Your Solasta home begins with a conversation
Shaped around how you live, with us beside you every step of the way.
Welcome to Sundays in Bed. We're an interior design company based in Kuala Lumpur.
Living here
Behind a home that looks effortless sit a hundred decisions: what to keep, where to spend, which materials sit well together, who speaks to the management. We're here to walk you through every one of them, from the first conversation to the night you first sleep there.
And we start with your days, not the floor plan: where you'll drink the first coffee, where the laptop lives on a work-from-home day, where everyone ends up when friends come over.
A desk where the morning light falls. Wardrobes to the ceiling, so the room stays calm. Every piece drawn to your walls, and to how you'll really use the room.
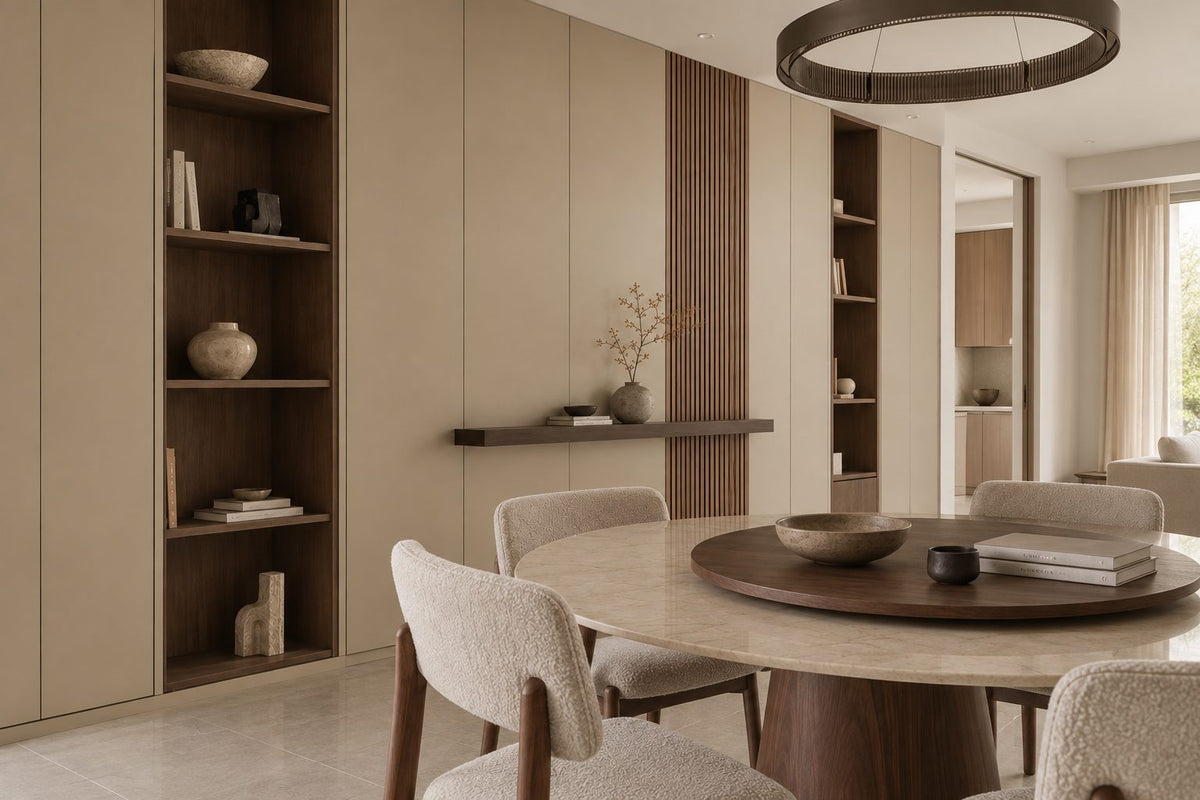
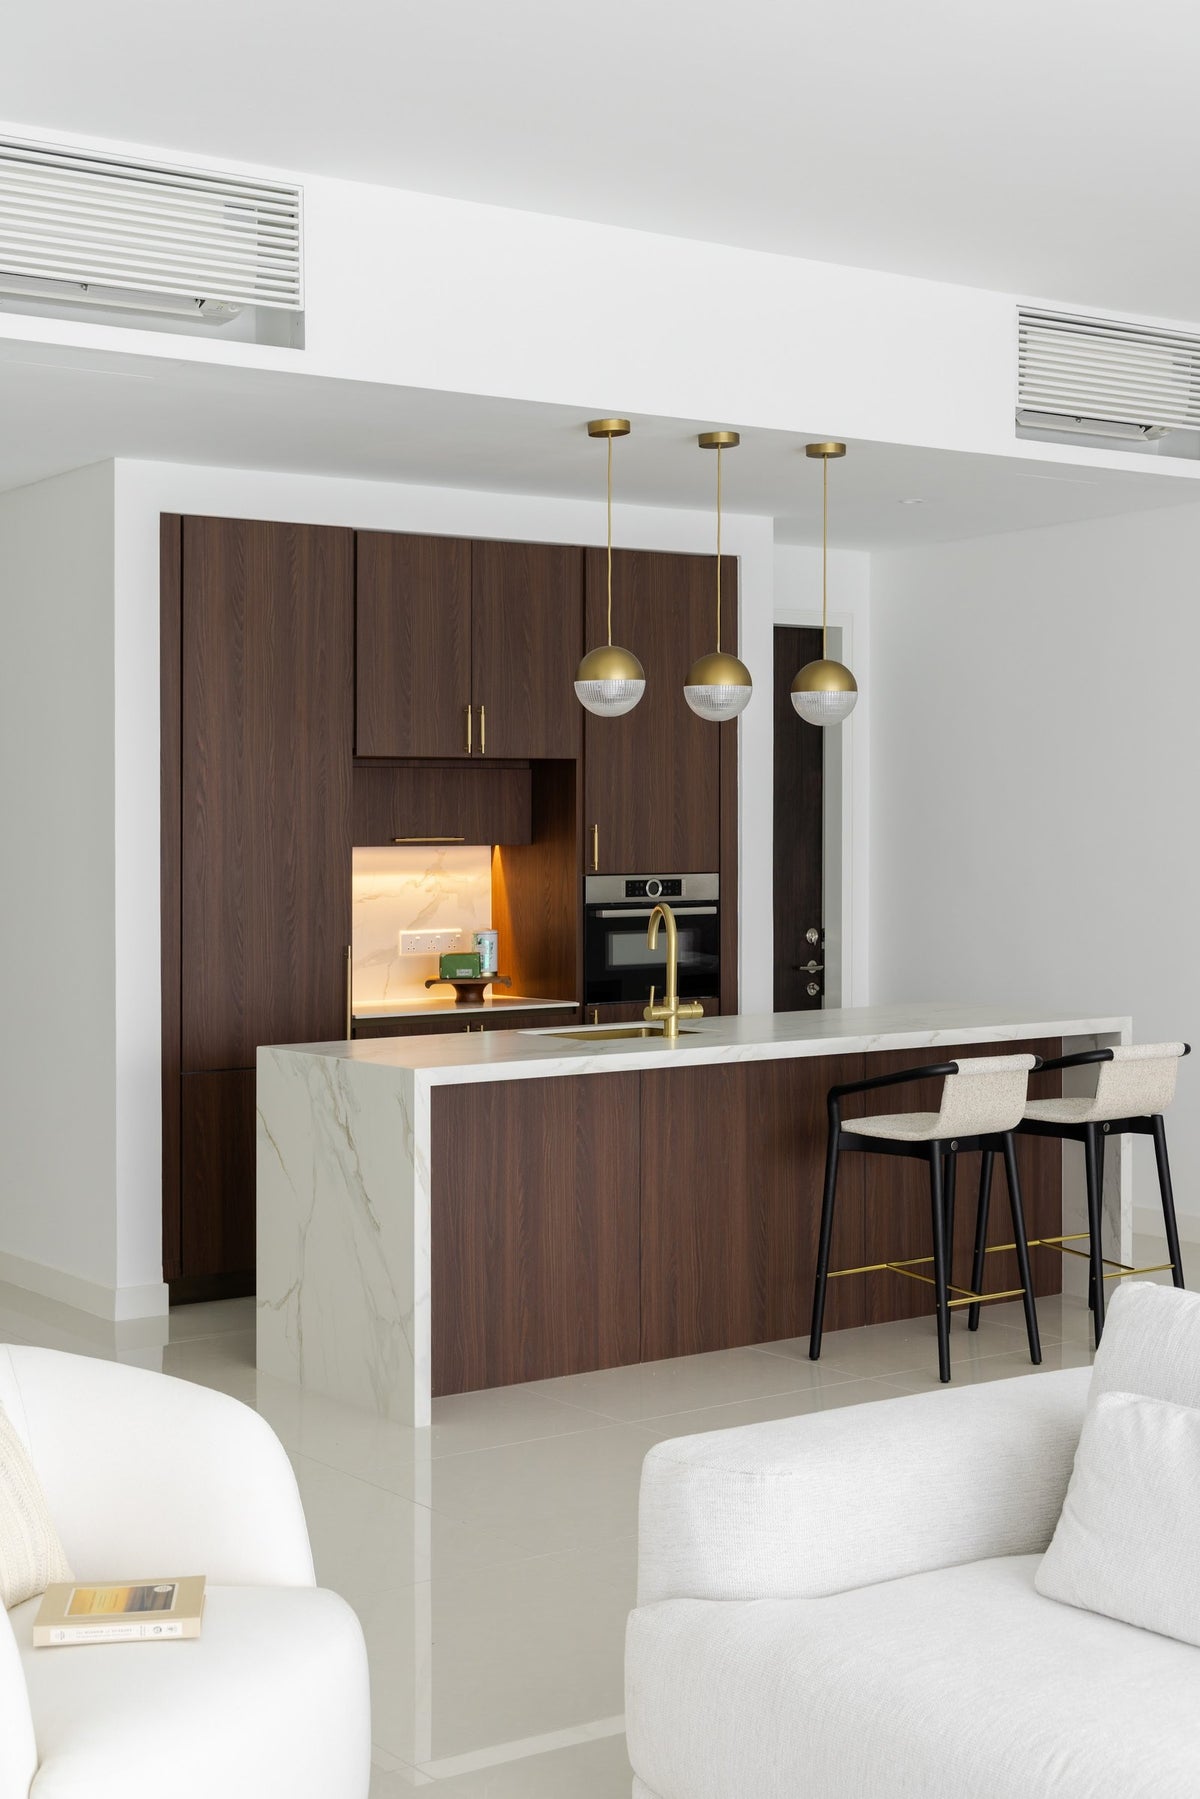
Timber, stone and brass where your hand rests. One piece you'll love, like a halo of bronze over the table. Long dinners, easy clean-ups, the rest left simple.
The management's consent, the drawings, the contractors' dates. All of it stays with us. Your first weeks are for deciding where the shoes go, not for forms.
Our work
Each of these began the way your Solasta home will: with a conversation about the days you'll spend in it.
From there, every room was drawn around the people who live there, from where your morning coffee is taken to where the evening winds down, and carried through from the first call to the first night in. Different homes, different people, the same way of working.





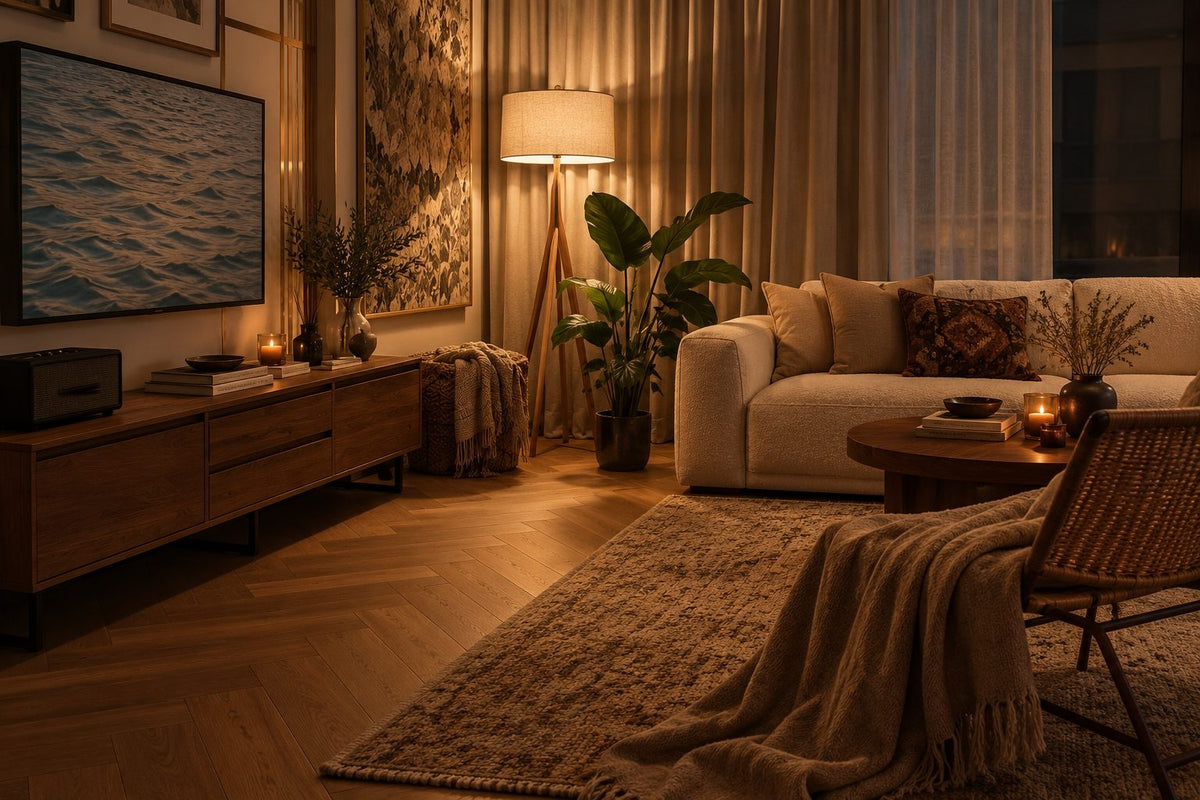
A space for film nights · Seputeh
Working together
You won't have to work any of this out alone. We listen before we draw, and we'll say plainly where the money is best spent. One designer holds the whole story, from the first call to the handover. Everything is agreed in writing before it begins.
Who the home is for, how you'd like to live in it, and what you'd like to spend. We listen before we draw. Start before the keys come in late 2026, and the design is settled by the time they do. We measure once you have them, and finish the drawings to the real walls.
Every room drawn the way you'll really use it. How you move through it, where the light falls, what you'll touch each day. We'll say where spending more matters, where a simpler choice works, and what you can keep.
Every piece ordered to the timeline, from furniture lead times to the clean once the works are done. Be as involved as you like, or leave it with us.
The application, then the works. The designer who drew your home checks it on site. The rooms are dressed once the dust has gone.

“Home is the story of who we are, and a collection of all the things we love.”
Angelica, Sundays in Bed founder.
“She balanced costs and practicality. Appreciate her not trying to upsell like other companies.”
T Y, from our Google reviews
“Angelica not only took the time to carefully learn our tastes and requirements, but really sought to understand us as people as well.”
Victor, from our Google reviews
“Angelica has made my condo unit into a home. She is professional, decisive, and yet she truly listens to our wishes and needs.”
Sue, from our Google reviews
Press & recognition





What interior design costs at Solasta Dutamas
Choose your unit type below and we'll price your Solasta home online, room by room, in a few minutes. Nothing to sign and nothing to pay. One fixed design fee for each room, agreed in writing before anything begins, and it never rises with the build cost. The build and the furniture are quoted separately. When you'd like to talk it through, we're here, and the first conversation is free.
What your quote covers
Your unit type
Your fee comes to you in writing, to whichever address you choose.
Late-night snack runs · Seputeh
Because we start with you, not a catalogue. We take the time to understand how you spend your time with others and on your own, what you expect and what is realistic, and what you need before what you want, then design to find that balance. Every home is drawn for its owner, and we stay with you from the first call to the handover.
Not personally, but we work with trusted contractors who will. We design your Solasta home, then get our contractors to quote it up and manage the works on site. The contractors' fee is separate from our fixed design fee, always. We do this to give you the confidence that our advice on where to spend is never tied to what gets built.
That's fine. Bring the things you love, your floor plan, a few saved images, or just a sense of how you'd like the home to feel. We find the direction together, and you see it on paper before anything is bought. Keys due in late 2026? The design takes one to two months, so an early conversation means the design is settled before the keys come.
Yes. We design over video calls and email. Once the keys are in, we measure and photograph the home and manage the works on site. You follow every step from wherever you are. Outside Kuala Lumpur and Selangor, we design the same way over video and hand you the drawings for your own contractor.
Through the management first. At Solasta Dutamas, it approves the works, and your contractor then sees to the DBKL permit. Three towers share one entrance road and one car park, so the management's rules weigh more than usual: its deposit, its quiet hours, and the way lifts and loading are booked. We have them in writing before a single van is sent, and every noisy day is planned inside them. Your part is a signature or two.
Yes. A Solasta Type A could suit someone who takes the covered walkway to the train each morning, and we'd plan it for their working week. Hard-wearing fabrics, and storage that closes. A sofa whose covers come off to wash. The small room set up as a study, with a desk deep enough for two screens. The colours stay quiet, so a tenant's own things can show. Before the photographs, we style each room, so it looks lived in rather than staged.
Yes. Interior styling is a service on its own. We work with what you own, add only what's missing and dress each room, usually in one to two weeks. It suits a furnished home, a home you're renting out, or one you'd like photographed. Design and styling can also be combined in one project.
A fixed fee for each room, set in writing before anything begins. One room or the whole home. You pay in stages that follow the work, each after something you've seen and approved. The build and the furniture are quoted separately. Our fee is fixed, so it does not rise when you spend more. How our fees work.
The project
A few details that help us shape our design approach for this property.
Lay Solasta's six plans next to one another, and only 180 sq ft separates the smallest from the largest. With the plans this close, floor area decides little. Where everything you own will live decides a great deal.
YNH Property, a developer founded in 1982, is building 1,159 freehold homes on a 3.52-acre site off Jalan Dutamas 5. They rise in three towers: Block C of 42 storeys, and Blocks A and B of 33.
| Type | Size | What sets it apart |
|---|---|---|
| A | 720 sq ft | Two bedrooms, or a bedroom and a study; the kitchen sits beside the foyer |
| A1 and A2 | 750 and 800 sq ft | Two bedrooms, or a bedroom and a study, with a little more floor |
| B | 880 sq ft | Three bedrooms, the third sometimes drawn as a study |
| B1 and B2 | 900 sq ft | Three bedrooms, or two and a study; the largest plans here |
From the largest two-bedroom to the smallest three, the plans grow by just 80 sq ft, and gain a room. So every room is compact, the small room most of all, and none of them forgives a wasted corner. A room marked study can sleep a guest on a single bed, and one marked bedroom can hold a desk.
Types A, B and B1 each have two bathrooms on their plans, so two of you can get ready at once. Whatever your type, we draw from your sale agreement's own plan until we can measure the home itself.
At launch, YNH planned the towers' shared spaces: pools, a gym, a playground, a childcare room, and a multi-purpose hall with room for badminton. Each tower was to have a sky deck of its own, somewhere to take the evening air after a day indoors.
Type names and sizes as reported in July 2024; the towers, the homes and the shared spaces from The Edge, August 2023.
Solasta homes are due to arrive partly furnished. At launch, YNH specified a fitted kitchen with its appliances, wardrobes in the bedrooms, and an air-conditioner in each bedroom and the living room. So from the first day, you could cook, hang your clothes and sleep cool.
Some buyers were offered more in 2024: furnishing for selected homes, and help towards made-to-measure built-in cabinets for others. If you took either, those pieces come with your keys, and our drawings begin from them. Their sizes go onto the plan first, and the rest of each room follows.
Should the rest stay? Usually, yes: it's new, and sound joinery is worth keeping. If a finish jars with your plans, only the doors need to change, and the drawers and shelves behind them carry on. A wardrobe that can't hold everything can run further along its wall, in the same finish, so nobody sees where the old one ends. If an appliance doesn't suit you, its replacement is chosen to the same size, and the cabinet around it stays.
The cooling shapes more than the temperature. Each bedroom's air-conditioner arrives already on its wall. So in a compact room, four things are fixed from the outset: the door, the window, the wardrobe and the unit. The bed, the lamps and any desk find their places between them.
The small room needs a closer look. Whether it comes with a unit of its own may depend on whether your plan calls it a bedroom or a study. We check your sale agreement's list before planning a desk, a cot or a guest bed in there. Nobody should sleep in the one room left warm.
Keep: the fitted kitchen and the cooling, both new on the day. Adapt: the wardrobes, with new doors or more length. Add: lighting, curtains and every loose piece, none of which arrive at handover. Check: every item on your sale agreement's list, and anything you took from the 2024 offer.
From YNH's launch description of its partly furnished homes, with kitchens by Signature; The Edge's report of August 2023; and YNH's furnishing offer of August 2024. Your sale agreement outweighs all three.
Everything you own can find its place in a Solasta home, as long as the places are planned before the boxes arrive. In a home of 900 sq ft or less, two things come first: who lives there, and where everything is kept. So tell us what's coming with you: the shoes, the files, the books, the stack of chairs for open house. Every drawing we make starts there.
If the foyer has three jobs to do. In the 720 sq ft plan, the kitchen sits beside the foyer and opens straight onto the living room. So the hall, the hob and the sofa share one short stretch of floor, and the kitchen counter may well be the first surface you reach. A closed cupboard by the door takes the vacuum cleaner, the bags and the wet umbrellas, and the shoes get one of their own. Then the counter stays for cooking, and coming home stays calm.
If you own more than fits. At 720 to 900 sq ft, every freestanding cabinet costs floor. Full-height joinery in the foyer and the study holds more, and keeps each room feeling wider. Up high go the things you need rarely; at hand height, the things you need daily.
If there are two laptops in the home. The small room goes to whoever takes the most calls, and its shelves and light are drawn for them. A second screen, a lamp angled at the keyboard, and the printer off the dining table at last. The other laptop has a table in the bedroom that doubles as a desk, cleared every night before bed.
If a bedroom must hold more than sleep. A chest at the foot of the bed keeps the thicker quilt for nights the air-conditioning runs cold. Bedside tables have drawers, not open shelves. In a compact Solasta bedroom, each piece earns its floor by holding something.
If the suitcases need a home. A bed with a lifting base takes the big cases flat beneath the mattress. The cabin bag waits at the top of the foyer cupboard. Hidden, and still within reach when the next holiday comes round.
Give everything a place, and the floor is left for living.
In most Solasta homes, the kitchen isn't closed off. It shares the room you live in. Nothing separates the hob from the sofa, so whatever's cooking, the whole home knows: ikan bilis crisping for nasi lemak, rendang darkening slowly on a Sunday, coffee at seven. That's the pleasure of an open kitchen, and its one demand.
For eggs, noodles and a light stir-fry, the fitted appliances may well be enough. If you cook with a wok every night, a stronger hood is the one change worth making early. The smoke is drawn away, and last night's dinner doesn't linger in the living room.
Mornings ask for less: a corner of the counter kept clear for the kettle, the toaster and two cups, with a socket at the right height. Then breakfast never waits for last night's washing-up.
In an open kitchen, doors do more than shelves. A larder cupboard hides the air fryer, the mop and the week's recycling, and the counter holds only what you use each day. Wiping down at night takes a minute.
Beside the dining table, a wall of cupboards holds the serving bowls, the table linen and the board games. After supper, the table clears into the wall. When Chinese New Year arrives, the folding table comes down from the top shelf, the dishes line the counter, and the sofa takes the overflow.
For an evening, even 720 sq ft can hold the whole family.
Solasta stands beside the DUKE, and a covered walkway leads from the towers to Segambut KTM station. Publika and Solaris Mont'Kiara are within 2 km, and between the highway and the trains, the rest of Kuala Lumpur is easy to reach.
Depending on your floor and which way you face, you may hear a little of both: the highway as a steady hum, a train now and then. When we measure, we note which rooms face the highway and which the railway, before a bed is placed.
Traffic is easy to ignore over dinner, and harder at midnight, when the room falls still. Soft things quieten a room best. Curtains, lined, long enough to brush the floor. A rug under the bed. A fabric headboard, an armchair, a heap of cushions. And on the noisy wall, full-height joinery packed with books and clothes, standing between the room and the road.
The bed takes the quieter wall wherever the layout allows, and the desk takes the window. If you sleep lightly, the same lined curtains hold back the early light as well as the sound. Where a curtain won't suit, a blind made to soften sound fits inside the frame.
New glass would quieten a room most of all. But windows belong to the face of the building, so changing them rests with the management, and we ask first.
From a high floor facing the DUKE, the traffic after dark becomes a line of moving lights. That's worth a seat by the glass.
Then the city can carry on outside, and the bedroom keeps its own hours.
The fitted pieces, from the kitchen to the wardrobes, give a Solasta home its bones. Its character arrives with what you add: the light, the fabric, the furniture, the things you'll touch and look at every evening.
Start with the sofa. One that fits is measured twice: against its wall, and against the walk past it. In a compact living room, a three-seater with slim arms often seats more than a deeper one with a chaise. Raised on legs, it shows more floor, and the room reads larger.
Then the light, all of it yours to plan. A single light overhead flattens a small room. Three or four lamps at different heights give it depth: one beside the sofa, a pendant just above the plates, a reading light by each pillow. After dark, the walls seem to step back.
In the bedrooms, the same rule holds: a lamp by the bed, another by the chair, and the ceiling light saved for cleaning day.
In the living room, hang the curtains just under the ceiling, and let them run past the edges of the glass. A sheer goes behind them. Drawn back, they let in more of the day. Drawn across, the sheer blurs the traffic below.
Fabric is chosen by hand as much as by eye. Linen at the windows, wool underfoot, cotton on the bed. Set the sofa's front legs on a rug, and the living area holds together, separate from the kitchen floor.
In an open plan, the fitted kitchen is always in view, so its doors set the palette's first note. The paint, the sofa fabric and the rug are chosen to suit them. Colour can arrive in things you can change: a throw, a vase, the spines of your books.
It's the part of a Solasta home you'll live with most closely, and the part most worth choosing slowly.
YNH launched Solasta a tower at a time: Block C late in 2022, Block B early in 2023, and Block A that October. All three are due in the same quarter, so the keys to 1,159 homes come at much the same time.
In those first months, three towers' worth of contractors will want the lifts, and all of them the early mornings. The car park may fill with vans before it fills with cars. So we book your lift slots and van times with the management early, and fit your works between everyone else's.
With the keys in, we measure each room with you beside us. Every kitchen drawer is pulled out to its stop, every wardrobe door swung open. What stays is written down there and then.
Two things are settled before the trades arrive: your defects, with YNH, and the works, with the management. If the seller on your sale agreement is Kar Sin, YNH's own company, the defects go there instead. Nothing is drilled until every one is logged.
Moving day comes only after the last trade leaves. Its lift slot and van time are booked too, and every box can be labelled with its room.
Around you, three towers will be settling in. Inside your door, the boxes can go straight to their shelves.
The nearest likeness is Solaris Parq, lived in since 2022: compact plans, a small room to settle, and kitchens that came fitted. Papyrus North Kiara, The Fiddlewoodz and TuJu Residences each begin from a different plan, and the Dutamas page shows where all four sit.