

The rooms
Made to fit your walls, and your days
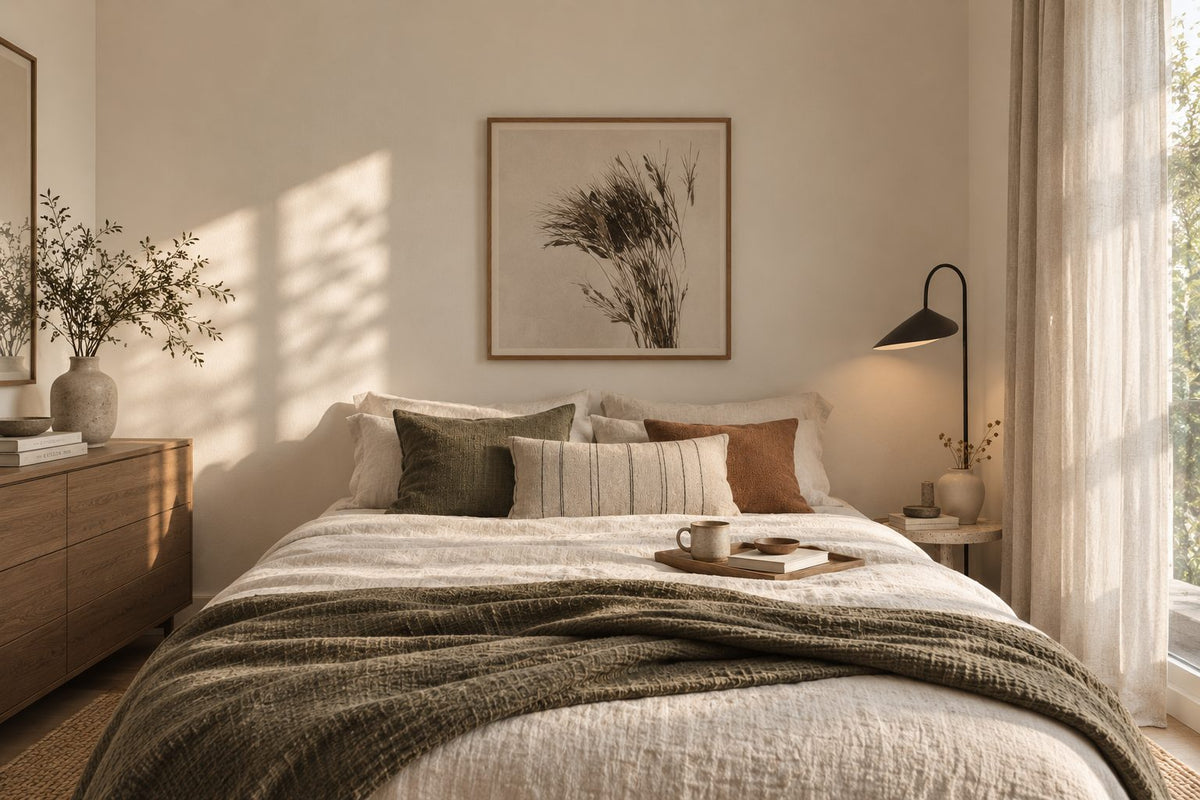
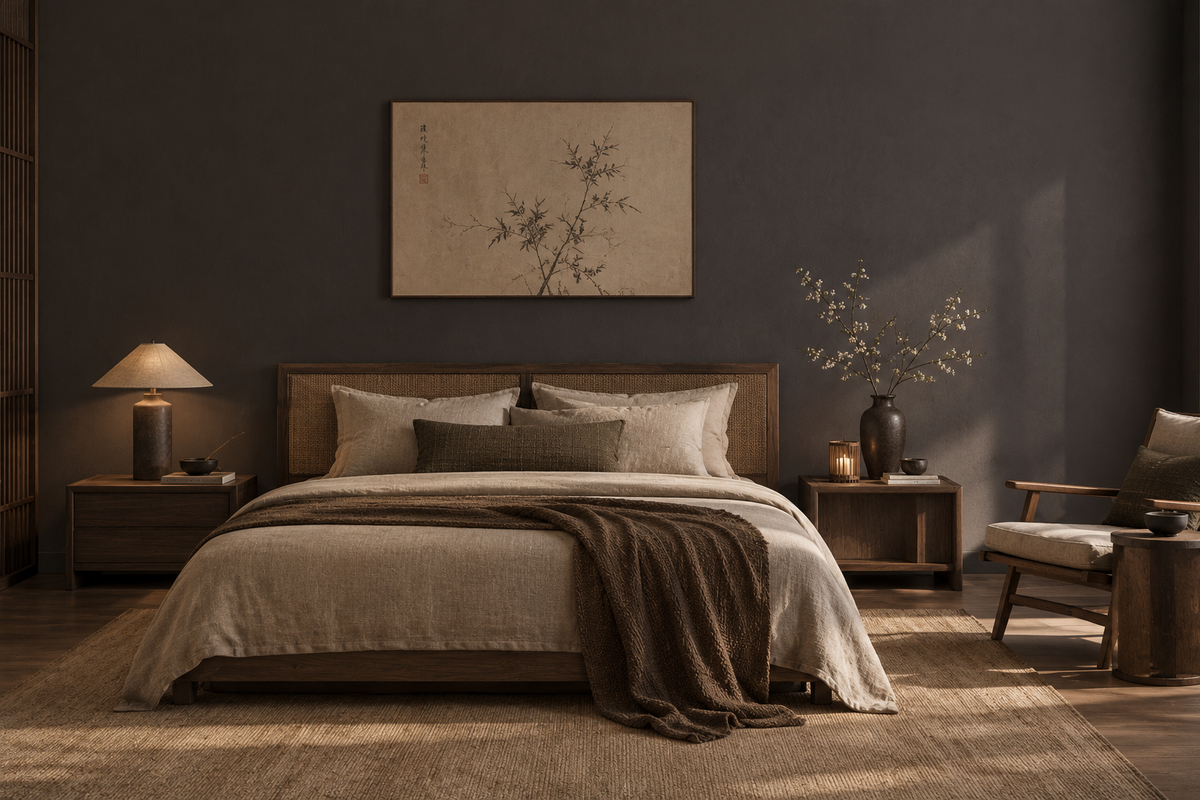
A desk where the morning light falls. Wardrobes to the ceiling, so the room stays calm. Every piece drawn to your walls, and to how you'll really use the room.
Your Papyrus home begins with a conversation
Shaped around how you live, with us beside you every step of the way.
Welcome to Sundays in Bed. We're an interior design company based in Kuala Lumpur.
Living here
Behind a home that looks effortless sit a hundred decisions: what to keep, where to spend, which materials sit well together, who speaks to the management. We're here to walk you through every one of them, from the first conversation to the night you first sleep there.
And we start with your days, not the floor plan: where you'll drink the first coffee, where the laptop lives on a work-from-home day, where everyone ends up when friends come over.
A desk where the morning light falls. Wardrobes to the ceiling, so the room stays calm. Every piece drawn to your walls, and to how you'll really use the room.
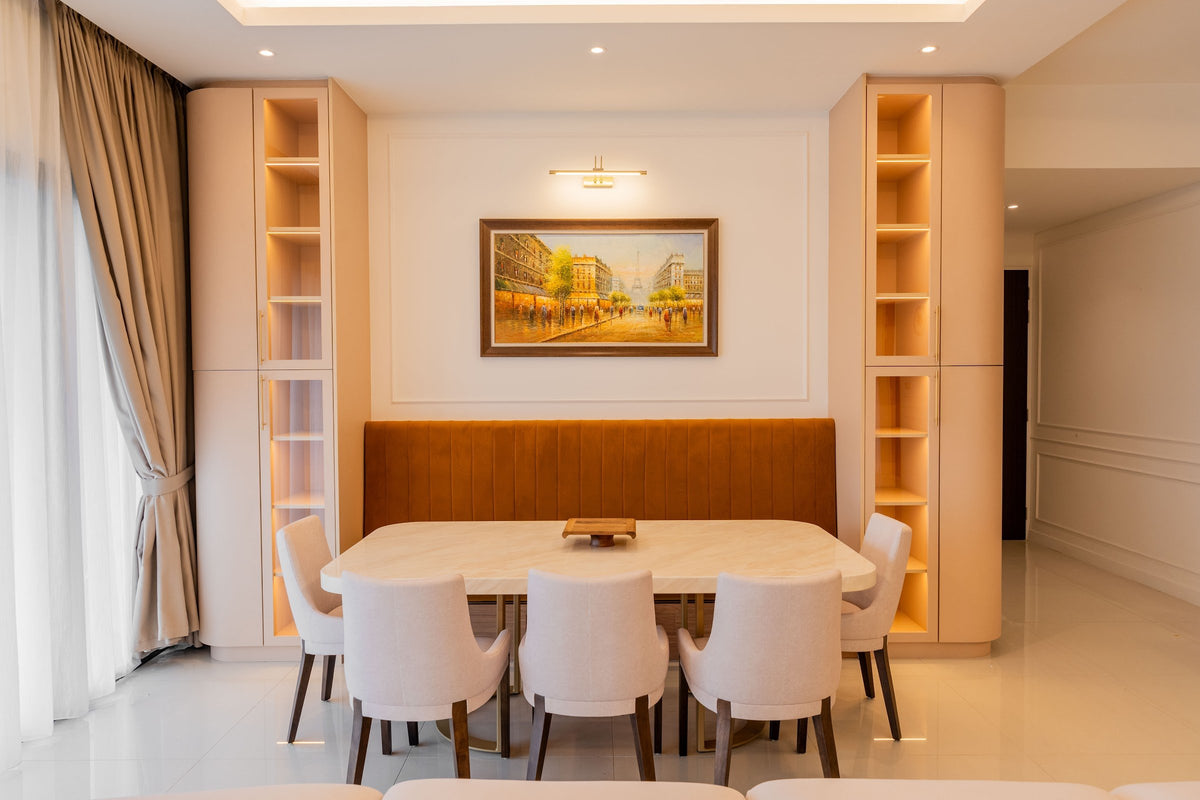
Timber, stone and brass where your hand rests. One piece you'll love, like a brass-lit painting over the table. Long dinners, easy clean-ups, the rest left simple.
The management's consent, the drawings, the contractors' dates. All of it stays with us. Your first weeks are for deciding where the shoes go, not for forms.
Our work
Each of these began the way your Papyrus home will: with a conversation about the days you'll spend in it.
From there, every room was drawn around the people who live there, from where your morning coffee is taken to where the evening winds down, and carried through from the first call to the first night in. Different homes, different people, the same way of working.





A space for film nights · Seputeh
Working together
You won't have to work any of this out alone. We listen before we draw, and we'll say plainly where the money is best spent. One designer holds the whole story, from the first call to the handover. Everything is agreed in writing before it begins.
Who the home is for, how you'd like to live in it, and what you'd like to spend. We listen before we draw. Start before the keys come in March 2028, and the design is settled by the time they do. We measure once you have them, and finish the drawings to the real walls.
Every room drawn the way you'll really use it. How you move through it, where the light falls, what you'll touch each day. We'll say where spending more matters, where a simpler choice works, and what you can keep.
Every piece ordered to the timeline, from furniture lead times to the clean once the works are done. Be as involved as you like, or leave it with us.
The management's consent, then the works. The designer who drew your home checks it on site. The rooms are dressed once the dust has gone.

“Home is the story of who we are, and a collection of all the things we love.”
Angelica, Sundays in Bed founder.
“She balanced costs and practicality. Appreciate her not trying to upsell like other companies.”
T Y, from our Google reviews
“Angelica not only took the time to carefully learn our tastes and requirements, but really sought to understand us as people as well.”
Victor, from our Google reviews
“Angelica has made my condo unit into a home. She is professional, decisive, and yet she truly listens to our wishes and needs.”
Sue, from our Google reviews
Press & recognition





What interior design costs at Papyrus North Kiara
Choose your unit type below and we'll price your Papyrus home online, room by room, in a few minutes. Nothing to sign and nothing to pay. One fixed design fee for each room, agreed in writing before anything begins, and it never rises with the build cost. The build and the furniture are quoted separately. When you'd like to talk it through, we're here, and the first conversation is free.
What your quote covers
Your unit type
Your fee comes to you in writing, to whichever address you choose.
Breakfast before the school run · Bangsar

Because we start with you, not a catalogue. We take the time to understand how you spend your time with others and on your own, what you expect and what is realistic, and what you need before what you want, then design to find that balance. Every home is drawn for its owner, and we stay with you from the first call to the handover.
Not personally, but we work with trusted contractors who will. We design your Papyrus home, then get our contractors to quote it up and manage the works on site. The contractors' fee is separate from our fixed design fee, always. We do this to give you the confidence that our advice on where to spend is never tied to what gets built.
That's fine. Bring the things you love, your floor plan, a few saved images, or just a sense of how you'd like the home to feel. We find the direction together, and you see it on paper before anything is bought. Keys due in March 2028? The design takes one to two months, so an early conversation means the design is settled before the keys come.
Yes. We design over video calls and email. Once the keys are in, we measure and photograph the home and manage the works on site. You follow every step from wherever you are. Outside Kuala Lumpur and Selangor, we design the same way over video and hand you the drawings for your own contractor.
Yes. At Papyrus North Kiara, as elsewhere in Kuala Lumpur, the management will need to approve the works, and DBKL, the city council, issues the permit. Once the management is in place, it sets a deposit, takes the lift bookings and decides when the drills may start and stop. We ask for those rules as soon as the office opens, and fit the works around them. We prepare every drawing the office and the council ask for.
A little, with a family in mind: every Papyrus North Kiara home has four or five bedrooms. Two French schools are close by: Hevea French Primary School at 400 m, and the French School of Kuala Lumpur at 500 m. A family renting here wants finishes that are quick to fit and slow to wear, storage it can fill in a week, and plain colours that take whatever it brings. For a furnished let, our styling service readies each room for the camera, and for the first family through the door.
Yes. Interior styling is a service on its own. We work with what you own, add only what's missing and dress each room, usually in one to two weeks. It suits a furnished home, a home you're renting out, or one you'd like photographed. Design and styling can also be combined in one project.
A fixed fee for each room, set in writing before anything begins. One room or the whole home. You pay in stages that follow the work, each after something you've seen and approved. The build and the furniture are quoted separately. Our fee is fixed, so it does not rise when you spend more. How our fees work.
The project
A few details that help us shape our design approach for this property.
Every Papyrus home is planned for a full house: a row of toothbrushes, a calendar on the fridge, shoes in every size at the door. Yakin Land is building two freehold blocks on Jalan Dutamas Dahlia. Each rises 38 storeys: 209 homes in Block A, 245 in Block B. Not one has fewer than four bedrooms. In the smallest plan, that leaves two of the bedrooms small. We read the plan person by person, not square foot by square foot: who takes each room, and what it must do for them.
| Type | Size | What sets it apart |
|---|---|---|
| A | 1,141 sq ft | Four bedrooms, the third drawn with a single bed and a desk |
| B1 | 1,313 sq ft | Four bedrooms, and a utility room with a bath of its own |
| D | 1,550 sq ft | Five bedrooms, and dry and wet kitchens, one behind the other |
| C | 1,615 sq ft | Four bedrooms, a study space and a powder room |
| E | 2,325 sq ft | Five bedrooms, a utility room, and dry and wet kitchens; in Block A only |
| F | 5,523 sq ft | A duplex of five bedrooms, 3,219 sq ft below and 2,304 above, with double-height voids; 37 homes |
Six types, seven plans: the duplex has a plan for each of its floors.
The two blocks meet at a shared lift lobby, and the homes run along the wings of a V. Type C sits at the junction, a few steps from the lifts. The A and B1 homes line the wings, Type D holds their far ends, and in Block A, Type E takes the outer end. So the two-kitchen homes, D and E, are the furthest from the lifts: the longest walk in with the week's shopping, and the most room to cook it.
On paper, a Papyrus home comes partly fitted, so a good deal is in place before you are: the kitchen, the wardrobes, the lights and fans, even the lock you'll tap open each evening. All of it new, so the question is what to keep. Before any shopping, we go over it with you and keep whatever suits you. Nothing new ends up in a skip.
In Types A to D, two air-conditioners for four or five bedrooms is the first gap. In a five-bedroom Type D, that leaves at least three bedrooms warm on a still night. When the air is light, a ceiling fan may be all a room needs. On a sticky night, it won't be.
In a four-bedroom plan, cooling every bedroom usually means two or three more units. The limit is outside, on the ledges where the outdoor units sit: two each in Types A, D and E, four in the duplex. In a Type D, each ledge may have to carry more than one unit, or one outdoor unit may serve several rooms. We find where the supplied pair will go, check the power supply can carry more, and raise it with the developer before handover, so every bedroom is cool by bedtime.
Then the hot water. A water heater is on the list, but not how many, and Types C and E have four and five bathrooms. So we check which of them run hot before planning anything else in them. Nobody should find out on a Monday morning which shower runs cold.
The wardrobes usually stay. What we change is inside them: a lower rail for a child, more drawers for whoever folds rather than hangs.
Keep: the bathrooms, the wardrobes, the light fittings, the ceiling fans and the digital lock. Adapt: the kitchen, from its cabinets, hood and induction hob to the fridge and microwave, and Type E's dishwasher with them. Add: the cooling the handover leaves out, then the sofa, the table, curtains, rugs and a lamp by each bed.
From the specification Yakin Land gave The Edge in 2024, and the developer's floor plans. Your sale agreement outranks both, and we confirm what was fitted on our first visit.
In a Papyrus home, the small rooms decide how well the whole home works. The same Type A can hold three generations, or a couple with teenagers, and each lays it out differently. We take it one person at a time, beginning with the smallest rooms. Joinery, cooling and lighting follow from that.
If the youngest has the smallest room. In Types A and B1, bedroom 3 is drawn with a single bed and a desk. If the wardrobe that comes with the keys stays, we plan around it: shelves above the desk, a pinboard for this term's timetable, and a reading light aimed at the page rather than the screen. The room should still work when your child is fifteen.
If the children have rooms side by side. Give them a desk each, and neither has to wait their turn. The two rooms can share a palette and still feel like two different people's rooms.
If a grandparent comes to live with you. We'd give them the quiet room closest to a bathroom. A chair with arms to push up from. A lamp left low for the walk there at night.
If someone needs a desk outside the bedrooms. Type C's study space sits on the corridor to bedrooms 2 and 3, so it suits sharing: homework after school, a laptop by day, a wall of books for everyone. Type C also has a powder room. A tutor, or a colleague working at that desk, needn't use a family bathroom.
If there's a helper, or a parent who visits. The utility rooms in B1 and E each have a bath of their own. Yours could sleep a helper, hold the suitcases, or be made up whenever a parent comes to stay. We settle what it's for, then furnish it.
Small rooms forgive very little. A wardrobe door that hits the bed, a lamp in the wrong corner: in a room this size, you notice them every day. So these are the rooms we draw first, and the larger ones follow.
Fried sambal travels, and in a Papyrus home, your plan decides how far. Types A, B1 and C have one kitchen, open to the living room. Its induction hob heats fast and wipes down after supper. D and E add a second, wet kitchen behind the first. We ask early how often you fry, steam or braise, and who's on the sofa when you do.
Where the kitchen is open, the smell reaches the cushions before the food reaches the table. If you cook hard, we'd plan a hood with more pull. And cushion covers in a fabric that lets go of the smell by morning. Type C's kitchen is a bay off the living and dining room, with no door drawn, so its hood does a door's work.
Type A takes the most planning. Its kitchen lines the wall by the front door, with the washing machine in the same run and no yard. Where the laundry dries is the open question: on the balcony, in a heat-pump dryer stacked in the kitchen run, or down in the lift with the basket, to the laundry the developer plans on Level 1. The run begins where you come in. Bicycles and scooters stay downstairs in their own parking, which leaves that end free for shoes and bags. In B1, the kitchen sits along the back wall instead, away from the way in.
In D and E, the wet kitchen takes the deep-frying and the steaming, behind a door, and the dry kitchen stays fit for guests. Type E's dry kitchen has a breakfast counter, the natural place for school-morning breakfasts: toast, a glass of Milo, lunch boxes packed at the far end. The wet kitchen stays shut, and the day starts calm.
Thirty-seven Papyrus homes are duplexes, and they live like houses. Downstairs, besides the living and dining, there's a game room, a family hall and a laundry, so the drying stays behind its own door. Upstairs, a study area, a dressing room and a second family hall, with five bedrooms between the two floors. At launch, the duplexes were specified with six air-conditioners, and an island in the dry kitchen, where someone will perch while dinner is made. A garage of 570 to 800 sq ft, for up to two cars, was offered as an option.
That's three places to sit before you count the living room. Unless each has its own job early, the furniture starts to repeat itself: the same sofa, the same screen, twice. We settle the roles while the rooms are still empty. Perhaps the family hall below for films, the game room for noise, and the hall upstairs for quiet reading, with a deep chair, a good lamp and no screen at all.
Upstairs, the study area takes the desk and the dressing room the wardrobes, so the bedrooms are left for sleep.
Over the living area, the voids rise the full height of both floors. They decide more than they seem to: how far the curtains drop, how low a pendant hangs, and how much daylight reaches the upper hall. A curtain two storeys tall is heavy to draw by hand, so how it opens is part of the drawing. The pendant is hung where you'll see it from the stair as well as from the sofa.
So we draw both floors together, the way you would a house. The stair, the voids and all five bedrooms are worked out at once. The hall at the foot of the stair deserves furnishing too: a console, a lamp, a rug underfoot. From there, looking up, it reads as one home.
From Yakin Land's duplex plans, and the specification reported by The Edge and EdgeProp. Where your sale agreement differs, it wins.
Before the walls exist, the plans already show where the sun will fall. Each carries a north arrow and a key plan, so we can see which of your rooms take the afternoon sun. That decides more than the curtains. A bedroom facing the late sun still holds the heat at ten at night. That room gets the thicker curtains, the bed on its cooler side, and the first of the new air-conditioners.
Every published plan has a balcony, and selected homes are due a terrace as well, which we'd furnish like a room without a roof. From the first drawing, the balcony is the living room carried outdoors: a floor of its own, a bench with a low lamp for after dark, and plants that can take the heat. With the door open after the rain, the sofa and the bench become one room.
Downstairs, the green carries on. The developer is keeping 30% of about 4.5 acres for planting. SD2, the landscape practice Ng Sek San co-founded, designed the grounds: an orchard, a rain garden, a field and a play lawn among them, for a slow walk after dinner or a ball game before it. Fifty-one facilities are planned over six levels, from a lap pool to a meditation pod. And on a Sunday, the trail behind SMK Seri Hartamas leads up into Bukit Kiara.
From Yakin Land's plans for the grounds and its list of facilities. The finished building will confirm what was built.
With the keys expected in March 2028, there's time to get each detail right. A Papyrus home can be worked out the unhurried way: room by room, with the people who'll sleep in them. Until the handover, we work from our studio in Bukit Damansara, with the developer's plan for your type. It's all we need. We start with your block, and everyone who'll live there: children, parents, perhaps a helper. Then we settle who sleeps where, draw the layouts and gather the contractors' quotes. We hold every quote to the budget we set together.
Yakin Land's handover team works through the floors, a new management office finds its feet, and behind 453 other front doors, households are measuring and ordering in the same season. For a while, every lift wears its padding and every floor has a drill going. By key day, the drawings are done and the quotes compared, so your works simply take their turn.
On key day, we go round the home together. We measure, switch on both air-conditioners to hear them run, and list what stays. Anything that isn't right goes to Yakin Land in writing, before a contractor so much as opens a toolbox.
Until then, you can wait for your keys in peace.
Papyrus sits on Jalan Dutamas Dahlia. Publika is 2.3 km away and Solaris Mall Mont Kiara 2.9 km, near enough for a Saturday coffee. The names blur a little around here: Papyrus North Kiara is in Dutamas, and so is Agile Mont Kiara. Close by are our pages on Solaris Parq, The Fiddlewoodz and Tangen Residences, and our Dutamas page walks the streets around them all.