

Interior designer at South Brooks
A home angled toward the light.
Lived in a little. Now ready to be yours.
Thoughtfully designed around the way you live, and what you’d like to spend.
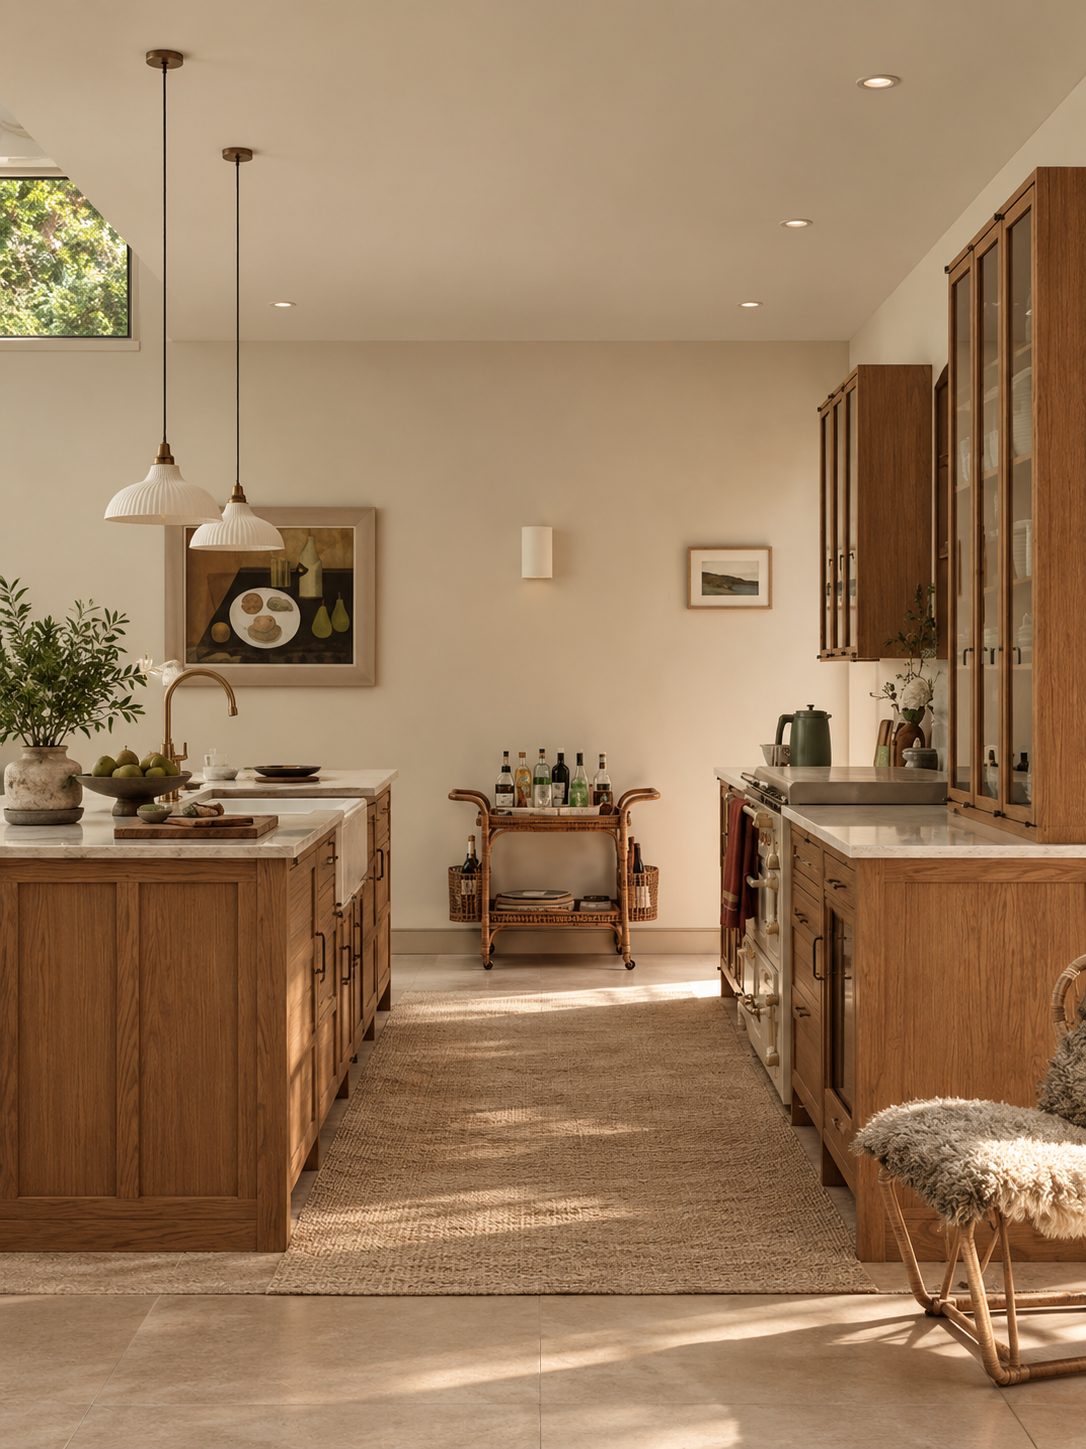
Five years after the keys, what does a South Brooks home need now?
Mostly a second look.
These homes were finished around 2021, many have been let since, and the plans are efficient. So the work is renewing what’s tired, storing more and keeping the daylight.
Sundays in Bed is a residential interior design studio in Kuala Lumpur. We can design your South Brooks home room by room, for a fee agreed in writing before we begin.
South Brooks is two Y-shaped freehold towers of 40 storeys and 920 homes, completed in 2021 on the ParkCity Heights side of Desa ParkCity, off Jalan Residen Utama.
South Brooks homes run from 876 to 1,537 sq ft built-up, each with two or three bedrooms.
- 876–1,093 sq ftTwo bedrooms; the 1,001 adds a yard, the 1,093 a study
- 1,194–1,283 sq ftThree bedrooms; the 1,283 adds an island kitchen and a second balcony
- 1,333 sq ftThree bedrooms and a study
- 1,537 sq ftThree bedrooms, a study and a powder room
Light and heat
Most buyers here bought off plan in 2017, when 700 homes went in one launch weekend. Many have since changed hands or been let, so the home you open the door to may carry someone else’s choices.
The towers were angled for light and cross-breeze. We keep those windows working rather than covering them, and we look at what each stack faces, because a park side and an NKVE side want different curtains.
In a lived-in South Brooks plan, what’s worth changing first?
The things you touch every day: the door, the kitchen, the wardrobes.
Paint and furniture follow once those work.
The walk in from the car
The car park sits in its own podium beside the towers, so shopping and school bags come across from it. A bench, hooks and a deep cabinet inside your door earn their keep from day one.
Cooking in an open plan
The 1,283 sq ft three-bedroom opens its kitchen onto an island, and the 876 sq ft two-bedroom has no yard. So a stronger hood, a laundry corner and a sliding glass screen come before new cabinet doors.
The study
Three plans add a study: 1,093, 1,333 and 1,537 sq ft. Home office, nursery or guest room, it is worth deciding once, with sockets, light and storage drawn for that job.
A tenant’s wear
Five years of moving in and out shows on skirting, door frames and kitchen fronts. We list what can be cleaned, refaced or resprayed before anything is ripped out.
What still works
If the floors, bathrooms or wardrobes are sound, we keep them and spend on lighting, joinery and soft furnishing instead. Your site visit tells us which.
What does it cost to design and furnish a South Brooks three-bedroom?
For the 1,283 sq ft three-bedroom at South Brooks, the Sundays in Bed design fee is estimated at RM19,745–26,875; for a 1,001 sq ft two-bedroom, RM16,180–19,745.
Your final fee depends on the rooms you choose, and is agreed in writing before we begin.
- Each room we design
- RM3,565
- Living and dining
- RM5,485
3 bedrooms and 1 bathroom: 4 rooms at RM3,565, plus the open-plan living and dining at RM5,485. The foyer and utility yard are designed free.
Within each level, the low end is the essentials; the high end adds extras such as a feature wall, LED strips and a kitchen island.
What the two levels mean
Curated. Melamine and laminate, sintered stone, a plaster ceiling. Furniture from Commune, Cellini, Fella Design, Dezign District, Poet Living, Big Brain, Gudang, Crown Livin and Dadswood.
Bespoke. Bespoke laminate, detailed joinery, a ceiling with cornice. Furniture from Space Furniture, Tekni, BoConcept, King Living, Ambient Living, Stanzo, Forest Furniture, Roche Bobois, XTRA, Urban Edge, Molteni&C, Nostaloft, Flexform, Janine and Chesters Collection.
How the fee works
We write it down before work begins and you pay it in stages. Our fee doesn’t move with the contractor’s bill, so a dearer worktop costs you the worktop, nothing more from us.
With our fee and Curated finishes (Commune, Cellini, Poet Living), a 1,283 sq ft three-bedroom here comes to about RM224k–374k in all.
Spend where it matters. Skip what doesn’t. In a five-year-old South Brooks home, that usually means the kitchen, the wardrobes and the lighting, and leaving sound floors alone. Choose your plan and the rooms; the figures stay estimates until contractors quote.
| Home | Our fee | Curated | Bespoke |
|---|---|---|---|
| 3-bed 1,283 sq ft | RM19,745–26,875 | RM204k–354k | RM401k–784k |
| 2-bed 1,001 sq ft | RM16,180–19,745 | RM179k–311k | RM355k–696k |
| 2+study 1,093 sq ft | RM19,745–23,310 | RM193k–335k | RM380k–742k |
| 3+study 1,537 sq ft | RM23,310–30,440 | RM218k–378k | RM426k–830k |
Lower figure: what most South Brooks owners change, the living, dining and kitchen, every bedroom and one bathroom. Higher figure: one extra room, say the second bathroom, or two extra in the three-bedrooms of 1,283 sq ft and up.
October 2026 guides only.
How these figures are worked out
Curated furnishes from Commune, Cellini or Poet Living; Bespoke from Space Furniture, BoConcept or Molteni&C. Each plan is priced as a resale home with one of its two bathrooms redone, because not every bathroom needs designing.
Our ranges include air-conditioners, a hob and hood, kitchen cabinets and wardrobes. Many resale and let homes here may already have them; keep what’s sound and expect less.
Furnishing to let?
Many South Brooks homes are let. A lighter, hard-wearing fit-out at our Essential level, quicker to finish and easy to keep tenant-ready, is one possibility, with furniture from Ikea, SSF Home and Harvey Norman. The design fee is the same at every level.
Renovation and furniture at Essential, before our fee
- 3-bed
- RM113k–175k
- 2-bed
- RM98k–153k
- 2+study
- RM107k–166k
- 3+study
- RM121k–189k
Your budget is a number you choose, whether for a 1,001 sq ft two-bedroom or the 1,537 sq ft plan. We talk about it on the first call and design to it.
With twelve homes to a floor, how do the works stay calm?
By planning the noisy, lift-heavy days early and keeping one person in charge.
We draw and manage; contractors build, after we gather their quotes and go through them with you.
- The discovery call FreeWhich plan you own, whether it’s been let, what you’d like to keep, and a figure you’re comfortable with.
- The site visit RM200, waived if you go ahead with usMeasurements, photos and a room-by-room note of what has worn, what still works, and what your windows face.
- The scope, then the designRooms, fee and budget agreed on paper. Then layouts, lighting and joinery, with the study given its job and the kitchen planned for how you cook.
- Drawings and quotesDrawings that contractors can price exactly from. Their quotes come back to us, we set them side by side with you, and you pick the builder.
- On site, then moving inLift bookings, deliveries and trades lined up with the management; each stage checked against the drawings; rooms styled for your first night.
The South Brooks management office, DBKL and the households sharing your lifts all have a part in a renovation here. We keep the paperwork and the timing in hand so you don’t have to. The full process
Approval comes from the management
Works at South Brooks start once the management office approves them in writing. Its deposit, working hours and lift-booking rules aren’t published, so we ask for today’s terms before drawing.
South Brooks is in Kuala Lumpur, so DBKL is the council. Moving plumbing, or an outside door or window, needs its approval too.
Bought it, inherited a tenant’s choices, or lived here since 2021?
Each starts somewhere different.
A home bought last month needs a plan for every room; one you’ve lived in since handover may only need the kitchen and the study rethought.
Two families can own the same 1,283 sq ft plan and need opposite things: one wants a home office and quiet, the other a room for grandparents to stay. We begin with who lives there, then decide what changes.
What a five-year-old South Brooks home usually needs
- KeepSound basicsFloors, tiles and any fitted wardrobes in good order, and the windows angled for breeze
- AdaptKitchen, studyThe open or island kitchen, and a study given one clear job
- AddStorage, lightA cabinet by the door, layered lighting and curtains suited to your view
General guidance for a home this age; we confirm yours on the site visit.
What South Brooks renovations have cost
Three published renovation records from other firms name South Brooks: 1,001 to 1,537 sq ft, RM100,000–150,000, or RM83–150 per sq ft, six to twelve weeks on site. The Desa ParkCity median is RM92 per sq ft.
They sit on our Desa ParkCity renovation cost index, alongside the area’s other projects.
Nearby, with their own pages: Desa ParkCity · Noöra · Park Place · Park Regent
Great job styling our table
Thank you Angelica & Team for such a great job styling and jazzing up our table to welcome our special guests that day.
View on Google →So much styling tips to share
Had such a great time working with Angelica, had learn so much styling tips as she has so much to share and is very knowledgeable and creative!!
View on Google →A warm, cozy space for our Christmas makeover
She delivered new ideas and transformed the studio into a warm and cozy space for people to hangout.
View on Google →FAQ
South Brooks, plan by plan
What did other South Brooks renovations cost?
Three published renovation records name South Brooks: RM100,000–150,000 for homes of 1,001 to 1,537 sq ft, with six to twelve weeks on site. See our Desa ParkCity cost index. Our own design fee, per room, is an estimate until agreed in writing.
What can the study in the 1,093, 1,333 or 1,537 sq ft plans become?
A home office, a nursery, a guest room or a dressing room. We plan its power, light and storage for that one job, so it doesn’t end up a store. Designing it adds RM3,565 to our fee.
The 876 sq ft two-bedroom has no yard. Where does the washing go?
Usually a tall laundry cabinet in the kitchen run or by the balcony, with a washer-dryer stacked inside. We check ventilation and the drain on the site visit before settling it.
Can the island kitchen in the three-bedroom be closed off?
Often, with a sliding glass screen that keeps smells in and lets light through. Whether a full wall is possible depends on plumbing and the management’s rules, which we check before drawing.
We’re letting our South Brooks home. Is it worth designing?
Yes, if you keep it simple: durable surfaces, good storage and lighting tenants notice in photos. We price the rooms you choose, so a rental refresh can be just a few.
How long does a South Brooks renovation take?
Published records here show six to twelve weeks on site, after design and management approval. Booking the lifts early, with twelve homes to a floor sharing the lifts, keeps that timeline honest.
Own a South Brooks plan? We’d like to see it.
Tell us which of the plans is yours, whether it has been let, and a figure you’d like to stay within. The first call costs nothing, and your estimated design fee comes in writing before you sign anything.
Free · your fee is agreed in writing before we start