

The rooms
Made to fit your walls, and your days
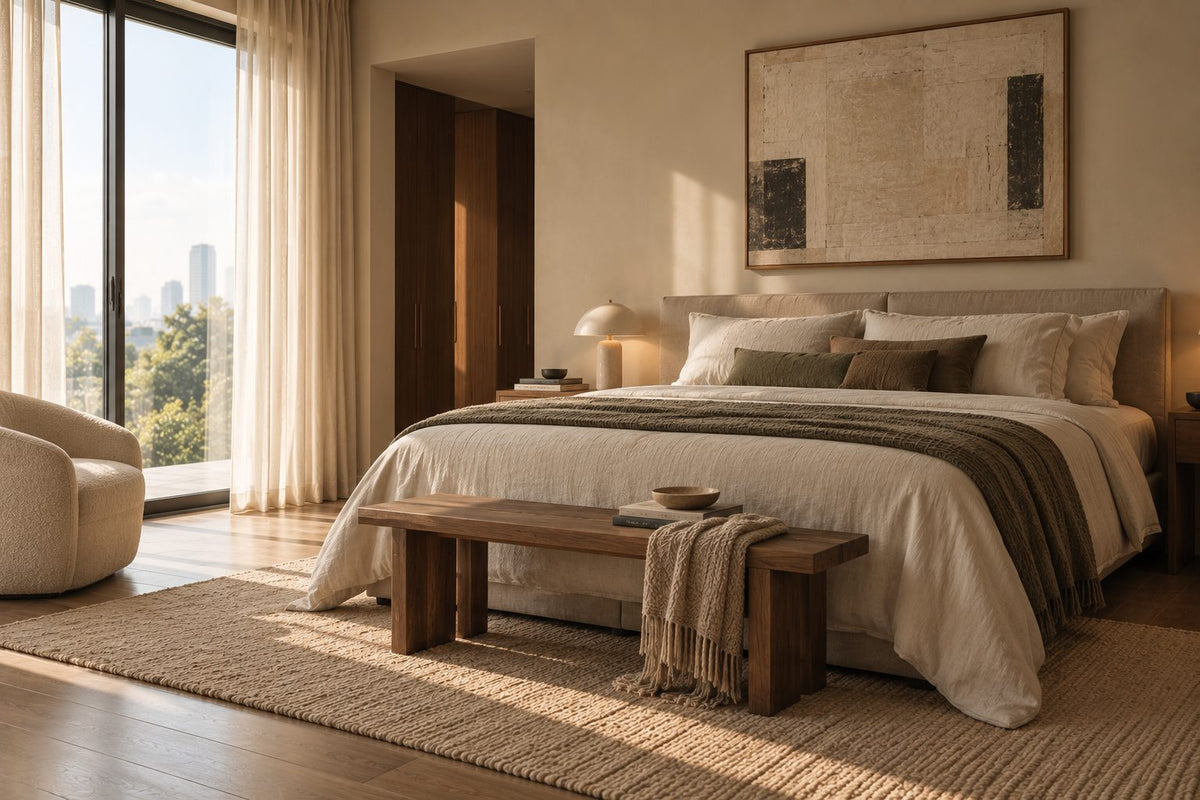
A desk where the morning light falls. Wardrobes to the ceiling, so the room stays calm. Every piece drawn to your walls, and to how you'll really use the room.
Your Miranda Hill home begins with a conversation
Shaped around how you live, with us beside you every step of the way.
Welcome to Sundays in Bed. We're an interior design company based in Kuala Lumpur.
Living here
Behind a home that looks effortless sit a hundred decisions: what to keep, where to spend, which materials sit well together, who speaks to the management. We're here to walk you through every one of them, from the first conversation to the night you first sleep there.
And we start with your days, not the floor plan: where you'll drink the first coffee, where the laptop lives on a work-from-home day, where everyone ends up when friends come over.
A desk where the morning light falls. Wardrobes to the ceiling, so the room stays calm. Every piece drawn to your walls, and to how you'll really use the room.
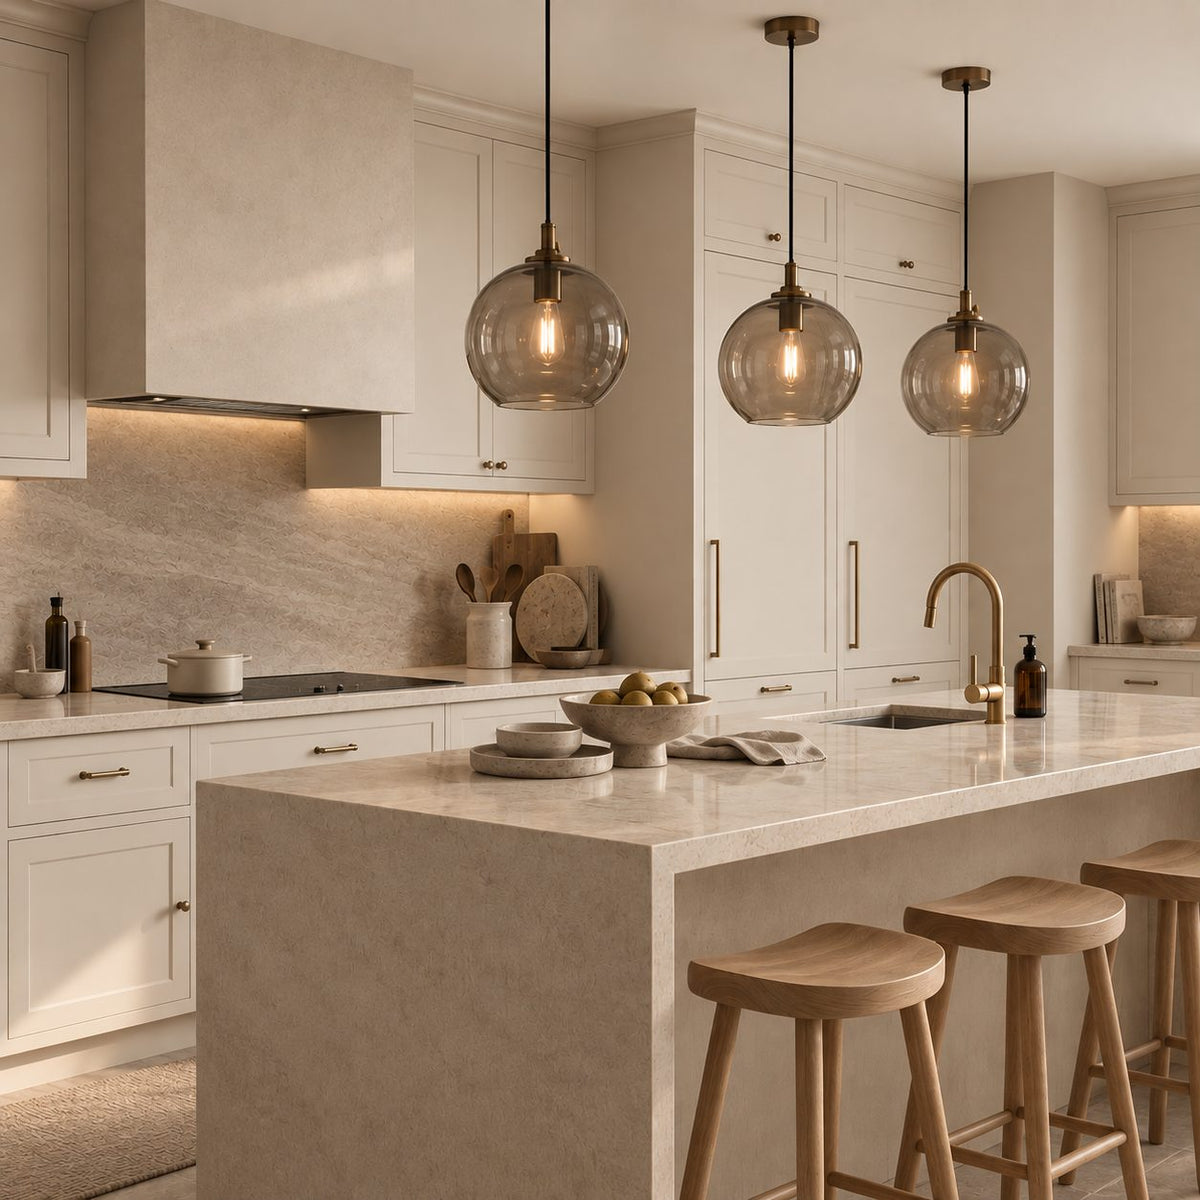
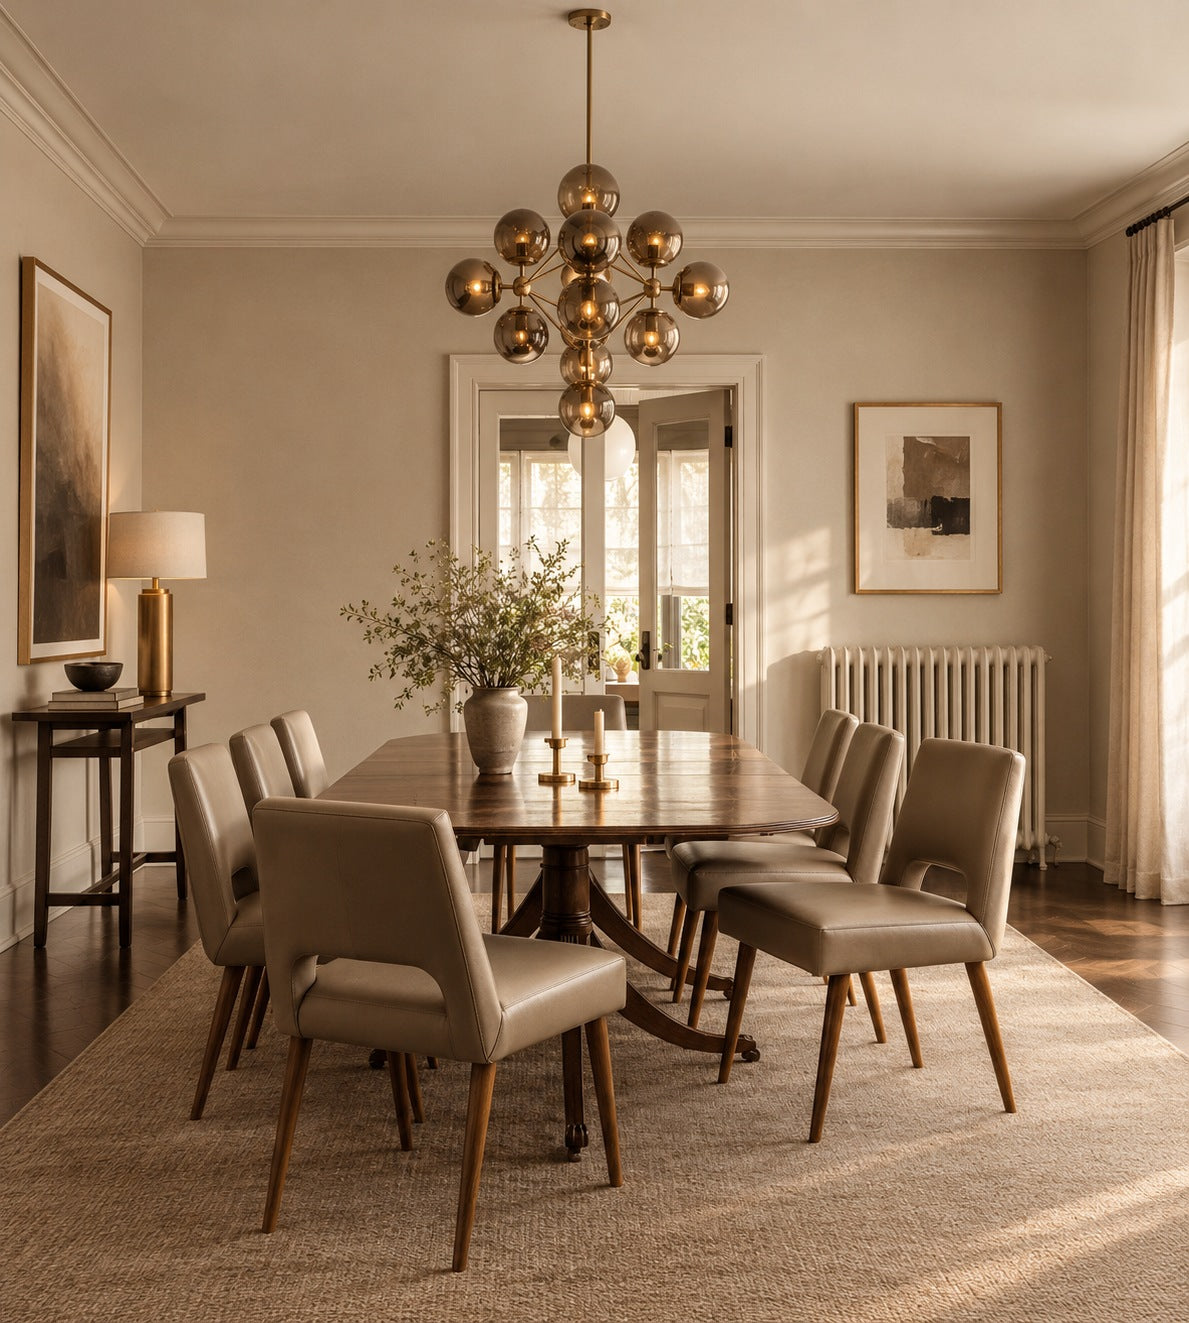
Timber, stone and brass where your hand rests. One piece you'll love, like three globes in smoked glass over the island. Long dinners, easy clean-ups, the rest left simple.
The renovation application, the management's consent, the contractors' dates. All of it stays with us. Your first weeks are for deciding where the shoes go, not for forms.
Our work
Each of these began the way your Miranda Hill home will: with a conversation about the days you'll spend in it.
From there, every room was drawn around the people who live there, from where your morning coffee is taken to where the evening winds down, and carried through from the first call to the first night in. Different homes, different people, the same way of working.





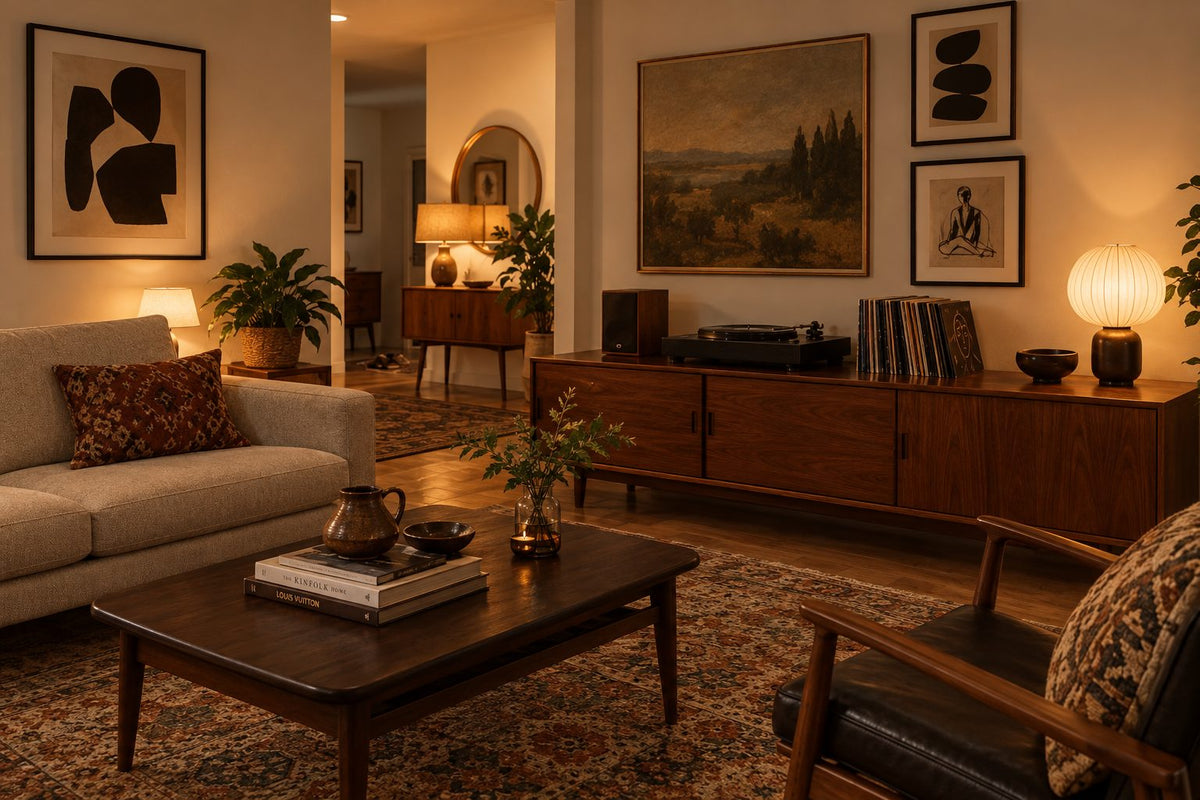
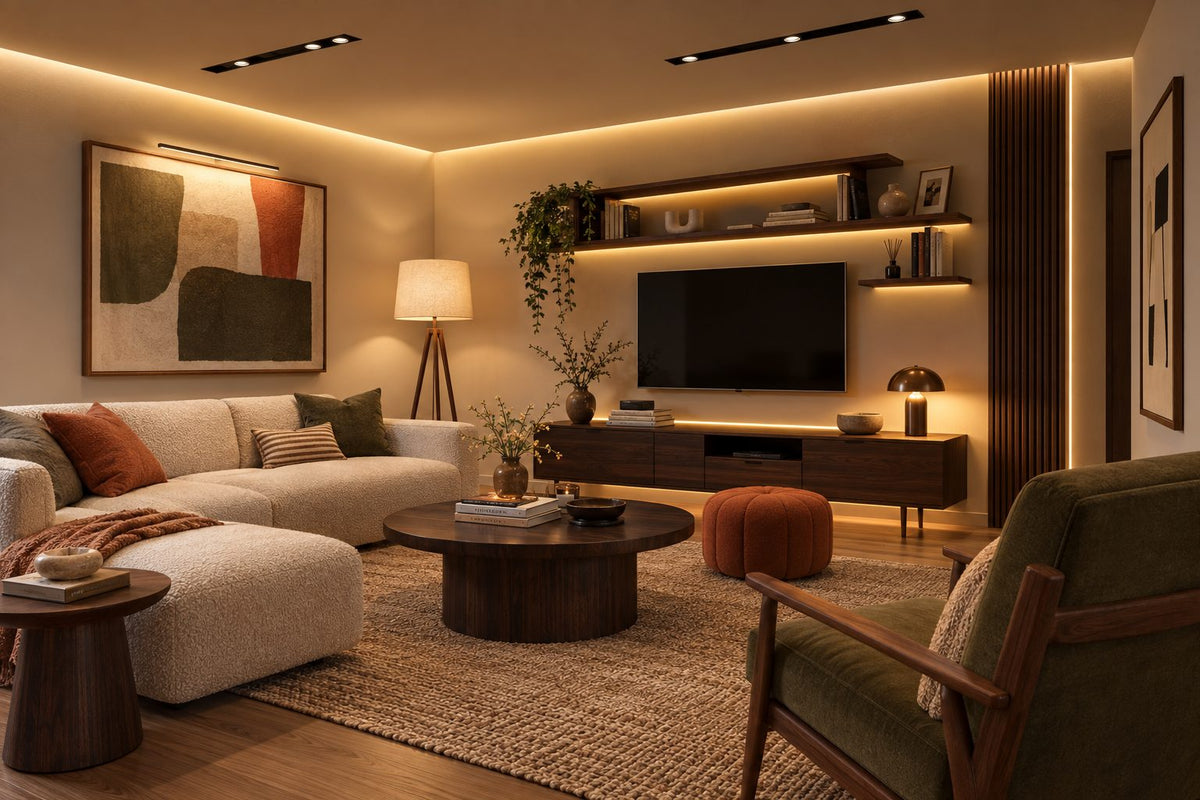
A space for film nights · Seputeh
Working together
You won't have to work any of this out alone. We listen before we draw, and we'll say plainly where the money is best spent. One designer holds the whole story, from the first call to the handover. Everything is agreed in writing before it begins.
Who the home is for, how you'd like to live in it, and what you'd like to spend. We listen before we draw. Start before the keys come in September 2027, and the design is settled by the time they do. We measure once you have them, and finish the drawings to the real walls.
Every room drawn the way you'll really use it. How you move through it, where the light falls, what you'll touch each day. We'll say where spending more matters, where a simpler choice works, and what you can keep.
Every piece ordered to the timeline, from furniture lead times to the clean once the works are done. Be as involved as you like, or leave it with us.
The application, then the works. The designer who drew your home checks it on site. The rooms are dressed once the dust has gone.

“Home is the story of who we are, and a collection of all the things we love.”
Angelica, Sundays in Bed founder.
“She balanced costs and practicality. Appreciate her not trying to upsell like other companies.”
T Y, from our Google reviews
“Angelica not only took the time to carefully learn our tastes and requirements, but really sought to understand us as people as well.”
Victor, from our Google reviews
“Angelica has made my condo unit into a home. She is professional, decisive, and yet she truly listens to our wishes and needs.”
Sue, from our Google reviews
Press & recognition





What interior design costs at Miranda Hill
Choose your unit type below and we'll price your Miranda Hill home online, room by room, in a few minutes. Nothing to sign and nothing to pay. One fixed design fee for each room, agreed in writing before anything begins, and it never rises with the build cost. The build and the furniture are quoted separately. When you'd like to talk it through, we're here, and the first conversation is free.
What your quote covers
Your unit type
Your fee comes to you in writing, to whichever address you choose.
A long lunch with the neighbours · Dutamas
Because we start with you, not a catalogue. We take the time to understand how you spend your time with others and on your own, what you expect and what is realistic, and what you need before what you want, then design to find that balance. Every home is drawn for its owner, and we stay with you from the first call to the handover.
Not personally, but we work with trusted contractors who will. We design your Miranda Hill home, then get our contractors to quote it up and manage the works on site. The contractors' fee is separate from our fixed design fee, always. We do this to give you the confidence that our advice on where to spend is never tied to what gets built.
That's fine. Bring the things you love, your floor plan, a few saved images, or just a sense of how you'd like the home to feel. We find the direction together, and you see it on paper before anything is bought. Keys due in September 2027? The design takes one to two months, so an early conversation means the design is settled before the keys come.
Yes. We design over video calls and email. Once the keys are in, we measure and photograph the home and manage the works on site. You follow every step from wherever you are. Outside Kuala Lumpur and Selangor, we design the same way over video and hand you the drawings for your own contractor.
Yes, as in most Kuala Lumpur condominiums. The management that runs Miranda Hill after handover sets the renovation terms, and we ask for them the day they're ready. Your sale plans come from the drawings City Hall approved, so a kitchen doorway you'd like wider is checked against them first. Anything structural waits until the management and City Hall have seen our drawings. We prepare what your contractor needs and keep to the management's dates. The permit itself is applied for by your contractor, and the approval stays with you as the owner.
Nearly. In Miranda Hill's dual-key 4+2s, bedroom 3 has its own entrance, its own bathroom and, on the plan, a small kitchenette. The home around it keeps three bedrooms, a study and a helper's room. BRDB pictured the suite for families with ageing parents: close by, never underfoot. We plan it as a home within the home: where tea is made, where a visitor sits, and which door the grandchildren knock on. Letting the suite depends on the building's rules, which we read before planning for a tenant.
Yes. Interior styling is a service on its own. We work with what you own, add only what's missing and dress each room, usually in one to two weeks. It suits a furnished home, a home you're renting out, or one you'd like photographed. Design and styling can also be combined in one project.
A fixed fee for each room, set in writing before anything begins. One room or the whole home. You pay in stages that follow the work, each after something you've seen and approved. The build and the furniture are quoted separately. Our fee is fixed, so it does not rise when you spend more. How our fees work.
The project
A few details that help us shape our design approach for this property.
Every plan here names its rooms. It can't tell you what the extra ones are for. Miranda Hill stands on a wooded rise in North Kiara, off Jalan Dutamas Raya. It's the second phase here for BRDB, the group behind Bangsar Shopping Centre: two freehold towers, of 37 and 35 storeys, with 552 homes between them. Sizes run from a 943 sq ft two-bedroom to penthouses of 3,584 sq ft. The larger the plan, the more rooms wait for a purpose.
| Type | Size | What sets it apart |
|---|---|---|
| A | 943 sq ft | The two-bedroom: an open kitchen with a yard, and a small utility cupboard; in Tower 2 only |
| A1 | 1,023 sq ft | The 2+1: Type A's rooms with a study by the foyer; in Tower 1 only |
| B-int | 1,292 sq ft | Three bedrooms and no helper's room; the kitchen meets the dining area at an island |
| B | 1,558 sq ft | The 3+1: three bedrooms and a helper's room, with a dry kitchen and a wet one |
| B1-s | 1,595 sq ft | Type B with a second balcony, off the main bedroom |
| C | About 2,153 sq ft | The 4+2: four bedrooms, a study, a helper's room with a bathroom, and two kitchens; in the dual-key version, bedroom 3 has its own entrance |
| C-s | About 2,199 sq ft | Type C with a balcony off the main bedroom |
| Penthouses | 2,735 to 3,584 sq ft | Five bedrooms and an extra room |
For 80 sq ft more, Tower 1's 2+1 has a study by the foyer. Tower 2's two-bedroom has a small utility cupboard instead, for the mop, the spare bulbs, the recycling: everything a home needs and nobody needs to see. So for the smallest homes, the tower you choose decides the plan.
From the 3+1 up, the cooking splits between a dry kitchen and a wet one, and a helper's room joins the plan. The penthouses go furthest, with five bedrooms and an extra room, as many rooms as a family house. In between, two homes on a typical floor are 4+2s, with four bedrooms and a study: a guest can stay the week without anyone giving up a desk.
From BRDB's plans for each type, and its key plans.
BRDB set Miranda Hill into the natural fall of the ground, about 40 metres above the road, and kept a stretch of the original woodland. Two tall towers hold every home, so some 57% of the site can stay green. From inside, that makes two kinds of window: those that look into leaves, and those that look out across North Kiara. Your floor, and which side of the tower you're on, decide which you have. On a floor of eight homes, the one across the landing may see a different morning. So we check what yours looks on to before choosing a curtain or turning the sofa.
Facing the woodland, daylight comes through the leaves, softened and faintly green. It flatters warm whites and oak, while a blue-grey can turn chilly. Colours taken from bark and stone sit happily beside it. In a bedroom on this side, you wake to trees rather than to sun.
On a lower floor, the treetops may fill the glass. Keep everything along that wall low, and the green stays in the room all day. Higher up, the view may clear the trees altogether. After dark, the woodland side turns black. A lamp or two near the glass keeps the night from pressing in.
Facing the city, think of the evening first. Lamps on dimmers, so the room can grow quiet as the lights come on outside. And a lined curtain in each bedroom, to close on North Kiara at bedtime.
The sofa follows the view. Facing the trees, it can look straight out. Towards the city, it may turn to the room instead, and save the view for when you look up.
Trees or city, the window has the first say in every room, and everything else takes its place around it.
In the larger Miranda Hill plans, a room or two has no job yet: a study, a helper's room, and in some 4+2s a suite of its own. We settle who each one is for before any finish.
If the study is by the foyer. In the 2+1, it's the room you pass each time you leave or come home, so it suits what you carry: the laptop bag, the gym kit. A desk for work, where the television can't be heard. Or fit it out as one walk-in wardrobe for the whole home.
If you sew. A craft that's slow to clear away is happiest behind a door. A long table under good light, the machine left out mid-seam, the threads on a board by the window. Shut the door at night, and the work is waiting in the morning.
If a helper joins the household. The 3+1 and the 4+2 both have a helper's room, with a bathroom in the 4+2. At launch, every room but this one was specified with air-conditioning. So its cooling is planned alongside every other room's, whoever ends up sleeping there.
If there's no live-in help. The 4+2 pairs its study with the helper's quarters and a bathroom, so the two can be drawn together. The study is for work: a chair you can sit in all day, the files within reach, and a door that stays closed from Friday evening to Monday. The helper's room becomes the store for whatever isn't needed this year, and its bathroom serves the study.
If bedroom 3 has its own entrance. Then it's the dual-key suite, and it has its own answer in the questions above.
Each of these rooms can be many things. It only needs to be one.
In the 3+1 and the 4+2, two kitchens raise one question before any other: which of them cooks?
Most households send the frying and the heavy pots to the wet kitchen, where a spill on the tiles bothers nobody. The dry kitchen then takes the gentler jobs: a breakfast bar, a pantry with every jar in sight, or a coffee corner. Who cooks, and what, settles it. Where a helper does the cooking, the wet kitchen is planned around their reach and their routine.
Both kitchens are sold with their cabinets, so we'd rather adapt than replace. If the finish isn't quite yours, a new worktop can change how the whole kitchen feels, while every cabinet stays. Pale stone by the hob, perhaps, and a timber ledge at the breakfast end, warm under your elbows.
The two-bedrooms cook in one open kitchen, with a yard of their own, so a single counter does the work of two rooms. We'd give it a hot end and a calm one: the hob and the chopping board at one, breakfast at the other, the sink between them. From the sofa, it's the calm end you see.
In the one three-bedroom without a helper's room, kitchen and dining meet at an island. We'd give its far side a raised edge, so from the table nobody sees the pans by the sink. On the seating side, a brass rail at foot height, for breakfasts that stretch into mid-morning.
Once the cooking has its place, the cupboards arrange themselves around it.
Left bare, a balcony slowly fills with whatever has no place indoors. Planned for the weather, it's a room you'll use.
Every home at Miranda Hill comes with a balcony. One 3+1 plan and one 4+2 add a second, off the main bedroom. And some homes, low in the towers, are garden units. Three kinds of outdoor space, then, and no two are furnished alike.
The main balcony is the one for company. A small table, chairs that live outdoors, the cushions kept in a basket just inside, and a battery lamp that comes in with them. Underfoot, a rug made for outdoors, taken in when the clouds build. A late dinner for two out there, once the heat has gone out of the day.
The bedroom balcony is quieter. In the 3+1, it's the whole difference between two plans: 37 sq ft, and a door from the bedroom to the open air. One armchair, a small table and a blind suit it better than a dining set. A first cup of tea there in a dressing gown, before the day asks anything of you. In a full 4+2, it may be the one corner nobody else claims.
Garden units ask the most: there's more ground to furnish, and more of it open to the rain. They sit on level 3 of Tower 1 and level 1 of Tower 2, and face the open lawn or the facilities. Where yours looks onto the facilities, planting along the edge does a wall's job, and the evening stays your own. Pots too heavy for a storm to shift, and lights that glow low rather than reach across the grass.
From BRDB's plans, and The Edge's October 2022 report on the site.
BRDB's handover list has cabinets in each kitchen, a fridge, a hob under its own hood, the air-conditioning, built-in hot water, and a washer with a separate dryer. So the home is cool and the water hot when you first walk in. What works stays, and your spending starts where the list stops.
It stops short of what you'd choose yourself, from the beds to the bedside lamps. Wardrobes come first, because the list leaves them out. Each is drawn to how you dress: upright slots for the handbags, shelves for what's folded, a shallow tray for the watches.
The list is quiet, too, on the flooring, the bathroom fittings and the gas piping. Your sale agreement can say more, and we read it before planning a bathroom or a cooker. If you cook on a flame, we find out where the gas runs first.
Verdana, BRDB's first phase, has stood next door since 2014, with 298 homes. It shows how a BRDB building on this rise wears, and it's worth a look before you choose finishes. Notice which surfaces still look good after years of rain and footsteps.
Bringing a dog? A pet-friendly garden is planned for the estate, and your rooms can be ready for one too. Floors, rugs and sofa fabrics that take claws and hair, and a corner near the yard for the bowls and a towel for muddy paws. Whether pets may live in the homes is for the building's rules, once the management forms.
Keep: the cooling, the cabinets and every appliance on the list, while each works well. Adapt: any room still without a job, the suite included. Add: the wardrobes, then a seat for each balcony, and the rest room by room. Check: the floors and the bathroom fittings, which the handover list doesn't name.
From BRDB's published handover list and The Edge, October 2022. What's fitted in yours is set out in your sale agreement.
Before handover, a home here is known on paper, not yet in daylight. That's enough to begin. Who sleeps where, what each spare room becomes, where the long sofa stands: each can be settled from the plans. Only the paint waits, to be chosen in each room's own daylight.
BRDB expects to complete Miranda Hill in September 2027. We plan to that date, and leave the furniture orders room to move. If the date shifts, only the deliveries shift with it. Starting six months ahead leaves time for drawings, contractors' prices and the slow-to-arrive pieces: a sofa made for the room, a table in solid timber, curtains in a fabric from abroad.
On handover, we measure the rooms one by one and try everything that came fitted: the hob lit, the fridge cold, the dryer turning. Each fault is written down and sent to BRDB. Fixing it is their job, and it should be done before your contractors begin.
With the drawings priced, we measure every quote against the budget we drew up together, and show you where the prices part ways.
When your keys come, they open onto a home already planned, down to where each lamp stands.
Completion as given in BRDB's advertising notice. The Edge's October 2022 report gave the first quarter of 2028.
Alix Residences, also off Jalan Dutamas Raya, was completed in 2025, so its owners have a couple of years' head start on you. Papyrus North Kiara shares this North Kiara side of Dutamas, on Jalan Dutamas Dahlia, and every plan there starts at four bedrooms. Agile Mont Kiara, eleven towers finished in 2019, is off Jalan Duta Kiara. And TuJu Residences, off Jalan Kuching in Segambut, is planned around smaller homes, from 710 sq ft.