

Interior designer at Alix Residences
Who’s coming home to Alix Residences with you?
It might be a grown-up child, visiting parents or a tenant behind the studio door. We plan each part around the person who’ll use it.
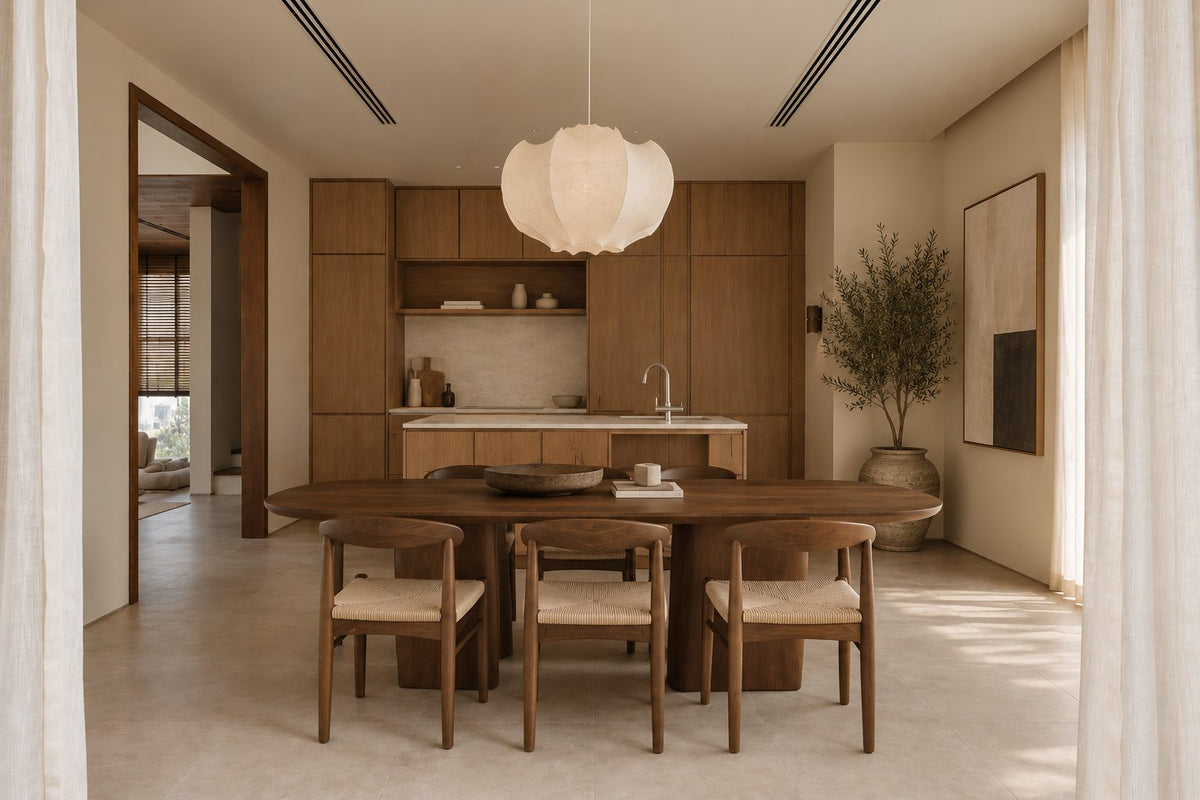
A dining table that meets the kitchen island. In most Alix plans the dry kitchen sits open to the dining room, and the cooking happens behind a door.
Alix Residences interior design, starting with who each part is for
Alix Residences, in Dutamas, has a dry and a wet kitchen in almost every home, and three plans with a studio behind its own door.
Our interior design starts with who each part is for.
Maybe the boxes are still finding their rooms after a recent handover. Or, in a dual-key plan, the studio by the foyer is still waiting for its first occupant. We’re Sundays in Bed, a design studio in Bukit Damansara, and you choose how much of the home we take on.
Alix Residences is TA Global’s freehold condominium off Jalan Dutamas Raya, in Kiara North: 364 homes across two towers on 4.55 acres, with six to eight homes sharing each floor, by the sales fact sheet. Owners began collecting their keys in early 2025, and the French International School is a near neighbour.
- Tower ACompleted 202538 storeys · 200 homes
- Tower BCompleted 202525 storeys · 164 homes
Seven standard plans run from 1,012 to 2,476 sq ft, most with three or four bedrooms, and the garden homes and penthouses reach 6,544 sq ft.
- 1,012 sq ftTwo bedrooms, the one compact plan
- 1,485–1,819 sq ftThree bedrooms; some add a utility room or a studio with its own door
- 1,938–2,476 sq ftFour bedrooms; one adds a utility room, one a studio with its own door
- 3,552–6,544 sq ftGarden homes and penthouses, sized like a house
Space and kitchens
There’s room to spare in these homes, so what takes thought is how everyone spreads out. We’ll work that out with you.
Tower A holds 200 homes and Tower B 164, six to eight to a floor around a shared lift lobby, and each home has two to four parking bays, side by side.
Three of the standard plans are dual-key: the 1,615 and 1,819 sq ft three-bedrooms and the 1,938 sq ft four-bedroom. Each adds an en-suite studio with its own entrance and a small pantry, for a grown-up child, visiting parents or a tenant.
Before we draw anything, we’d like to know who lives with you now, who does the cooking, and who might join you in five years.
Some of family life can happen downstairs, on the sky futsal court, the tennis court, in the yoga studio or one of the pools, which leaves the spare room free for other things.
Agents place the facilities on three levels, the ground floor, the 23rd and the 35th. The developer’s list runs from a grand pool, a sky pool and a kids’ pool to a jacuzzi, a hammock garden, a barbecue deck, a theatre room and sky dining, so a big birthday can be held upstairs and your own dining table can be sized for the family rather than the party.
Each standard plan sets an open dry kitchen beside a closed wet kitchen with its yard, apart from the two-bedroom.
Alix Residences floor plans, read for the years ahead
In an Alix home, the early decisions are about people: who takes the studio, who cooks, who may join you later.
Answer those, and the drawings follow.
If someone will live in the studio
In the dual-key homes, the studio has its own door, bathroom and pantry. A family member, a guest and a tenant each need different locks, sound separation and finishes, so we’ll settle who it’s for before any carpentry is drawn.
If dinner gets cooked with the door closed
The dry kitchen, most with an island, looks onto the dining table, while the wet kitchen and its yard are closed off behind a door. We’ll give each a clear role, so breakfast keeps the dry counter and the wok goes under a ducted hood.
One owner asked on a property forum in 2021 why most Alix layouts drew no window in the wet kitchen. Where yours has none, the hood and its duct do all the work of clearing the air, so we size them for wok cooking and plan the yard door to stand open while you cook.
If the walk to bed is a long one
The larger plans measure 18 to 21 metres across, and the 4+1 splits its bedrooms into two wings. We’ll light and shelve each passage, or hang art along it, so the walk to bed feels like part of your home.
For the extra room at the back
The 3+1 and 4+1 plans keep a utility room with a bathroom beside the yard; the 1,819 sq ft dual-key adds a study nook. Helper’s room, store or dressing room: we’ll choose its job together.
What came with your home
Buyers describe Alix as sold partly furnished, and your sale agreement lists what yours came with. Anything under two years old that works is worth keeping, so the design can go into lighting, the studio, the joinery and the furniture you love.
Plan by plan, as the developer drew them
B3, 1,012 sq ft. The one two-bedroom has a single open kitchen with a small utility, its counter facing the dining table, and a balcony off the living room. With no wall to hide the cooking, the kitchen joinery belongs to the living room, so we draw it like furniture.
B4, 1,485 sq ft. Three bedrooms, a dresser beside the master bedroom, and by the yard a utility room that has a shower and WC of its own. The utility room is the decision to make first.
A1, 1,615 sq ft. Three bedrooms, with the dual-key studio opening off the foyer. That foyer becomes the place where the studio’s comings and goings meet yours, so its shoe storage and lighting are planned for two households.
B1, 1,744 sq ft. Three bedrooms plus one, with a long entrance foyer that already has a shoe cabinet drawn in, two utility spaces and a fourth bathroom by the yard. The foyer has the length for a bench and a coat cupboard as well.
B2, 1,819 sq ft. Three bedrooms, the dual-key studio with its pantry, and a small study beside the second bathroom. The study takes a desk and shelving; the dresser by the master bedroom takes the wardrobes.
A2, 1,938 sq ft. Four bedrooms, the studio, a powder room for guests and a walk-through dresser in the master suite. With the powder room, visitors never need to cross into the bedroom side.
A3, 2,476 sq ft. Four bedrooms plus one, two utility rooms and a fifth bathroom by the yard, with the bedrooms in two wings. It suits three generations, a wing each.
From the developer’s floor plans and its 2022 sales notice. How many homes of each type were built isn’t published, so we confirm yours from the plan in your sale agreement.
What interior design costs at Alix Residences
At Alix Residences, the Sundays in Bed design fee is an estimated RM23,310–30,440 for a three-bedroom or 3+1 and RM26,875–34,005 for a four-bedroom.
It is a fee per room, agreed in writing before we begin.
- Each room we design
- RM3,565
- Living and dining
- RM5,485
Here is the design fee for an Alix home, and what it counts. Picture who uses which kitchen on a weekday. Even if the dry kitchen only sees breakfast and the wet kitchen does the rest, each counts as a room in our fee, because each needs its own drawings: cabinets, lighting, and where the hood vents.
The studio in a dual-key plan counts as a bedroom. The utility room by the yard counts only if you want it designed, as a study, a store or a helper’s room.
3 bedrooms and the dry and wet kitchens: 5 rooms at RM3,565, plus the open-plan living and dining at RM5,485. The foyer and utility yard are designed free.
Within each level, the lower figure covers the essentials; the upper figure adds extras such as a feature wall, LED strips and a kitchen island.
What the two levels mean
Curated. Melamine or laminate carpentry, quartz or sintered stone tops, the existing ceiling kept or a new plaster ceiling. Furniture from Commune, Cellini, Fella Design, Dezign District, Poet Living, Big Brain, Gudang, Crown Livin and Dadswood.
Bespoke. Detailed joinery, sintered stone tops, a plaster ceiling with detailing. Furniture from Space Furniture, Tekni, BoConcept, King Living, Ambient Living, Stanzo, Forest Furniture, Roche Bobois, XTRA, Urban Edge, Molteni&C, Nostaloft, Flexform, Janine and Chesters Collection.
How the fee works
The figure is in writing before work begins and is paid in instalments. A finer stone on the island changes the builder’s bill, and our fee stays where it was. How our fees work
With a Curated renovation and furnishing, a three-bedroom or 3+1 here comes to roughly RM184k–323k, our fee included.
Leave off anything you’re happy with as it is. Every range is a guide until builders send prices.
| Home | Our fee | Curated | Bespoke |
|---|---|---|---|
| 3-bed or 3+1 1,485–1,819 sq ft | RM23,310–30,440 | RM161k–292k | RM330k–684k |
| 2-bed 1,012 sq ft | RM12,615–16,180 | RM122k–226k | RM264k–558k |
| 4-bed, dual-key 1,938 sq ft | RM26,875–34,005 | RM181k–327k | RM367k–758k |
| 4+1 2,476 sq ft | RM26,875–34,005 | RM183k–356k | RM370k–818k |
The lower figure covers a usual Alix plan: living and dining, both kitchens, and every bedroom, the studio included. The higher one leaves room for two more, such as the master bathroom, or the yard-side utility as a study.
Estimates as of October 2026, not a quotation.
How these figures are worked out
Alix homes were handed over from early 2025, so no bathroom is priced for redesign; in dual-key plans the studio counts as a bedroom. Garden homes and penthouses are priced after a visit.
The ranges allow for wardrobes, kitchen cabinets, a hob and hood, a washer-dryer and cooling in the bedrooms. Whatever your sale agreement says you already own, and you keep, comes off. Bathroom vanities are not included.
Furnishing to let?
For a home, or a studio, you mean to let, our Essential level suits, with furniture from Ikea, SSF Home and Harvey Norman: quick to finish and easy to keep fresh between tenants. The design fee doesn’t change with the level.
Renovation and furniture at Essential, before our fee
- 3-bed or 3+1
- RM86k–137k
- 2-bed
- RM63k–101k
- 4-bed, dual-key
- RM97k–154k
- 4+1
- RM99k–168k
Begin with a conversation
Send the plan you bought and tell us who may be living with you in a few years. We’ll talk the figures through on the call.
Or begin with a figure
Answer a few questions about your space, and you’ll have an estimate to consider in your own time.
Your Alix Residences renovation, with one designer the whole way
At Alix Residences, one designer stays with you the whole way.
We plan and run the work; the builders are contractors of your choosing, picked once we’ve talked their quotes through together.
An Alix renovation is partly a matter of timing. Six to eight homes share each floor and its lift lobby, and some neighbours may still be fitting out after the 2025 handover, so we book the lift and loading slots early.
Parking is in a four-storey podium that agents describe as rampless, each level entered directly, and sales moved quickly: the launch was in July 2019, about 70% had been taken up by 2020, and The Edge reported 96% sold by the topping-out. With so many owners fitting out within the same few years, lift slots and loading space are in demand, so joinery arrives in as few loads as we can arrange.
- Who lives here, and who’s next FreeWho shares the home, who may join later, and which of the handed-over pieces stay.
- Every room, measured RM200, waived if you go ahead with usWe measure and photograph each room, open up the studio and the wet kitchen, and list what came in the partly furnished package.
- Rooms agreed, then drawnRooms and fee set down in writing. Then the plan, lighting, joinery and finishes, one room after another.
- One drawing set, several quotesContractors price one complete set of drawings. We gather their quotes and read them with you, item by item, before you choose.
- Works, then the rooms dressedWe run the site and the lift and loading slots, check each stage against the drawings, and dress the rooms last.
A young building’s management, a DBKL permit and neighbours still fitting out all need handling. We take that on, and you hear about each step before it comes. The full process
Defects, then the building’s approval
Defects go to the developer first, in writing: Orchard Park, part of TA Global. Keys were handed over from early 2025, and the defect liability period, normally 24 months from vacant possession under the sale agreement, may well still be running.
The dates moved more than once. The developer’s 2022 sales notice estimated completion in June 2023; at the topping-out in January 2024, The Edge reported 3Q2024; owners then wrote of collecting keys in February and March 2025. Count the defect period from the vacant possession date on your own letter, not from any earlier target.
Approvals follow. DBKL approved the building plans in 2018, under reference BPT1 OSC 2018 1004 on the developer’s notice, which is worth having to hand. Your contractor applies for the DBKL permit, and Alix’s management has to agree to the works in writing, usually against a deposit, with set hours and booked lifts. Neither the rules nor the managing body’s name is published online, so the management office is our first call, for the current copy, before any quote.
Interior design ideas for the household in your Alix Residences home
An Alix home takes its character from the household in it, even where the neighbours began with the very same plan.
Maybe this is your first family home, with grandparents coming for New Year. Tell us where the shoes go, who gets the studio and where you eat on a Tuesday. We start there, and choose the finishes afterwards.
In four of the plans, B4, B1, B2 and A2, the developer drew a dresser off the master bedroom, a walk-through one in A2. Fitted out as the wardrobe, it keeps the bedroom walls free for a headboard, a reading chair and the art you brought from your last home, and it gives the morning routine a room of its own.
An Alix home in its first years
- KeepThe planTwo kitchens, dry and wet, in all but the two-bedroom; a dresser beside the master bedroom in most types
- AdaptStudio, utilityA dual-key studio waiting for its occupant; a utility room by the yard to become a store, study or helper’s room
- AddStorage, lightShoe and coat storage at the foyer, wardrobes where none were fitted, and light along the longer passages
- CheckThe packageAlix was sold partly furnished, so we hold what you received up against your sale agreement; one 2019 buyer listed a fitted kitchen, air-conditioning in every room and timber floors in the bedrooms
Drawn from the developer’s floor plans and sales notice; your sale agreement takes precedence.
What renovations near Alix have cost
Nobody has published an Alix renovation yet. The nearest published record, by another firm, is at Concerto North Kiara, about 100 metres off: a four-bedroom of 1,770 sq ft, done for RM140,000, around RM79 per sq ft, with six weeks of work on site.
That record is listed on the Mont Kiara renovation cost index, whose area runs to Hartamas and Dutamas. Scopes differ, and our ranges above include wardrobes, air-conditioning and the furniture, so they sit higher.
Nearby, with their own pages: Solaris Parq · Papyrus North Kiara · Miranda Hill, and the rest of Dutamas.
FAQ
Alix Residences, from the studio to the penthouses
How should I use the studio in a dual-key home?
Start with who will sleep there. Four Alix types have the studio: A1 at 1,615 sq ft, B2 at 1,819, A2 at 1,938 and the garden home B2(G). For parents or a grown-up child, we tie it into the main home with matching finishes. For a tenant, it needs sound separation, its own lock and tougher surfaces. Designing it adds RM3,565 to the fee.
What might renovating and furnishing an Alix home cost?
Renovation and furniture for a three-bedroom or 3+1 run to about RM161k–292k at Curated, with pieces from Commune, Cellini or Poet Living, and RM330k–684k at Bespoke, from Space Furniture, BoConcept or Molteni&C. Our fee comes on top. Another firm’s published Concerto North Kiara renovation, 1,770 sq ft, cost RM140,000, perhaps without furniture.
Is my defect liability period still running?
Probably. Keys were collected from early 2025, and the period normally covers 24 months from vacant possession; your sale agreement has the date. Your handover letter has the date. Write to Orchard Park about each defect, with photographs, and let the repairs finish before any renovation covers them up.
Should the wet kitchen be knocked into the dry kitchen?
We’d rarely advise it. The partition and door keep frying smoke away from the dining table, and taking them out needs the management’s consent. A better island, set up as a breakfast bar, and a stronger ducted hood behind usually solve the real problem.
Could the utility room by the yard be a study?
Often. In the 3+1 and 4+1 plans a bathroom sits next to it, which also suits a live-in helper. A study there needs air-conditioning, power and data. The study nook in the 1,819 sq ft plan takes a desk, not a whole room. The 1,744 sq ft B1 has two utility spaces, so one can hold the store and the other the study, and the 2,476 sq ft A3 has two utility rooms as well.
Do you take on the garden homes and penthouses?
We do. Between 3,552 and 6,544 sq ft, they behave more like houses than apartments, and the outdoor areas want their own plan for planting, shade and drainage. The developer’s notice lists two garden types, A3(G) at 4,381 sq ft and the dual-key B2(G) at 3,552 sq ft, and two penthouses of 4,865 and 6,544 sq ft, each with four bedrooms plus one and five bathrooms by one agent’s listing. Since the fee counts rooms, we price these after the site visit.
What interior design services do you offer at Alix Residences?
Across Alix Residences’ two freehold towers, our condo interior design takes in every plan, from the 1,012 sq ft two-bedroom to the dual-key and 4+1 homes with their dry and wet kitchens, renovation design included. We draw the plans, compare contractors’ quotes with you and manage the works on site, and contractors do the building. If you only need the rooms dressed, there is interior styling, or furnishing through our Procurement Concierge, and Virtual Design looks after homes outside Kuala Lumpur and Selangor.
Interior design Interior styling Condo interior design Virtual Design
One front door or two, we’d like to know who’s behind yours.
Send your floor plan and the date on your handover letter, and tell us who the studio might be for. The call is free, and your design fee is set out in writing before you decide anything.
Free, with no obligation · fee set in writing first · Our reviews on Google