

The rooms
Made to fit your walls, and your days
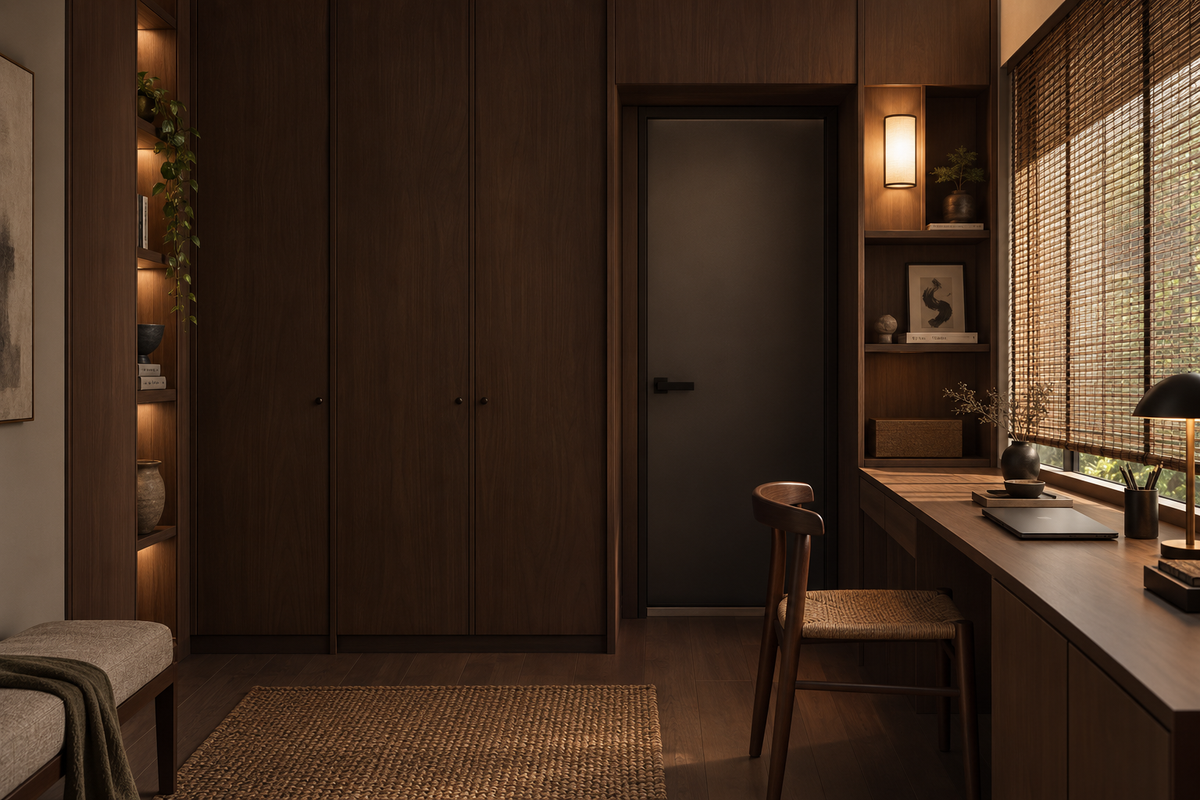
A desk where the morning light falls. Wardrobes to the ceiling, so the room stays calm. Every piece drawn to your walls, and to how you'll really use the room.

Your TuJu home begins with a conversation
Shaped around how you live, with us beside you every step of the way.
Welcome to Sundays in Bed. We're an interior design company based in Kuala Lumpur.
Living here
Behind a home that looks effortless sit a hundred decisions: what to keep, where to spend, which materials sit well together, who speaks to the management. We're here to walk you through every one of them, from the first conversation to the night you first sleep there.
And we start with your days, not the floor plan: where you'll drink the first coffee, where the laptop lives on a work-from-home day, where everyone ends up when friends come over.
A desk where the morning light falls. Wardrobes to the ceiling, so the room stays calm. Every piece drawn to your walls, and to how you'll really use the room.
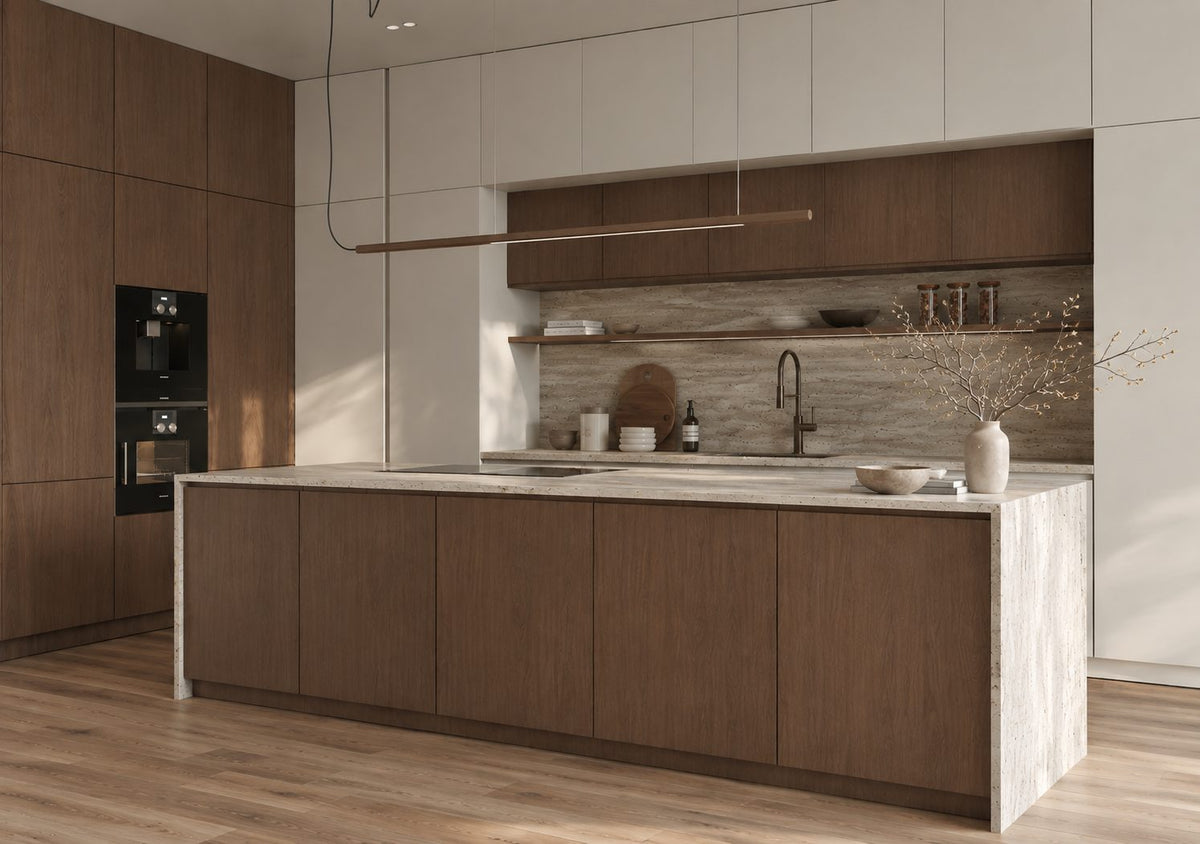
Timber, stone and brass where your hand rests. One piece you'll love, like a long low pendant over the island. Long dinners, easy clean-ups, the rest left simple.
The management's consent, the drawings, the contractors' dates. All of it stays with us. Your first weeks are for deciding where the shoes go, not for forms.

Our work
Each of these began the way your TuJu home will: with a conversation about the days you'll spend in it.
From there, every room was drawn around the people who live there, from where your morning coffee is taken to where the evening winds down, and carried through from the first call to the first night in. Different homes, different people, the same way of working.





A space for film nights · Seputeh
Working together
You won't have to work any of this out alone. We listen before we draw, and we'll say plainly where the money is best spent. One designer holds the whole story, from the first call to the handover. Everything is agreed in writing before it begins.
Who the home is for, how you'd like to live in it, and what you'd like to spend. We listen before we draw. Start before the keys come in 2028, and the design is settled by the time they do. We measure once you have them, and finish the drawings to the real walls.
Every room drawn the way you'll really use it. How you move through it, where the light falls, what you'll touch each day. We'll say where spending more matters, where a simpler choice works, and what you can keep.
Every piece ordered to the timeline, from furniture lead times to the clean once the works are done. Be as involved as you like, or leave it with us.
The management's consent, then the works. The designer who drew your home checks it on site. The rooms are dressed once the dust has gone.

“Home is the story of who we are, and a collection of all the things we love.”
Angelica, Sundays in Bed founder.
“She balanced costs and practicality. Appreciate her not trying to upsell like other companies.”
T Y, from our Google reviews
“Angelica not only took the time to carefully learn our tastes and requirements, but really sought to understand us as people as well.”
Victor, from our Google reviews
“Angelica has made my condo unit into a home. She is professional, decisive, and yet she truly listens to our wishes and needs.”
Sue, from our Google reviews
Press & recognition





What interior design costs at TuJu Residences
Choose your unit type below and we'll price your TuJu home online, room by room, in a few minutes. Nothing to sign and nothing to pay. One fixed design fee for each room, agreed in writing before anything begins, and it never rises with the build cost. The build and the furniture are quoted separately. When you'd like to talk it through, we're here, and the first conversation is free.
What your quote covers
Your unit type
Your fee comes to you in writing, to whichever address you choose.
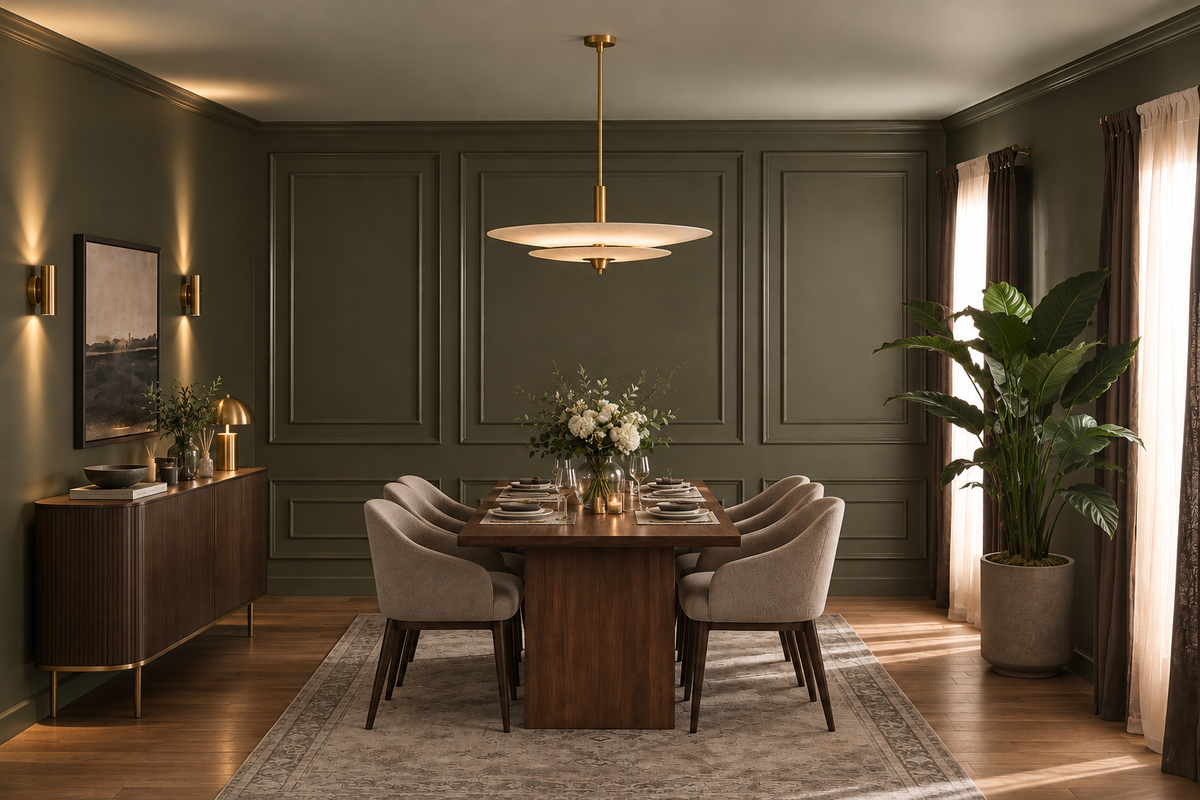
Supper in the green room · Dutamas
Because we start with you, not a catalogue. We take the time to understand how you spend your time with others and on your own, what you expect and what is realistic, and what you need before what you want, then design to find that balance. Every home is drawn for its owner, and we stay with you from the first call to the handover.
Not personally, but we work with trusted contractors who will. We design your TuJu home, then get our contractors to quote it up and manage the works on site. The contractors' fee is separate from our fixed design fee, always. We do this to give you the confidence that our advice on where to spend is never tied to what gets built.
That's fine. Bring the things you love, your floor plan, a few saved images, or just a sense of how you'd like the home to feel. We find the direction together, and you see it on paper before anything is bought. Keys due in 2028? The design takes one to two months, so an early conversation means the design is settled before the keys come.
Yes. We design over video calls and email. Once the keys are in, we measure and photograph the home and manage the works on site. You follow every step from wherever you are. Outside Kuala Lumpur and Selangor, we design the same way over video and hand you the drawings for your own contractor.
Some, perhaps. TuJu Residences' plans mark a few bedroom walls as non-structural: in Type B, the one between the two bedrooms; in Types C and D, those around bedroom 2. Non-structural doesn't mean free to remove. We ask Distinctive World in writing which may go, and when, then the management once it forms. Its approval comes on paper. If taking one down means moving pipes, or rewiring the home as a whole, the city council must agree too. Until then, the wall stays a line on the plan.
No. TuJu Residences is Distinctive World's pair of 41-storey towers off Jalan Kuching, in Segambut, Kuala Lumpur. Tujuh Residences, by MRCB and Kwasa Land, is a different building in Kwasa Damansara, Shah Alam. Typed into a search bar, the two names are one letter apart. Everything else differs: the developer, the plans, the council. Before comparing layouts, check which name your sale agreement carries. Everything on this page is TuJu's.
Yes. Interior styling is a service on its own. We work with what you own, add only what's missing and dress each room, usually in one to two weeks. It suits a furnished home, a home you're renting out, or one you'd like photographed. Design and styling can also be combined in one project.
A fixed fee for each room, set in writing before anything begins. One room or the whole home. You pay in stages that follow the work, each after something you've seen and approved. The build and the furniture are quoted separately. Our fee is fixed, so it does not rise when you spend more. How our fees work.
The project
A few details that help us shape our design approach for this property.
Long before a TuJu home has walls you can touch, it has a plan you can read. Distinctive World is building two 41-storey towers off Jalan Kuching, in Segambut, and all ten TuJu layouts are published. From Level 2 to 39A, each floor holds the same twelve homes: two with one bedroom, five with two, four with three and one with four. On most floors, the home above yours shares its plan, and so does the one below. So whichever floor is yours, the drawing already exists, and we can begin from it.
| Type | Size | What sets it apart |
|---|---|---|
| A, A1, A2 | 710 sq ft | One bedroom, its kitchen and yard together by the door; Type A adds a small closed study, and A1's bathroom is planned around a wheelchair |
| B, B1 | 893 to 926 sq ft | Two bedrooms, two bathrooms and a balcony; the wall between the bedrooms is drawn as non-structural |
| C | 1,066 sq ft | Three bedrooms and two bathrooms; the walls around bedroom 2 are drawn as non-structural |
| D, D1, D2 | 1,270 to 1,302 sq ft | Three bedrooms, and an open study nook off the corridor |
| E | 1,442 sq ft | Four bedrooms and three bathrooms; bedroom 4, by the foyer, has a bathroom, a kitchenette counter and a key of its own |
Read together, the plans tell you three things about life here. In most homes, the front door opens beside the kitchen. Some bedroom walls are hatched, the plans' sign for a wall that holds nothing up, so they may move. And one home on each floor has a suite that locks apart from the rest.
Distinctive World has also offered homes that can be joined to the one next door. If you take two, we plan the pair together from the outset: which front door becomes the main one, which kitchen cooks and which keeps the pantry, and how the door between them can still close on a quiet evening. Which pairs can join, we confirm with Distinctive World first.
From Distinctive World's published floor plans and key plans. Your sale agreement names the type, the tower and the floor.
Two neighbours on the same TuJu plan may end up with a different number of rooms. The hatched walls in Types B, C and D are the reason, wherever Distinctive World and the management agree. So the first question is how many bedrooms your household needs, and the second, which is whose.
If two bedrooms would serve you better as one. Where its wall may come out, a Type B becomes one wide bedroom, with space for a dressing table and a writing desk where the daylight comes in. Opening a wall leaves you two of a few things, though. Two doors, two light switches, two windows to dress as one. Before the wall goes, we decide which door stays and where the light is switched. Then nobody would guess there was ever a wall.
If nobody needs a third bedroom yet. In Types C and D, bedroom 2 is the room the plans leave open. A third bedroom is worth its walls if someone sleeps there most nights: a child, a grown son or daughter, a helper. If it's only for guests twice a year, the space may give you more as part of a bigger room. A sofa bed can manage the nights they stay.
If you'd rather keep every wall. That's a decision too, and an easy one to live with. The plan stays as Distinctive World drew it, and the care goes into the rooms themselves.
If you'll let it. Keep it to the rooms its plan promises. A tenant who comes to see a two-bedroom expects two doors to open, and a Type B's two bathrooms suit two people sharing.
Whatever you choose, the order stays the same: walls first, then floors, then wardrobes. A wall taken out after handover leaves a strip of bare floor where it stood. We allow for that from the start, with spare tiles from the same batch, or a new floor across the whole room. The number of rooms is settled on paper as the towers go up, and the joinery is drawn for rooms that will stay.
In Types B, C and D, the kitchen starts at the front door. It runs on into the dining, and the yard lies behind it. So the first few steps past your door do two jobs. They hold the shoes, the parcels and the pram, and they're where supper begins.
We draw the entrance and the kitchen as one long piece of joinery. Nearest the door, a tall cupboard for shoes and the shopping trolley, with a small drawer for keys and sunglasses. Further in, the sink, the hob and the deep pan drawers, where the cooking can be screened from the table. One line of doors runs the whole length, so the wall reads as a single calm piece, not a hall cupboard beside a kitchen.
If you stir-fry most evenings, two things count for more than the cabinet colour. A hood that carries the smoke outdoors, and a glass panel that slides between the hob and the table. Close it for the belacan. Open it again for the tea, and the two rooms are one.
The one-bedrooms set their kitchen beside the yard, at the front door. Their plans show no balcony, only a ledge for the air-conditioner. So the washing needs thinking through: a washer-dryer in the yard, perhaps, or a ceiling rack with a fan above it. Then no shirt dries over the back of the bedroom chair.
Where the kitchen runs on into the dining, the last cupboard can face the table. Plates, glasses and the good spoons live there, close to hand for whoever lays it, and nobody crosses the cooking to set a place.
From Distinctive World's published plans. What arrives fitted in your kitchen is listed in your sale agreement, and that list is where we start.
A TuJu plan gives a desk one of two kinds of place. Type A gives it a small closed room. Type D gives it an open nook off the corridor, passed by everyone on the way to bed. The two want different things from us.
An open nook works hardest with a desk wall that closes. Doors or a sliding panel, over the screen, the files and the chargers. By evening the laptop is out of sight, and the corridor is just a corridor again.
A nook off a corridor may see little daylight, so the lamp matters more than the chair: warm, low, and switched where you sit. For a young family, homework can happen there, out of the bedrooms and within earshot of everyone. A shelf for the school books, and a place for the bag that isn't the floor.
Type A's study is the calmer room. A desk, books on every shelf, and a door to pull to for a video call. In 710 sq ft, it may also keep the spare duvet and the coats for trips abroad, so we give them a high cupboard.
If your calls need a closed door, the Type D nook can't give one, so the desk moves into a bedroom: one wall for the desk, the next for the wardrobes. The nook then takes the post, the school forms and the children's drawings, and the corridor gets a little life of its own.
In a Type E, the suite by the foyer makes a good office instead. It locks apart and has a bathroom, so a colleague can come for the afternoon without passing through your home.
Distinctive World drew one of TuJu's one-bedrooms, Type A1, for older and disabled residents. Its bathroom is drawn around a wheelchair. We'd leave its layout alone and add warmth: a timber shelf at seated height, a mirror that tilts, towels at arm's length from the chair. Panic buttons are planned for the common areas and the car parks, too.
In an A1, we carry that ease through every room. A clear circle of floor beside the bed, for turning. Wardrobe rails that come down to the hand. Everyday plates in deep drawers, not on a high shelf. Switches and sockets the chair can reach, and still easy for everyone else.
Its kitchen is by the front door, as in the other one-bedrooms. A lower stretch of worktop there, with room for knees beneath, lets supper be made sitting down.
In the other types, a few quiet choices leave room for later. Plywood set behind the bathroom tiles, so grab rails can go up in an afternoon. Lever handles in place of round knobs. Night lights set low along the skirting, leading to the bathroom, bright enough to see by and soft enough to fall back asleep.
Nothing here has to look medical. A grab rail can come in brushed brass, a shower seat in teak, and a lever handle can be a pleasure to reach for.
TuJu takes its look from Piet Mondrian's abstract art of the 1930s, and its lobby from De Stijl. Straight lines, wide planes of white, colour used sparingly. It's a building that thinks in proportion, and proportion is the part worth bringing home. You'll cross that lobby every evening. Inside your home, its lines can carry on, or rest.
We'd take the idea lightly. Wardrobe and kitchen doors set out as one calm grid, with a fine shadow gap between each. Shelves divided unevenly, so a vase, a stack of books and a single bowl each find the height they need. Strong colour kept to one place, against quiet walls: a rug, a print, or one painted door.
The plan suggests where. In a Type A, perhaps the study door; in a Type E, the door to the suite by the foyer, the first one a guest sees.
In most TuJu homes, the grid has an obvious place to start: the run of joinery from the front door to the hob, seen every time you come in. In Type D, the panel that slides across the study nook can follow the same lines, so by evening it looks like one more door.
Under the hand, keep it simple. A matte finish that forgives fingerprints. A groove for your fingers instead of a handle, so the lines run on unbroken. And one warm material where you reach most: oak on the drawer fronts, perhaps, or walnut on the desk.
The grid helps most where a hatched wall comes out. One line of wardrobe doors running across both old rooms, at one height, and the two read as one.
Keep: the bathrooms, the yard and the sink where the pipes already wait. Adapt: a hatched wall, if your household needs a different number of rooms. Add: a tall cupboard at the entrance, a desk wall for the nook, and shelving set to the grid. Check: what arrives fitted, before anything new is ordered.
From Distinctive World's account of TuJu's design, and its published floor plans.
TuJu's keys are expected in 2028, perhaps as early as the third quarter of 2027. We aim to have the drawings finished by the earlier date. If the keys come later, the drawings simply wait for them.
Key day starts with the hatched walls. We knock along each one, and check it stands where the plan drew it, before a tile or a socket is touched. Defects go to Distinctive World in writing, so they're theirs to put right.
Then the management. At TuJu, it forms after handover, and its rules for renovating come with it: perhaps a deposit, fixed working hours, and a date by which the works must end. We have those rules on paper before any price is asked for. Only then do the quotes come in, each one measured against your budget.
Some changes need DBKL as well: moving a window or an outside door, or altering a safety feature. We mark those on the drawings early, so no week is lost waiting for a form.
TuJu's car park is planned to be ready for electric cars, with a bay or two for every home. If you drive one, a charging point needs approval of its own, so its application goes in with the works, not after.
On your first evening home, every wall is where you decided it should be.
Completion dates: The Edge, on the 2024 launch, and the project's advertising details.
TuJu's Type E isn't the only home nearby with a suite behind its own key. Tangen Residences and Agile Mont Kiara have them too, and theirs may help you decide what yours is for. If four bedrooms won't be enough, several Papyrus North Kiara plans have five. The wider map, from Segambut to Publika, is on our page for Dutamas.