

Interior designer at Riverville 2 Residence
A family home with room for everyone.
In yours, every room earns its place.
Thoughtfully designed around the way you live, and what you’d like to spend.
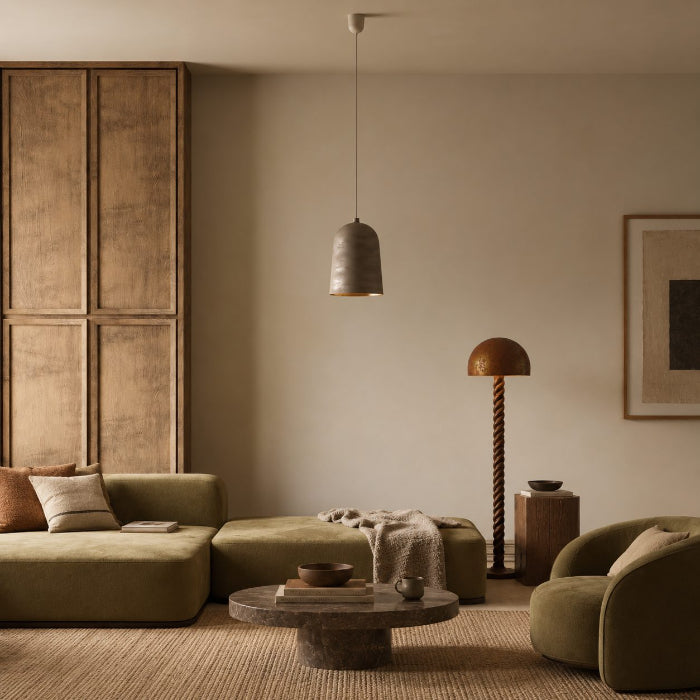
Waiting for your keys at Riverville, and wondering how it will all fit?
Every Riverville 2 home fits three bedrooms and two bathrooms into 803–915 sq ft, and its front door opens into the kitchen.
There is plenty to plan: the storage, a proper arrival, and rooms that each earn their place, and we’ll do it alongside you.
We’re Sundays in Bed, a Kuala Lumpur studio that designs and looks after homes. Riverville 2 is still being built, so none of its homes is ours yet, though two nearby, at Setia Sky Seputeh, are. We’d price yours room by room, in writing.
Alzac Development is building Riverville 2 on 2.87 freehold acres in Taman Sri Sentosa, off Jalan Klang Lama. Each block parks cars up to level 6 and starts its homes at level 7, with eleven homes and three lifts to a floor.
- Block ADue 202736 storeys · 330 homes · freehold
- Block BDue 202736 storeys · 330 homes · freehold
Riverville 2 Residence units range from 803 to 915 sq ft built-up; every one is a three-bedroom with two bathrooms.
- 803 sq ftType A: half of all the homes
- 851 sq ftType B: slightly larger rooms
- 915 sq ftType C: dual-key, with the main bedroom in its own wing
The layout and kitchens
On the brochure plans, the front door opens into the kitchen, with a small yard beside it, and the kitchen runs open into one long living and dining room.
Bedrooms two and three are about 8.5 ft wide on an agent’s measured Type A plan. So the first questions are about fit: which bed will go in, how deep a wardrobe can be, and which way a door swings.
Alzac themed the level 7 deck on Japanese wabi-sabi, with a Zen Garden and a Kanso Walkway. Fewer, well-chosen pieces suit that theme, and rooms this size too. Beyond the air-conditioners, water heater and lock, the handover isn’t published, so your own home will tell us the rest on our visit.
Who is sharing your home, and what does each of you need?
Before drawing anything, we ask how you’ll live in three small bedrooms and one long room.
Those first decisions shape most of what follows.
If you come home with shopping and keys in hand
The front door opens into the kitchen, so shoes, keys, bags and the hob share the same few square feet. We draw a slim shoe cabinet, and a screen between cooking and coming in, before anything else.
If friends come round for dinner
Living and dining run as one room, about 10 ft wide and 29 ft long on the Type A plan, with the window at the far end. We’ll zone its length, sofa then table, and bring light to the kitchen end.
If a child or a parent takes the smaller bedrooms
At about 8.5 ft wide, bedrooms two and three can’t take a queen bed, a deep wardrobe and a swinging door all at once. We’ll size the bed to the room and build storage in, often behind sliding doors.
If someone needs a space of their own
In the 915 sq ft dual-key, the main bedroom and its bathroom sit in their own wing by the entrance. For a parent, a grown-up child or a tenant, we’ll plan its lock, storage and finishes to suit who it’s for.
If the appliances arrive ready
Four Panasonic air-conditioners, a water heater and a face-recognition lock come with the home. We’ll plan around them, which leaves your budget for the cabinets and wardrobes no source lists.
What would your Riverville home cost to have designed with us?
For any Riverville 2 home, Type A, B or the dual-key Type C, the Sundays in Bed design fee is estimated at RM16,180–19,745, because all three have the same rooms.
Your final fee depends on the rooms you choose, and is agreed in writing before we begin.
- Each room we design
- RM3,565
- Living and dining
- RM5,485
3 bedrooms: 3 rooms at RM3,565, plus the open-plan living and dining at RM5,485. The foyer and utility yard are designed free.
Within each level, the low end is the essentials; the high end adds extras such as a feature wall, LED strips and a kitchen island.
What the two levels mean
Curated. Melamine or laminate carpentry, quartz or sintered stone tops, the existing ceiling kept or a new plaster ceiling. Furniture from Commune, Cellini, Fella Design, Dezign District, Poet Living, Big Brain, Gudang, Crown Livin and Dadswood.
Bespoke. Detailed joinery, sintered stone tops, a plaster ceiling with detailing. Furniture from Space Furniture, Tekni, BoConcept, King Living, Ambient Living, Stanzo, Forest Furniture, Roche Bobois, XTRA, Urban Edge, Molteni&C, Nostaloft, Flexform, Janine and Chesters Collection.
How the fee works
We put the total in writing before work begins, and you pay it in stages. Our fee isn’t a share of what the contractors charge, so choosing oak wardrobe doors instead of laminate leaves it unchanged.
With our fee and Curated finishes (Commune, Cellini, Poet Living), a Type A here comes to about RM157k–280k in all.
What your money can do here. At Riverville 2 that means wardrobes, the kitchen by the door and light along the long room, and rarely the new air-conditioners. Pick the rooms worth your attention, and contractors’ quotes will turn these guides into prices.
| Home | Our fee | Curated | Bespoke |
|---|---|---|---|
| Type A 803 sq ft · Types A, A1 | RM16,180–19,745 | RM141k–260k | RM300k–631k |
| Type B 851 sq ft · Types B, B1 | RM16,180–19,745 | RM141k–260k | RM300k–631k |
| Type C 915 sq ft · dual-key | RM16,180–19,745 | RM141k–260k | RM300k–631k |
The lower figure covers the usual Riverville 2 brief: the long living and dining room with its open kitchen, and the three bedrooms. The higher one leaves room for one more, most often a bathroom you’d like redone.
These are October 2026 guides, not quotes.
How these figures are worked out
Each row is priced as a new home with both bathrooms kept, since keys arrive in 2027. Curated means furniture from Commune, Cellini or Poet Living; Bespoke, from Space Furniture, BoConcept or Molteni&C.
The ranges include bedroom air-conditioners, a water heater, kitchen cabinets with a hob and hood, and wardrobes. Alzac hands over four air-conditioners and a water heater, so keep those and your total comes in lower.
All three types share the same rooms, so the figures match; size moves them less than the rooms you choose.
Furnishing to let?
Agents marketed the Type C dual-key with letting in mind. A lighter, hard-wearing fit-out at our Essential level, quicker to finish and easy to keep tenant-ready, is one possibility, with furniture from Ikea, SSF Home and Harvey Norman. The design fee is the same at every level.
Renovation and furniture at Essential, before our fee
- Type A
- RM74k–118k
- Type B
- RM74k–118k
- Type C
- RM74k–118k
For a couple, or a whole family. Start by telling us what you can spend. A Type A for a young couple and a Type C shared with parents may need different sums, and we’ll draw to the one you give us.
With so many neighbours starting at once, who’ll keep your renovation on time?
We will, and early booking helps, because many Riverville 2 owners are likely to start work in the same months after the 2027 handover.
A single designer follows your home from the first call until it is styled. We plan and run the work; licensed contractors do the building, chosen by you from quotes we collect and compare with you.
- The discovery call FreeBlock A or B, which type, who will live there or rent it, what Alzac’s offer included, and a spending figure, even a rough one.
- The site visit RM200, waived if you go ahead with usWe measure the small bedrooms to the centimetre, test the four air-conditioners and the lock, note where the kitchen meets the door, and list what stays.
- Scope first, then designThe rooms we’ll design, our fee and your budget are agreed in writing. Layouts, storage, lighting and materials follow, with a job settled for the Type C wing if you have one.
- Drawings, then quotesContractors price from our drawing set and build from the same pages. We bring their quotes back, go through them with you line by line, and you pick the builder.
- On site, then moving inLift slots and deliveries are booked with the management office, the corridor is protected, and each stage is checked against the drawings. Then we style the rooms for you to move in.
Alzac’s handover team, the management office, DBKL, your contractors and ten neighbours on the same corridor all have a part in a Riverville 2 renovation. We’ll look after the timing of each, so nothing reaches you before it needs to. The full process
Defects first
When Alzac hands over, list every defect for the developer in writing before any contractor starts, so repairs and renovation don’t get tangled.
Your licensed contractor normally applies to DBKL for the permit, and the management office approves the works. Its deposit, working hours and lift-booking rules aren’t published yet, so we get them in writing before a start date is set.
Who is your Riverville home for, and what will help it feel calm?
We give every room one clear job and build the storage in.
Riverville 2 repeats three plans up 30 floors of homes, so we design yours around how your household lives.
Maybe you’re a couple who both work from home, a family expecting a second child, or a parent moving into the Type C wing. The same plan asks for different things from each. We start with who lives there and what you own, then we draw.
What comes with your Riverville 2 keys
- KeepCooling, hot water, lockFour Panasonic 1 hp air-conditioners, a water heater and a face-recognition digital lock
- AdaptThe kitchen by the doorAn open kitchen at the entrance, screened from arrivals and given storage for shoes and bags
- AddStorage, lightWardrobes, kitchen cabinets, curtains and lighting, which no published source lists in the handover
From Alzac’s offer as agents published it and the brochure plans. Your sale agreement takes precedence, and we check what you actually receive on the visit.
What have owners near Riverville 2 spent on a three-bedroom?
With no Riverville 2 home of our own yet, here is the nearest published yardstick. An 850 sq ft three-bedroom, two-bathroom home at Avara Seputeh is recorded at RM160,000, or RM188 a sq ft, with eight weeks on site.
That is close to a Type B here in size and rooms. Another studio did it, so the total follows that studio’s scope. Across the 8 fit-outs among the 13 published renovation records in our Seputeh renovation cost index, the median is RM136 a sq ft.
Our own nearest work is two Setia Sky Seputeh homes of about 2,700 sq ft. They are far larger than yours, but their fees were set the same way, room by room and in writing before any work, whatever the budget.
Nearby, with their own pages: Seputeh and Taman Desa · Tria Seputeh · Setia Sky Seputeh · Kensho Residence
Great job styling our table
Thank you Angelica & Team for such a great job styling and jazzing up our table to welcome our special guests that day.
View on Google →So much styling tips to share
Had such a great time working with Angelica, had learn so much styling tips as she has so much to share and is very knowledgeable and creative!!
View on Google →A warm, cozy space for our Christmas makeover
She delivered new ideas and transformed the studio into a warm and cozy space for people to hangout.
View on Google →FAQ
Riverville 2: timing, bedrooms, the kitchen and cost
When should I start planning a Riverville 2 home if the keys come in 2027?
About five to six months before handover, so the drawings and quotes are ready when Alzac gives you the keys. Earlier helps if you’re still deciding how to use the Type C wing; a free discovery call covers that.
Will a queen bed fit in the second bedroom of a Type A?
Often, with little to spare. At about 8.5 ft wide, the room is tight for a queen bed and a wardrobe together. A single or a storage daybed, with a sliding-door wardrobe, usually works better. We measure yours before choosing anything.
How do you separate the kitchen from the front door?
With a slim shoe cabinet by the door, a half-height or glass screen at the end of the counter, and a stronger hood if you cook with a wok. The aim is that guests arrive in a hallway, not beside the hob.
What can the Type C’s separate bedroom wing be used for?
In the 915 sq ft dual-key, the main bedroom and its bathroom sit by the entrance, apart from the other two bedrooms. Agents market it for a parent, a grown-up child or a tenant, and we design its lock and storage to suit whichever it’s for.
Do I need to replace the air-conditioners and lock Alzac hands over?
Usually not. Alzac’s offer includes four 1 hp Panasonic air-conditioners, a water heater and a face-recognition lock. We keep them, plan around their positions, and add cooling only where a room needs it.
What might a Riverville 2 Type A cost to renovate and furnish?
For a new 803 sq ft Type A, estimates before our fee are RM141k–260k with Curated pieces from Commune, Cellini or Poet Living, or RM300k–631k with Bespoke from Space Furniture, BoConcept or Molteni&C. Keeping the handover air-conditioners lowers both.
Two towers, and one home that’s yours. Shall we plan it together?
Send us your block, your type and who will live there, plus a figure you’d rather not go past; we’ll tell you on the call what it buys in an 803 sq ft three-bedroom. The first call costs nothing, and your fee estimate is written down before you agree to anything.
Free · your fee is agreed in writing before we start